
Check out the newest condos…

Contact us for more information.

| Bathrooms | Bedrooms | Property Type |
|---|---|---|
| 2 | 4 | Single Family |
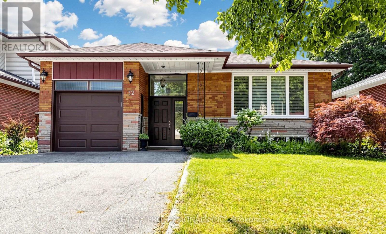
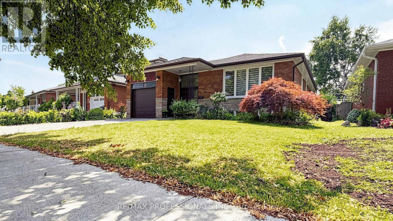
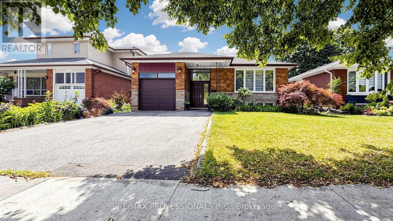
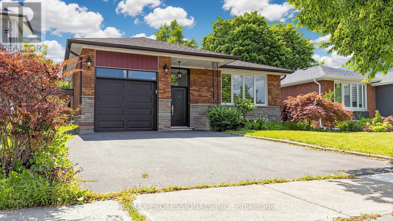
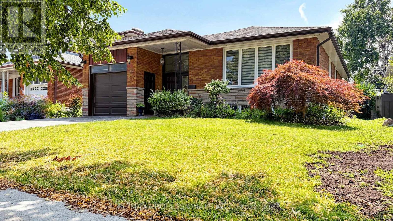
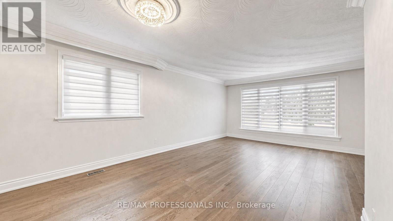
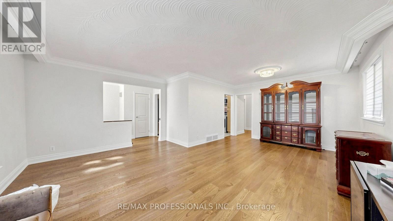
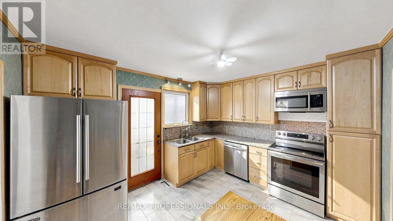
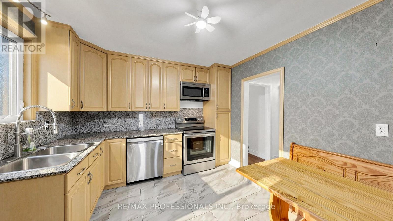
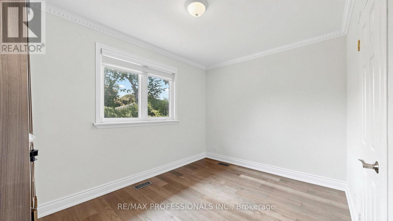
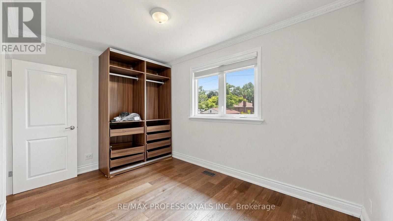
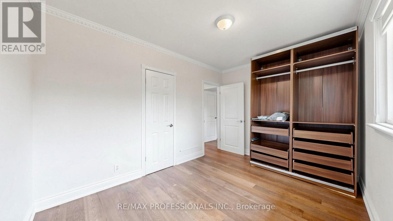
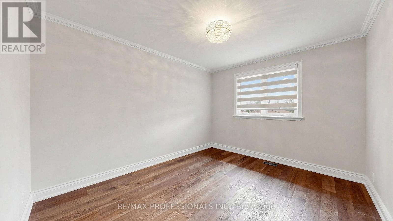
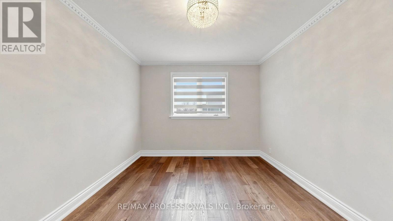
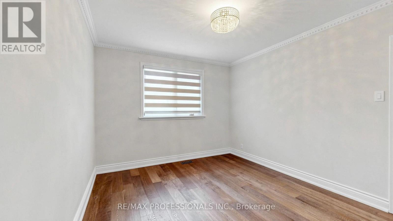
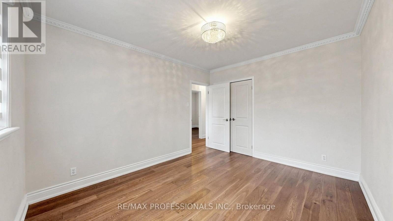
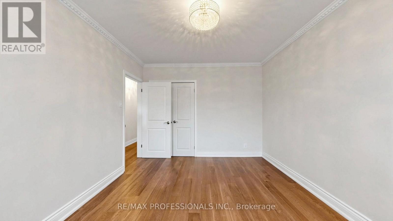
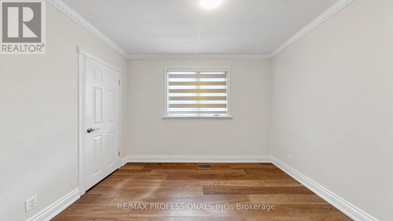
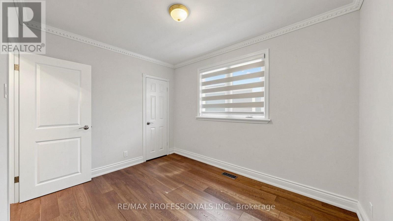
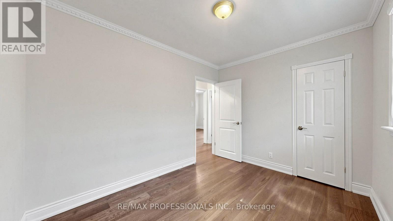
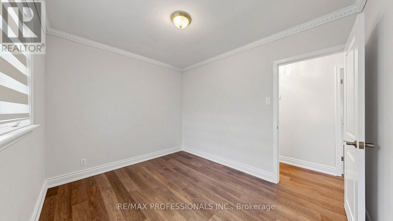
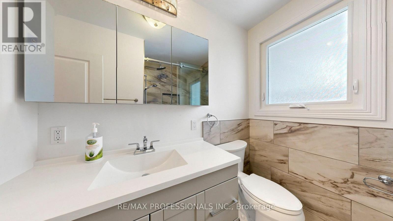
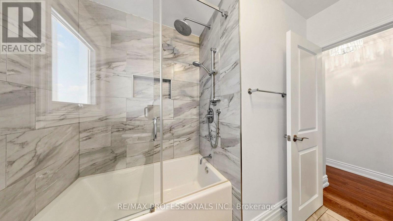
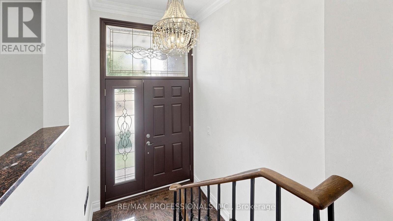
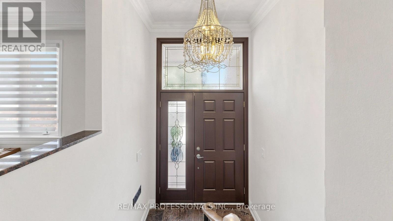
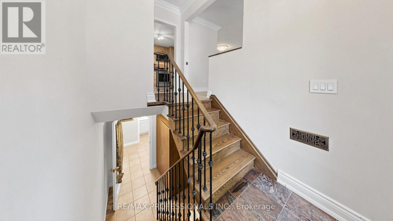
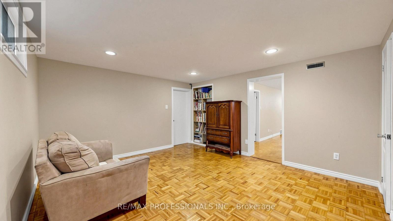
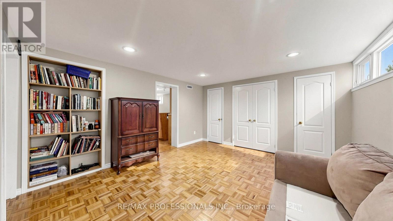
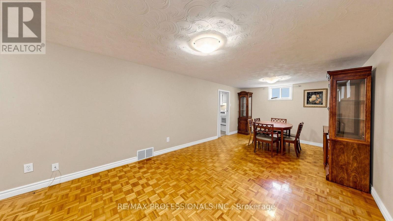
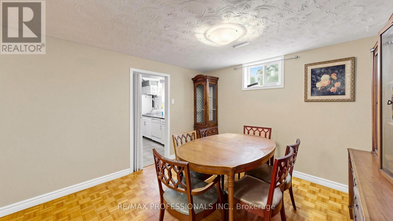
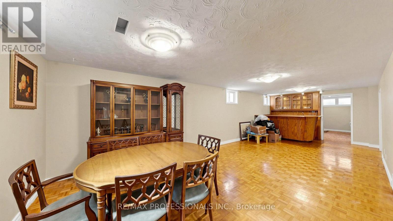
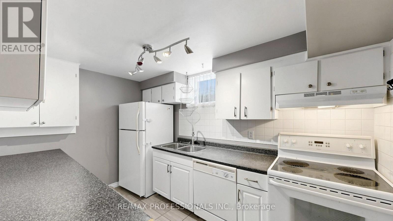
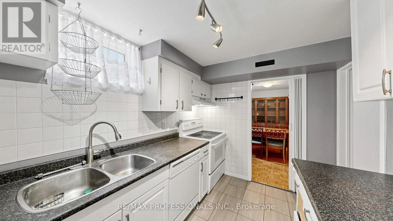
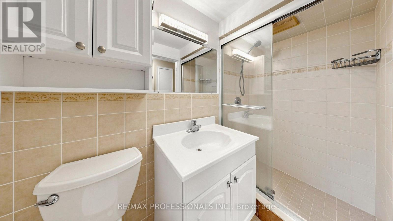
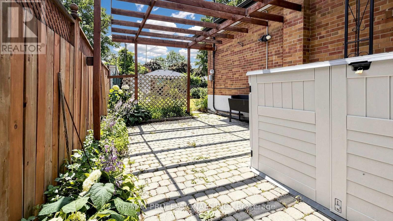
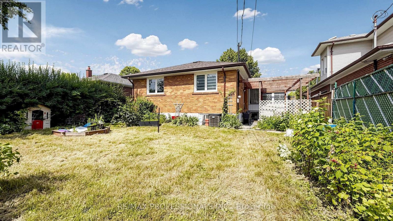
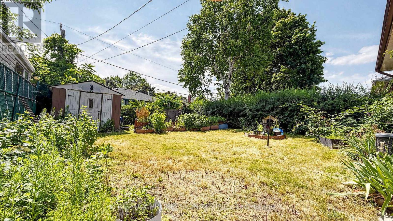
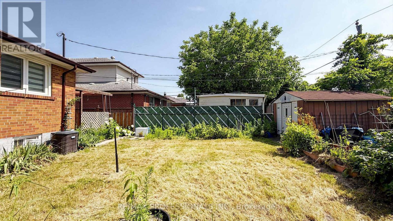
Welcome to 32 Sellmar Road, ideally situated in the highly sought-after Royal York Gardens community. Thoughtfully updated and meticulously maintained, this exceptional home offers the perfect blend of comfort, functionality, and location.Featuring 3 spacious bedrooms and 2 bathrooms, the home showcases bright, well-proportioned principal rooms and a functional layout designed for both everyday family living and effortless entertaining. Generously sized bedrooms provide flexibility for growing families, guests, or a dedicated home office.The finished lower level with a separate entrance offers valuable additional living space and presents excellent potential for multi-generational living, recreation, and so much more! Situated on a generous lot in a quiet, family-friendly neighbourhood, the private backyard provides the perfect setting to relax, garden, or entertain family and friends.Families will appreciate being located within the highly sought-after * Father Serra Catholic School * catchment, while enjoying easy access to nearby parks, excellent transit options, shopping, and the future Eglinton Crosstown LRT, offering exceptional convenience within this established west-end community.Surrounded by an abundance of amenities and set within one of Etobicoke's most desirable neighbourhoods, this is a rare opportunity to enjoy both community charm and everyday convenience.A fantastic opportunity to simply move in and enjoy! (id:31565)

| Level | Type | Length | Width | Dimensions |
|---|---|---|---|---|
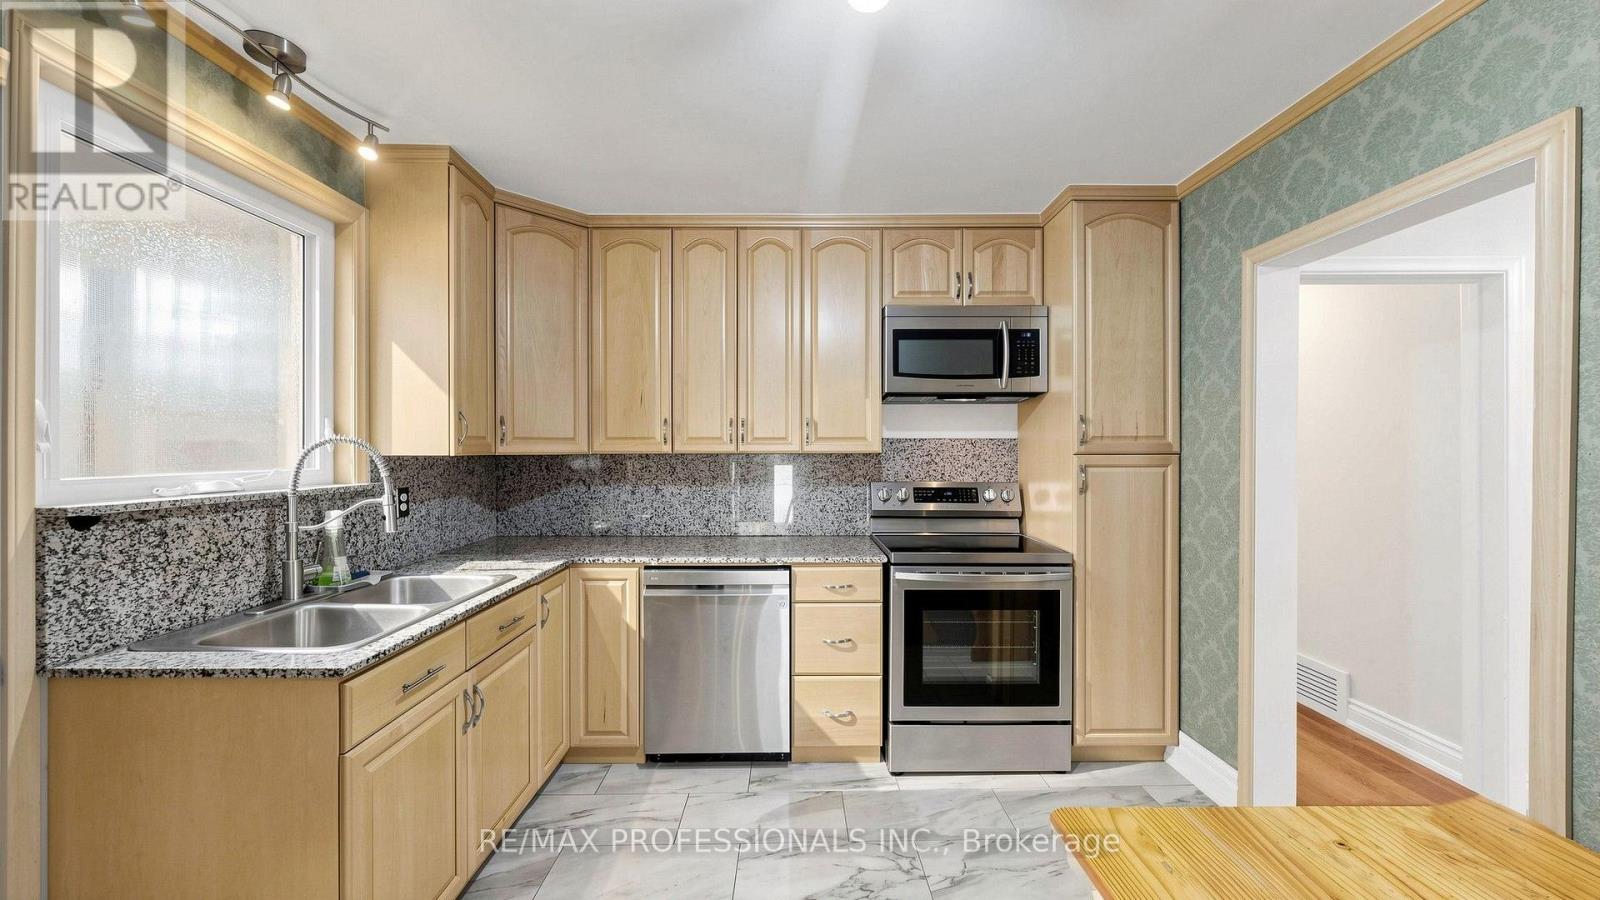
| Main level | Kitchen | 3.969 m | 3.23 m | 3.969 m x 3.23 m |
| Main level | Dining room | 3.969 m | 3.35 m | 3.969 m x 3.35 m |
| Main level | Living room | 4.88 m | 3.53 m | 4.88 m x 3.53 m |
| Main level | Primary Bedroom | 3.84 m | 3.38 m | 3.84 m x 3.38 m |
| Main level | Bedroom 2 | 3.969 m | 2.96 m | 3.969 m x 2.96 m |
| Main level | Bedroom 3 | 3.38 m | 2.46 m | 3.38 m x 2.46 m |
| Amenity Near By | Schools, Public Transit, Park |
|---|---|
| Features | Level lot, Irregular lot size |
| Maintenance Fee | |
| Maintenance Fee Payment Unit | |
| Management Company | |
| Ownership | Freehold |
| Parking |
|
| Transaction | For sale |
| Bathroom Total | 2 |
|---|---|
| Bedrooms Total | 4 |
| Bedrooms Above Ground | 3 |
| Bedrooms Below Ground | 1 |
| Age | 51 to 99 years |
| Architectural Style | Bungalow |
| Basement Development | Finished |
| Basement Features | Separate entrance |
| Basement Type | N/A (Finished), N/A |
| Construction Style Attachment | Detached |
| Cooling Type | Central air conditioning |
| Exterior Finish | Brick |
| Fireplace Present | True |
| Flooring Type | Tile, Hardwood |
| Foundation Type | Block |
| Heating Fuel | Natural gas |
| Heating Type | Forced air |
| Size Interior | 1100 - 1500 sqft |
| Stories Total | 1 |
| Type | House |
| Utility Water | Municipal water |
The trademarks REALTOR®, REALTORS®, and the REALTOR® logo are controlled by The Canadian Real Estate Association (CREA) and identify real estate professionals who are members of CREA. The trademarks MLS®, Multiple Listing Service® and the associated logos are owned by The Canadian Real Estate Association (CREA) and identify the quality of services provided by real estate professionals who are members of CREA. The trademark DDF® is owned by The Canadian Real Estate Association (CREA) and identifies CREA's Data Distribution Facility (DDF®)

Contact us for more information.