
Check out the newest condos…

Contact us for more information.

| Bathrooms | Bedrooms | Property Type |
|---|---|---|
| 4 | 6 | Single Family |
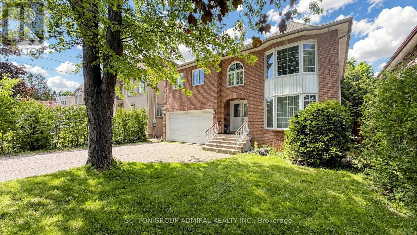
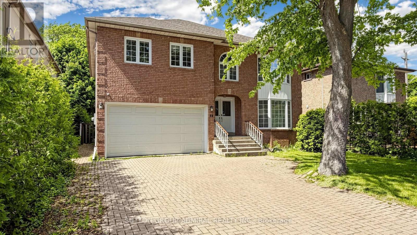
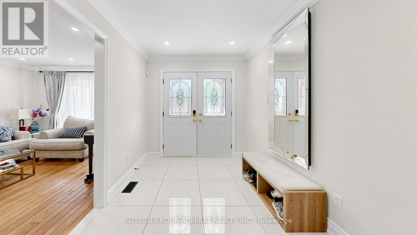
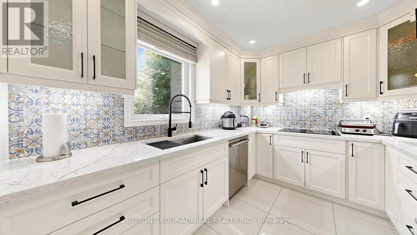
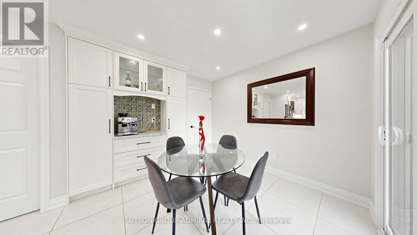
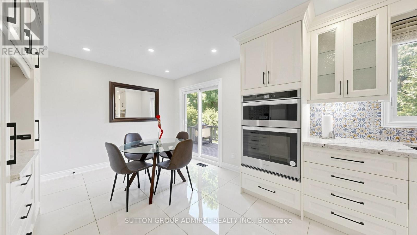
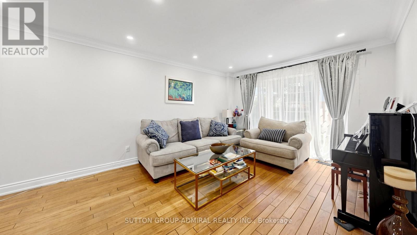
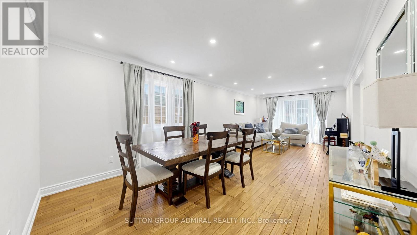
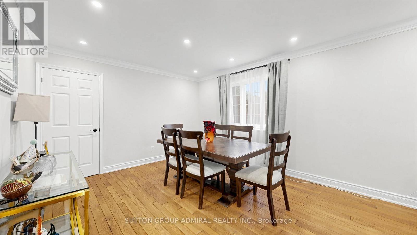
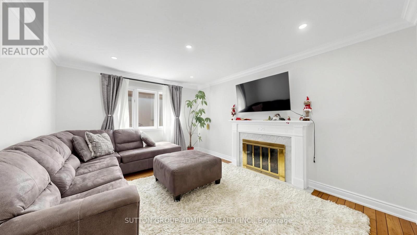
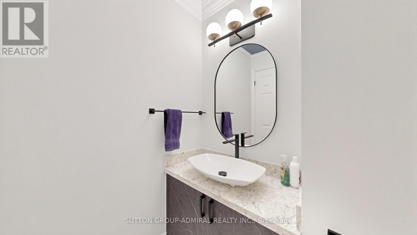
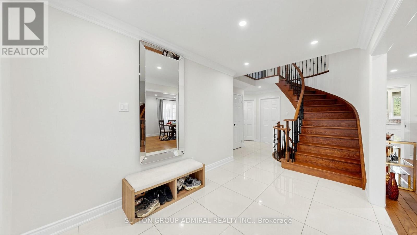
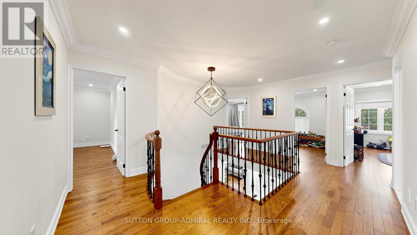
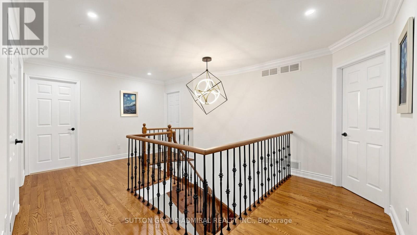
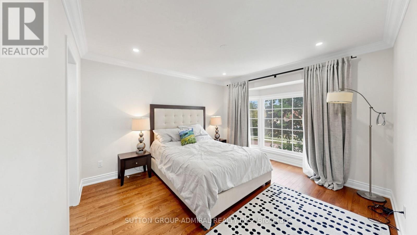
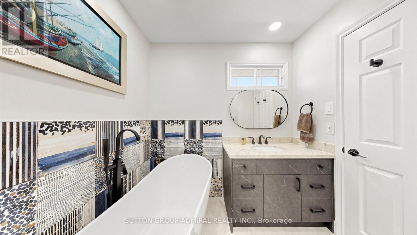
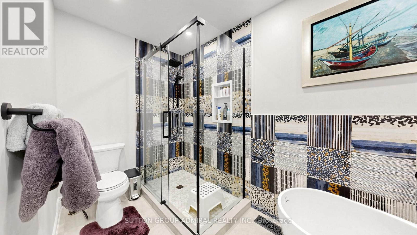
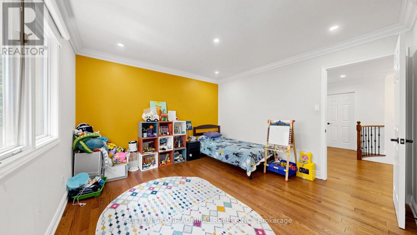
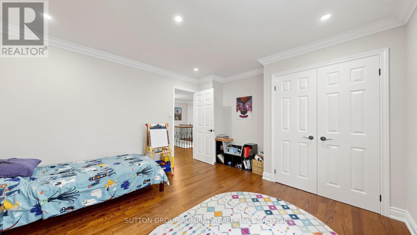
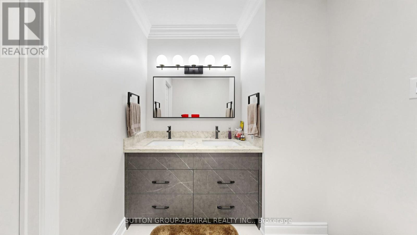
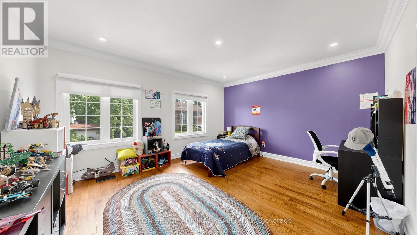
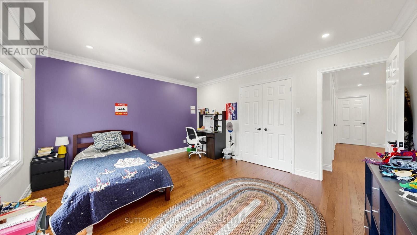
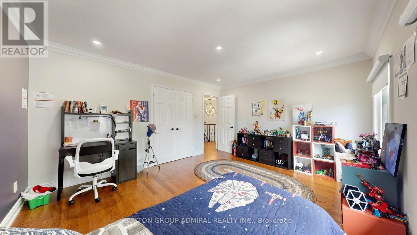
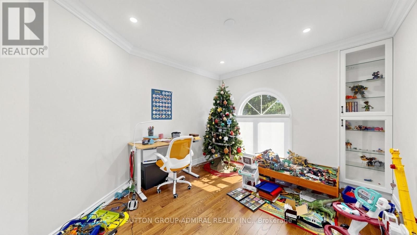
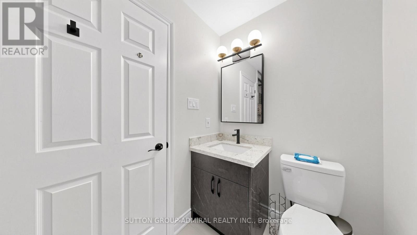
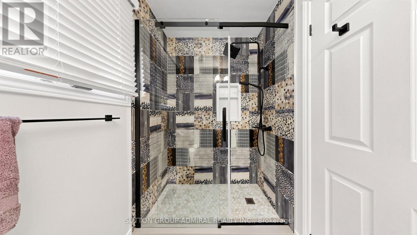
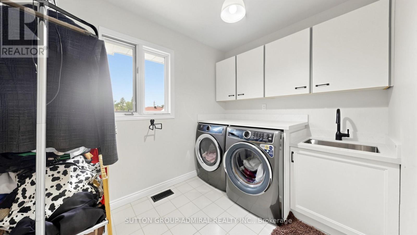
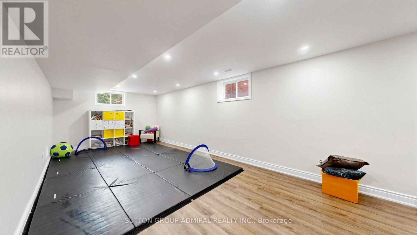
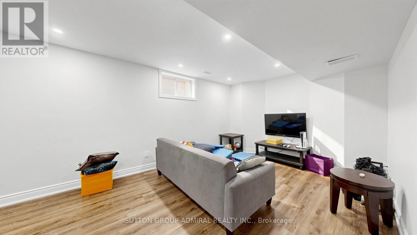
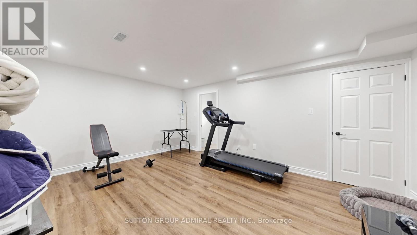
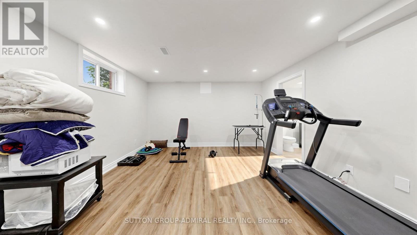
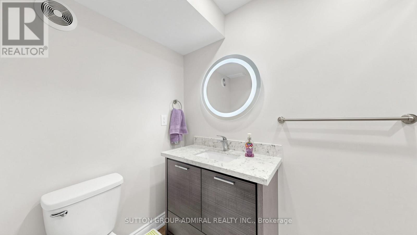
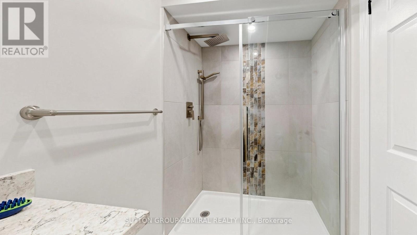
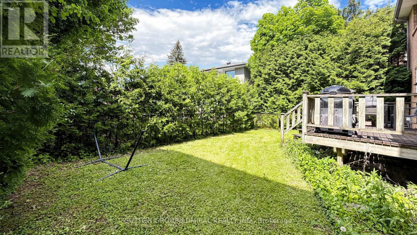
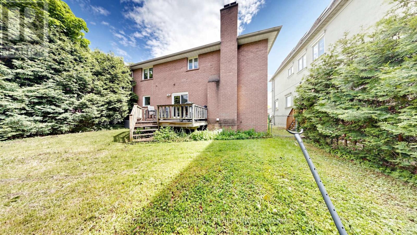
Look no further! This stunning custom-built family home has been meticulously renovated inside and out. Nestled in the heart of the highly sought-after Newtonbrook East neighbourhood, this bright and spacious south-facing 5-bedroom residence is flooded with natural sunshine all day long.It features generous room sizes with brand new hardwood floors throughout, a stunning new gourmet kitchen, and an impressive list of high-end upgrades. The thoughtfully designed layout offers one of the best floor plans in the area, complemented by a private backyard oasis. Enjoy a grand circular oak staircase in the elegant front foyer, bay windows on both levels, and much more.All bathrooms have been completely renovated with modern and sleek designs. Recent upgrades include a new entrance, patio, garage doors, windows, floors, stairs, baseboards, crown moulding, and pot lights.The fully finished basement includes its own bathroom, - ideal for extended family, guests, or income potential.Don't miss this exceptional opportunity in a prime location! (id:31565)

| Level | Type | Length | Width | Dimensions |
|---|---|---|---|---|
| Second level | Bedroom 5 | 3.5 m | 3.2 m | 3.5 m x 3.2 m |
| Second level | Primary Bedroom | 3.81 m | 3.65 m | 3.81 m x 3.65 m |
| Second level | Bedroom 2 | 4.57 m | 3.81 m | 4.57 m x 3.81 m |
| Second level | Bedroom 3 | 4.26 m | 3.81 m | 4.26 m x 3.81 m |
| Second level | Bedroom 4 | 4.26 m | 3.2 m | 4.26 m x 3.2 m |
| Basement | Recreational, Games room | 10.66 m | 3.5 m | 10.66 m x 3.5 m |
| Basement | Bedroom | 5.18 m | 4.11 m | 5.18 m x 4.11 m |
| Main level | Living room | 4.26 m | 3.65 m | 4.26 m x 3.65 m |
| Main level | Dining room | 4.26 m | 3.65 m | 4.26 m x 3.65 m |
| Main level | Kitchen | 3.65 m | 2.74 m | 3.65 m x 2.74 m |
| Main level | Eating area | 3.35 m | 2.74 m | 3.35 m x 2.74 m |
| Main level | Family room | 4.57 m | 3.65 m | 4.57 m x 3.65 m |
| Amenity Near By | |
|---|---|
| Features | In-Law Suite |
| Maintenance Fee | |
| Maintenance Fee Payment Unit | |
| Management Company | |
| Ownership | Freehold |
| Parking |
|
| Transaction | For sale |
| Bathroom Total | 4 |
|---|---|
| Bedrooms Total | 6 |
| Bedrooms Above Ground | 5 |
| Bedrooms Below Ground | 1 |
| Amenities | Fireplace(s) |
| Appliances | Central Vacuum, Dishwasher, Dryer, Oven, Stove, Washer, Window Coverings, Refrigerator |
| Basement Development | Finished |
| Basement Type | N/A (Finished) |
| Construction Style Attachment | Detached |
| Cooling Type | Central air conditioning |
| Exterior Finish | Brick |
| Fireplace Present | True |
| Flooring Type | Hardwood, Ceramic |
| Foundation Type | Concrete |
| Half Bath Total | 2 |
| Heating Fuel | Natural gas |
| Heating Type | Forced air |
| Size Interior | 3000 - 3500 sqft |
| Stories Total | 2 |
| Type | House |
| Utility Water | Municipal water |
The trademarks REALTOR®, REALTORS®, and the REALTOR® logo are controlled by The Canadian Real Estate Association (CREA) and identify real estate professionals who are members of CREA. The trademarks MLS®, Multiple Listing Service® and the associated logos are owned by The Canadian Real Estate Association (CREA) and identify the quality of services provided by real estate professionals who are members of CREA. The trademark DDF® is owned by The Canadian Real Estate Association (CREA) and identifies CREA's Data Distribution Facility (DDF®)

Contact us for more information.