
Check out the newest condos…

Contact us for more information.

| Bathrooms | Bedrooms | Property Type |
|---|---|---|
| 3 | 3 | Single Family |
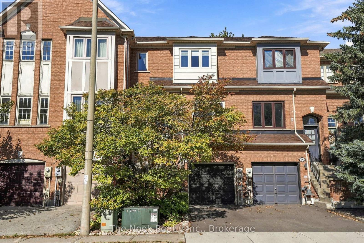
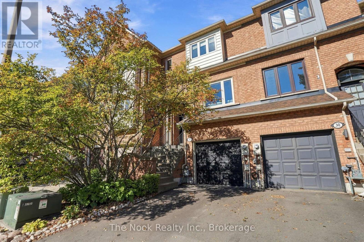
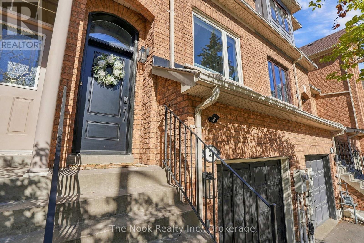
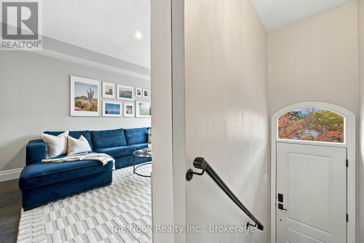
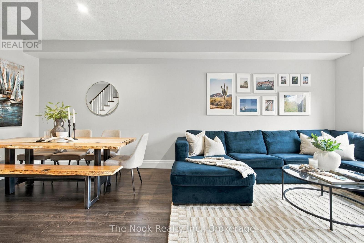
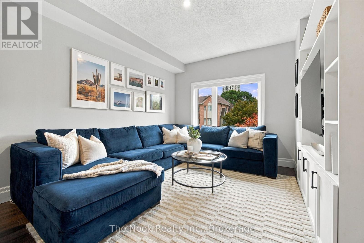
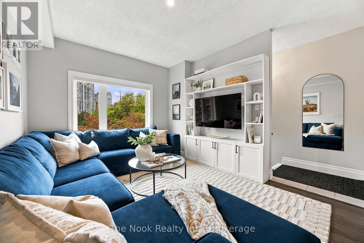
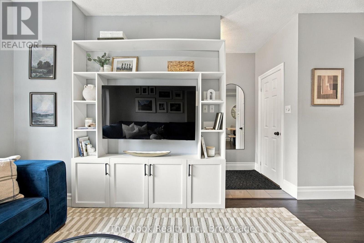
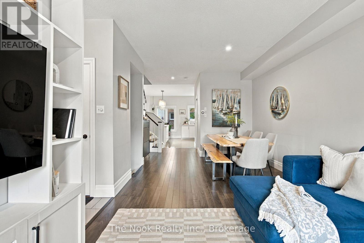
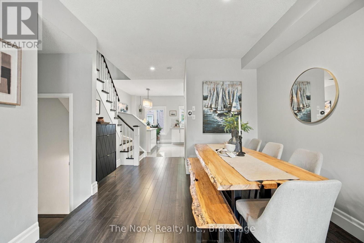
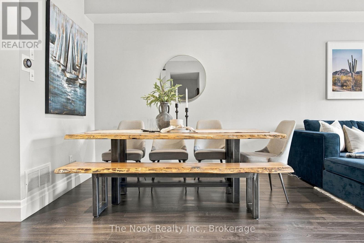
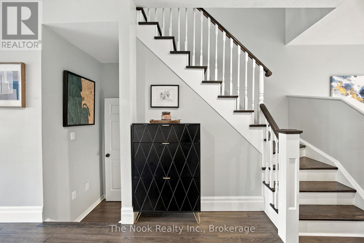
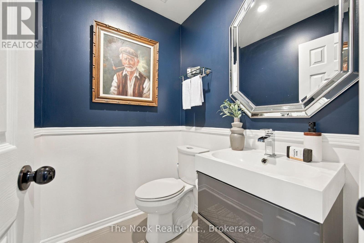
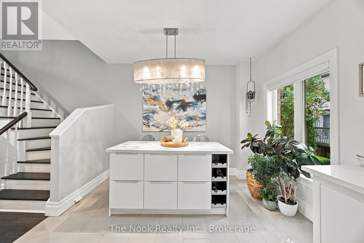
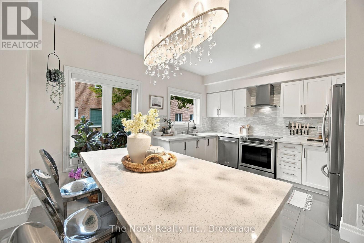
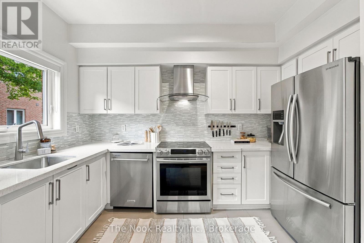
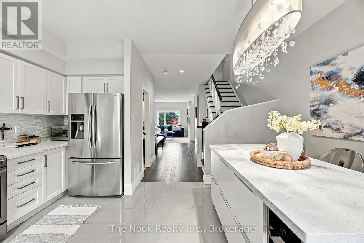
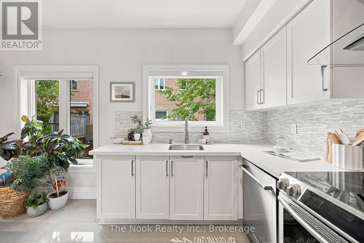
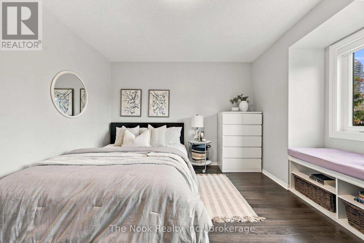
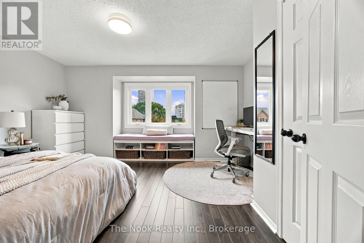
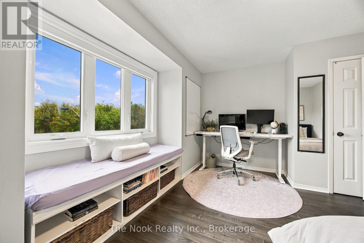
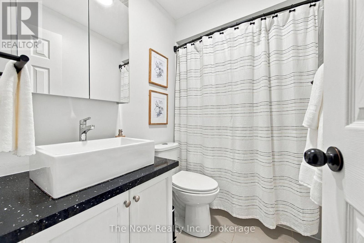
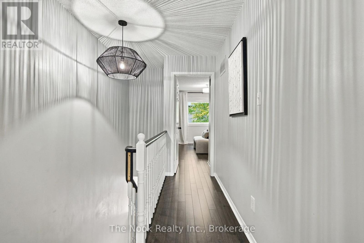
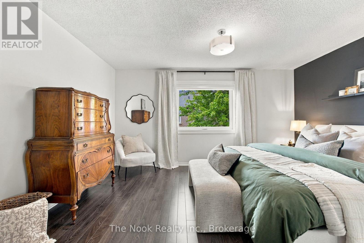
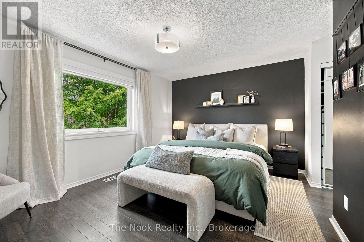
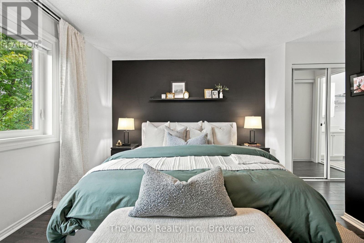
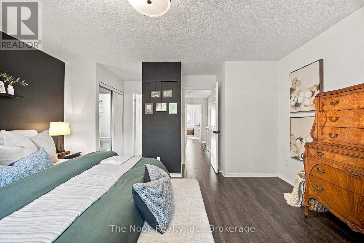
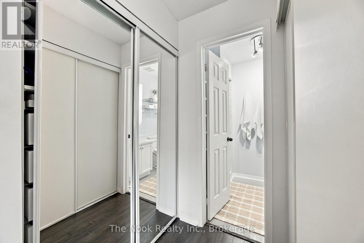
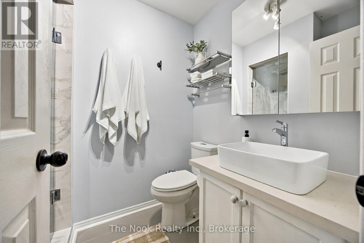
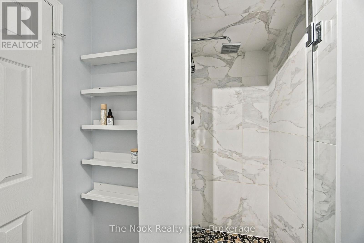
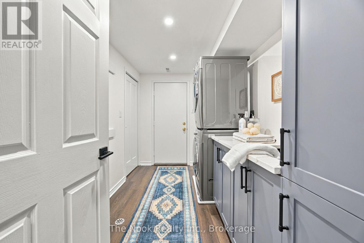
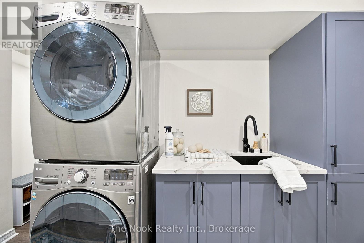
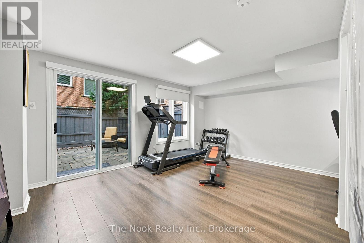
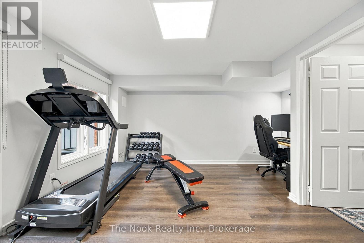
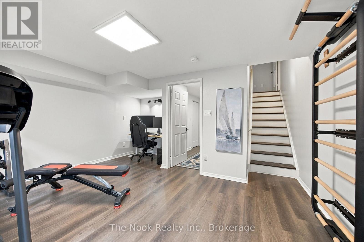
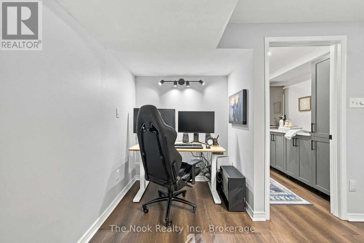
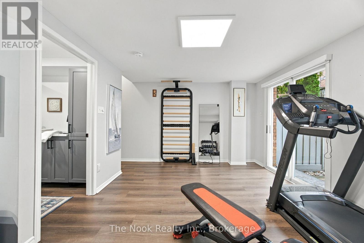
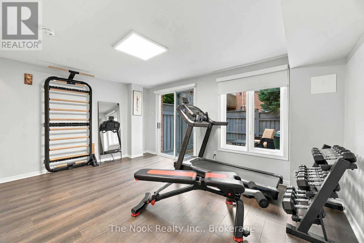
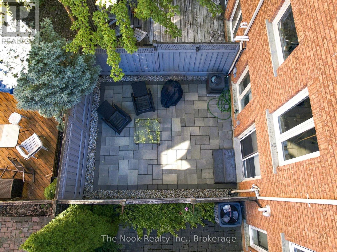
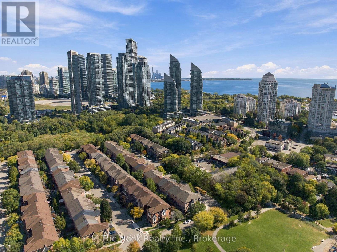
Welcome to 32 Harbourview Cres, where comfort, charm, and lakeside living come together! This inviting 2-bedroom, 3-bathroom home offers a warm and welcoming atmosphere, with thoughtfully designed spaces for everyday living and entertaining. Step inside to discover a welcoming main floor featuring a combined living and dining room, creating the perfect setting for cozy evenings, family gatherings, and memorable dinners with friends. The kitchen, complete with a dedicated breakfast area, is ideal for enjoying your morning coffee, casual meals, and the little moments that make a house feel like home. Upstairs, you'll find two comfortable bedrooms offering a peaceful retreat at the end of the day, along with convenient access to the home's well-appointed bathrooms. The finished basement adds another layer of versatility, offering valuable additional living space with walk-out access. Whether envisioned as a recreation room, a cozy movie night retreat, a home office, additional bedroom, or a space to unwind, the possibilities are yours to explore. Beyond your front door, embrace a lifestyle that balances urban convenience with the charm of lakeside living. Enjoy scenic walks and cycling along the waterfront, relax in nearby parks, or discover local cafs, restaurants, shops, and everyday essentials just moments away. With Mimico GO Station, TTC connections, and easy access to the Gardiner Expressway, commuting and exploring Toronto are a breeze. Whether you're sipping coffee in the breakfast area, hosting loved ones, or enjoying a peaceful stroll by the lake, this home invites you to settle in, make memories, and create your next chapter in a wonderful community. Come discover the possibilities! (id:31565)

| Level | Type | Length | Width | Dimensions |
|---|---|---|---|---|
| Second level | Primary Bedroom | 4.57 m | 3.45 m | 4.57 m x 3.45 m |
| Main level | Living room | 6.81 m | 3.35 m | 6.81 m x 3.35 m |
| Main level | Dining room | 6.81 m | 3.35 m | 6.81 m x 3.35 m |
| Main level | Kitchen | 4.57 m | 3.66 m | 4.57 m x 3.66 m |
| Upper Level | Bedroom 2 | 4.57 m | 3.05 m | 4.57 m x 3.05 m |
| Ground level | Recreational, Games room | 4.57 m | 3.66 m | 4.57 m x 3.66 m |
| Amenity Near By | |
|---|---|
| Features | |
| Maintenance Fee | |
| Maintenance Fee Payment Unit | |
| Management Company | |
| Ownership | Freehold |
| Parking |
|
| Transaction | For sale |
| Bathroom Total | 3 |
|---|---|
| Bedrooms Total | 3 |
| Bedrooms Above Ground | 2 |
| Bedrooms Below Ground | 1 |
| Appliances | Furniture |
| Basement Development | Finished |
| Basement Features | Walk out |
| Basement Type | N/A (Finished), N/A |
| Construction Style Attachment | Attached |
| Cooling Type | Central air conditioning |
| Exterior Finish | Brick |
| Fireplace Present | |
| Flooring Type | Hardwood |
| Foundation Type | Poured Concrete |
| Half Bath Total | 1 |
| Heating Fuel | Natural gas |
| Heating Type | Forced air |
| Size Interior | 1100 - 1500 sqft |
| Stories Total | 2 |
| Type | Row / Townhouse |
| Utility Water | Municipal water |
The trademarks REALTOR®, REALTORS®, and the REALTOR® logo are controlled by The Canadian Real Estate Association (CREA) and identify real estate professionals who are members of CREA. The trademarks MLS®, Multiple Listing Service® and the associated logos are owned by The Canadian Real Estate Association (CREA) and identify the quality of services provided by real estate professionals who are members of CREA. The trademark DDF® is owned by The Canadian Real Estate Association (CREA) and identifies CREA's Data Distribution Facility (DDF®)

Contact us for more information.