
Check out the newest condos…

Contact us for more information.

| Bathrooms | Bedrooms | Property Type |
|---|---|---|
| 4 | 4 | Single Family |
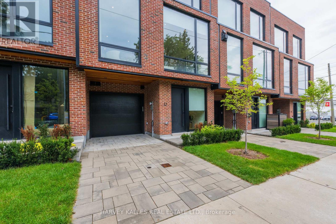
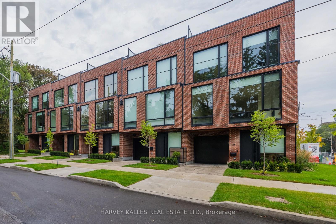
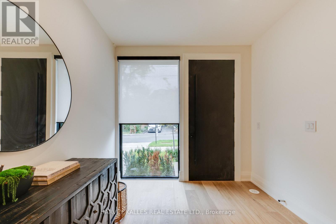
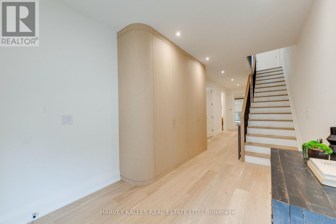
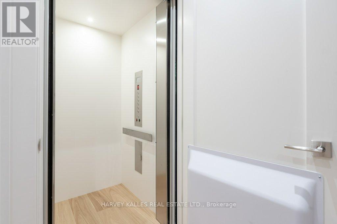
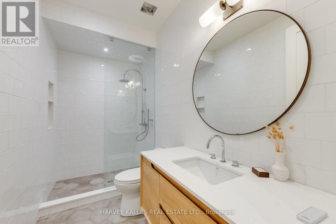
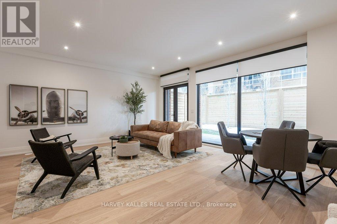
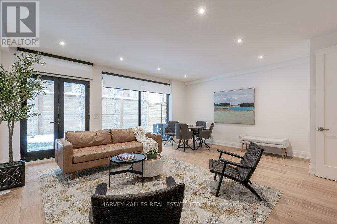
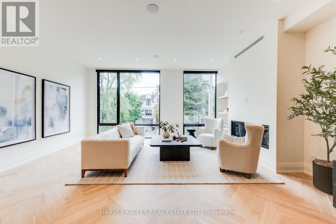
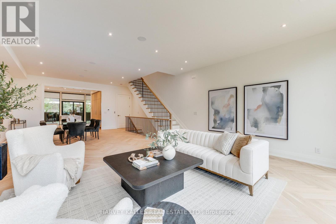
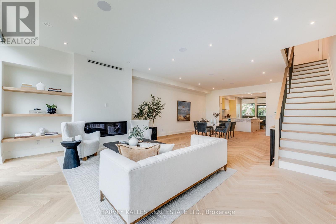
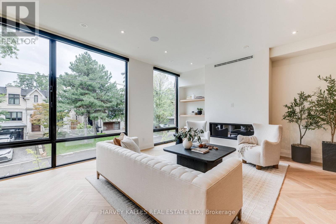
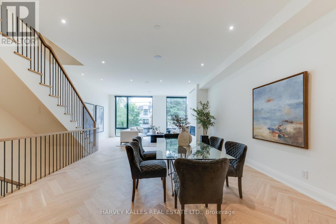
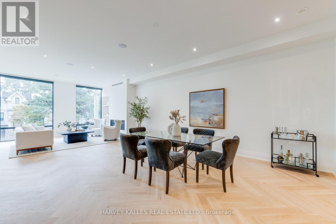
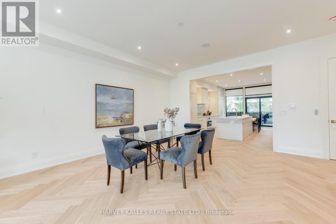
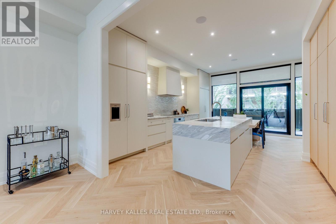
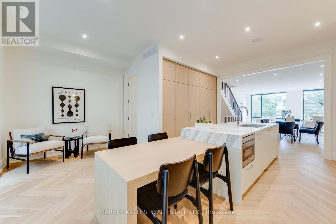
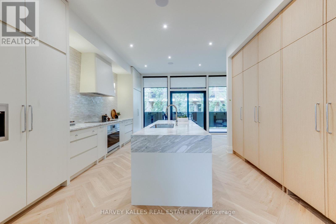
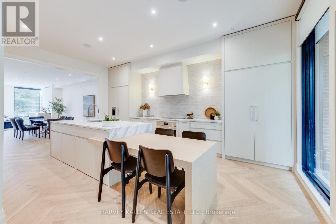
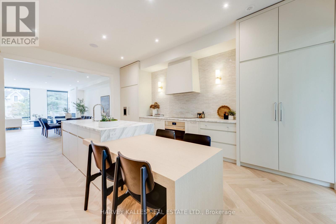
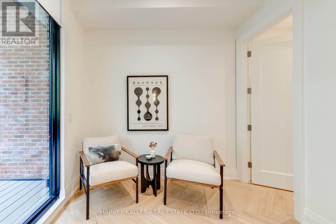
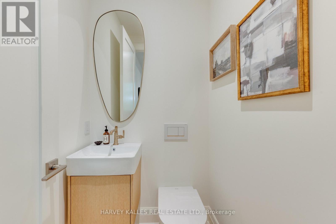
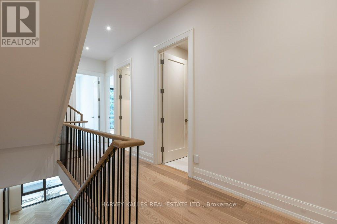
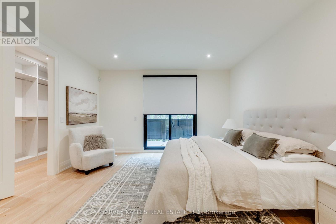
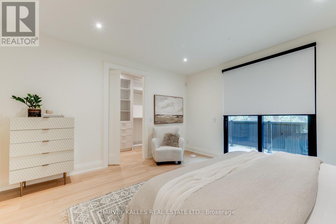
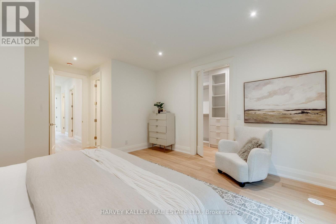
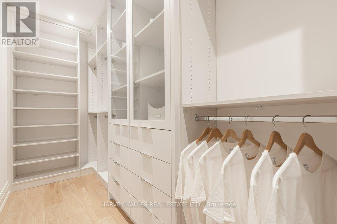
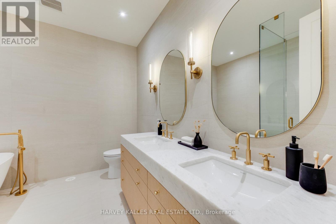
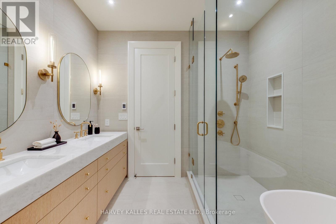
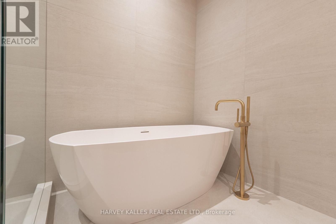
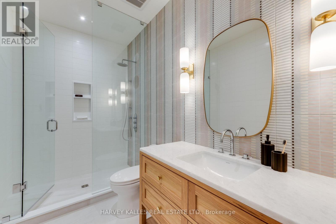
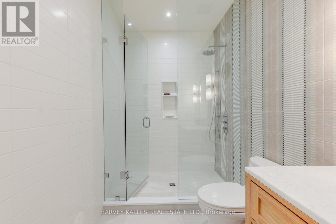
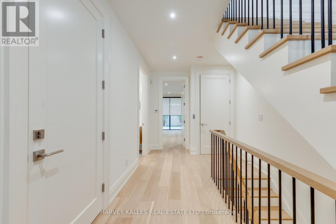
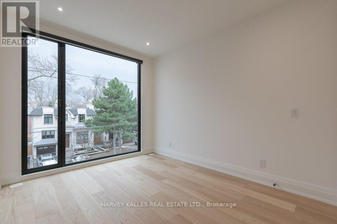
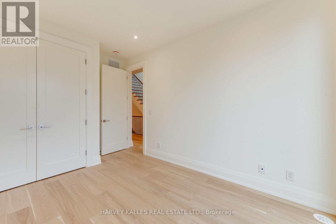
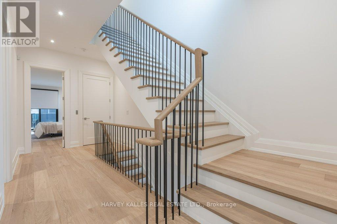
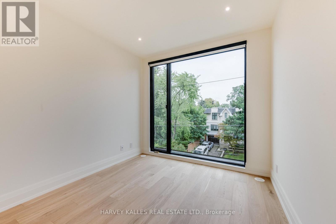
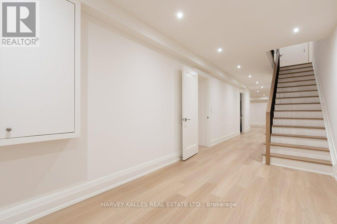
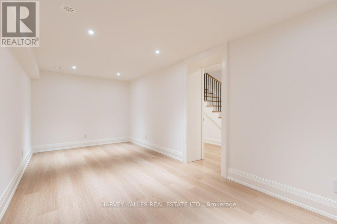
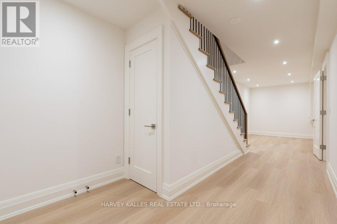
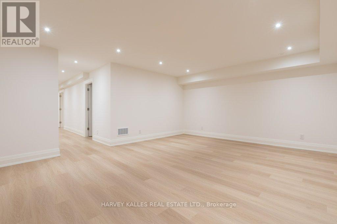
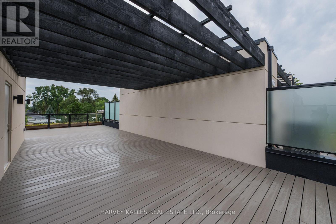
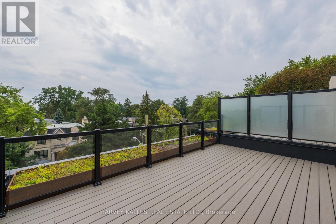
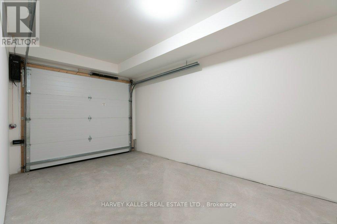
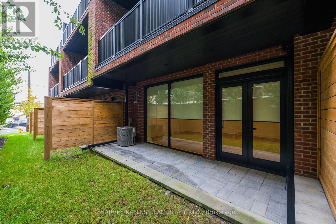
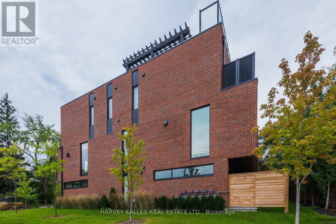
NEW PRICE! Exceptional value in exclusive Bennington Heights. Part of an intimate luxury collection of just five bespoke residences, Three are sold, only two remain. Modern luxury meets architectural elegance in this multi-level home featuring ~4,000 sq. ft. of finished living space (3,000 sq. ft. above grade), a rare 20-ft interior width, and a private elevator accessing all 5 levels.Highlights include a Miele /Wolf chef's kitchen with marble counters, soaring main-floor ceilings, custom white oak finishes, linear fireplace, spa baths, and a finished basement with radiant heated floors. Enjoy multi-functional living with a ground-floor guest/office suite, 2-car parking (built-in garage), and an 800 sq. ft. south-facing rooftop terrace with a built-in pergola. Complete with full Tarion warranty and prime access to Bayview amenities, Beltline trails, and downtown transit routes. (id:31565)

| Level | Type | Length | Width | Dimensions |
|---|---|---|---|---|
| Second level | Primary Bedroom | 6.16 m | 4.38 m | 6.16 m x 4.38 m |
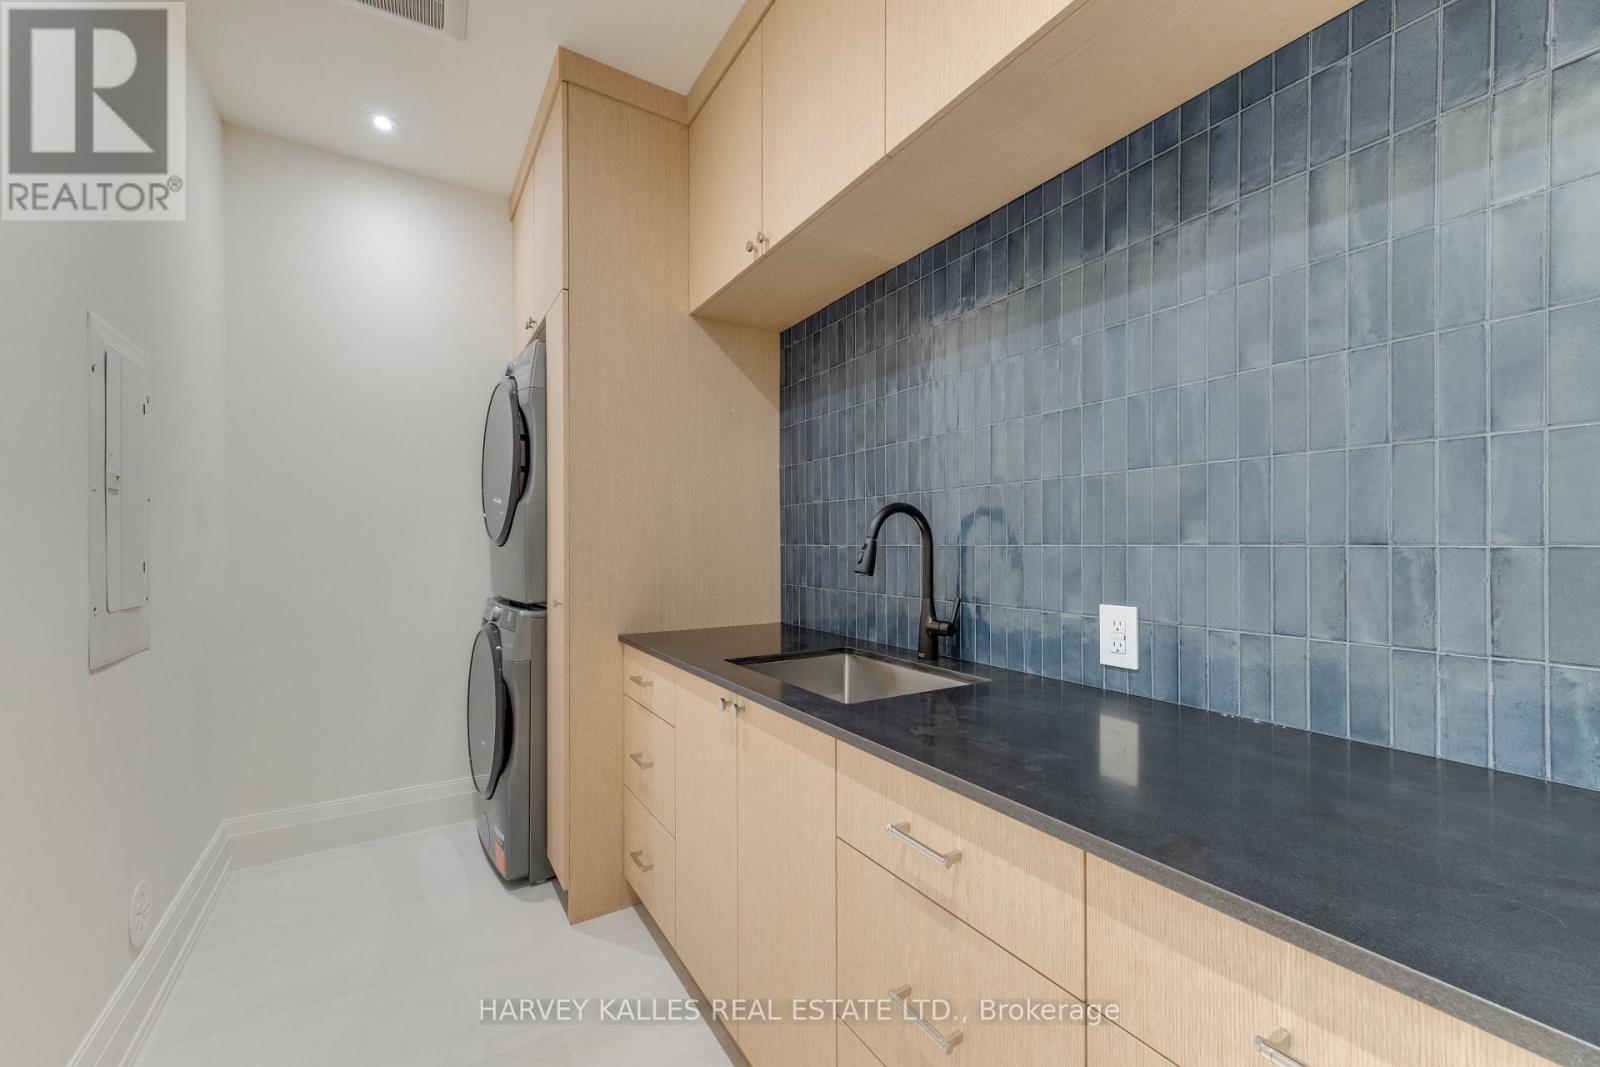
| Second level | Laundry room | 3.26 m | 1.82 m | 3.26 m x 1.82 m |
| Second level | Bedroom | 4.44 m | 3.09 m | 4.44 m x 3.09 m |
| Second level | Bedroom | 3.58 m | 2.78 m | 3.58 m x 2.78 m |
| Lower level | Exercise room | 5.98 m | 2.78 m | 5.98 m x 2.78 m |
| Lower level | Recreational, Games room | 6.1 m | 4.98 m | 6.1 m x 4.98 m |
| Main level | Living room | 5.99 m | 6.06 m | 5.99 m x 6.06 m |
| Main level | Dining room | 4.84 m | 4.21 m | 4.84 m x 4.21 m |
| Main level | Kitchen | 6.17 m | 4.06 m | 6.17 m x 4.06 m |
| Main level | Sitting room | 2.04 m | 2.02 m | 2.04 m x 2.02 m |
| Upper Level | Other | 0.01 m | 0.01 m | 0.01 m x 0.01 m |
| Ground level | Foyer | 4.25 m | 2.71 m | 4.25 m x 2.71 m |
| Ground level | Recreational, Games room | 6.05 m | 5.67 m | 6.05 m x 5.67 m |
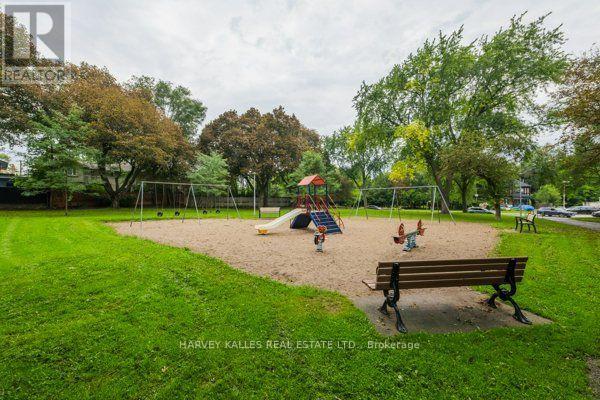
| Amenity Near By | Park, Public Transit |
|---|---|
| Features | Carpet Free |
| Maintenance Fee | |
| Maintenance Fee Payment Unit | |
| Management Company | |
| Ownership | Freehold |
| Parking |
|
| Transaction | For sale |
| Bathroom Total | 4 |
|---|---|
| Bedrooms Total | 4 |
| Bedrooms Above Ground | 3 |
| Bedrooms Below Ground | 1 |
| Age | New building |
| Amenities | Fireplace(s) |
| Appliances | Oven - Built-In, Water Heater - Tankless, Alarm System, Blinds, Cooktop, Dishwasher, Dryer, Hood Fan, Microwave, Oven, Washer, Whirlpool, Refrigerator |
| Basement Development | Finished |
| Basement Type | N/A (Finished) |
| Construction Style Attachment | Attached |
| Cooling Type | Central air conditioning, Air exchanger |
| Exterior Finish | Brick |
| Fireplace Present | True |
| Fire Protection | Alarm system |
| Flooring Type | Hardwood |
| Foundation Type | Concrete |
| Half Bath Total | 1 |
| Heating Fuel | Natural gas |
| Heating Type | Forced air |
| Size Interior | 3000 - 3500 sqft |
| Stories Total | 3 |
| Type | Row / Townhouse |
| Utility Water | Municipal water |
The trademarks REALTOR®, REALTORS®, and the REALTOR® logo are controlled by The Canadian Real Estate Association (CREA) and identify real estate professionals who are members of CREA. The trademarks MLS®, Multiple Listing Service® and the associated logos are owned by The Canadian Real Estate Association (CREA) and identify the quality of services provided by real estate professionals who are members of CREA. The trademark DDF® is owned by The Canadian Real Estate Association (CREA) and identifies CREA's Data Distribution Facility (DDF®)

Contact us for more information.