
Check out the newest condos…

Contact us for more information.

| Bathrooms | Bedrooms | Property Type |
|---|---|---|
| 2 | 3 | Single Family |
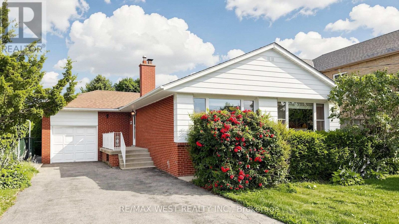
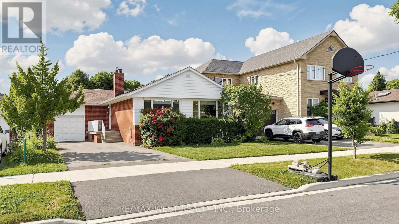
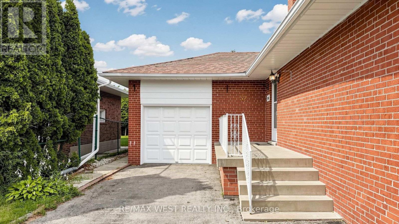
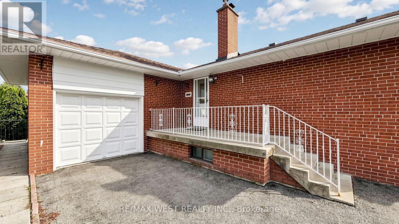
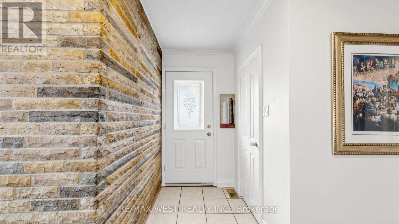
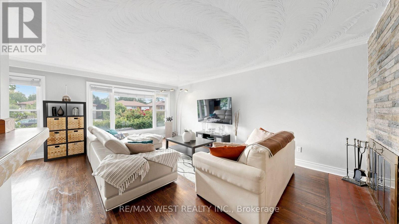
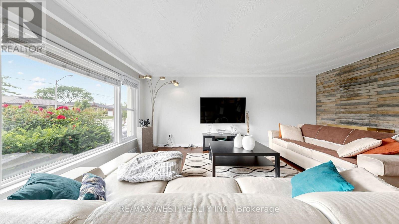
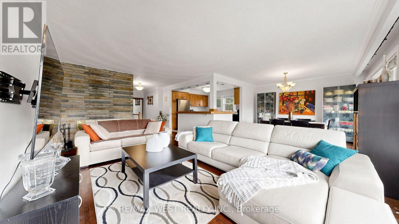
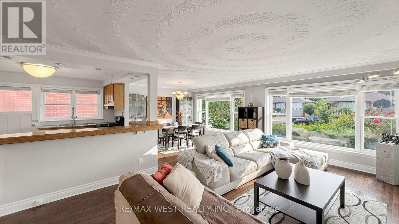
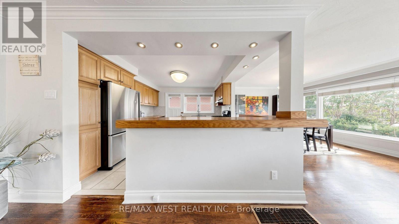
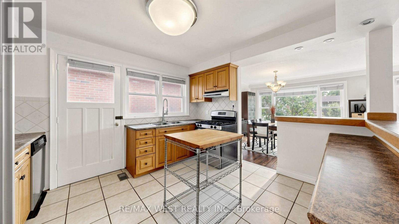
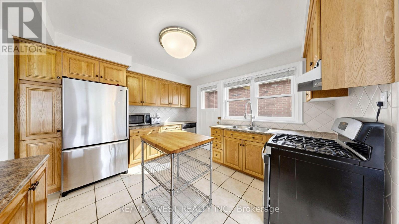
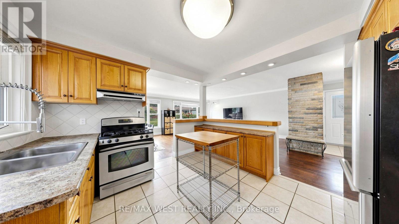
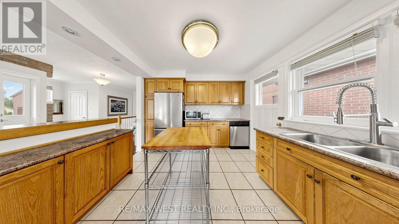
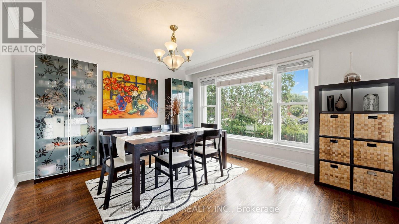
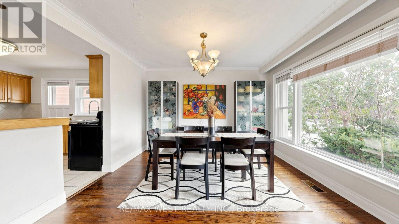
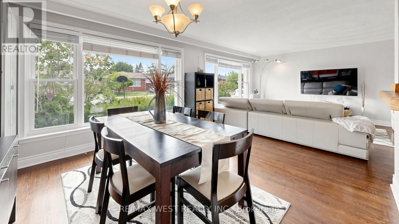
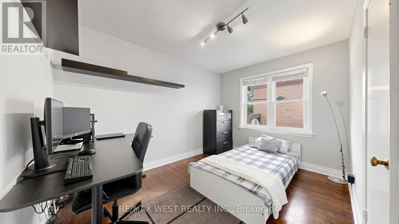
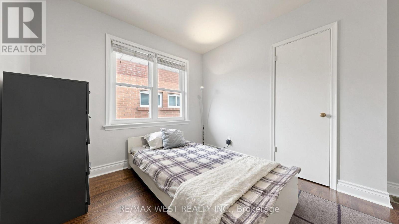
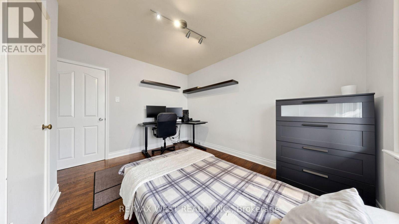
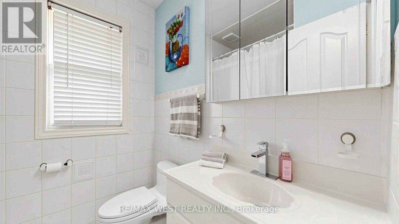
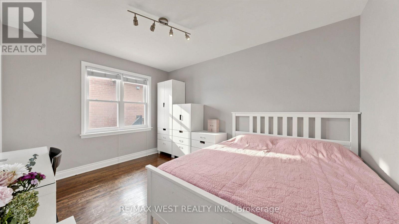
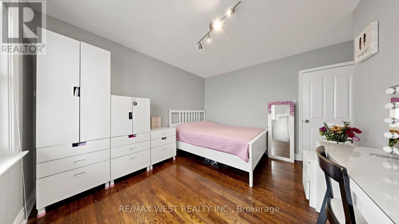
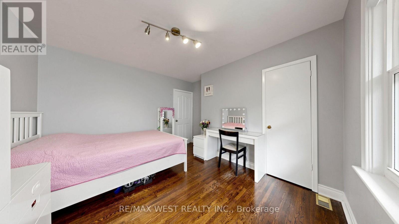
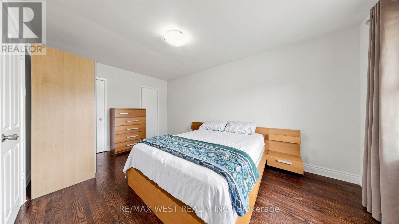
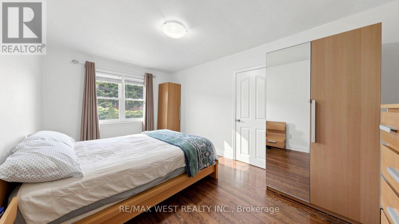
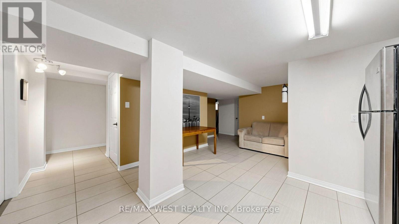
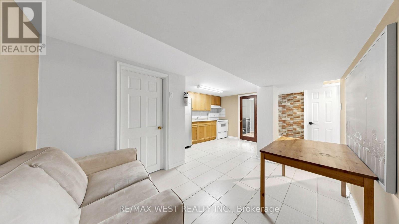
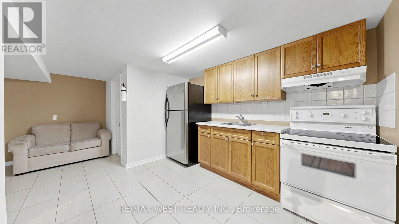
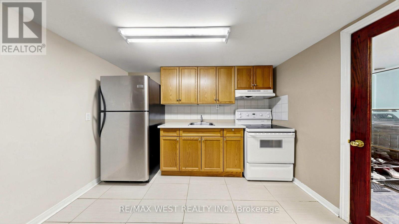
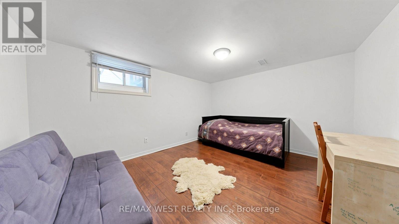
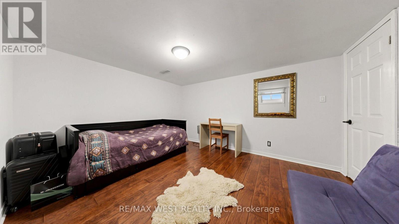
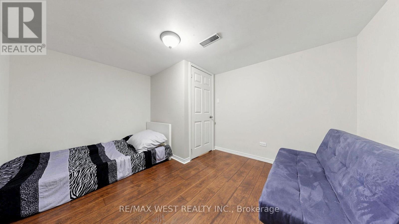
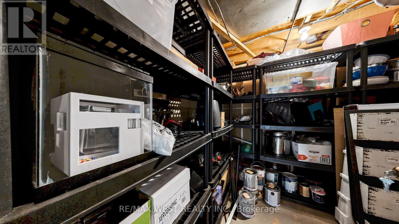
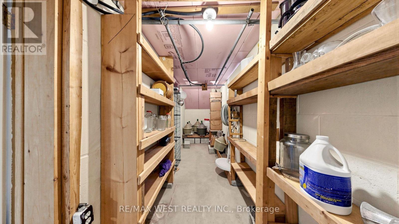
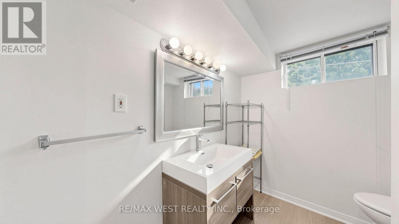
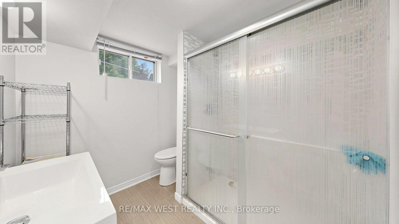
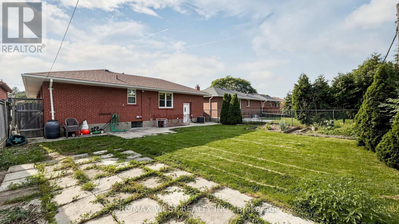
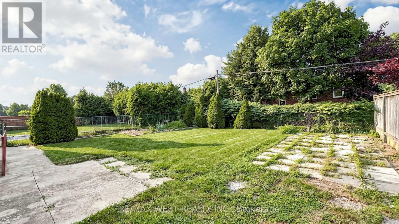
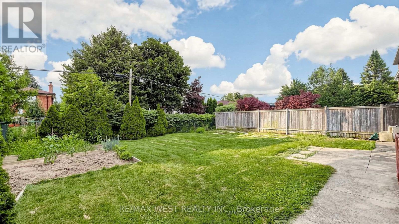
Exceptional Opportunity! This spacious 3+3 bedroom bungalow is situated on a premium 50 x 120 ft. lot and offers incredible versatility for families, investors, or those seeking multi-generational living. The bright, open-concept main floor features a spacious living and dining area, an updated kitchen, and large windows that fill the home with natural light. The fully finished basement features a separate walk-out entrance, three additional bedrooms, a second kitchen, a 3 piece bathroom, Large Cold Room and excellent potential for an in-law suite or income-generating accommodation (buyer to verify all applicable requirements and retrofit status). Recent updates include the windows and furnace, providing added comfort and peace of mind. With two full bathrooms, parking for up to five vehicles, and a generous backyard on a premium 50 x 120 ft. lot, this property offers exceptional space and future potential. Ideally located in a sought-after family neighborhood, close to Millwood French Immersion School, parks, shopping, public transit, and major highways. Whether you're looking for a spacious family home or an outstanding investment opportunity, this versatile property checks all the boxes. Don't miss your chance to own this exceptional bungalow! (id:31565)

| Level | Type | Length | Width | Dimensions |
|---|---|---|---|---|
| Basement | Bedroom | 4.01 m | 3.3 m | 4.01 m x 3.3 m |
| Basement | Kitchen | 4.12 m | 5.31 m | 4.12 m x 5.31 m |
| Basement | Family room | 3.73 m | 2.72 m | 3.73 m x 2.72 m |
| Basement | Utility room | 2.54 m | 3.61 m | 2.54 m x 3.61 m |
| Basement | Cold room | 1.47 m | 5.08 m | 1.47 m x 5.08 m |
| Basement | Primary Bedroom | 7.9 m | 3.3 m | 7.9 m x 3.3 m |
| Basement | Bedroom 4 | 5.45 m | 3.35 m | 5.45 m x 3.35 m |
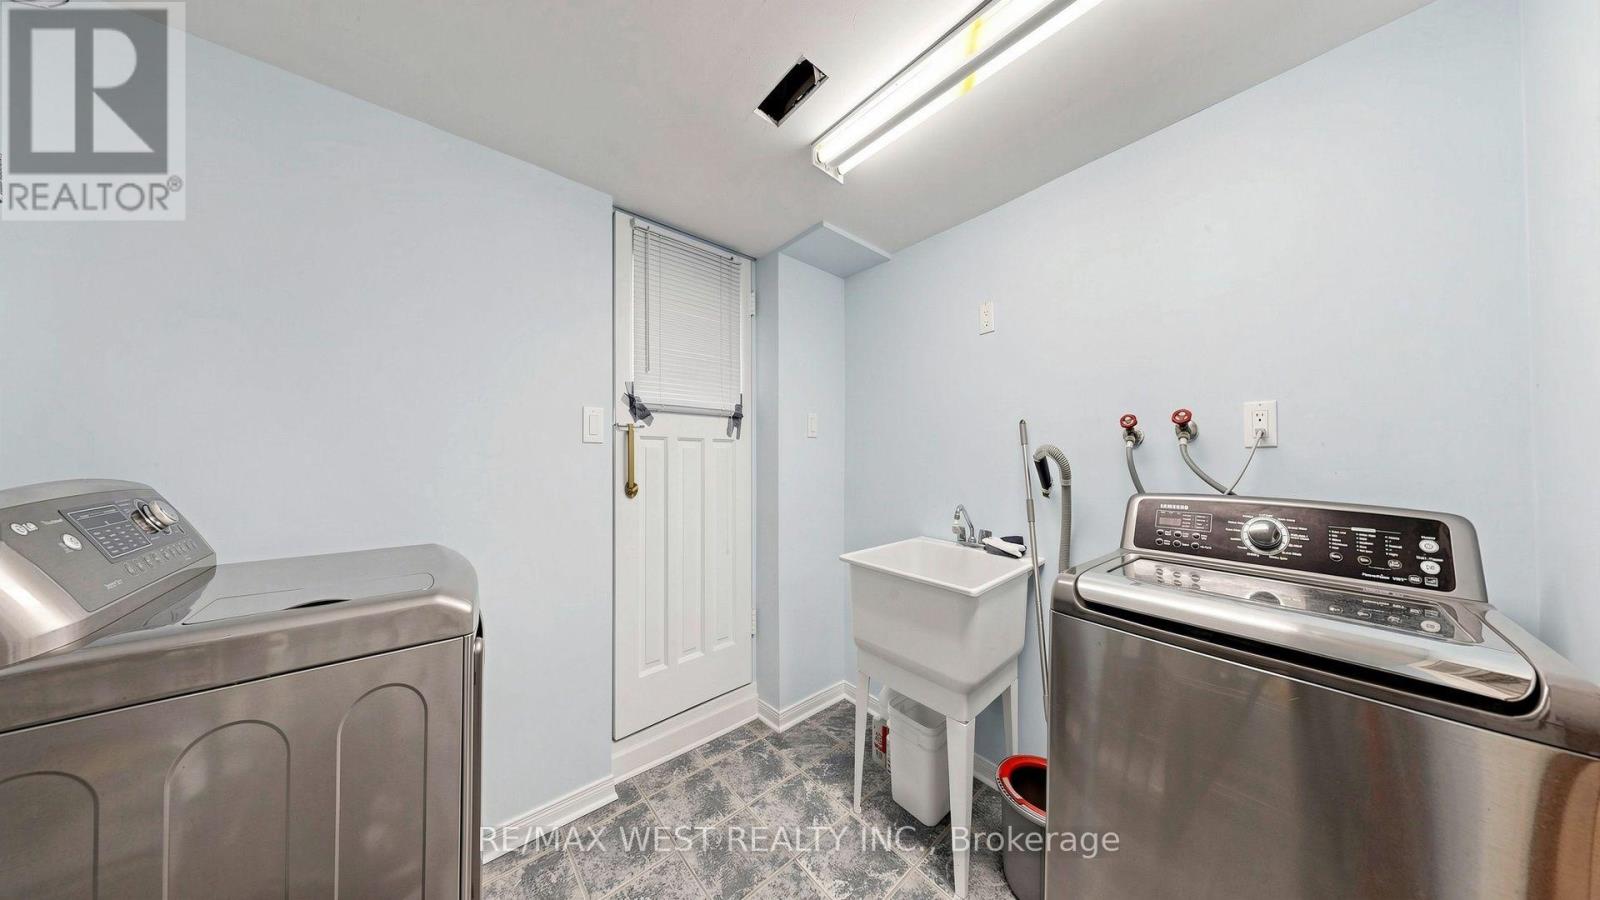
| Basement | Laundry room | 2.85 m | 2.45 m | 2.85 m x 2.45 m |
| Basement | Bedroom 2 | 3.38 m | 3.81 m | 3.38 m x 3.81 m |
| Ground level | Living room | 5.8 m | 3.9 m | 5.8 m x 3.9 m |
| Ground level | Dining room | 3.7 m | 3.5 m | 3.7 m x 3.5 m |
| Ground level | Kitchen | 3.8 m | 3.35 m | 3.8 m x 3.35 m |
| Ground level | Primary Bedroom | 5 m | 3.1 m | 5 m x 3.1 m |
| Ground level | Bedroom 3 | 3.65 m | 3.2 m | 3.65 m x 3.2 m |
| Ground level | Bedroom 2 | 3.6 m | 2.75 m | 3.6 m x 2.75 m |
| Amenity Near By | Park, Place of Worship, Public Transit, Schools |
|---|---|
| Features | Flat site, Carpet Free, In-Law Suite |
| Maintenance Fee | |
| Maintenance Fee Payment Unit | |
| Management Company | |
| Ownership | Freehold |
| Parking |
|
| Transaction | For sale |
| Bathroom Total | 2 |
|---|---|
| Bedrooms Total | 3 |
| Bedrooms Above Ground | 3 |
| Age | 51 to 99 years |
| Appliances | Garage door opener remote(s), Water Heater, Window Coverings |
| Architectural Style | Bungalow |
| Basement Development | Finished |
| Basement Features | Walk out, Separate entrance, Walk-up |
| Basement Type | N/A (Finished), N/A, Full, N/A |
| Construction Style Attachment | Detached |
| Cooling Type | Central air conditioning |
| Exterior Finish | Brick |
| Fireplace Present | True |
| Fireplace Total | 1 |
| Flooring Type | Hardwood, Laminate, Ceramic, Tile |
| Foundation Type | Block |
| Heating Fuel | Natural gas |
| Heating Type | Forced air |
| Size Interior | 1100 - 1500 sqft |
| Stories Total | 1 |
| Type | House |
| Utility Water | Municipal water |
The trademarks REALTOR®, REALTORS®, and the REALTOR® logo are controlled by The Canadian Real Estate Association (CREA) and identify real estate professionals who are members of CREA. The trademarks MLS®, Multiple Listing Service® and the associated logos are owned by The Canadian Real Estate Association (CREA) and identify the quality of services provided by real estate professionals who are members of CREA. The trademark DDF® is owned by The Canadian Real Estate Association (CREA) and identifies CREA's Data Distribution Facility (DDF®)

Contact us for more information.