
Check out the newest condos…

Contact us for more information.

| Bathrooms | Bedrooms | Property Type |
|---|---|---|
| 1 | 2 | Single Family |
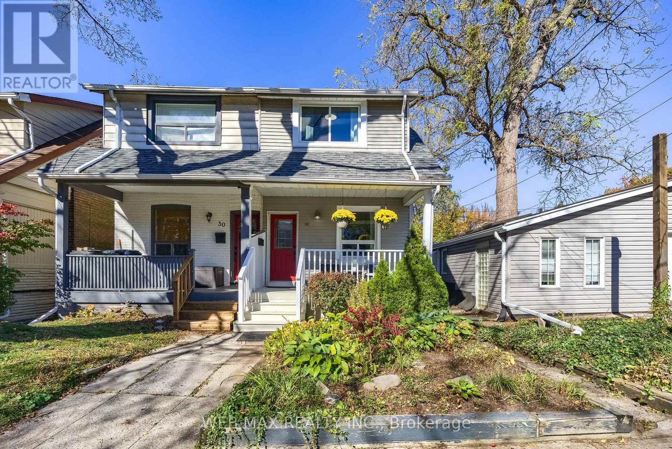
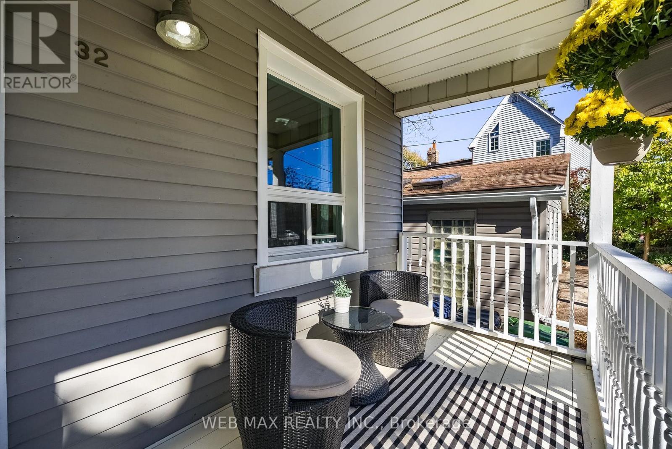
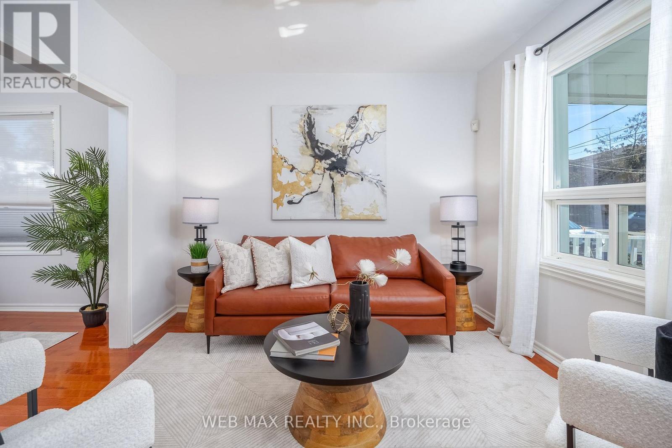
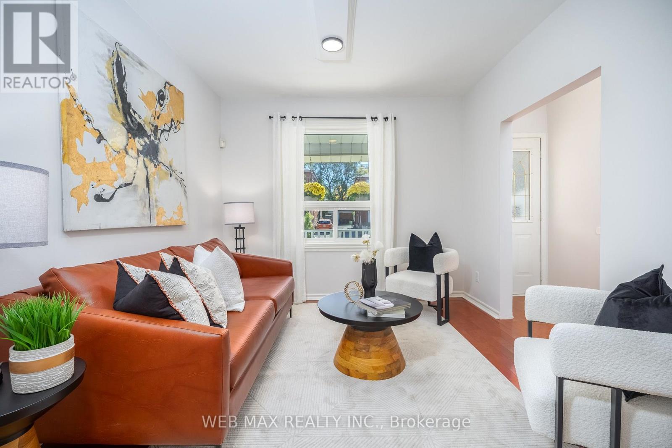
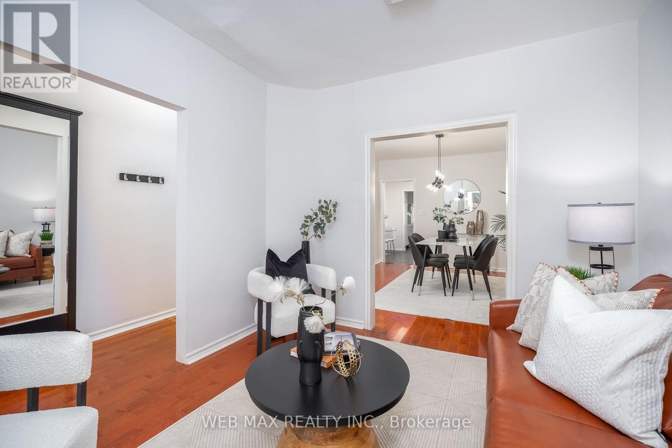
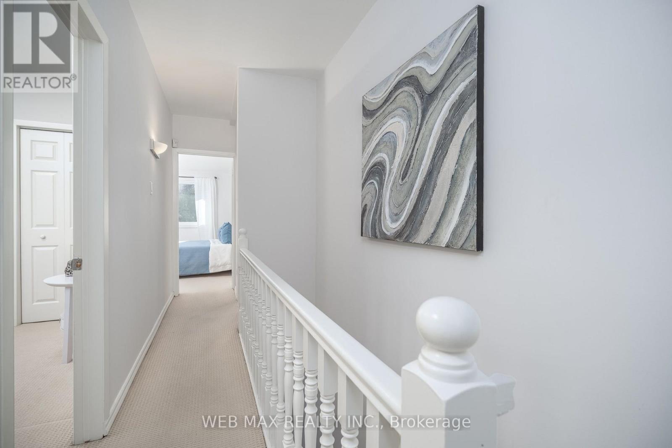
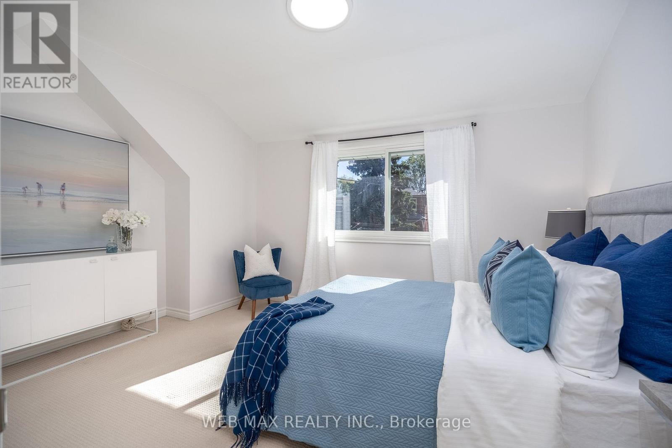
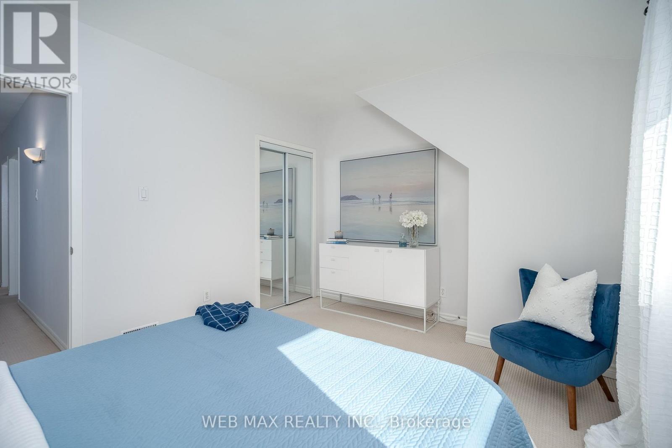
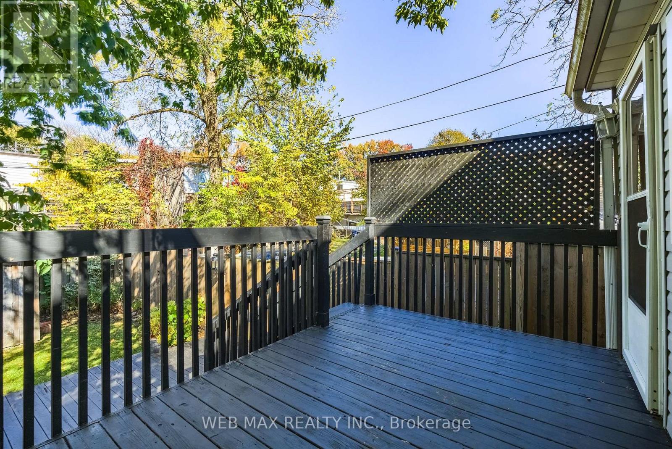
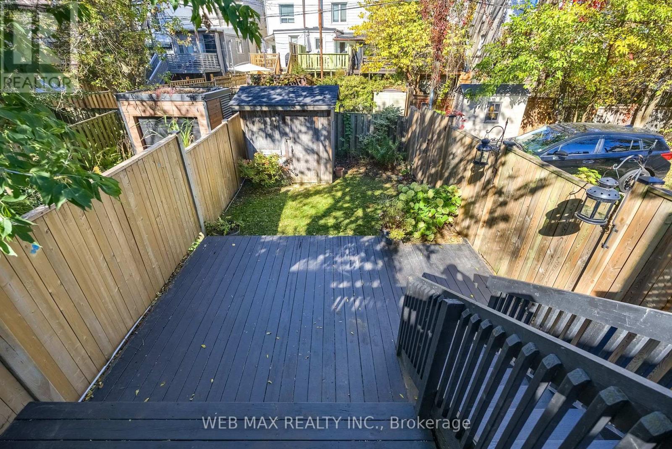
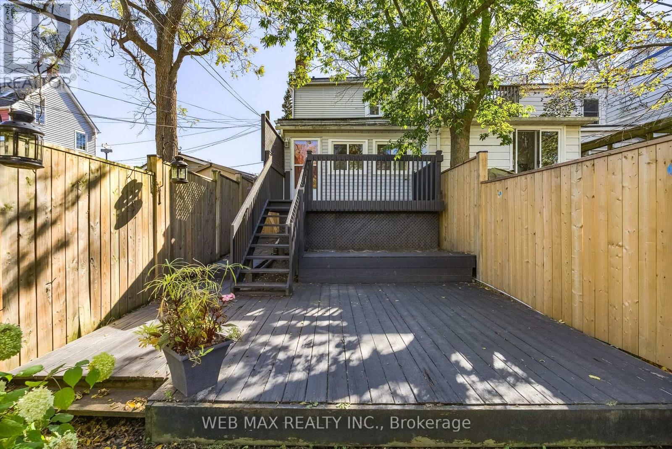
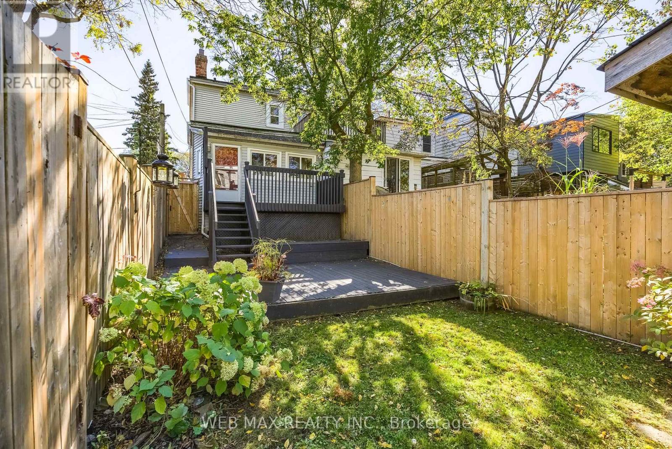
City living with a little less city. This charming, two-bedroom semi is tucked away on a wonderfully quiet, double dead-end street where through traffic is pretty much a non-issue. And the location? Kind of hard to beat. At one end of the street, there's Merrill Bridge Dog Park and a lovely boardwalk meandering through Small's Creek Ravine. At the other end, a handy little stairway takes you down to Woodbine Avenue, putting the cafés, restaurants, shops and lively energy of the Danforth, along with Woodbine subway station, just a five-minute stroll away. Nature in one direction, good coffee and great food in the other. The house itself is warm, welcoming and beautifully maintained, with an easy-flowing main floor and two comfortable bedrooms upstairs. Out back, a lovely two-tiered deck and fenced yard make summer entertaining a breeze - or provide the perfect excuse to do absolutely nothing. Quiet street, nature on your doorstep and the Danforth around the corner. Turns out you really can have it all. (id:31565)

| Level | Type | Length | Width | Dimensions |
|---|---|---|---|---|
| Second level | Bedroom | 3.75 m | 3.24 m | 3.75 m x 3.24 m |
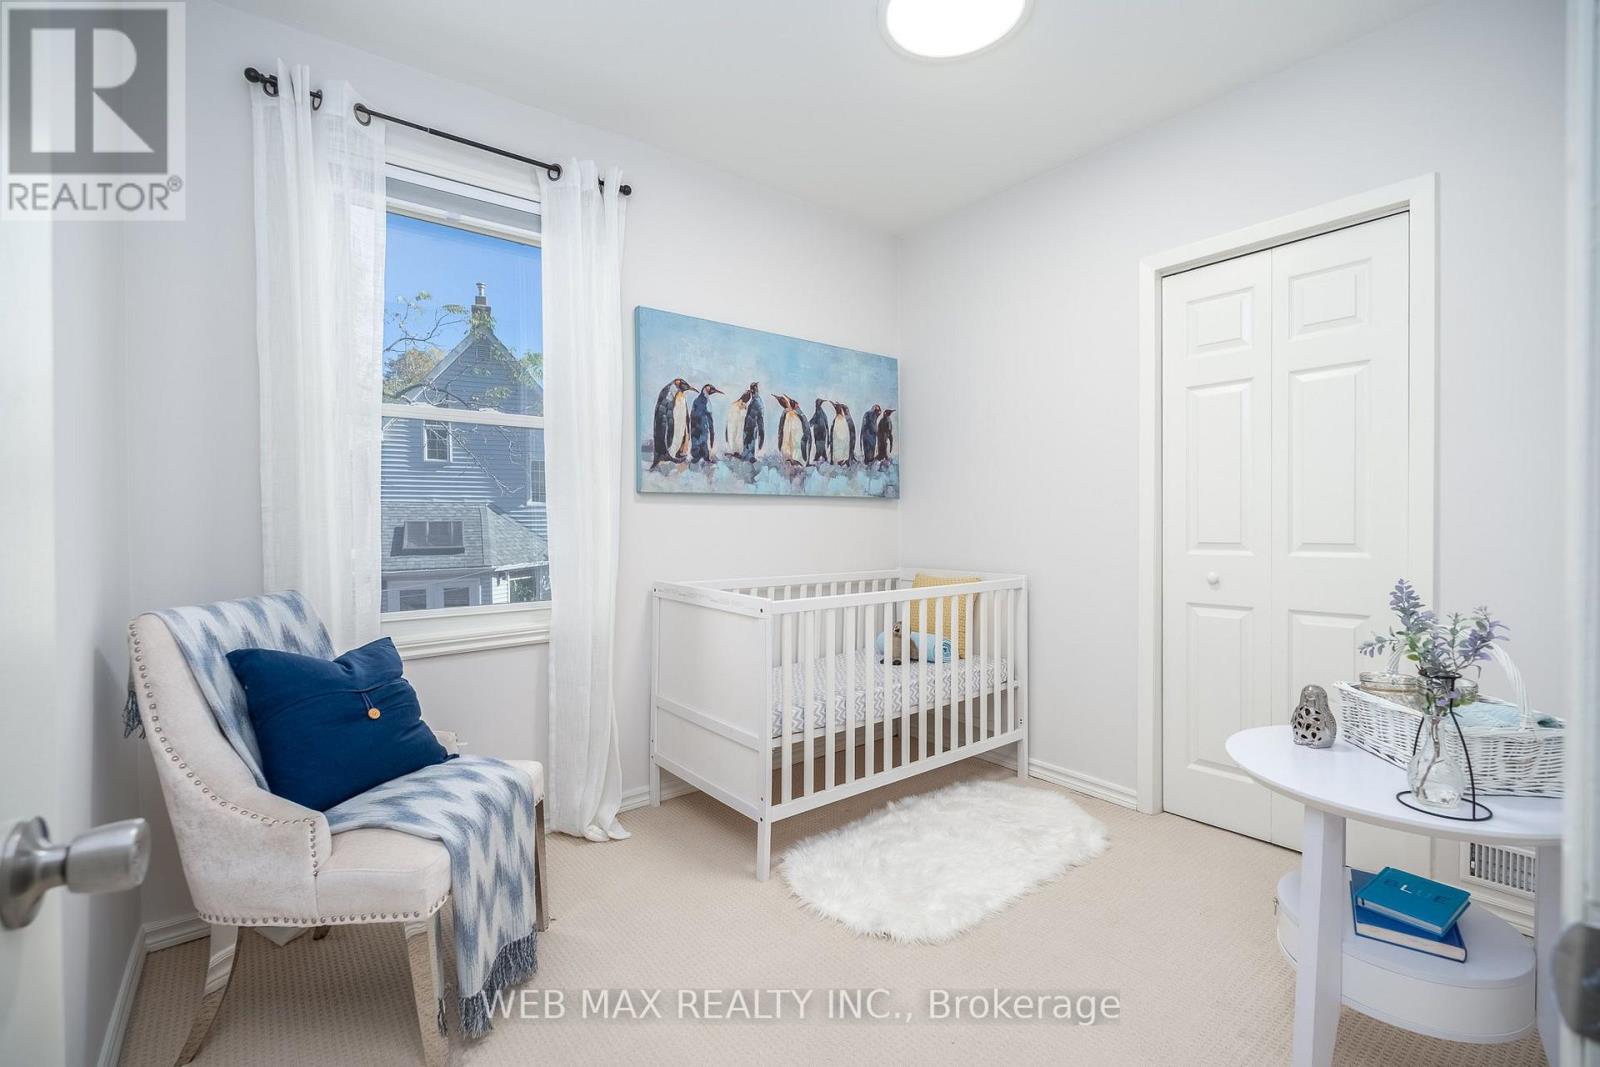
| Second level | Bedroom 2 | 2.9 m | 2.5 m | 2.9 m x 2.5 m |
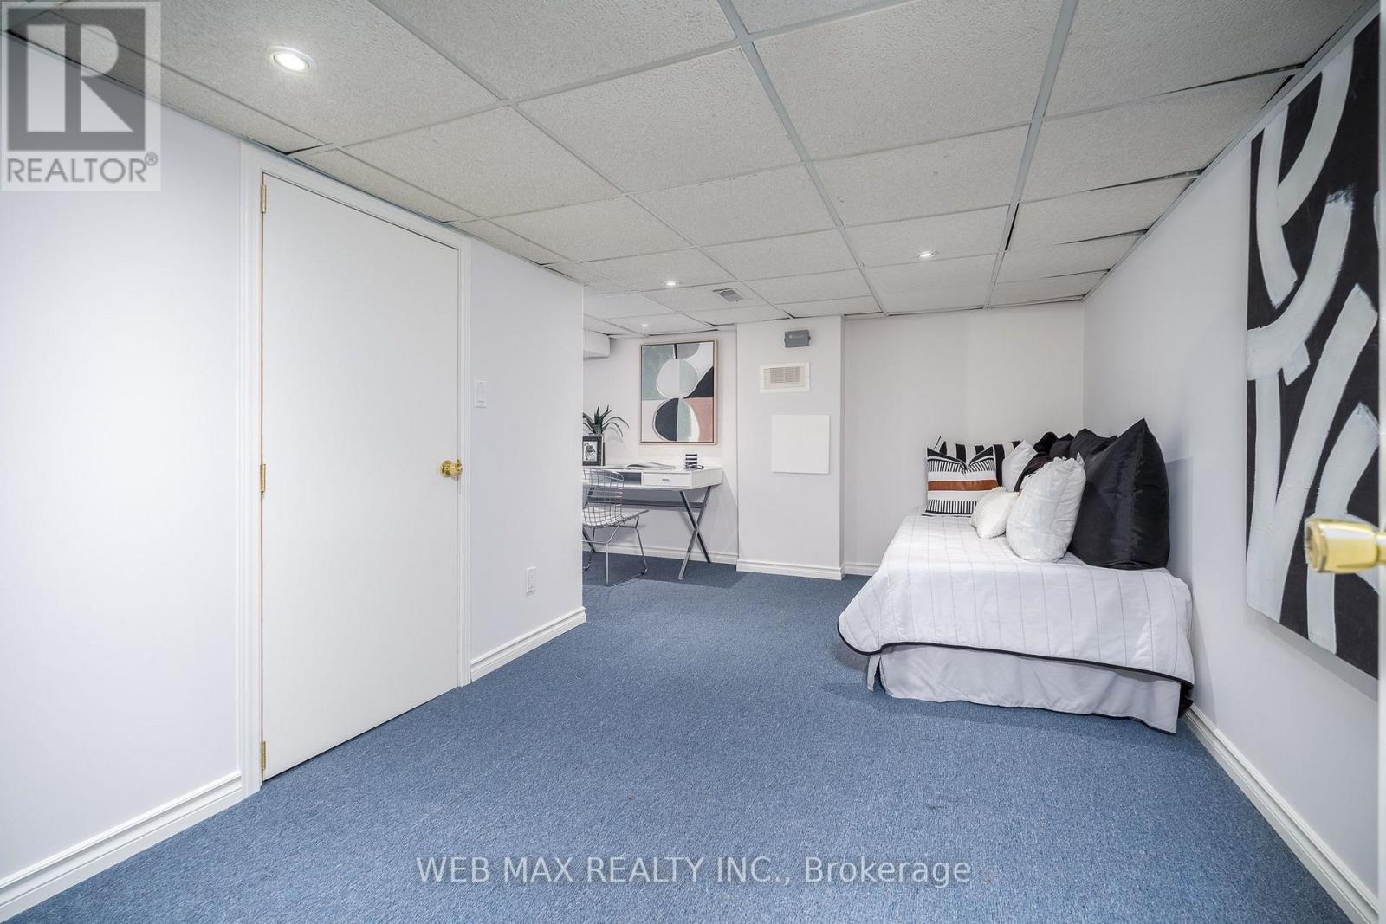
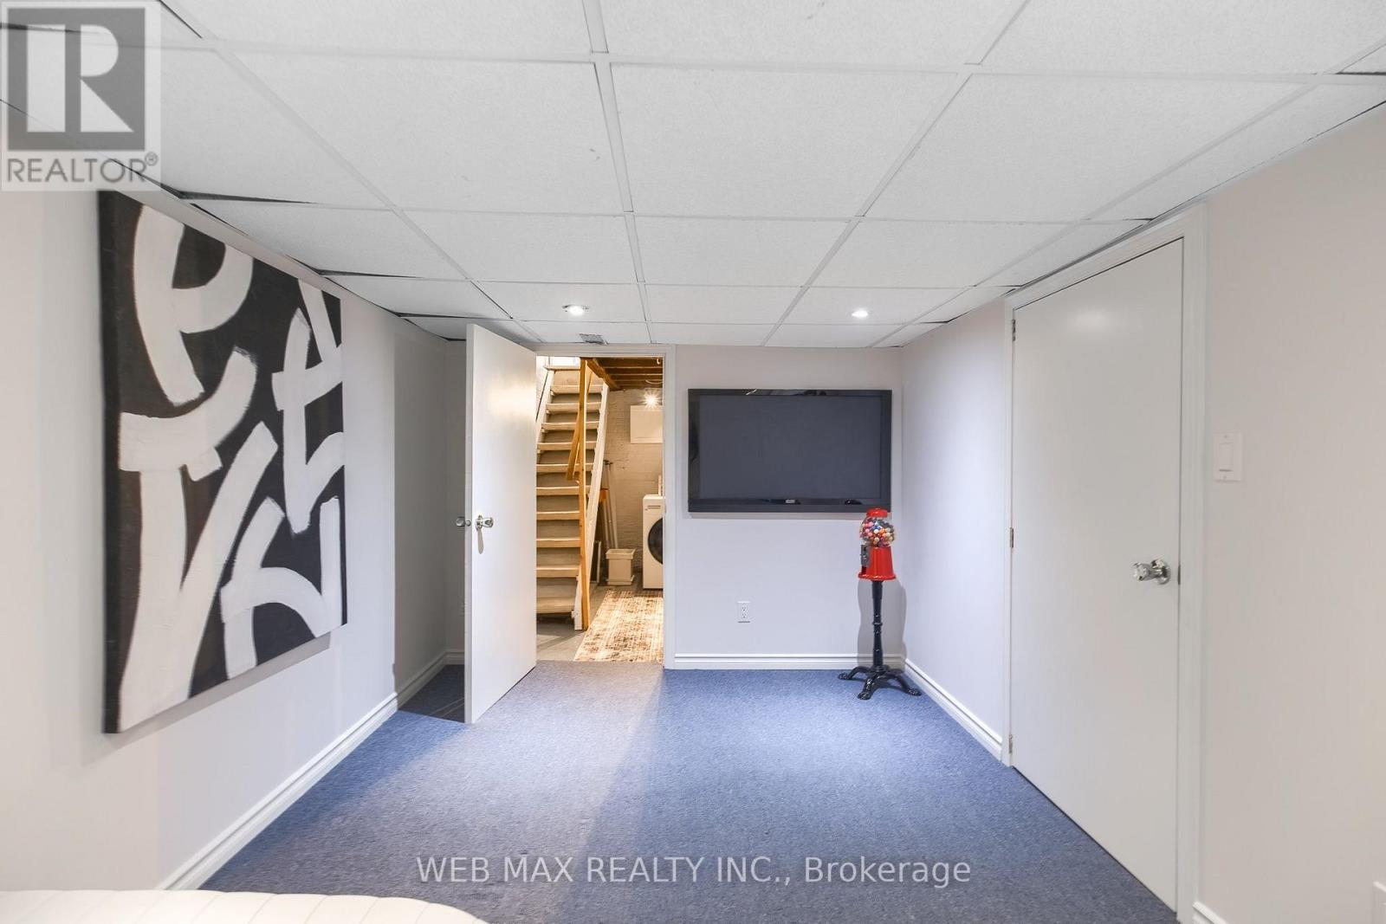
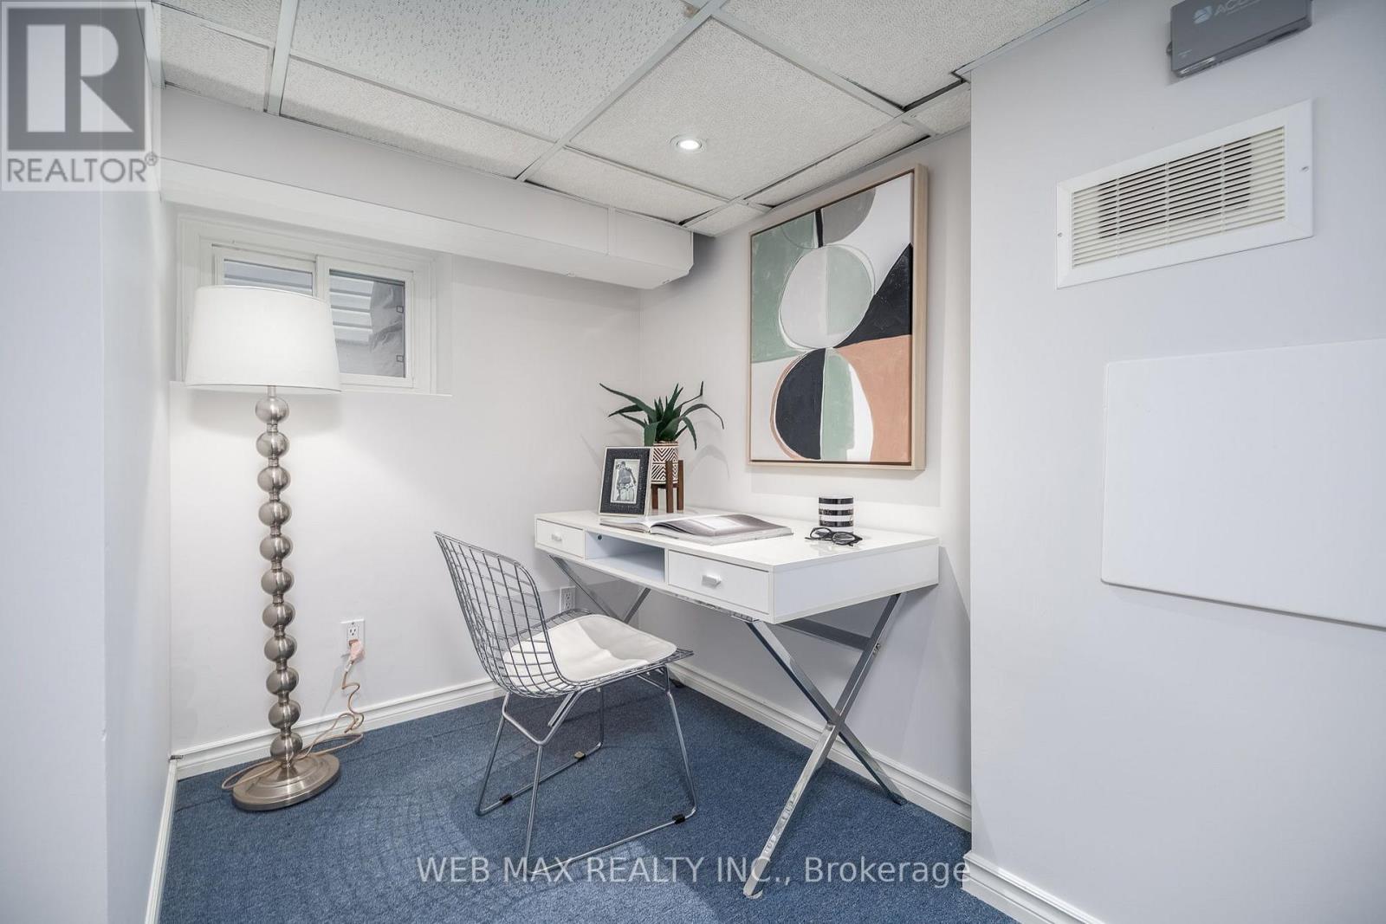
| Basement | Recreational, Games room | 4.42 m | 3.84 m | 4.42 m x 3.84 m |
| Ground level | Living room | 3.73 m | 3.83 m | 3.73 m x 3.83 m |
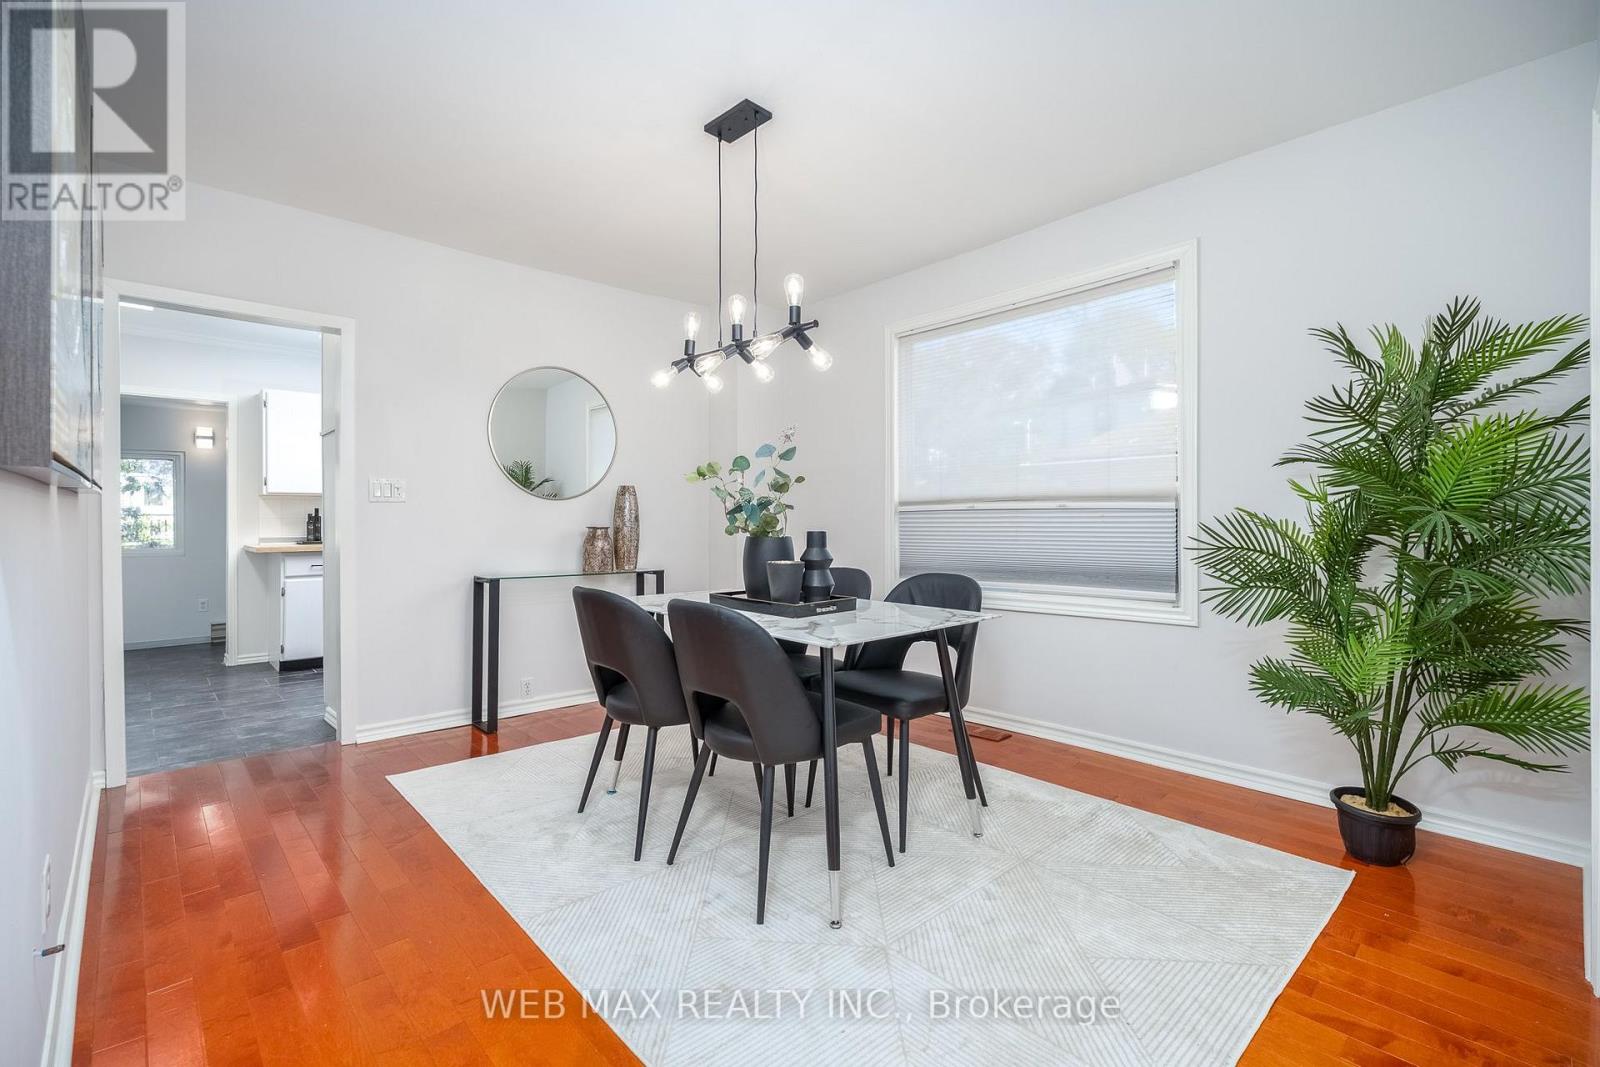
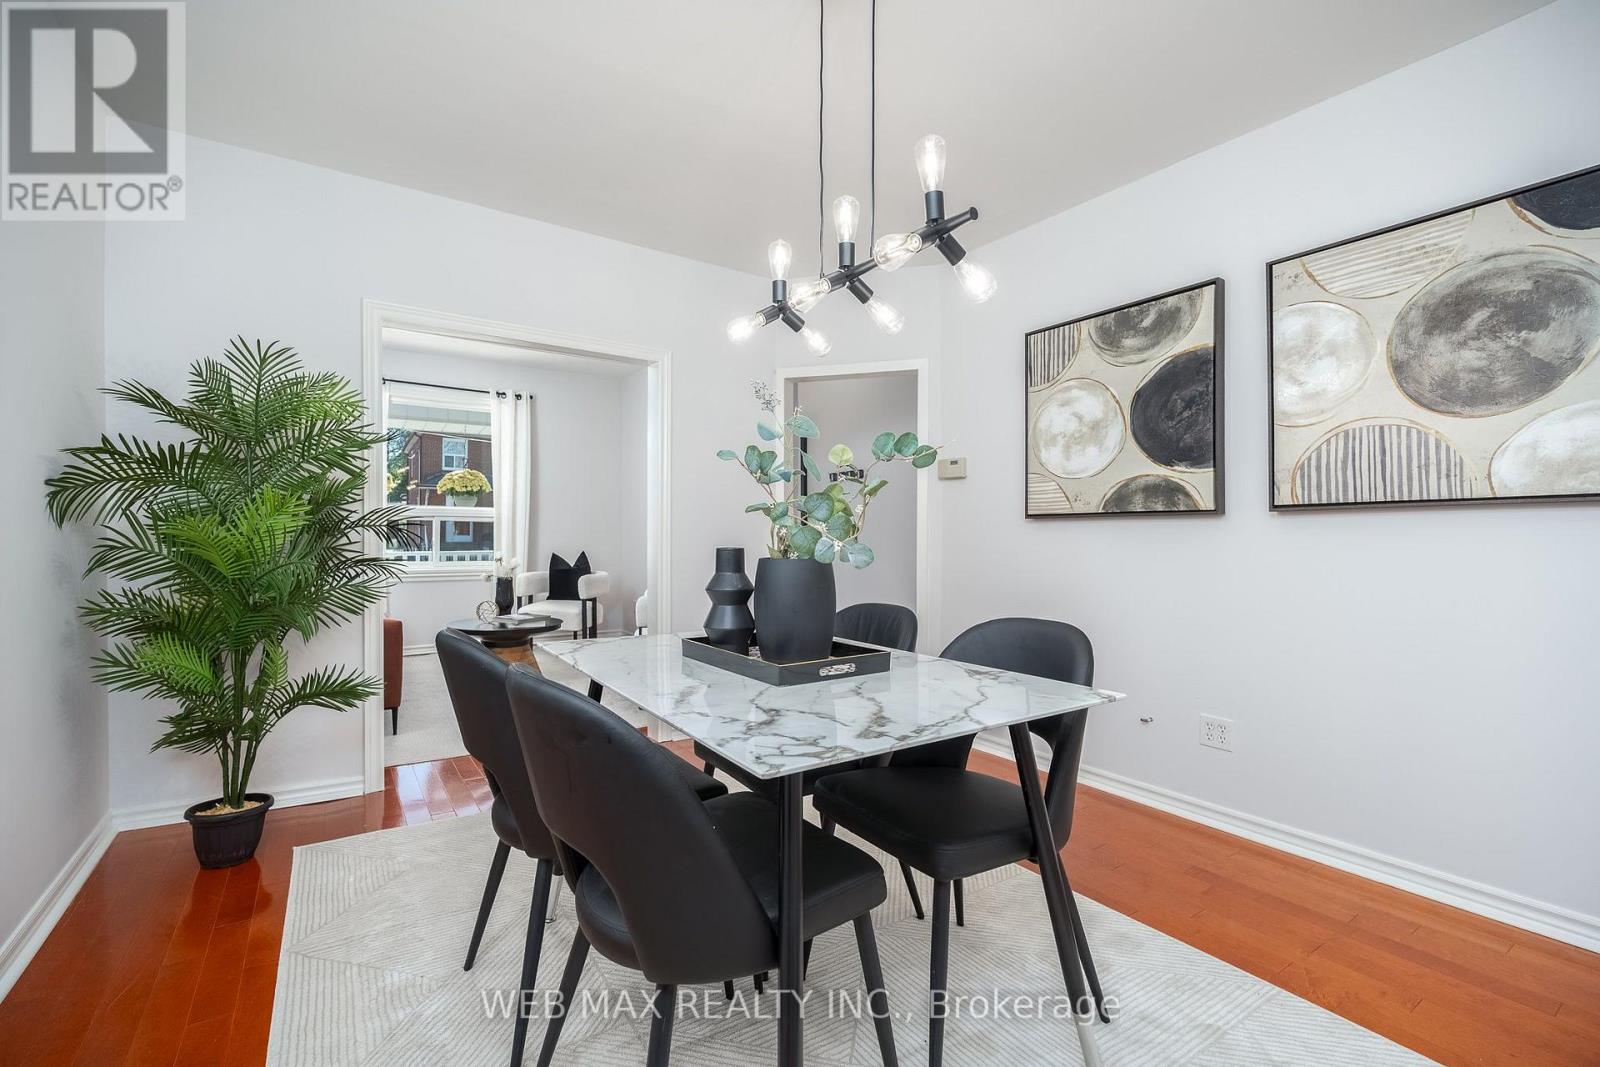
| Ground level | Dining room | 3.26 m | 3.1 m | 3.26 m x 3.1 m |
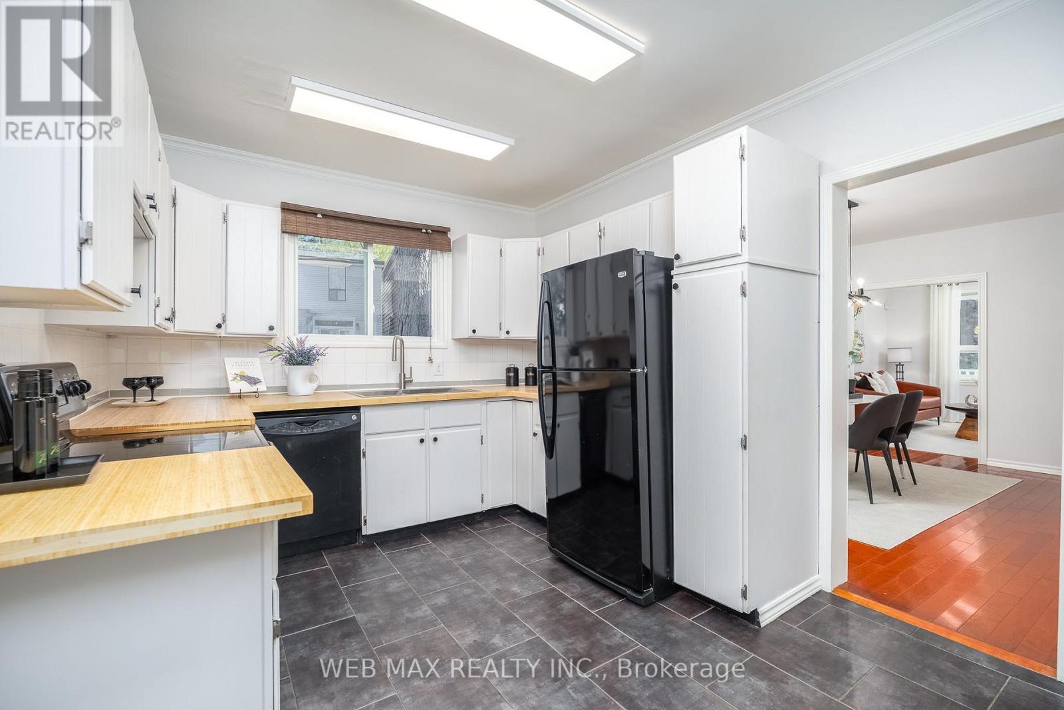
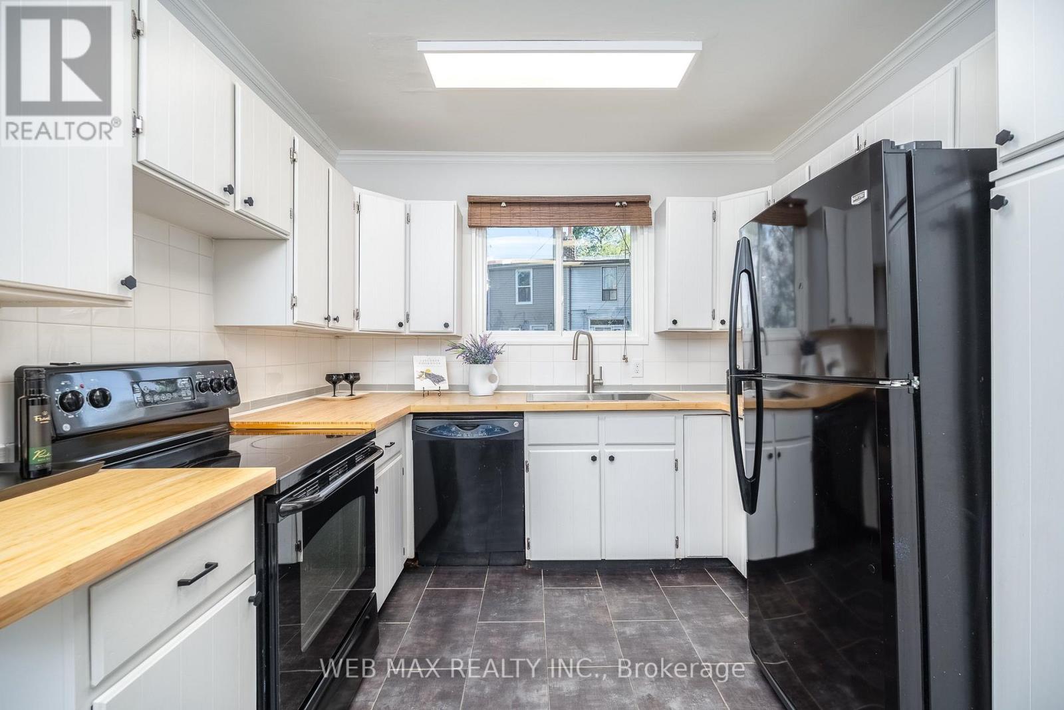
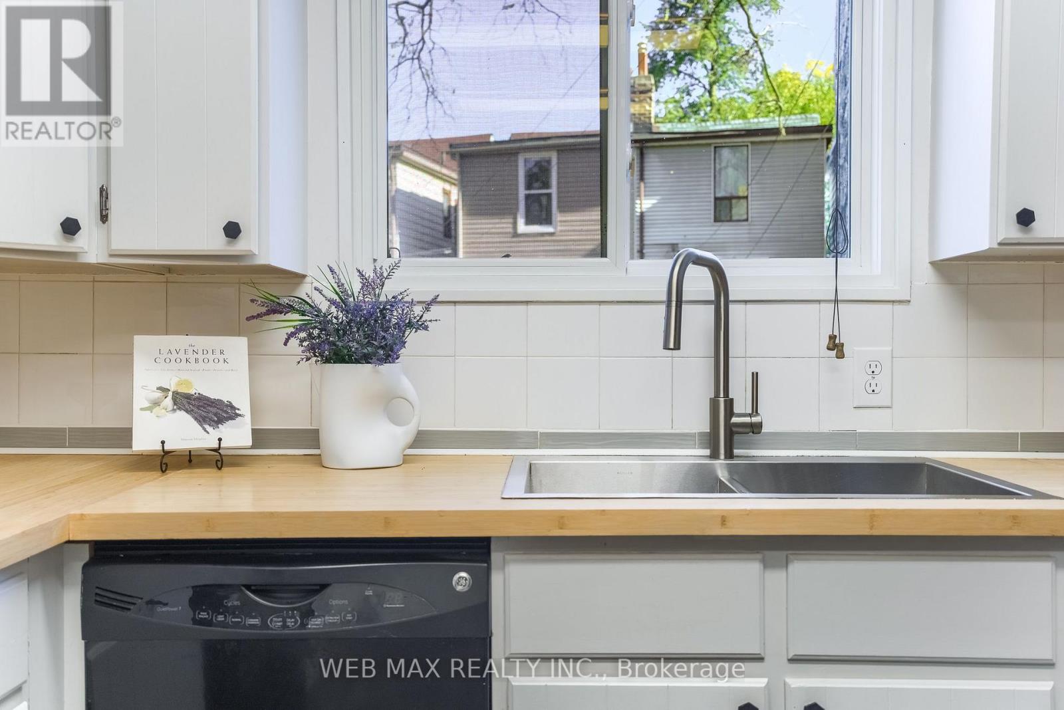
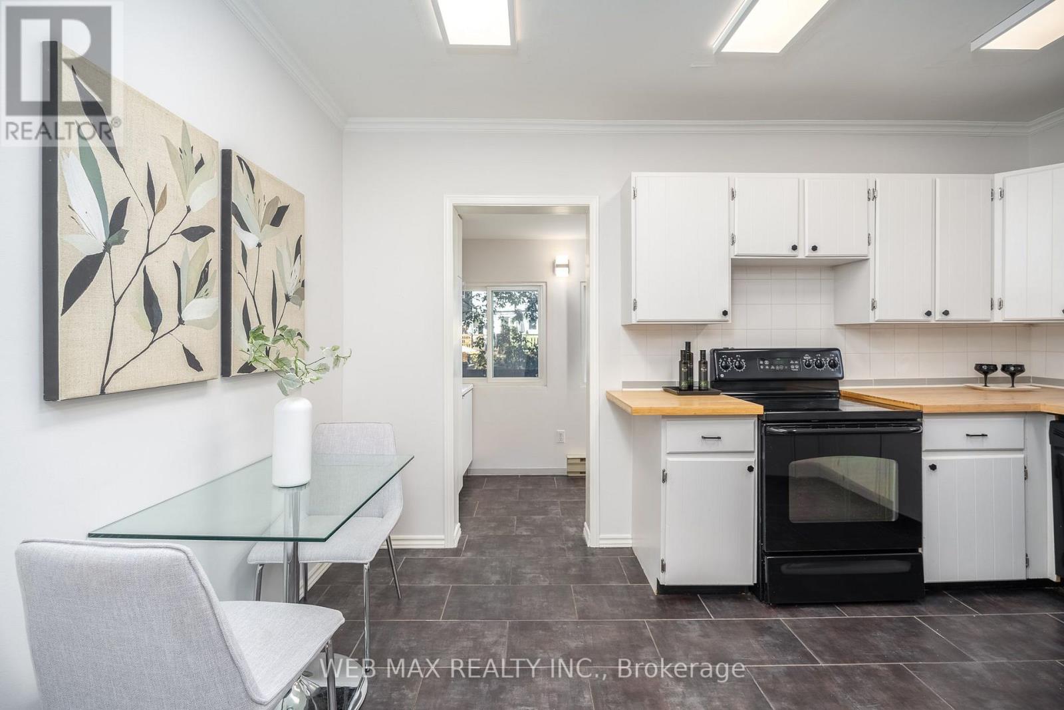
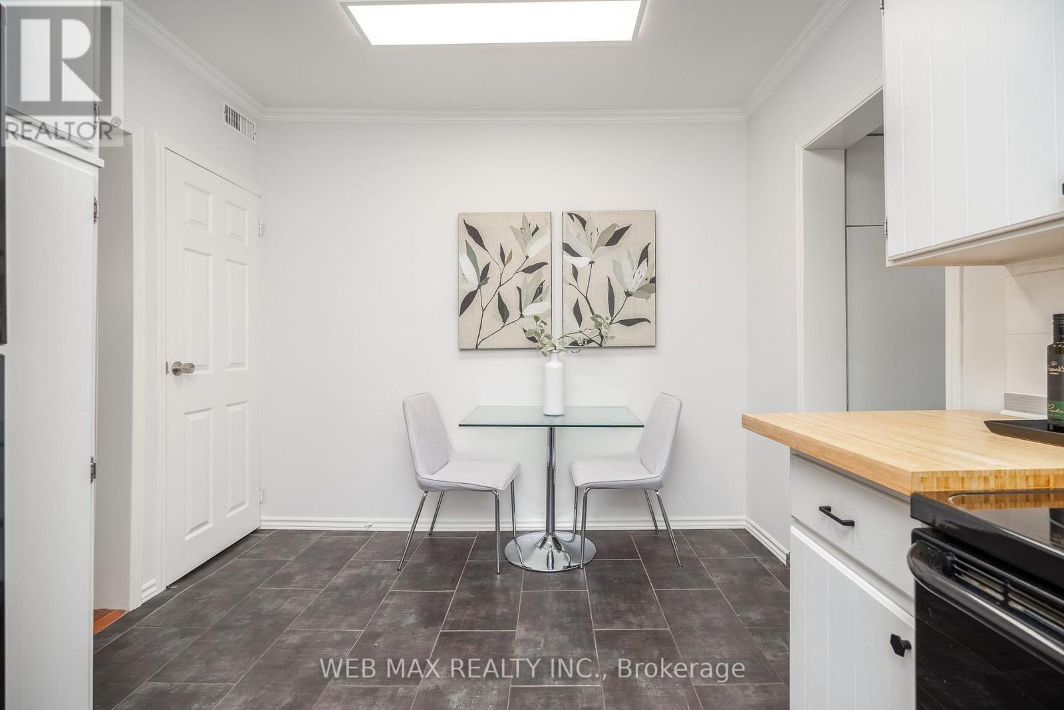
| Ground level | Kitchen | 4.17 m | 2.96 m | 4.17 m x 2.96 m |
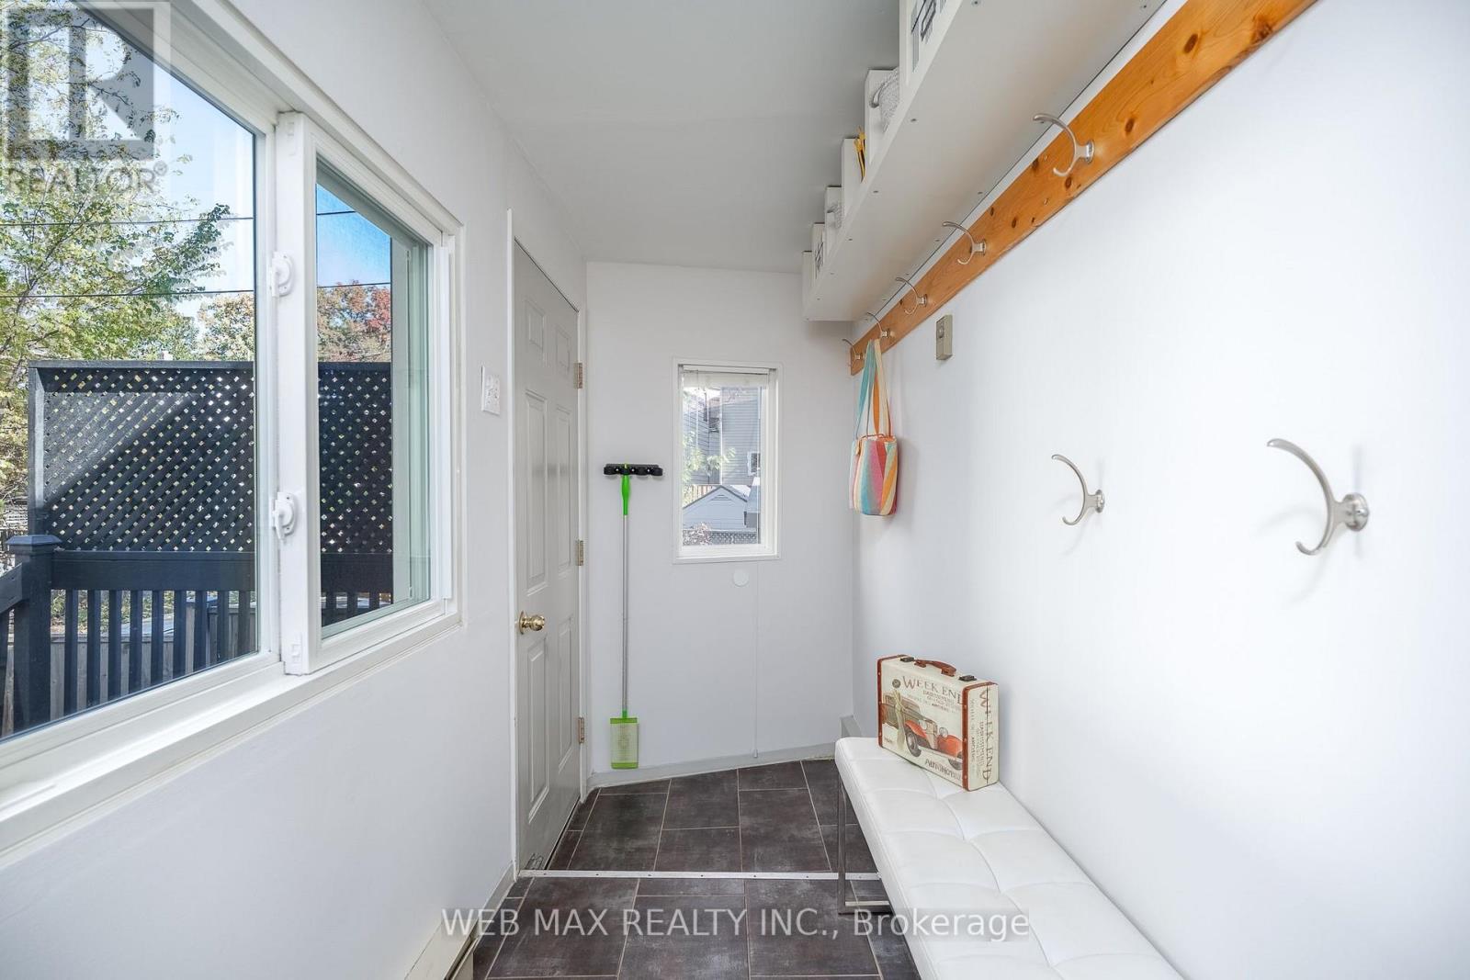
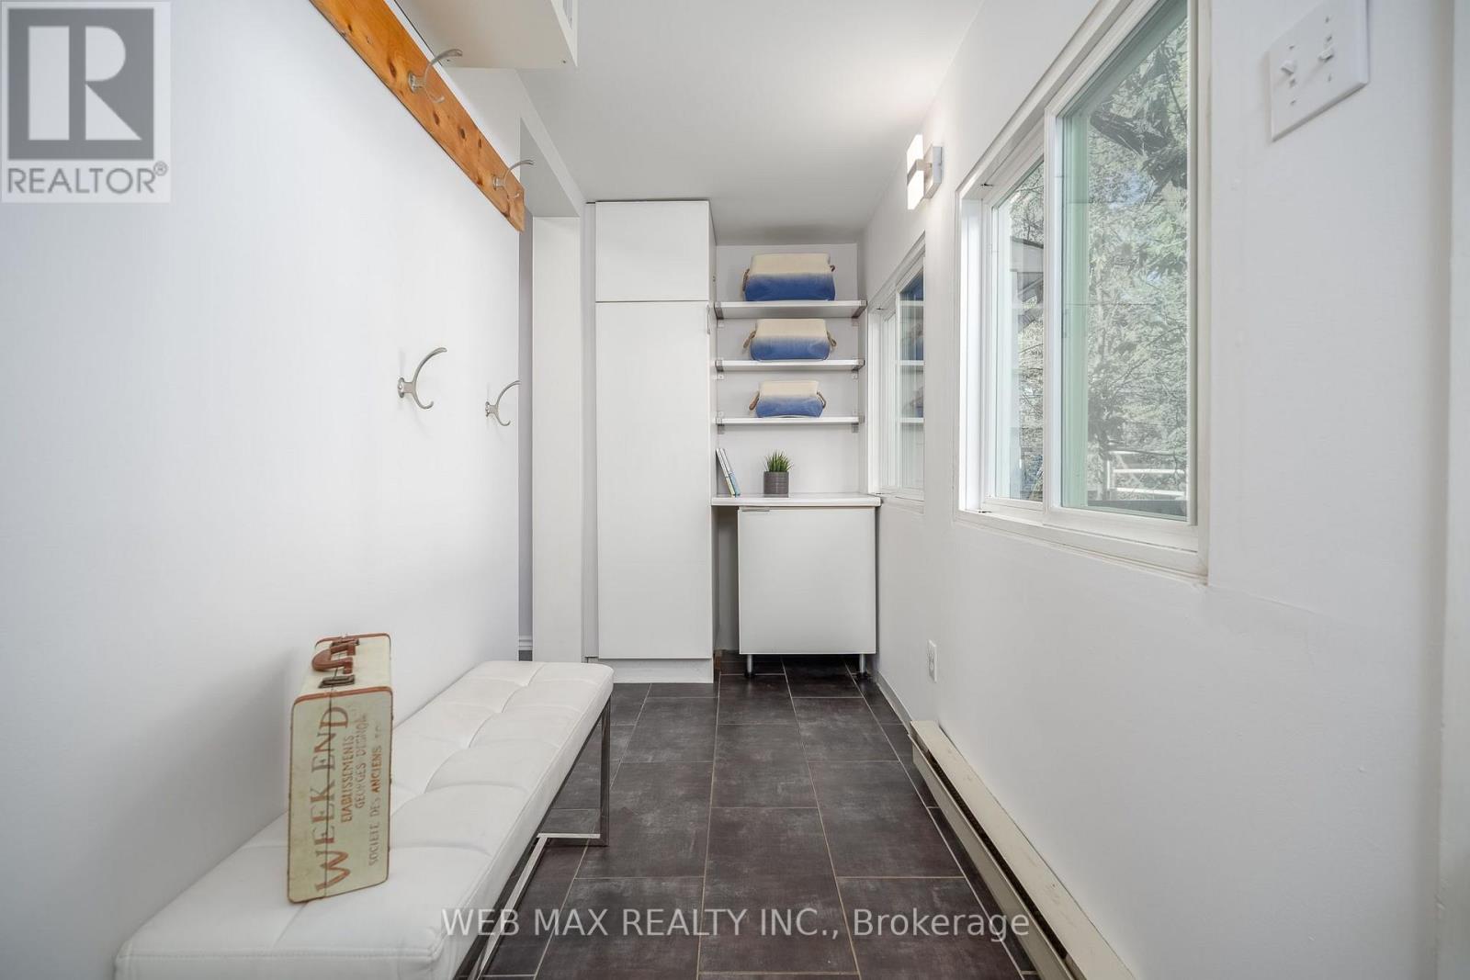
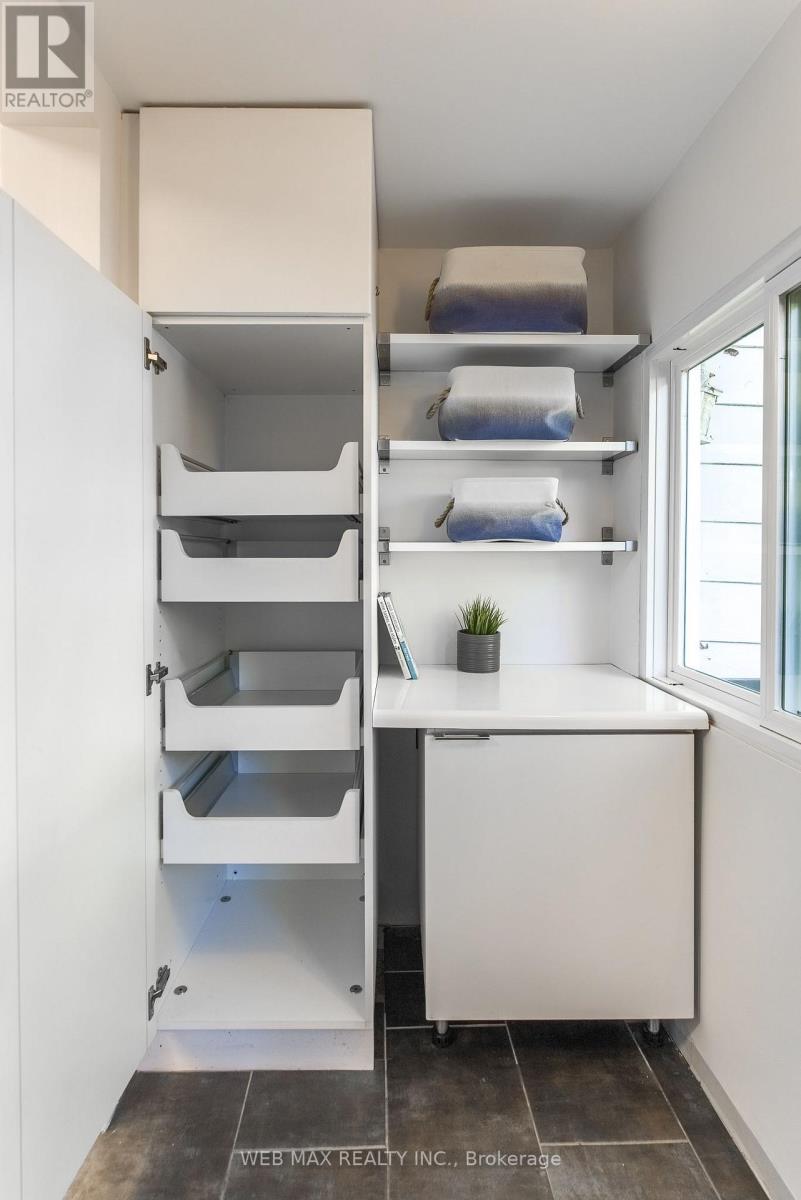
| Ground level | Mud room | 3.96 m | 1.28 m | 3.96 m x 1.28 m |
| Amenity Near By | Park, Public Transit, Schools |
|---|---|
| Features | Cul-de-sac |
| Maintenance Fee | |
| Maintenance Fee Payment Unit | |
| Management Company | |
| Ownership | Freehold |
| Parking |
|
| Transaction | For sale |
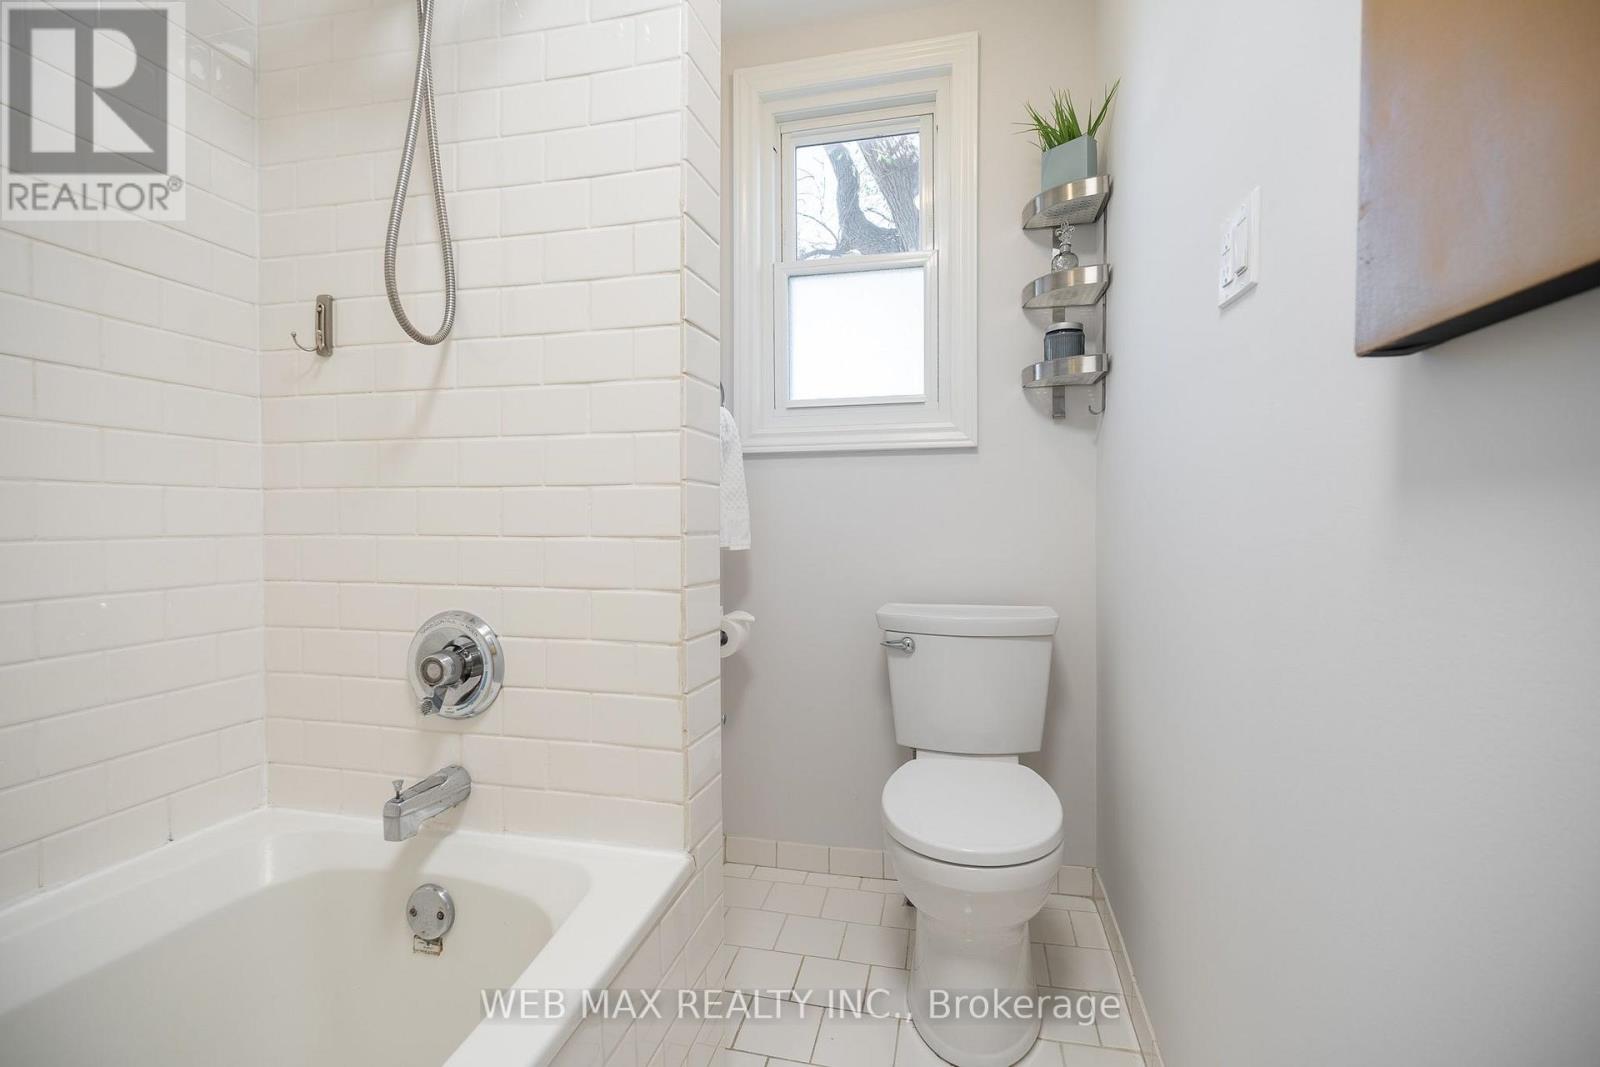
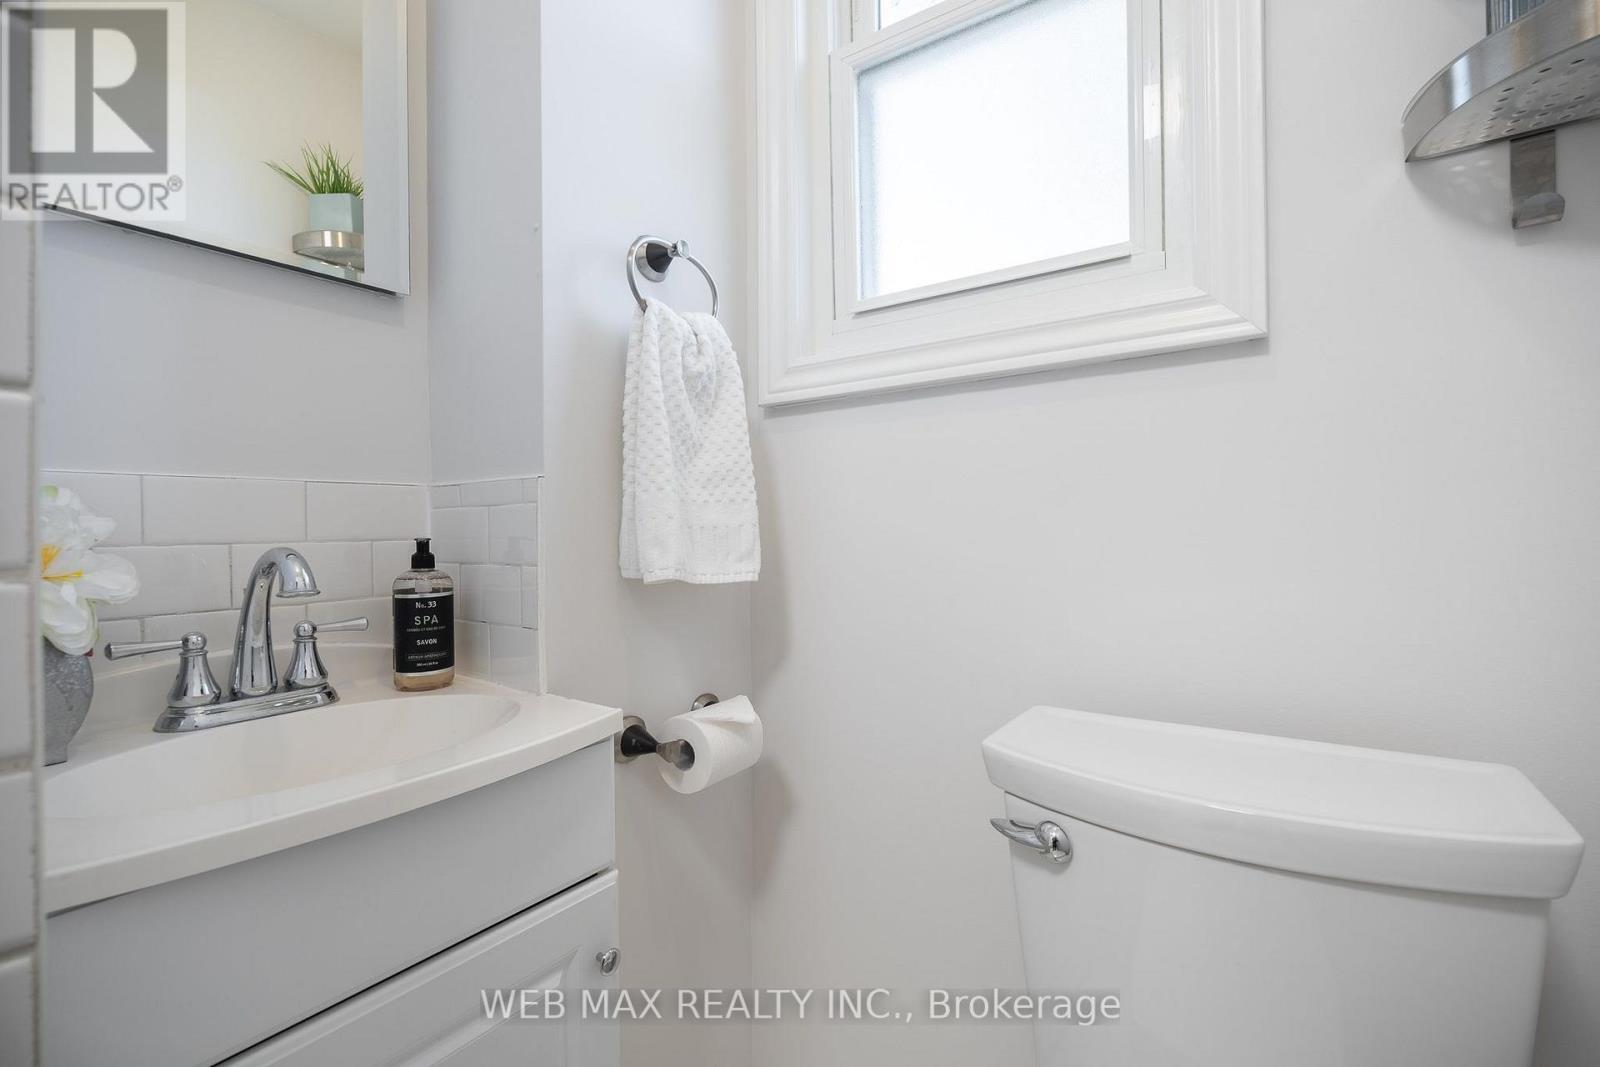
| Bathroom Total | 1 |
|---|---|
| Bedrooms Total | 2 |
| Bedrooms Above Ground | 2 |
| Appliances | Dishwasher, Dryer, Stove, Washer, Refrigerator |
| Basement Development | Partially finished |
| Basement Type | N/A (Partially finished) |
| Construction Style Attachment | Semi-detached |
| Cooling Type | Central air conditioning |
| Exterior Finish | Aluminum siding |
| Fireplace Present | |
| Flooring Type | Hardwood, Tile, Carpeted |
| Foundation Type | Brick |
| Heating Fuel | Natural gas |
| Heating Type | Forced air |
| Size Interior | 700 - 1100 sqft |
| Stories Total | 2 |
| Type | House |
| Utility Water | Municipal water |
The trademarks REALTOR®, REALTORS®, and the REALTOR® logo are controlled by The Canadian Real Estate Association (CREA) and identify real estate professionals who are members of CREA. The trademarks MLS®, Multiple Listing Service® and the associated logos are owned by The Canadian Real Estate Association (CREA) and identify the quality of services provided by real estate professionals who are members of CREA. The trademark DDF® is owned by The Canadian Real Estate Association (CREA) and identifies CREA's Data Distribution Facility (DDF®)

Contact us for more information.