
Check out the newest condos…

Contact us for more information.

| Bathrooms | Bedrooms | Property Type |
|---|---|---|
| 3 | 4 | Single Family |
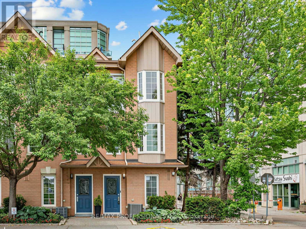
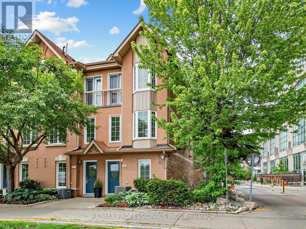
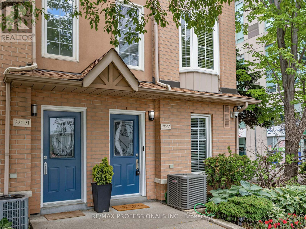
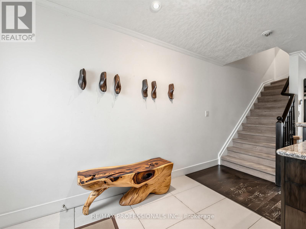
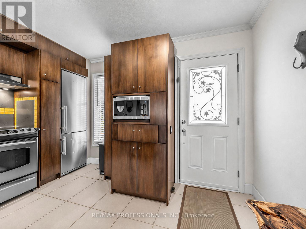
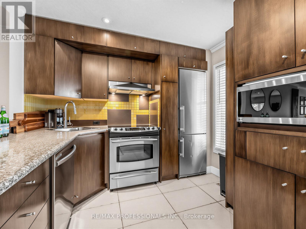
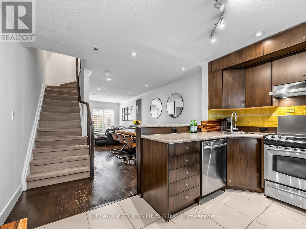
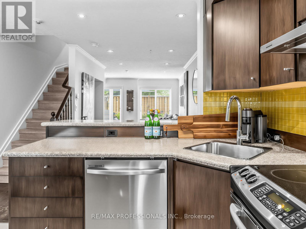
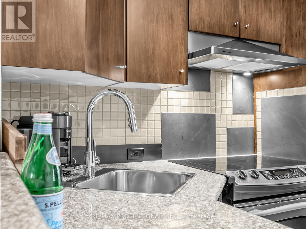
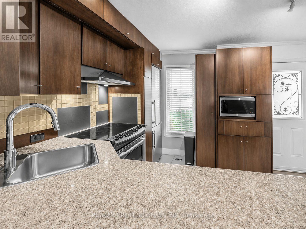
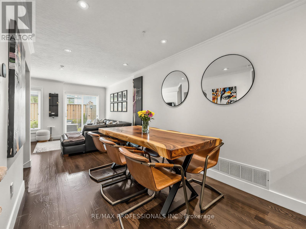
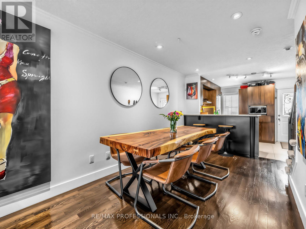
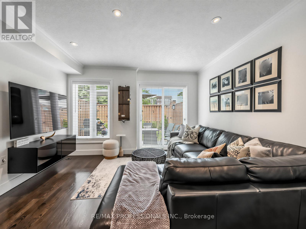
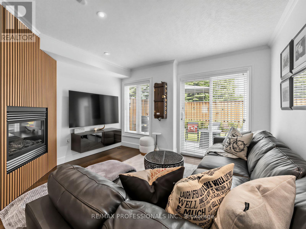
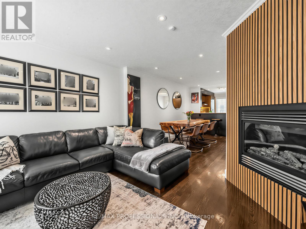
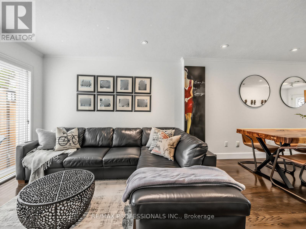
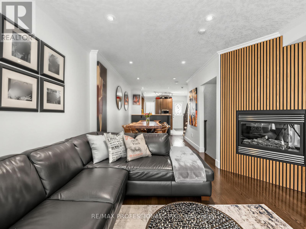
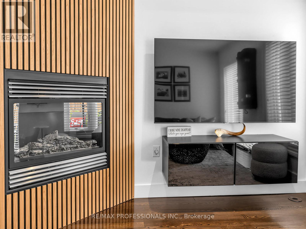
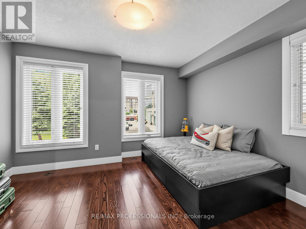
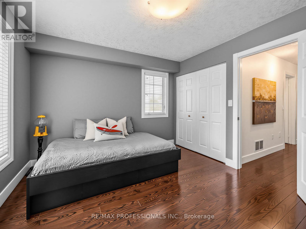
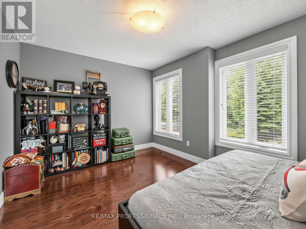
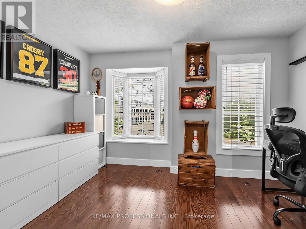
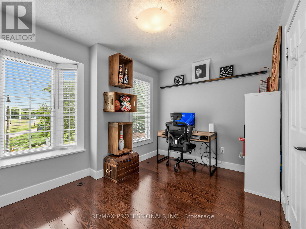
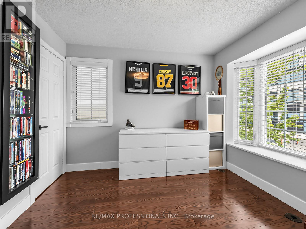
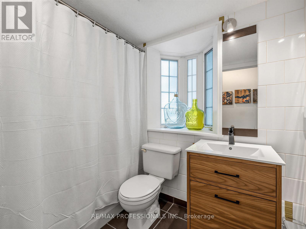
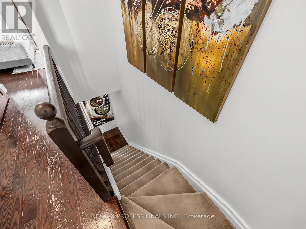
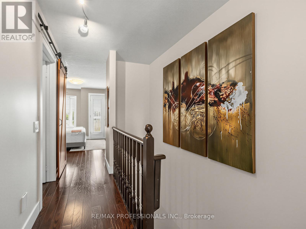
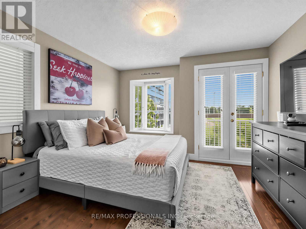
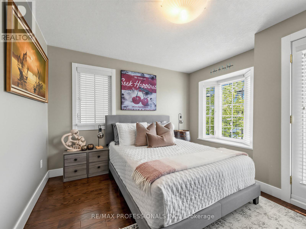
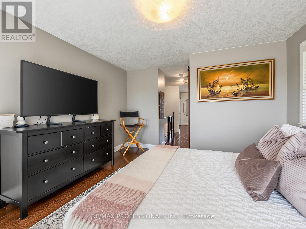
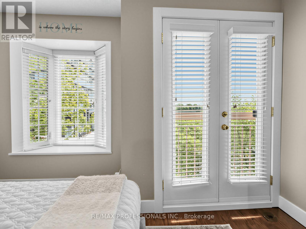
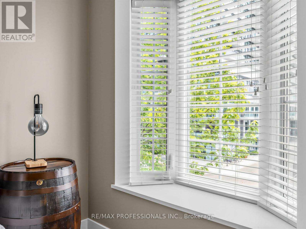
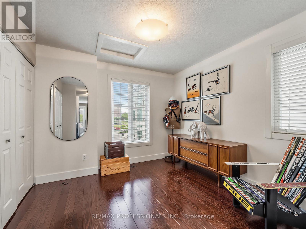
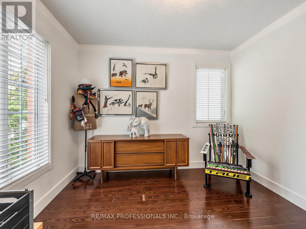
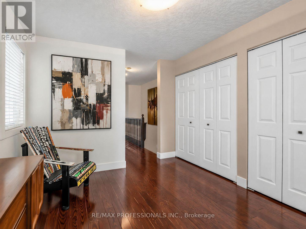
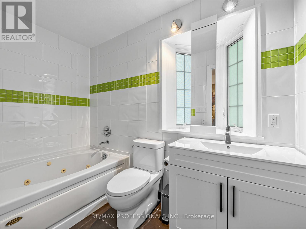
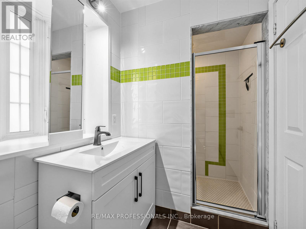
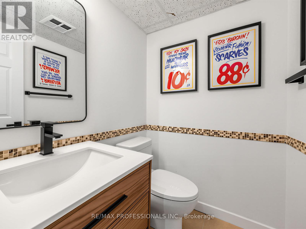
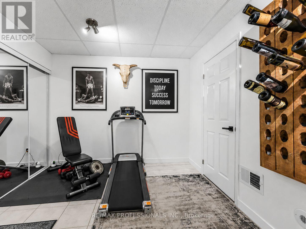
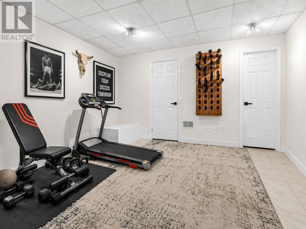
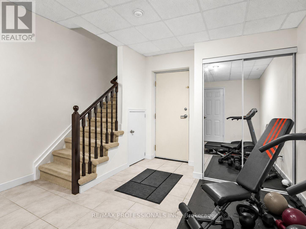
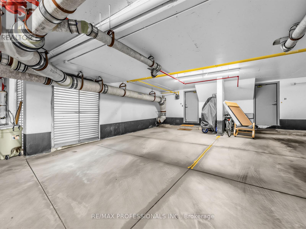
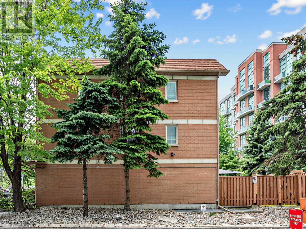
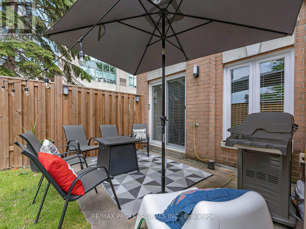
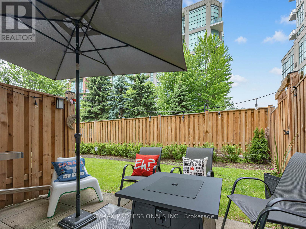
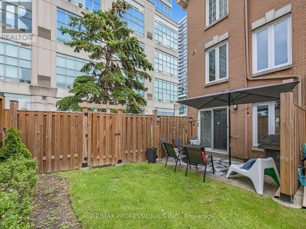
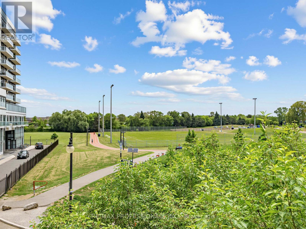
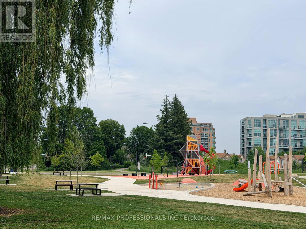
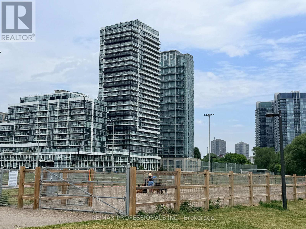
Welcome to this updated, executive townhome-a bright, south-facing end unit that boasts over 1,450 square feet of beautifully designed living space, large windows, direct street access, and all the room you've been searching for. Step inside to discover a spacious main floor featuring a full-size kitchen, generous dining area, and an inviting living room anchored by a cozy gas fireplace and modern potlights. Sliding doors open onto your private patio with a direct gas BBQ hookup-perfect for effortless summer entertaining and the feel of a semi-detached home. Upstairs, you'll find two well-proportioned bedrooms and a full bathroom, while the entire third floor is reserved for an impressive primary retreat. Enjoy the privacy of your own level, complete with a spacious bedroom, ensuite bath, and a versatile bonus room-ideal for a home office, dressing room, nursery, gym, reading nook, or whatever suits your lifestyle. The lower level provides a convenient powder room, additional flex space, and direct access to a large underground parking spot. Best of all, enjoy low maintenance fees that are hard to find for a home of this size, including gated entry, alarm system (not EMS monitored), visitor parking, bike storage, snow removal, landscaping, windows, doors, roof, as well as annual window cleaning. Directly across from a large park featuring a running track, splash-pad, playground, and off-leash dog area. You're just minutes from the waterfront, scenic trails, local restaurants, shops, and the Mimico GO Station for a quick and convenient commute downtown. This townhome offers the space of a house with the ease of condo living, making it a fantastic opportunity in one of South Etobicoke's most sought-after communities. Maintenance fee covers: Water, Building Insurance, Common Elements (Gated entry, visitors parking, bike storage, built-in alarm system (not EMS monitored), snow removal, landscaping, as well as annual garage and window cleaning). (id:31565)

| Level | Type | Length | Width | Dimensions |
|---|---|---|---|---|
| Second level | Bathroom | 2.39 m | 1.47 m | 2.39 m x 1.47 m |
| Second level | Bedroom 2 | 3.05 m | 3.76 m | 3.05 m x 3.76 m |
| Second level | Bedroom 3 | 3.23 m | 3.76 m | 3.23 m x 3.76 m |
| Third level | Primary Bedroom | 3.51 m | 3.76 m | 3.51 m x 3.76 m |
| Third level | Bathroom | 2.82 m | 1.47 m | 2.82 m x 1.47 m |
| Third level | Sitting room | 3.05 m | 3.07 m | 3.05 m x 3.07 m |
| Basement | Bathroom | 1.52 m | 1.35 m | 1.52 m x 1.35 m |
| Basement | Laundry room | 1.52 m | 2.18 m | 1.52 m x 2.18 m |
| Basement | Mud room | 3.45 m | 3.68 m | 3.45 m x 3.68 m |
| Main level | Dining room | 4.27 m | 2.54 m | 4.27 m x 2.54 m |
| Main level | Living room | 3.23 m | 3.76 m | 3.23 m x 3.76 m |
| Main level | Kitchen | 2.9 m | 2.21 m | 2.9 m x 2.21 m |
| Main level | Other | na | na | Measurements not available |
| Amenity Near By | Hospital, Marina, Park, Public Transit, Schools |
|---|---|
| Features | |
| Maintenance Fee | 754.88 |
| Maintenance Fee Payment Unit | Monthly |
| Management Company | First Service Residential 416-252-4326 |
| Ownership | Condominium/Strata |
| Parking |
|
| Transaction | For sale |
| Bathroom Total | 3 |
|---|---|
| Bedrooms Total | 4 |
| Bedrooms Above Ground | 3 |
| Bedrooms Below Ground | 1 |
| Age | 16 to 30 years |
| Amenities | Visitor Parking, Fireplace(s) |
| Appliances | Garage door opener remote(s), Dishwasher, Dryer, Hood Fan, Microwave, Stove, Washer, Window Coverings, Refrigerator |
| Basement Development | Finished |
| Basement Type | N/A (Finished) |
| Cooling Type | Central air conditioning |
| Exterior Finish | Brick |
| Fireplace Present | True |
| Fireplace Total | 1 |
| Flooring Type | Tile, Hardwood |
| Half Bath Total | 1 |
| Heating Fuel | Natural gas |
| Heating Type | Forced air |
| Size Interior | 1400 - 1599 sqft |
| Stories Total | 3 |
| Type | Row / Townhouse |
The trademarks REALTOR®, REALTORS®, and the REALTOR® logo are controlled by The Canadian Real Estate Association (CREA) and identify real estate professionals who are members of CREA. The trademarks MLS®, Multiple Listing Service® and the associated logos are owned by The Canadian Real Estate Association (CREA) and identify the quality of services provided by real estate professionals who are members of CREA. The trademark DDF® is owned by The Canadian Real Estate Association (CREA) and identifies CREA's Data Distribution Facility (DDF®)

Contact us for more information.