
Check out the newest condos…

Contact us for more information.

| Bathrooms | Bedrooms | Property Type |
|---|---|---|
| 1 | 1 | Single Family |
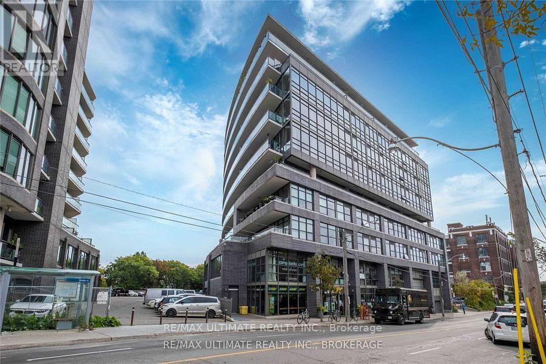
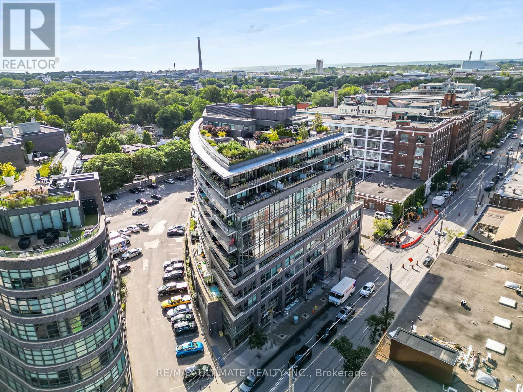
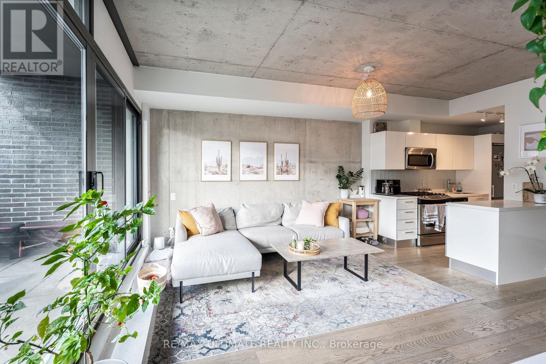
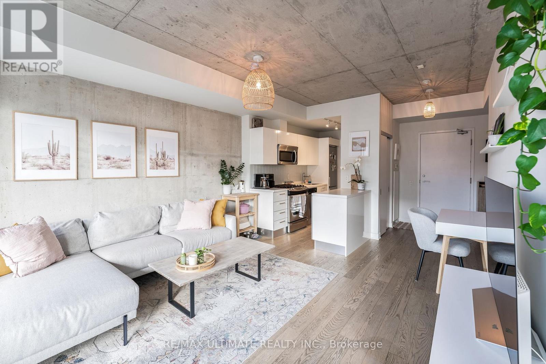
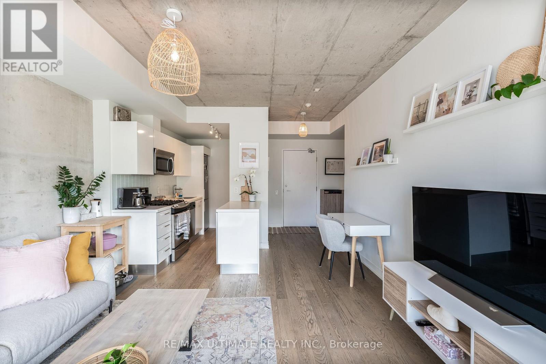
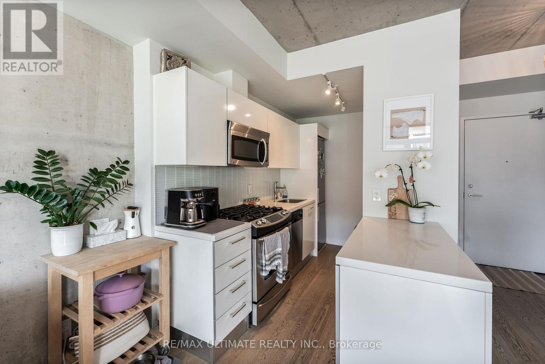
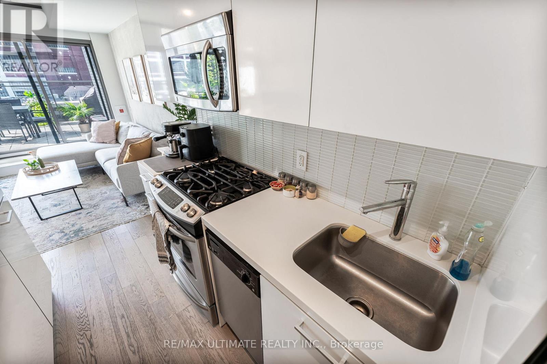
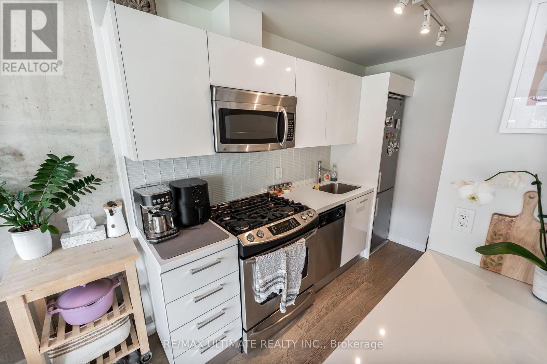
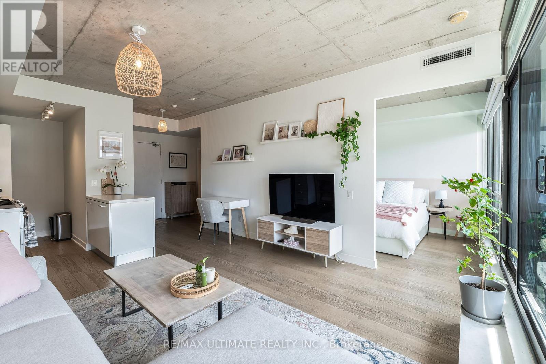
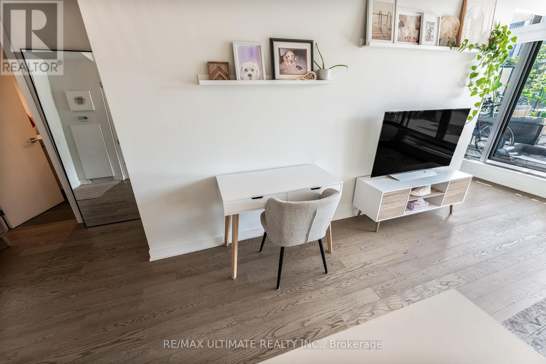
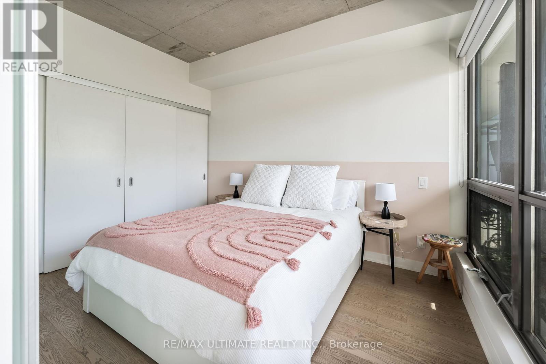
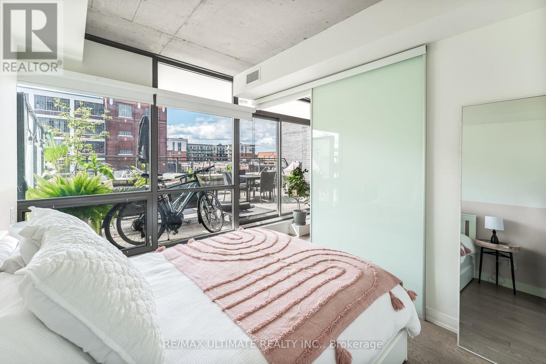
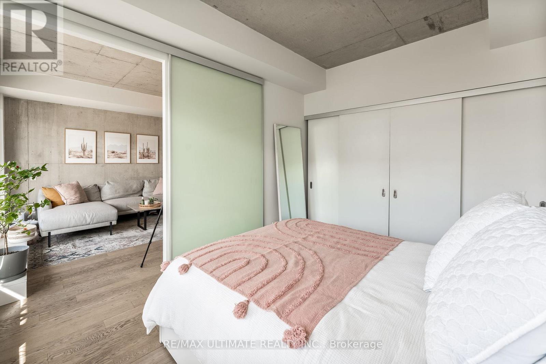
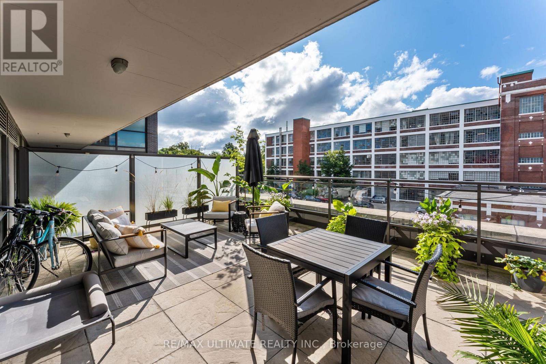
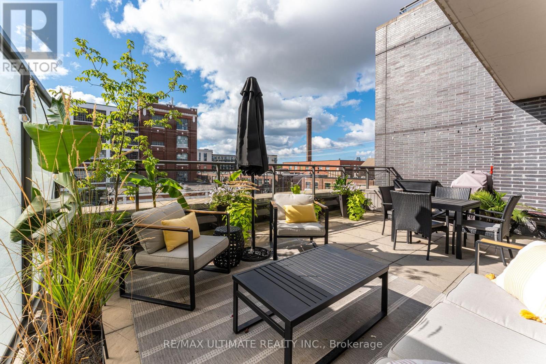
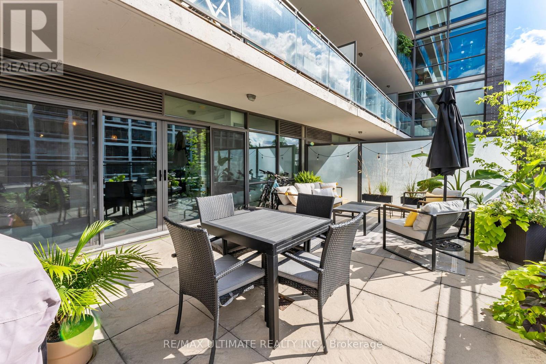
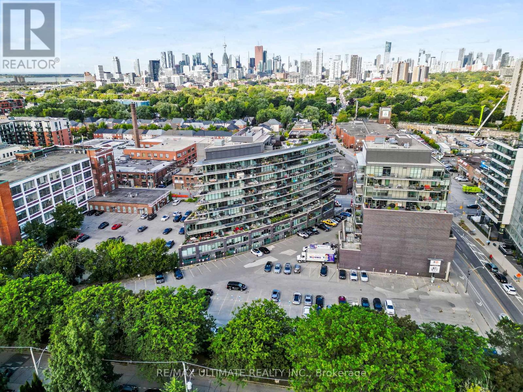
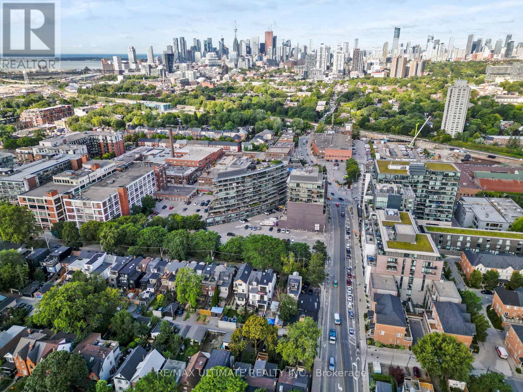
Loft living in the heart of Leslieville, with an incredible 455 square foot private terrace! Welcome to Worklofts at 319 Carlaw Avenue, located in one of Toronto's most vibrant and sought-after neighbourhoods! This bright and beautifully designed 1-bedroom loft features an open-concept layout, soaring exposed concrete ceilings, contemporary finishes and an abundance of natural light. The stylish Scavolini kitchen boasts quartz countertops, stainless steel appliances, a gas cooktop and a convenient breakfast bar, perfect for everyday living and entertaining. Step outside to your spectacular south-facing 455 sq. ft. private terrace, complete with a BBQ gas connection, offering an exceptional outdoor extension of your living space and a rare opportunity for alfresco dining, entertaining or simply relaxing in the sunshine. Generous closet space and laminate flooring throughout add comfort and practicality. LOCATION IS EVERYTHING! Immerse yourself in the incredible Leslieville lifestyle, with some of Toronto's best cafés, restaurants, boutique shops, breweries and neighbourhood hotspots just steps from your door. Enjoy easy access to Queen Street East, nearby parks, grocery stores, transit and the downtown core. A perfect combination of urban convenience, neighbourhood charm and exceptional outdoor living! Includes 1 parking space, 1 locker and 2 bike racks. Experience the best of Leslieville living! (id:31565)

| Level | Type | Length | Width | Dimensions |
|---|---|---|---|---|
| Flat | Living room | 5.36 m | 3.99 m | 5.36 m x 3.99 m |
| Flat | Dining room | 5.36 m | 3.99 m | 5.36 m x 3.99 m |
| Flat | Kitchen | 2.34 m | 2.03 m | 2.34 m x 2.03 m |
| Flat | Bedroom | 3.56 m | 2.72 m | 3.56 m x 2.72 m |
| Amenity Near By | Park, Place of Worship, Public Transit, Schools |
|---|---|
| Features | Elevator |
| Maintenance Fee | |
| Maintenance Fee Payment Unit | |
| Management Company | Horizon Property Management |
| Ownership | Condominium/Strata |
| Parking |
|
| Transaction | For rent |
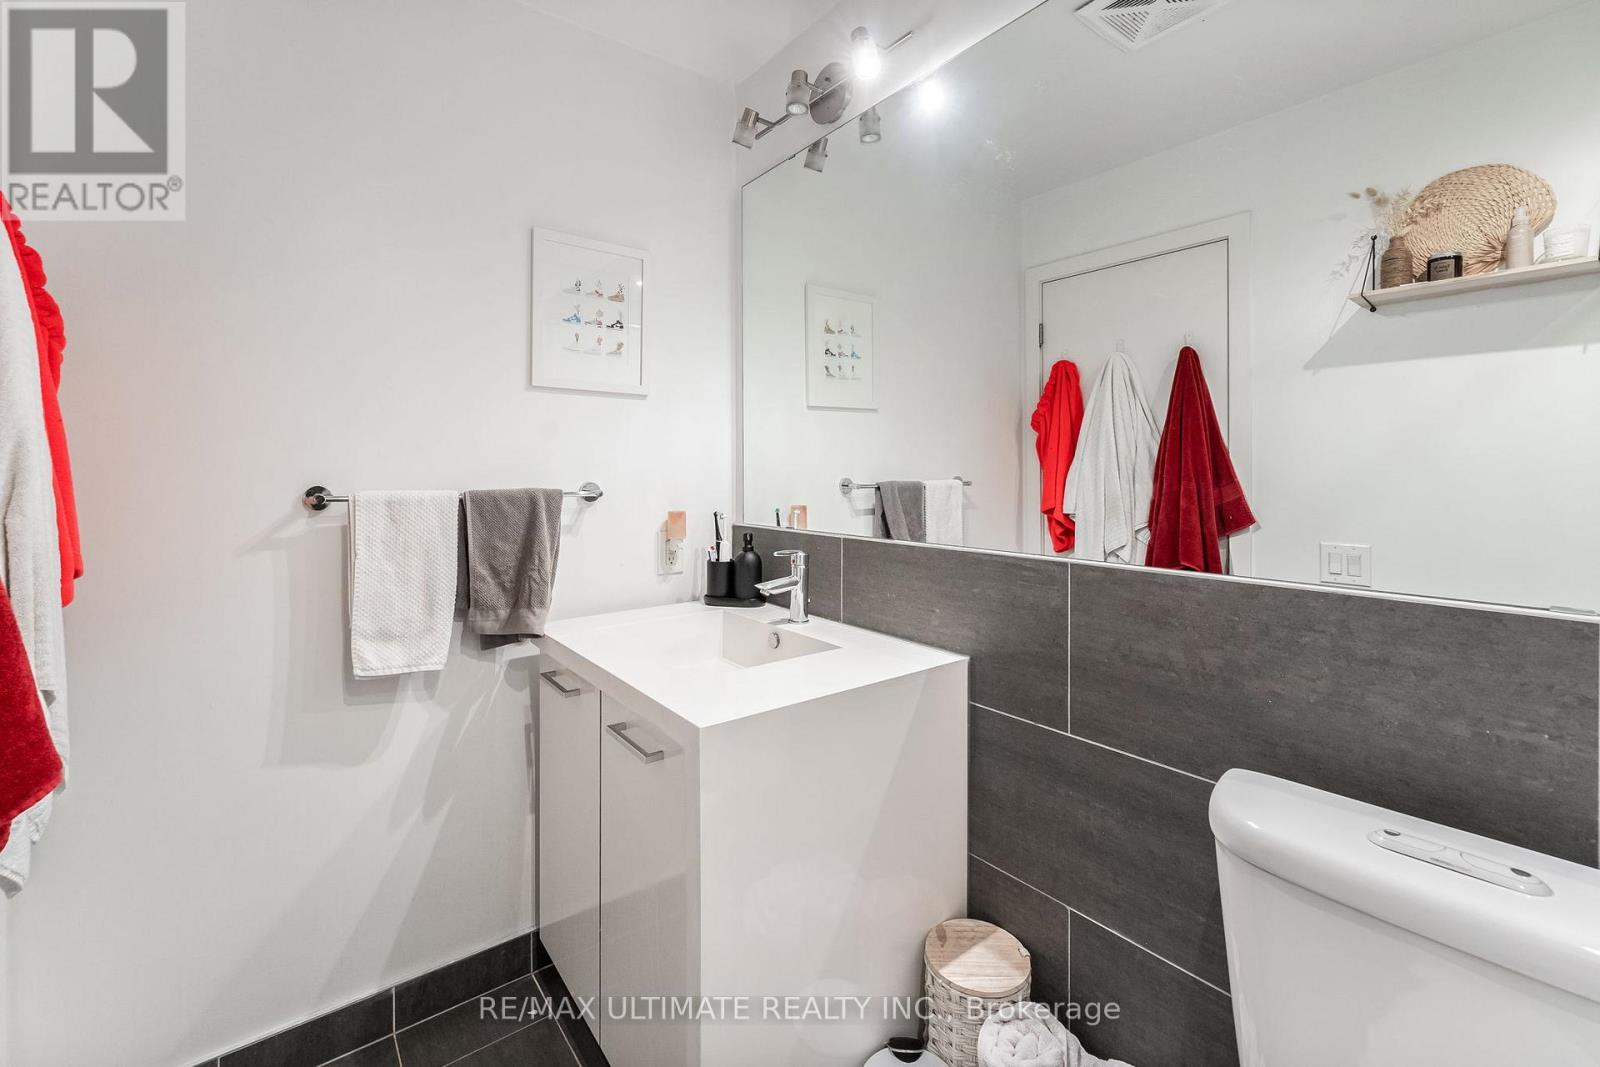
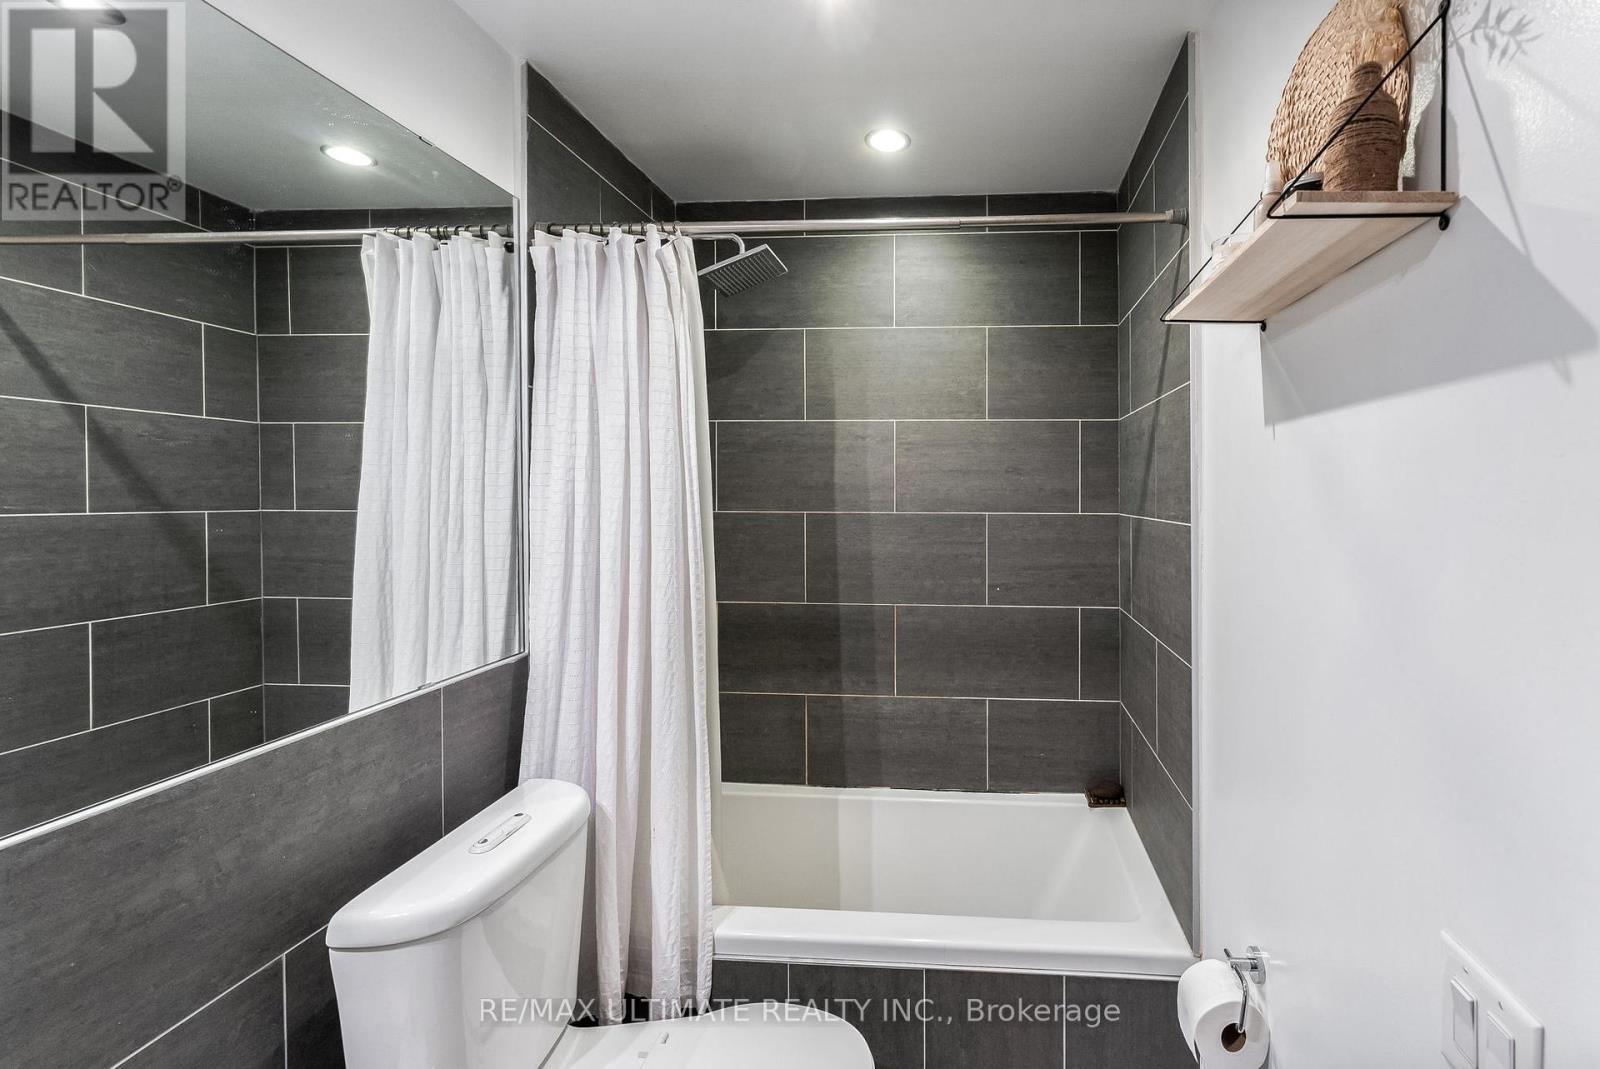
| Bathroom Total | 1 |
|---|---|
| Bedrooms Total | 1 |
| Bedrooms Above Ground | 1 |
| Amenities | Party Room, Visitor Parking, Storage - Locker |
| Appliances | Dishwasher, Dryer, Microwave, Gas stove(s), Washer, Refrigerator |
| Basement Type | None |
| Cooling Type | Central air conditioning |
| Exterior Finish | Brick |
| Fireplace Present | |
| Flooring Type | Laminate |
| Heating Fuel | Natural gas |
| Heating Type | Forced air |
| Size Interior | 500 - 599 sqft |
| Type | Apartment |
The trademarks REALTOR®, REALTORS®, and the REALTOR® logo are controlled by The Canadian Real Estate Association (CREA) and identify real estate professionals who are members of CREA. The trademarks MLS®, Multiple Listing Service® and the associated logos are owned by The Canadian Real Estate Association (CREA) and identify the quality of services provided by real estate professionals who are members of CREA. The trademark DDF® is owned by The Canadian Real Estate Association (CREA) and identifies CREA's Data Distribution Facility (DDF®)

Contact us for more information.