
Check out the newest condos…

Contact us for more information.

| Bathrooms | Bedrooms | Property Type |
|---|---|---|
| 2 | 3 | Single Family |
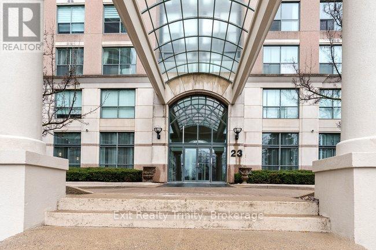
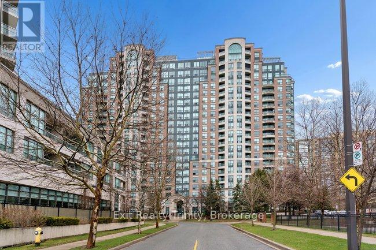
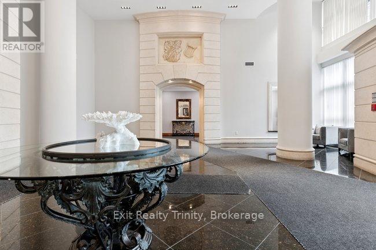
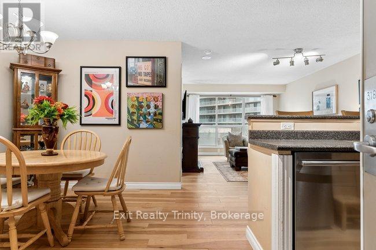
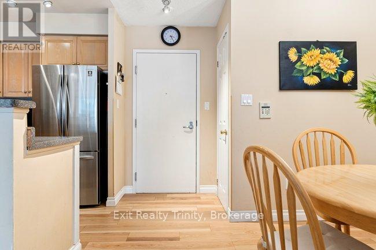
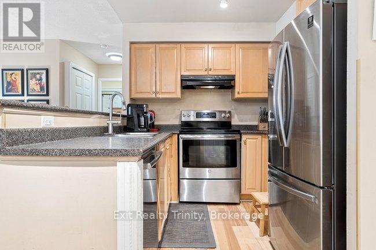
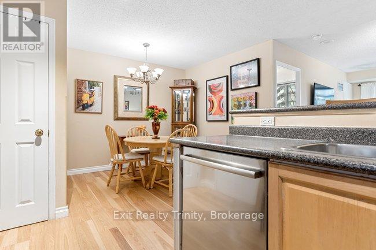
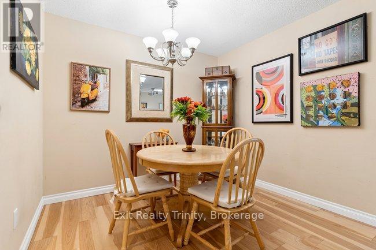
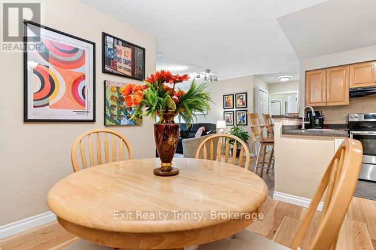
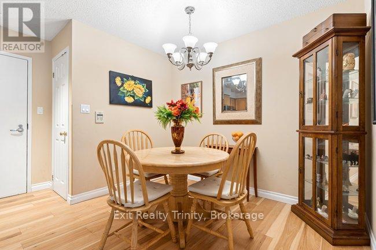
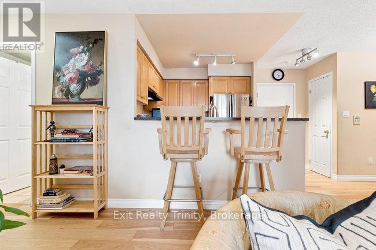
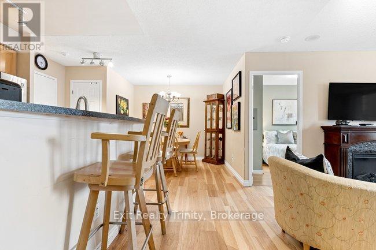
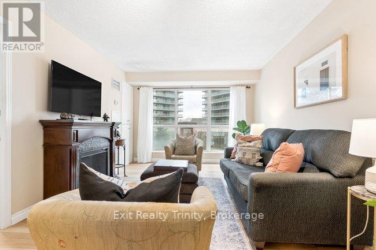
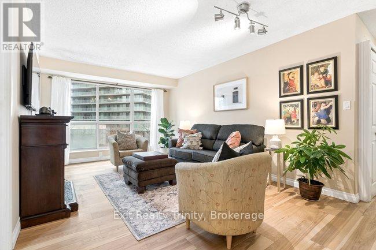
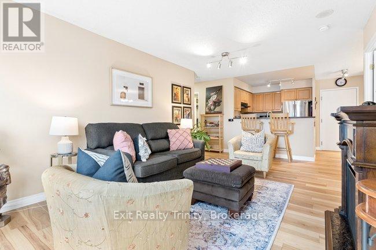
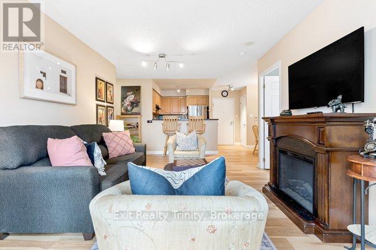
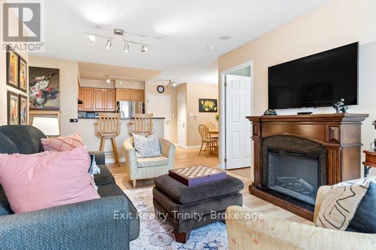
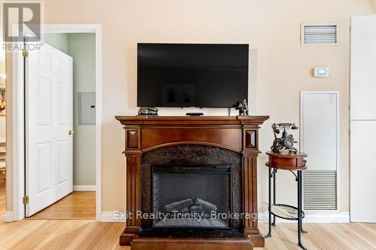
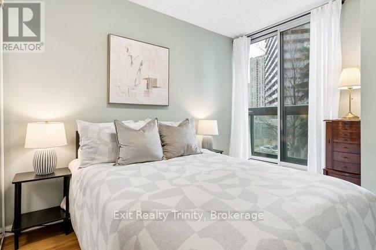
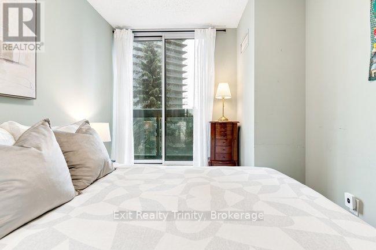
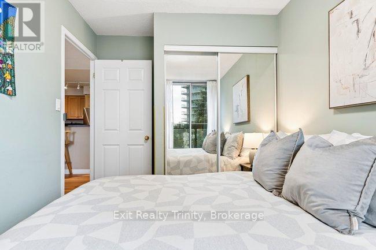
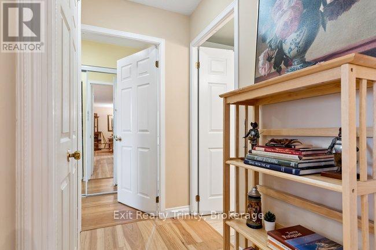
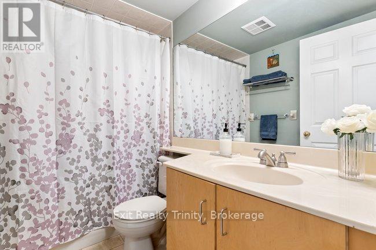
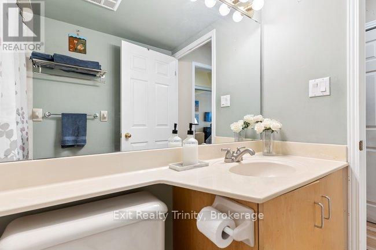
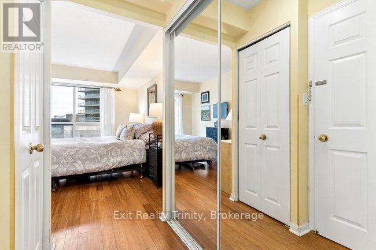
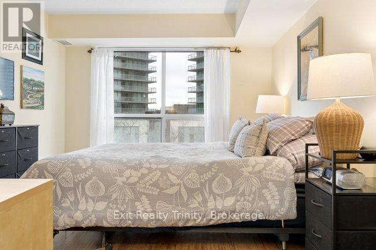
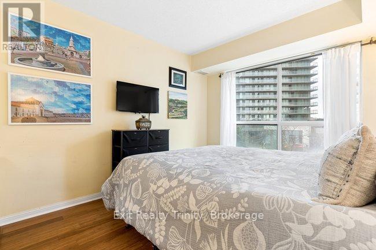
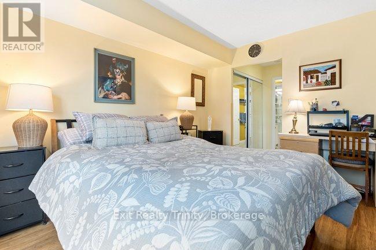
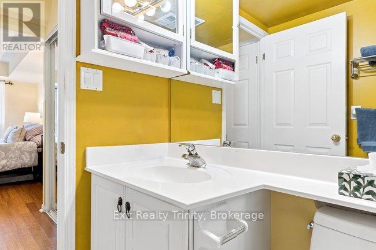
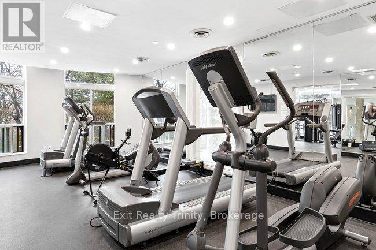
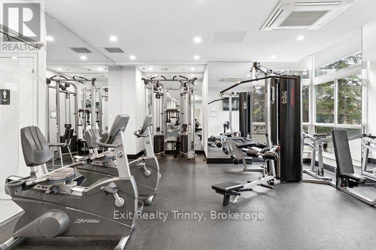
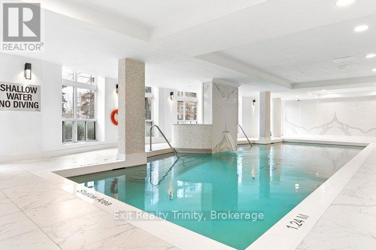
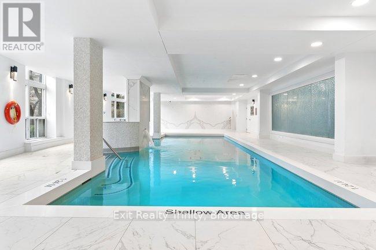
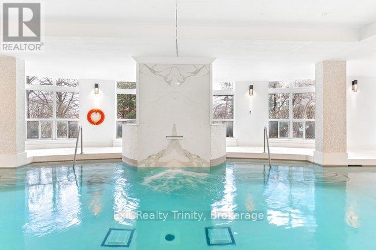
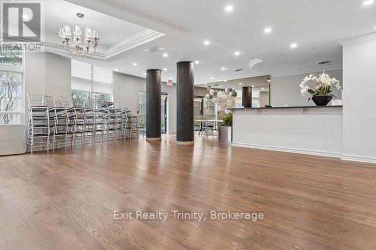
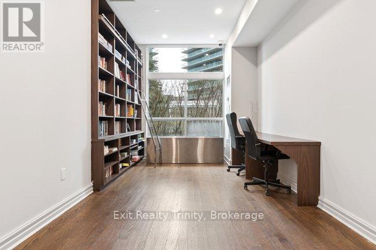
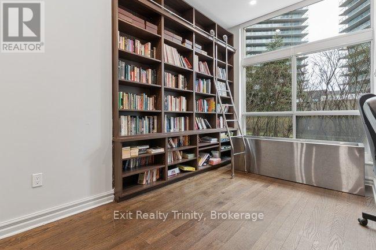
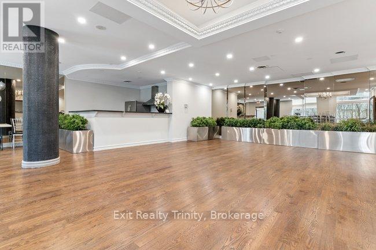
Welcome to Unit 318 at Symphony Square, where space, convenience, and exceptional value come together in the heart of North York's sought-after Yonge and Finch neighbourhood.This bright two-bedroom, two-bathroom suite offers approximately 865 square feet of highly functional living space, with room sizes and proportions rarely found in newer condominium developments. The desirable split-bedroom layout places the bedrooms on opposite sides of the suite, providing excellent separation and privacy for couples, small families, guests, roommates, or those working from home.The open-concept kitchen with breakfast bar flows into the dedicated dining area and spacious living room, while large windows bring natural light throughout. The primary bedroom features a private ensuite, and the second bedroom is conveniently located near the second full bathroom.The suite offers a strong foundation and outstanding potential. Add a few personal touches and modest updates to create a home that reflects your style and can be enjoyed for years to come.Symphony Square is regarded as one of the area's most established and well-equipped buildings. Residents enjoy a newly renovated indoor pool, fitness centre, sauna, party room, billiards room, library, meeting room, visitor parking, and 24-hour concierge and security. Maintenance fees include heat, hydro, water, and building insurance, offering impressive value and more predictable monthly expenses. Just steps from Finch Subway Station, TTC and GO Transit, and close to parks, cafés, restaurants, supermarkets, shopping, schools, and everyday conveniences. With easy access to Highways 401 and 404, this is an exceptional opportunity to own a spacious home in one of North York's most connected communities. (id:31565)

| Level | Type | Length | Width | Dimensions |
|---|---|---|---|---|
| Main level | Kitchen | 2.37 m | 2.41 m | 2.37 m x 2.41 m |
| Main level | Living room | 3.42 m | 6.04 m | 3.42 m x 6.04 m |
| Main level | Dining room | 3.23 m | 2.89 m | 3.23 m x 2.89 m |
| Main level | Bedroom | 2.46 m | 3.68 m | 2.46 m x 3.68 m |
| Main level | Primary Bedroom | 3.17 m | 3.92 m | 3.17 m x 3.92 m |
| Amenity Near By | |
|---|---|
| Features | Carpet Free |
| Maintenance Fee | 684.00 |
| Maintenance Fee Payment Unit | Monthly |
| Management Company | First Service Residential 416-226-2293 |
| Ownership | Condominium/Strata |
| Parking |
|
| Transaction | For sale |
| Bathroom Total | 2 |
|---|---|
| Bedrooms Total | 3 |
| Bedrooms Above Ground | 2 |
| Bedrooms Below Ground | 1 |
| Amenities | Storage - Locker |
| Appliances | Dishwasher, Dryer, Range, Stove, Washer, Refrigerator |
| Basement Type | None |
| Cooling Type | Central air conditioning |
| Exterior Finish | Brick |
| Fireplace Present | |
| Flooring Type | Hardwood |
| Heating Fuel | Natural gas |
| Heating Type | Forced air |
| Size Interior | 800 - 899 sqft |
| Type | Apartment |
The trademarks REALTOR®, REALTORS®, and the REALTOR® logo are controlled by The Canadian Real Estate Association (CREA) and identify real estate professionals who are members of CREA. The trademarks MLS®, Multiple Listing Service® and the associated logos are owned by The Canadian Real Estate Association (CREA) and identify the quality of services provided by real estate professionals who are members of CREA. The trademark DDF® is owned by The Canadian Real Estate Association (CREA) and identifies CREA's Data Distribution Facility (DDF®)

Contact us for more information.