
Check out the newest condos…

Contact us for more information.

| Bathrooms | Bedrooms | Property Type |
|---|---|---|
| 2 | 3 | Single Family |
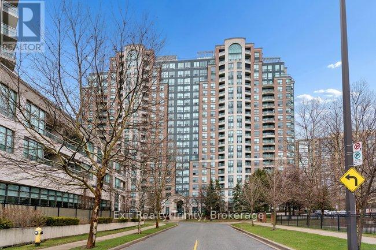
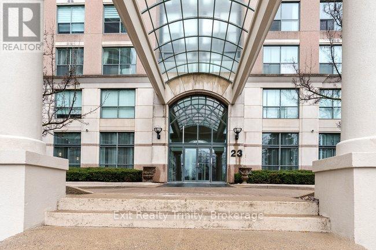
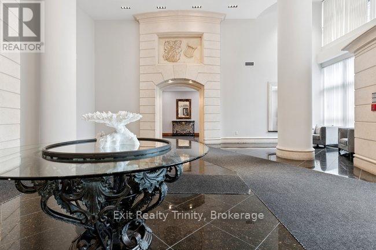
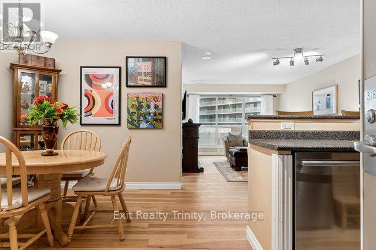
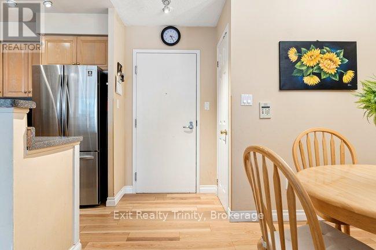
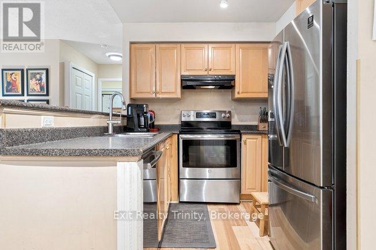
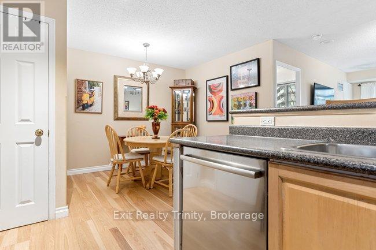
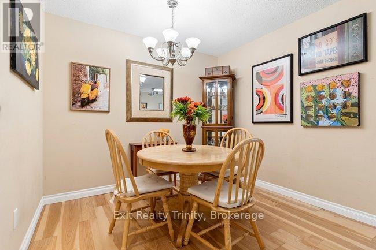
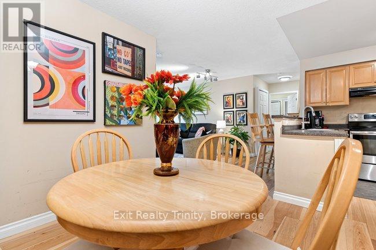
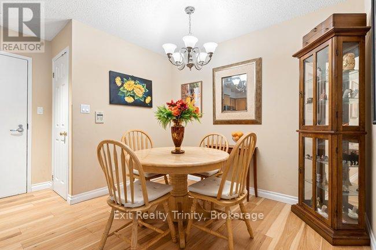
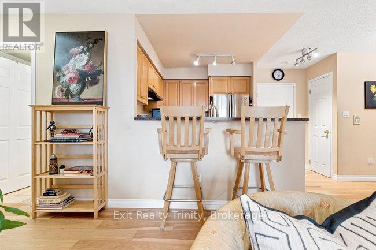
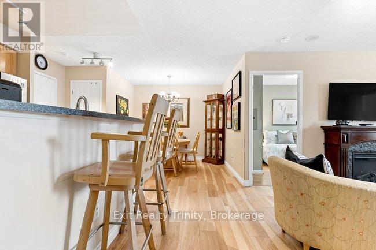
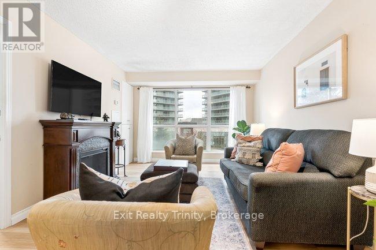
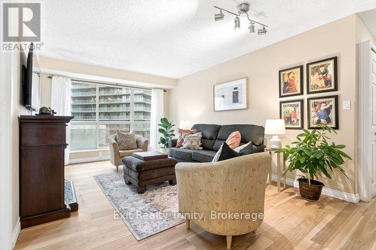
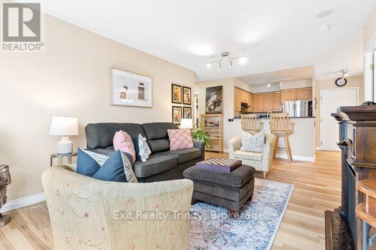
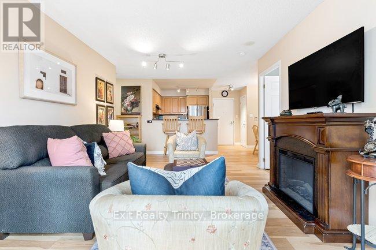
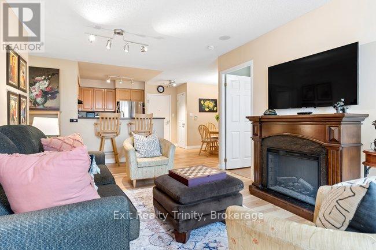
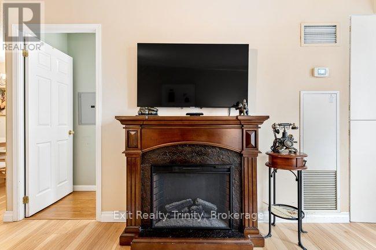
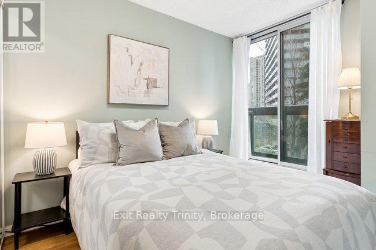
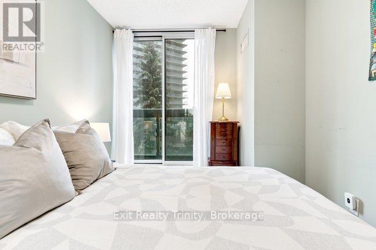
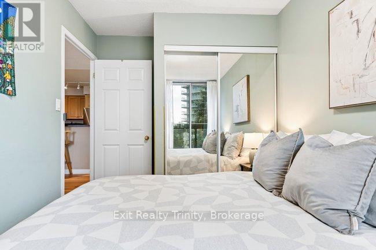
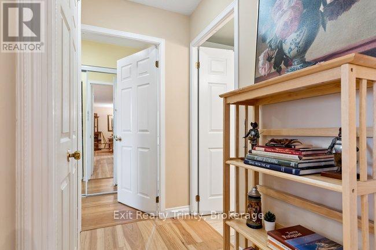
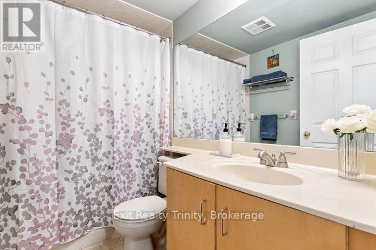
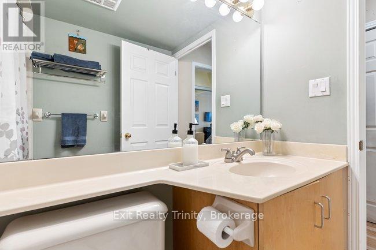
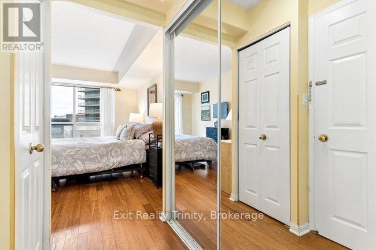
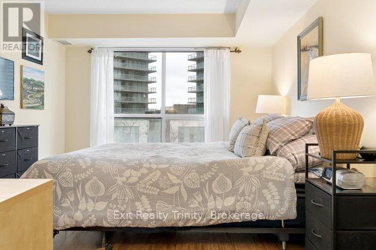
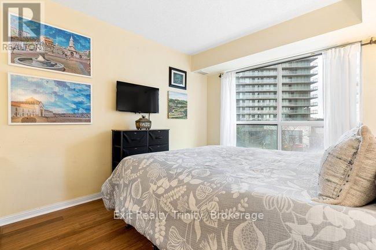
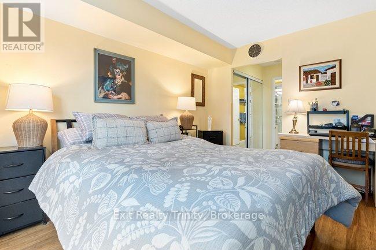
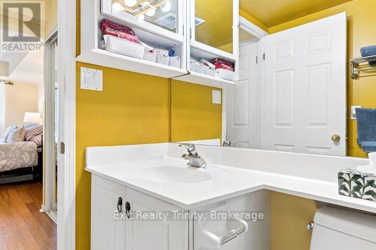
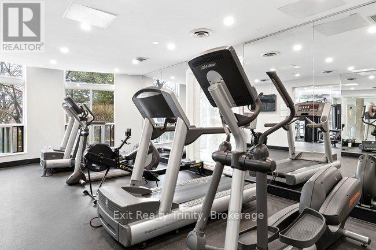
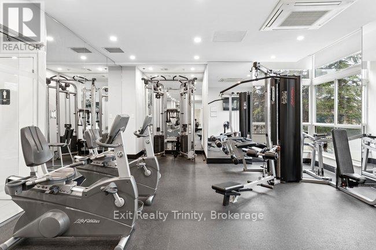
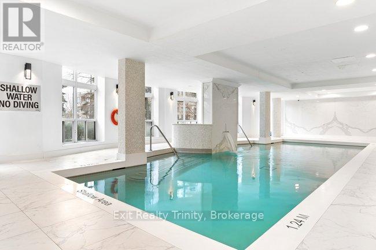
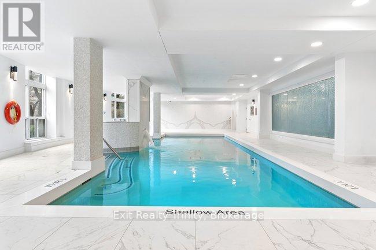
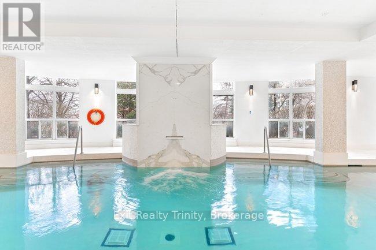
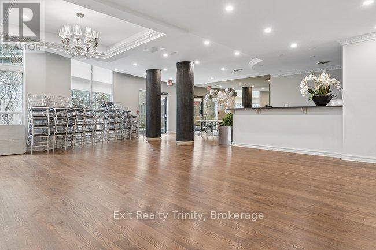
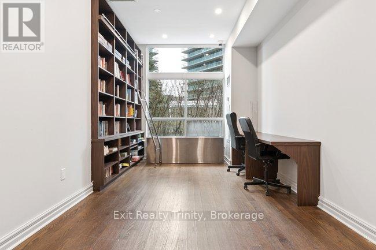
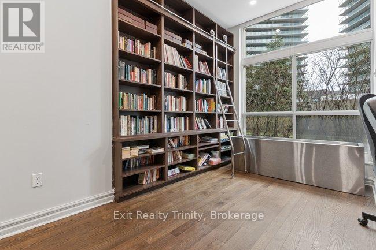
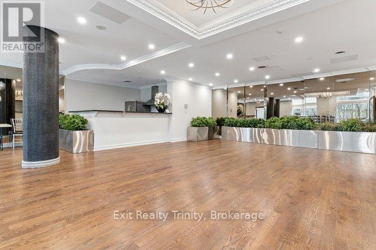
Welcome to Unit 318 at 23 Lorraine Drive. A beautifully maintained 2 bedroom, 2 bathroom condo offering approximately 865 sq ft of highly functional living space in the heart of North York's Yonge and Finch corridor.This well-designed split-bedroom layout provides excellent separation and privacy, ideal for professionals, small families, or those working from home. Updated flooring runs throughout, complementing the open-concept kitchen with breakfast bar that flows seamlessly into a dedicated dining area and spacious living room. A layout that truly balances everyday comfort with practical functionality.The primary bedroom offers a generous footprint with a private ensuite, while the second bedroom is well-sized and conveniently located near the second full bathroom. Large windows invite natural light, creating a bright and comfortable atmosphere throughout the home.Residents enjoy a full suite of amenities including a newly renovated indoor pool, fitness center, party room, billiards room, library, meeting room, and 24-hour concierge and security. Well-managed building with maintenance fees that include heat, hydro, water, and building insurance, offering exceptional value and peace of mind.Unbeatable location just steps to Finch Subway Station and GO Transit, with quick access to Highways 401 and 404. Surrounded by restaurants, shopping, parks, and top-rated schools, this is a prime opportunity to own in one of North York's most established and transit-connected communities. (id:31565)

| Level | Type | Length | Width | Dimensions |
|---|---|---|---|---|
| Main level | Kitchen | 2.37 m | 2.41 m | 2.37 m x 2.41 m |
| Main level | Living room | 3.42 m | 6.04 m | 3.42 m x 6.04 m |
| Main level | Dining room | 3.23 m | 2.89 m | 3.23 m x 2.89 m |
| Main level | Bedroom | 2.46 m | 3.68 m | 2.46 m x 3.68 m |
| Main level | Primary Bedroom | 3.17 m | 3.92 m | 3.17 m x 3.92 m |
| Amenity Near By | |
|---|---|
| Features | Carpet Free |
| Maintenance Fee | 684.00 |
| Maintenance Fee Payment Unit | Monthly |
| Management Company | First Service Residential 416-226-2293 |
| Ownership | Condominium/Strata |
| Parking |
|
| Transaction | For sale |
| Bathroom Total | 2 |
|---|---|
| Bedrooms Total | 3 |
| Bedrooms Above Ground | 2 |
| Bedrooms Below Ground | 1 |
| Amenities | Storage - Locker |
| Appliances | Dishwasher, Dryer, Range, Stove, Washer, Refrigerator |
| Basement Type | None |
| Cooling Type | Central air conditioning |
| Exterior Finish | Brick |
| Fireplace Present | |
| Flooring Type | Hardwood |
| Heating Fuel | Natural gas |
| Heating Type | Forced air |
| Size Interior | 800 - 899 sqft |
| Type | Apartment |
The trademarks REALTOR®, REALTORS®, and the REALTOR® logo are controlled by The Canadian Real Estate Association (CREA) and identify real estate professionals who are members of CREA. The trademarks MLS®, Multiple Listing Service® and the associated logos are owned by The Canadian Real Estate Association (CREA) and identify the quality of services provided by real estate professionals who are members of CREA. The trademark DDF® is owned by The Canadian Real Estate Association (CREA) and identifies CREA's Data Distribution Facility (DDF®)

Contact us for more information.