
Check out the newest condos…

Contact us for more information.

| Bathrooms | Bedrooms | Property Type |
|---|---|---|
| 1 | 2 | Single Family |
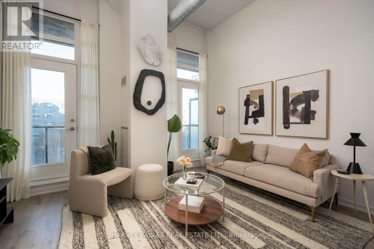
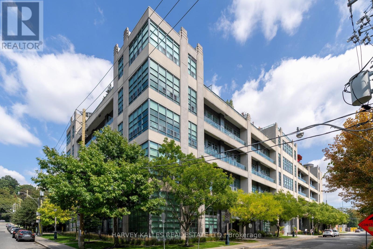
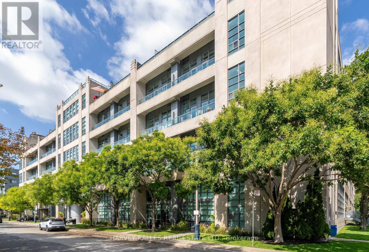
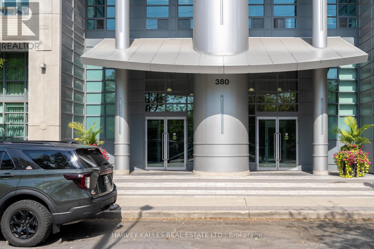
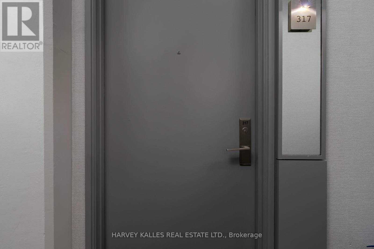
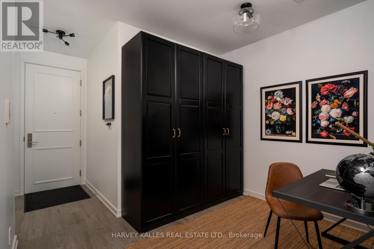
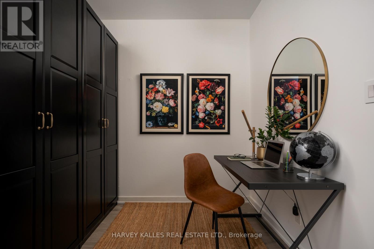
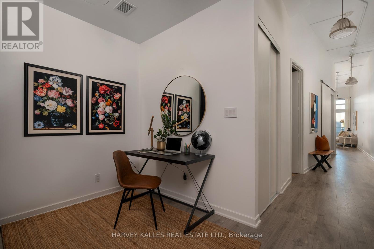
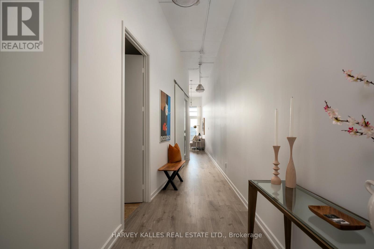
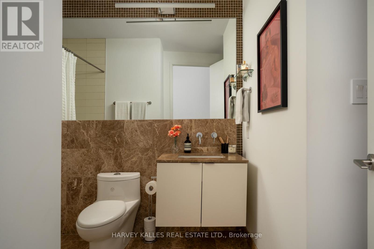
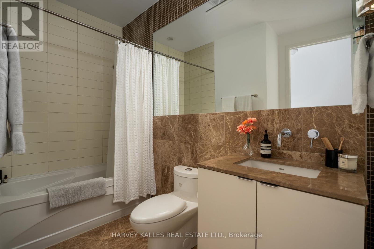
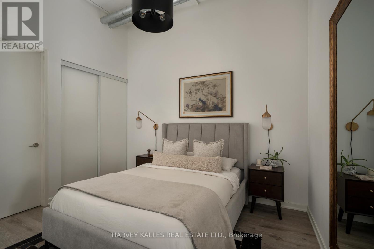
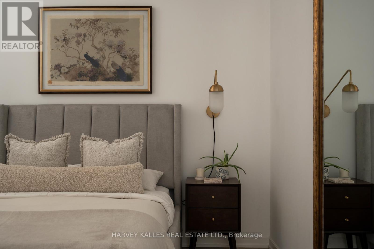
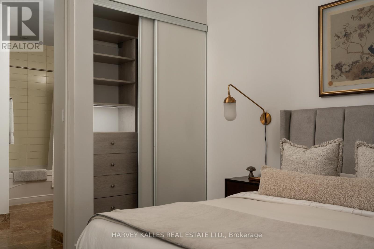
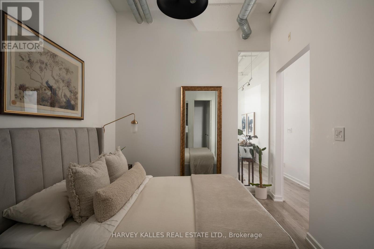
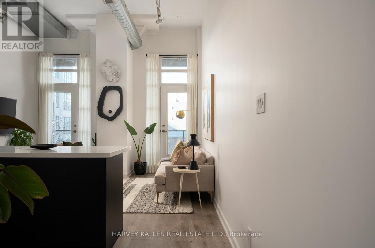
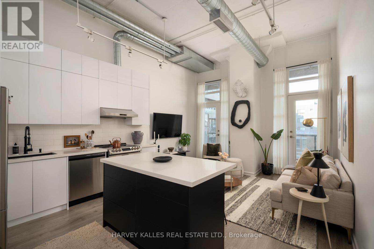
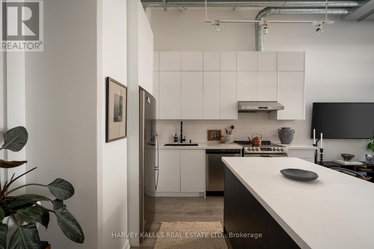
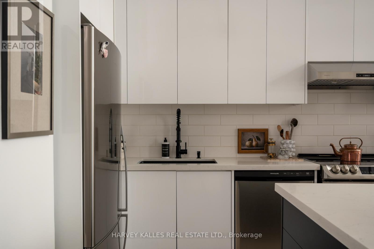

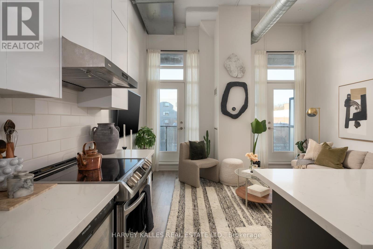
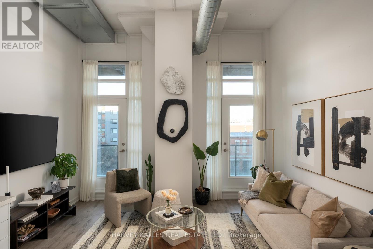

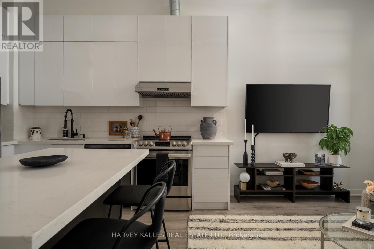
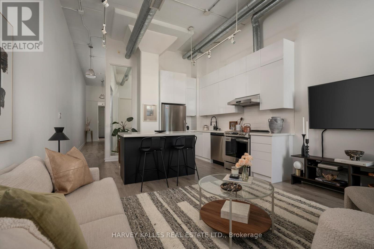
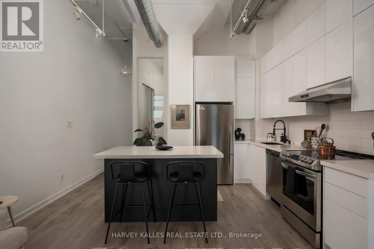
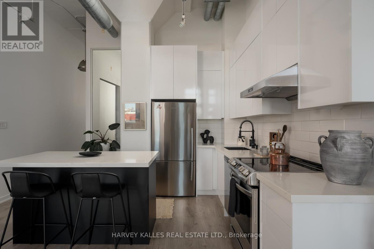

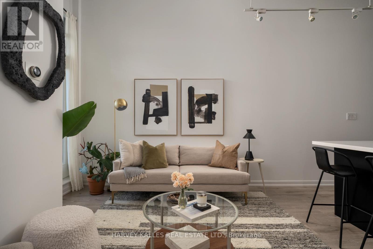
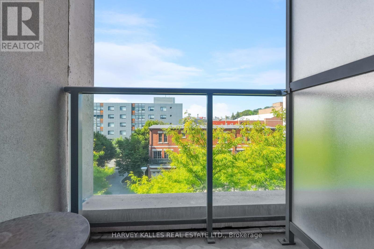

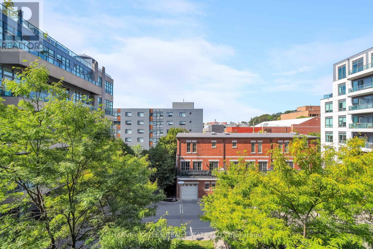
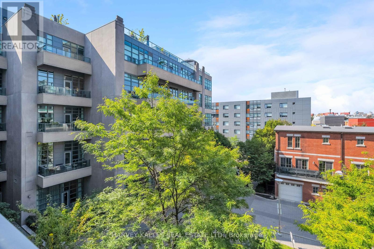
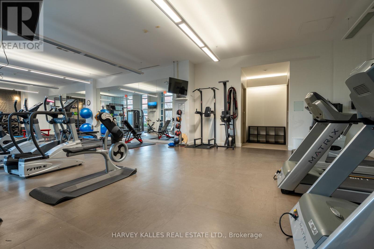
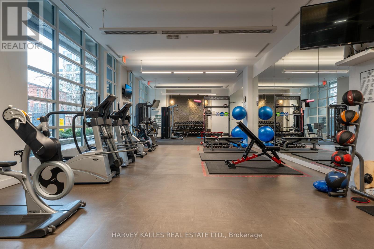
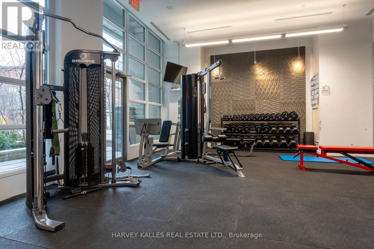
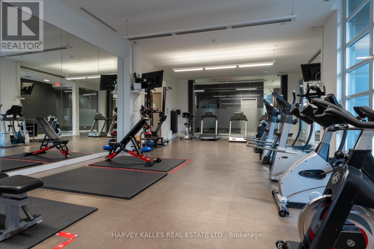
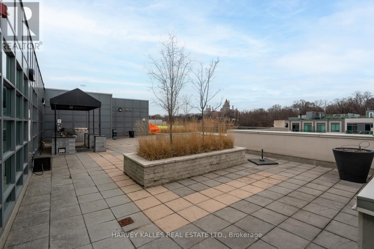
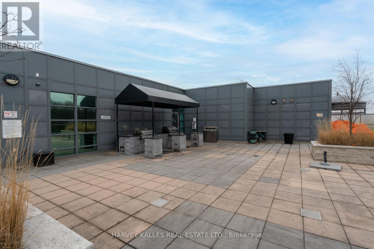
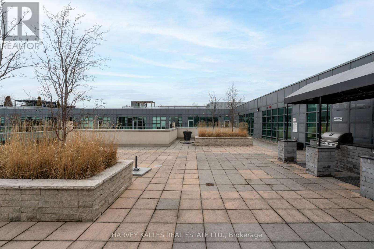
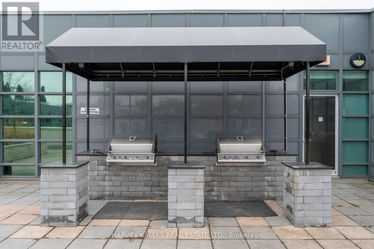
Welcome to Suite 317 at 380 Macpherson - Loft-Style One Bedroom + Den at Madison Avenue Lofts. Experience elevated urban living at Madison Avenue Lofts, just steps from Casa Loma. This sunlit loft-style suite - 1 bed + den, 810 sq ft, with parking and locker included - features a refreshed, modern vibe with premium upgrades that maximize space and function. The unit showcases new 12 mm laminate flooring throughout, a redesigned kitchen with all-new cabinetry, a movable island, and quartz countertops, plus a stylish backsplash, under-mount sink, and VIGO faucet. The LG induction stove and convection oven deliver chef-ready performance. You'll love the spacious, light-filled layout-soaring 12-foot ceilings, exposed concrete and ductwork, and oversized windows that frame the beautiful sunset with a west exposure. California Closet organizers optimize every inch, including a well-appointed bedroom retreat with a generous closet and space for a king bed. The den is perfectly versatile for a home office, nursery, or guest area, while a semi-ensuite bath adds convenient privacy. Two west-facing balconies overlook a tranquil inner courtyard, offering a serene respite in the heart of the city. Premium features continue with a large, end-of-row parking spot with a bike rack plus an end-of-row locker on P2 for ample storage. Building amenities include 24-hour concierge, rooftop terrace with BBQs, fully equipped gym, steam sauna, theatre, and party room. A prime location - a short stroll to Dupont Subway, close to George Brown College and U of T, with The Annex, Yorkville, and Forest Hill Village nearby. Easy access to shopping and dining along the revitalized Dupont strip, with excellent walk and bike scores. Underground parking, storage locker, and unlimited Bell Fibre Internet & Cable TV are included. (id:31565)

| Level | Type | Length | Width | Dimensions |
|---|---|---|---|---|
| Main level | Kitchen | 2.65 m | 4.1 m | 2.65 m x 4.1 m |
| Main level | Living room | 2.78 m | 4.11 m | 2.78 m x 4.11 m |
| Main level | Primary Bedroom | 3.63 m | 3.05 m | 3.63 m x 3.05 m |
| Main level | Bathroom | 2.86 m | 2.1 m | 2.86 m x 2.1 m |
| Main level | Foyer | 1.89 m | 1.17 m | 1.89 m x 1.17 m |
| Main level | Den | 2.51 m | 2.11 m | 2.51 m x 2.11 m |
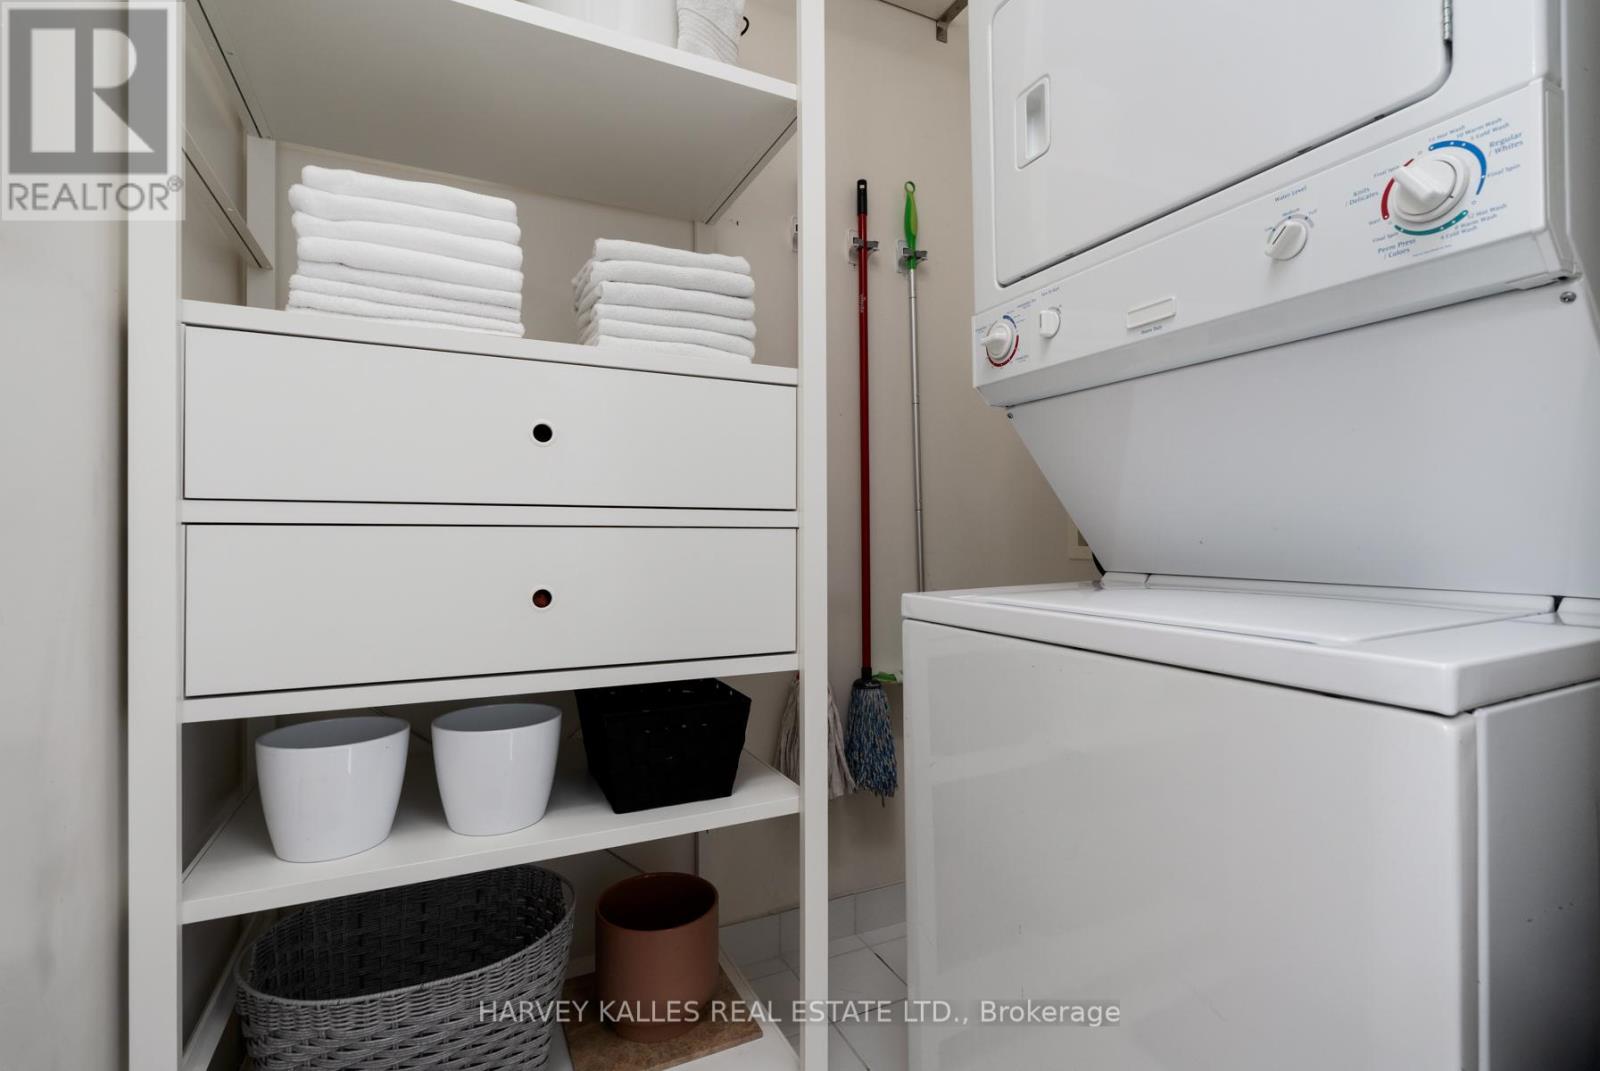
| Main level | Laundry room | 1.4 m | 1.82 m | 1.4 m x 1.82 m |
| Amenity Near By | Park, Public Transit |
|---|---|
| Features | Balcony, Carpet Free |
| Maintenance Fee | 841.97 |
| Maintenance Fee Payment Unit | Monthly |
| Management Company | ICC Property Management |
| Ownership | Condominium/Strata |
| Parking |
|
| Transaction | For sale |
| Bathroom Total | 1 |
|---|---|
| Bedrooms Total | 2 |
| Bedrooms Above Ground | 1 |
| Bedrooms Below Ground | 1 |
| Amenities | Security/Concierge, Exercise Centre, Party Room, Visitor Parking, Storage - Locker |
| Appliances | Dishwasher, Dryer, Freezer, Range, Washer, Window Coverings, Refrigerator |
| Architectural Style | Loft |
| Basement Type | None |
| Cooling Type | Central air conditioning |
| Exterior Finish | Concrete |
| Fireplace Present | |
| Fire Protection | Security system |
| Flooring Type | Laminate, Tile |
| Heating Fuel | Natural gas |
| Heating Type | Forced air |
| Size Interior | 800 - 899 sqft |
| Type | Apartment |
The trademarks REALTOR®, REALTORS®, and the REALTOR® logo are controlled by The Canadian Real Estate Association (CREA) and identify real estate professionals who are members of CREA. The trademarks MLS®, Multiple Listing Service® and the associated logos are owned by The Canadian Real Estate Association (CREA) and identify the quality of services provided by real estate professionals who are members of CREA. The trademark DDF® is owned by The Canadian Real Estate Association (CREA) and identifies CREA's Data Distribution Facility (DDF®)

Contact us for more information.