
Check out the newest condos…

Contact us for more information.

| Bathrooms | Bedrooms | Property Type |
|---|---|---|
| 2 | 2 | Single Family |
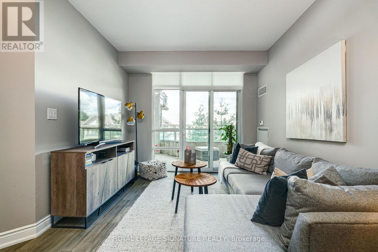
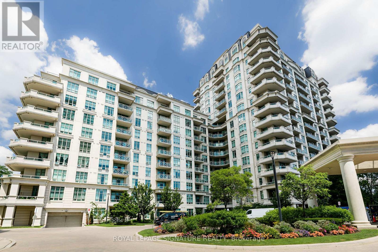
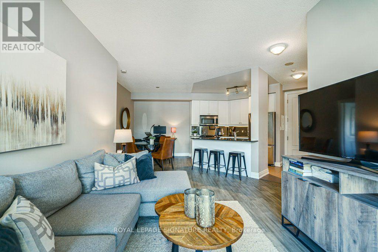
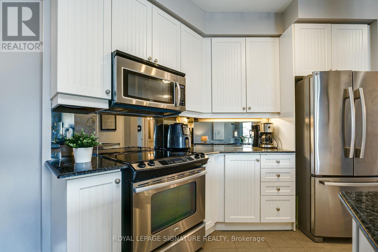
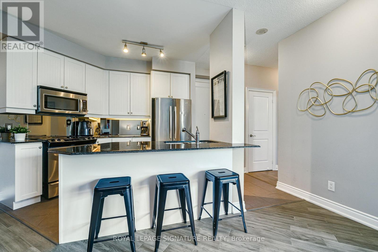
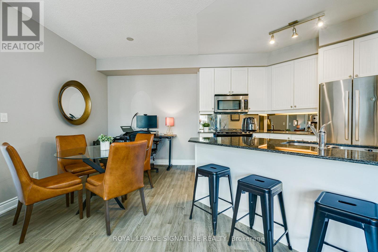
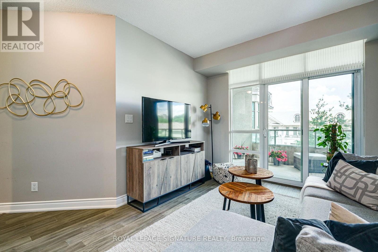
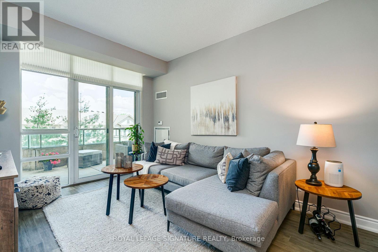
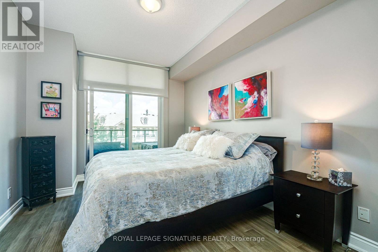
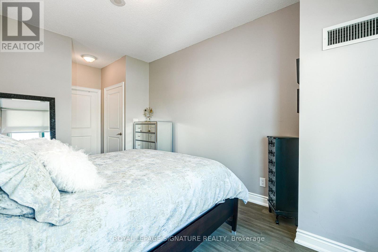
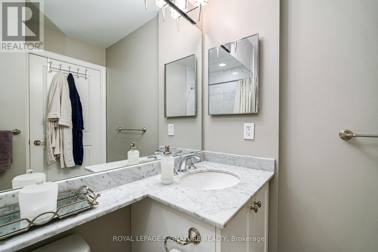
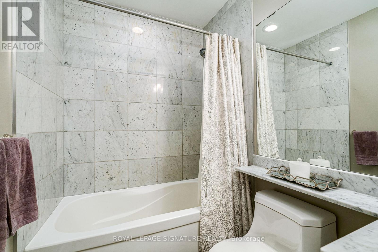
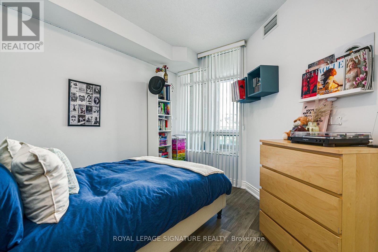
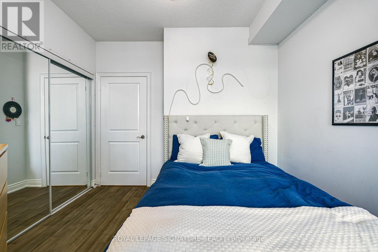
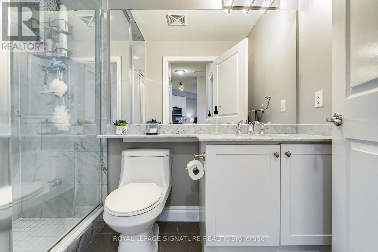
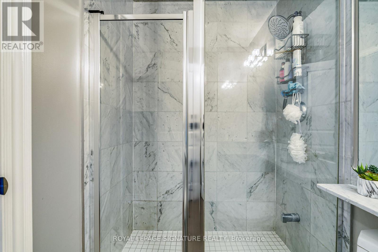
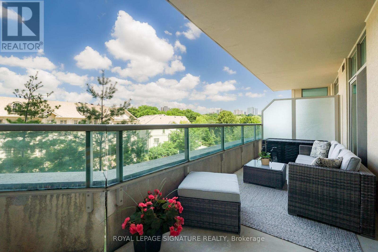
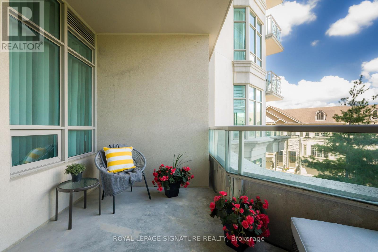
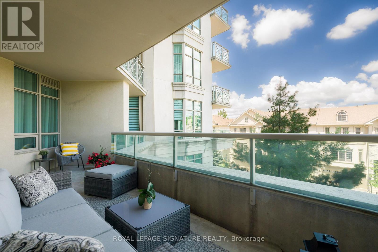
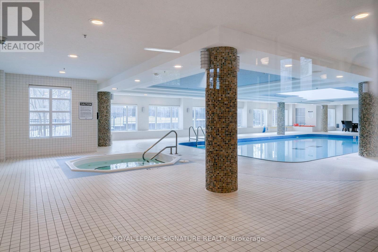
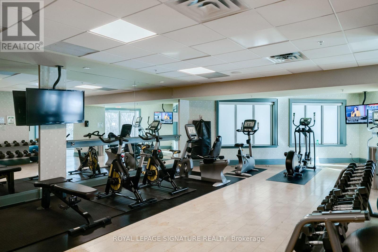
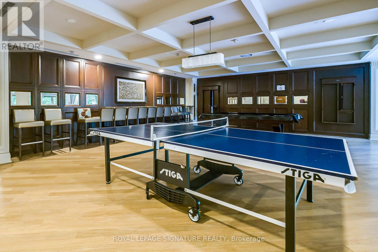
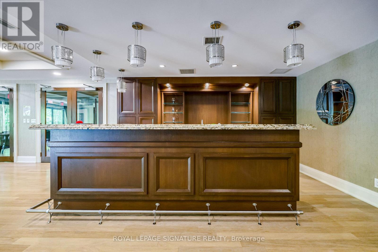
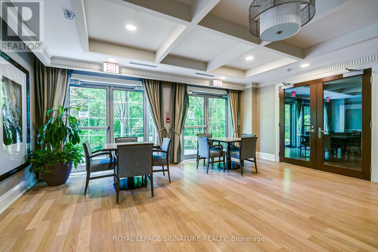
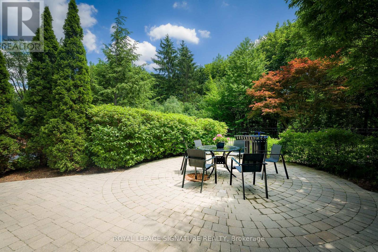
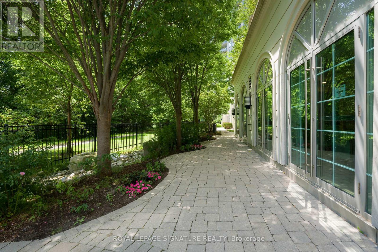
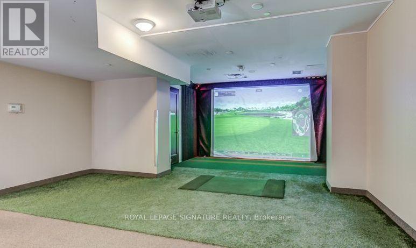
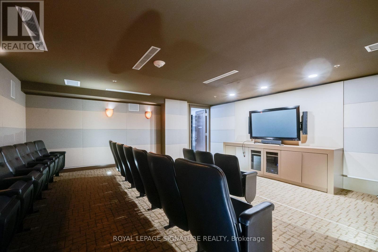
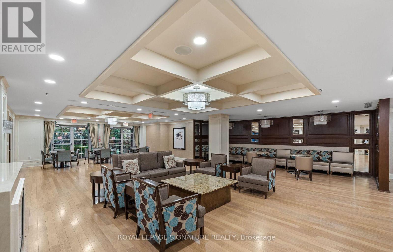
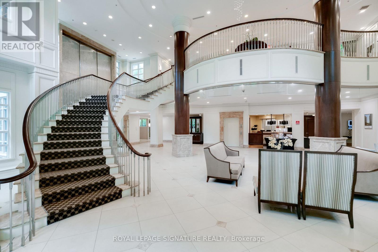
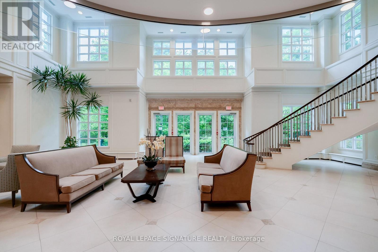
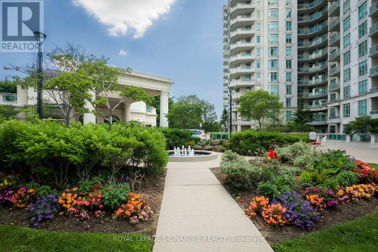
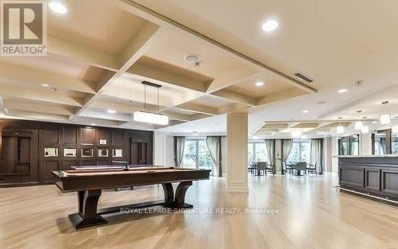
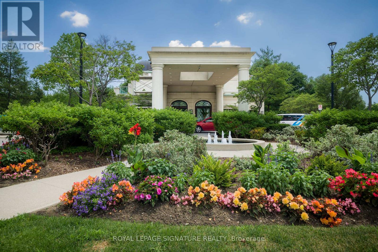
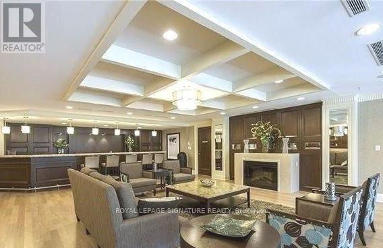
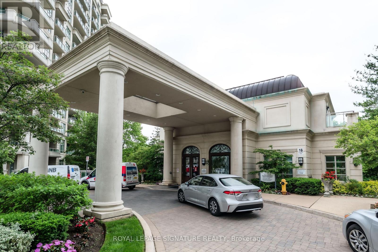
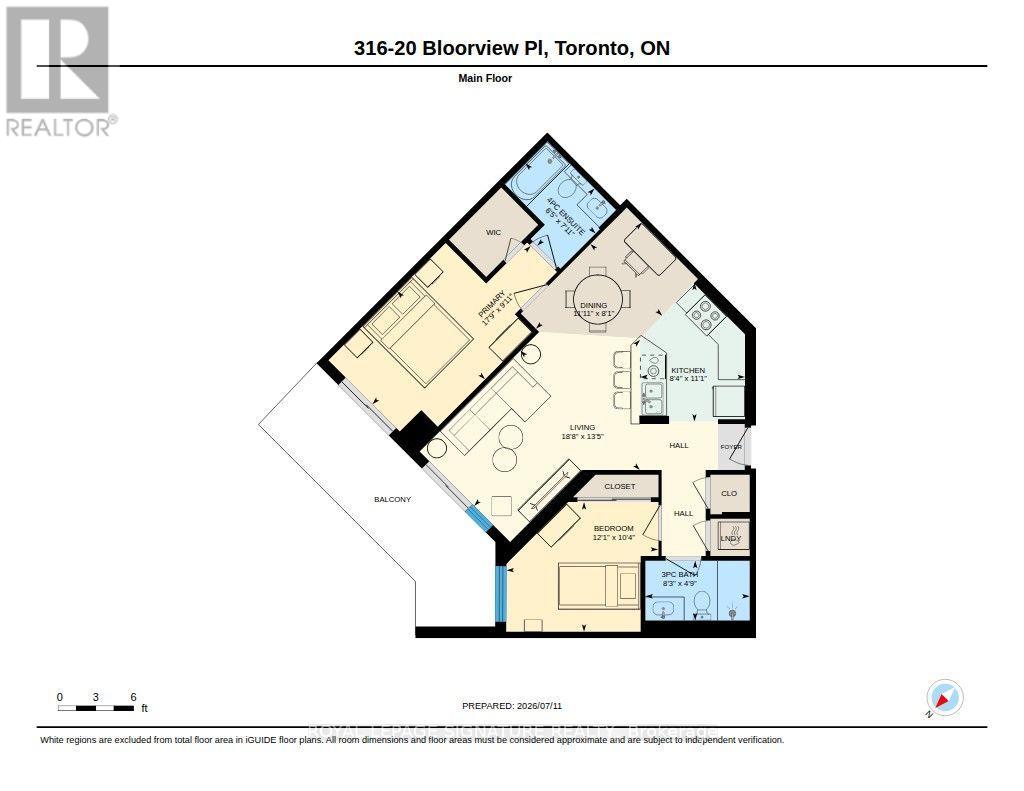
Welcome home to the luxurious Aria Residences situated in a tranquil ravine setting in the heart of North York. Bright and spacious open-concept suite featuring 9-ft ceilings, approximately 910 sq. ft. of interior living space plus an expansive 170 sq. ft. balcony. Functional split two-bedroom layout with hardwood flooring replaced in 2024, offering an ideal combination of privacy and flow. The modern kitchen features granite countertops, a breakfast bar, mirrored backsplash, and stainless steel appliances. The spacious primary bedroom includes a walk-in closet and a 4-piece ensuite finished with marble tile. Enjoy peaceful surroundings with beautifully landscaped grounds while being just steps to Leslie Subway Station, TTC, Oriole GO station and minutes to Highways 401, 404, 407 and the DVP. Conveniently located near Bayview Village, Fairview Mall, restaurants, North York General Hospital, parks, ravine trails, and everyday amenities. Exceptional resort style building amenities include a gym, indoor pool, hot tub, party room, media room, guest suites, visitor parking, car wash, meeting room, 24-hour concierge, virtual golf, library, sauna, locker rooms, outdoor patio, ping pong and billiards * Imagine starting your day with a walk in the ravine, a swim and then sipping your coffee on your private balcony * Nothing to do, but move in. (id:31565)

| Level | Type | Length | Width | Dimensions |
|---|---|---|---|---|
| Main level | Living room | 5.69 m | 4.09 m | 5.69 m x 4.09 m |
| Main level | Dining room | 3.63 m | 2.46 m | 3.63 m x 2.46 m |
| Main level | Kitchen | 2.54 m | 3.37 m | 2.54 m x 3.37 m |
| Main level | Primary Bedroom | 5.42 m | 3.01 m | 5.42 m x 3.01 m |
| Main level | Bedroom 2 | 3.68 m | 3.14 m | 3.68 m x 3.14 m |
| Amenity Near By | |
|---|---|
| Features | Balcony, Carpet Free |
| Maintenance Fee | 840.66 |
| Maintenance Fee Payment Unit | Monthly |
| Management Company | Brookfield Property Management |
| Ownership | Condominium/Strata |
| Parking |
|
| Transaction | For sale |
| Bathroom Total | 2 |
|---|---|
| Bedrooms Total | 2 |
| Bedrooms Above Ground | 2 |
| Amenities | Exercise Centre, Party Room, Visitor Parking, Storage - Locker, Security/Concierge |
| Appliances | Dishwasher, Dryer, Microwave, Hood Fan, Stove, Washer, Window Coverings, Refrigerator |
| Basement Type | None |
| Cooling Type | Central air conditioning |
| Exterior Finish | Concrete |
| Fireplace Present | |
| Flooring Type | Hardwood |
| Heating Fuel | Natural gas |
| Heating Type | Forced air |
| Size Interior | 900 - 999 sqft |
| Type | Apartment |
The trademarks REALTOR®, REALTORS®, and the REALTOR® logo are controlled by The Canadian Real Estate Association (CREA) and identify real estate professionals who are members of CREA. The trademarks MLS®, Multiple Listing Service® and the associated logos are owned by The Canadian Real Estate Association (CREA) and identify the quality of services provided by real estate professionals who are members of CREA. The trademark DDF® is owned by The Canadian Real Estate Association (CREA) and identifies CREA's Data Distribution Facility (DDF®)

Contact us for more information.