
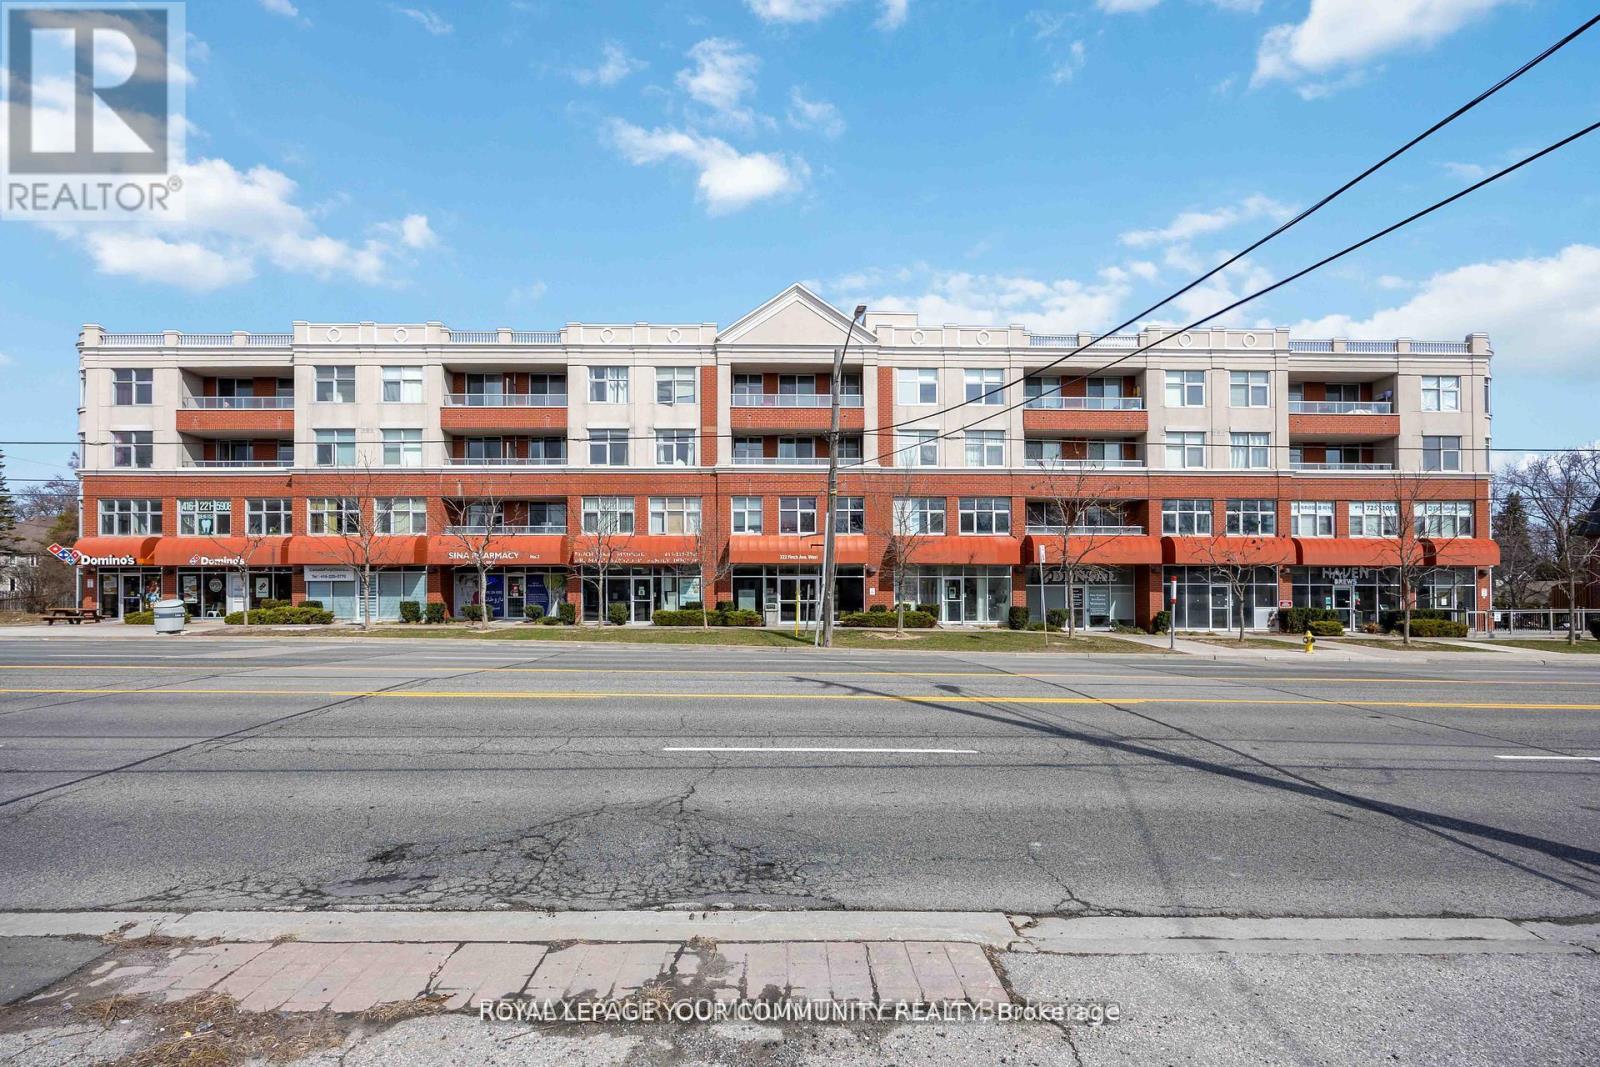
Check out the newest condos…

Contact us for more information.

| Bathrooms | Bedrooms | Property Type |
|---|---|---|
| 2 | 3 | Single Family |
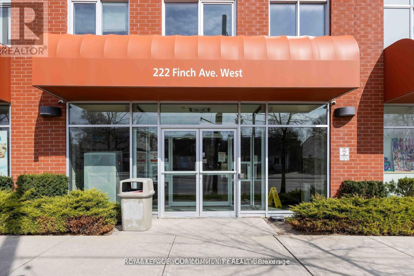
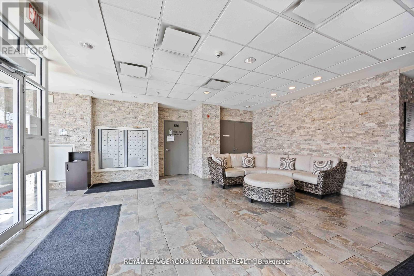
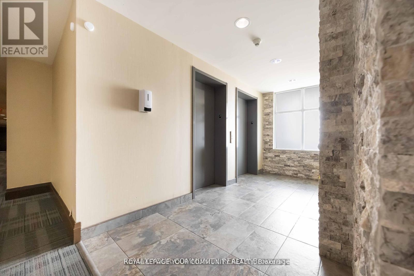
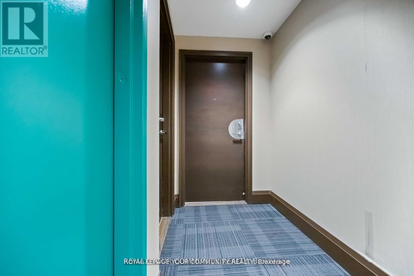
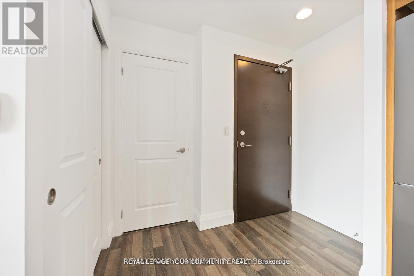
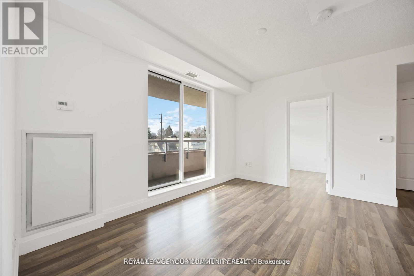
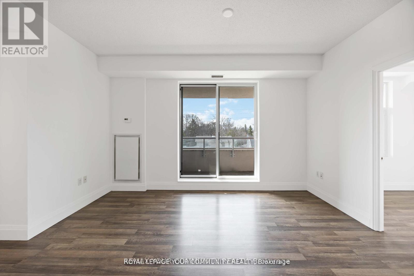
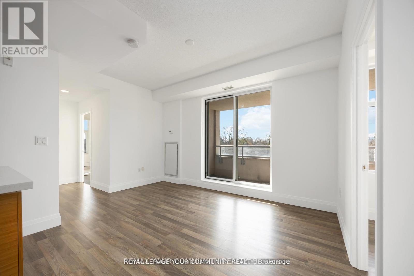
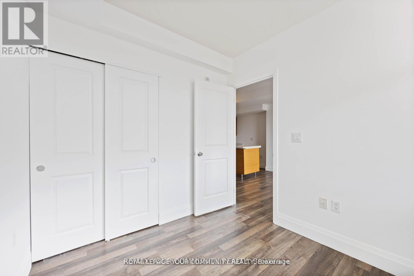
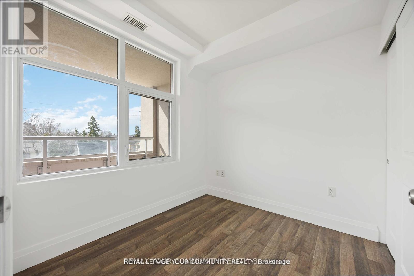
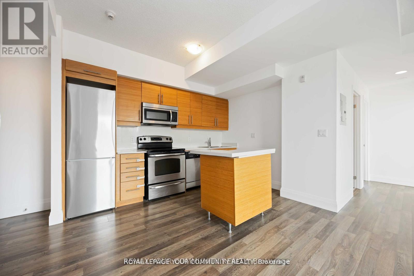
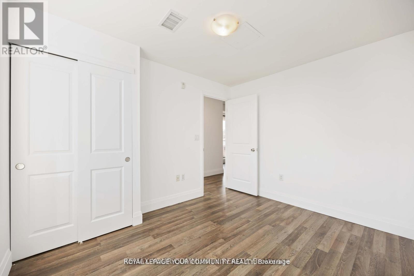
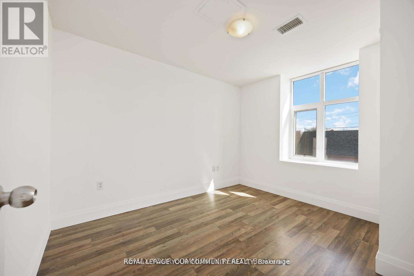
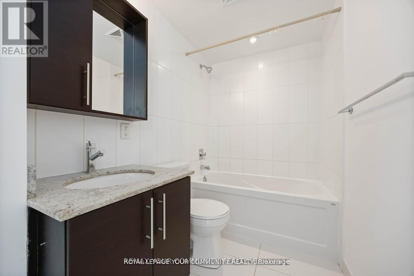
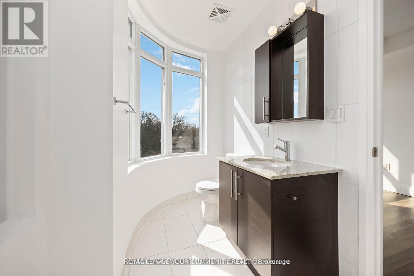
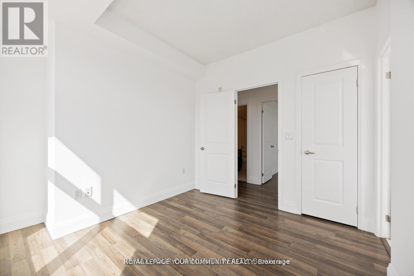
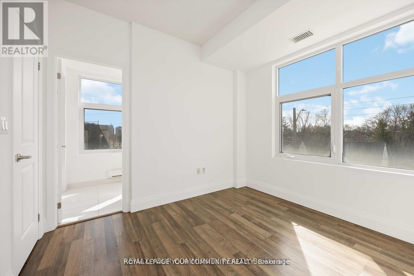
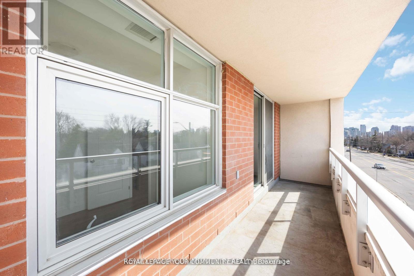
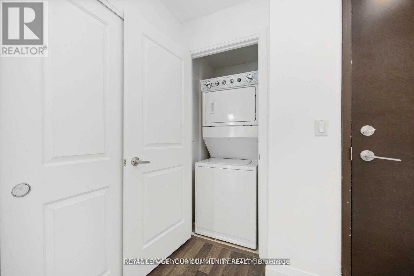
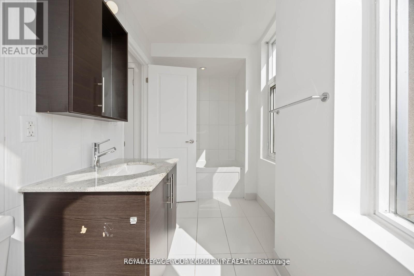
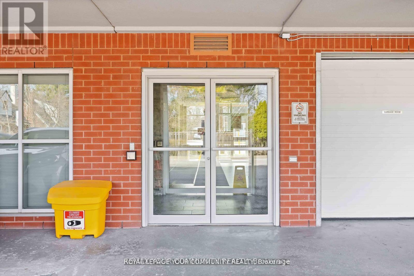
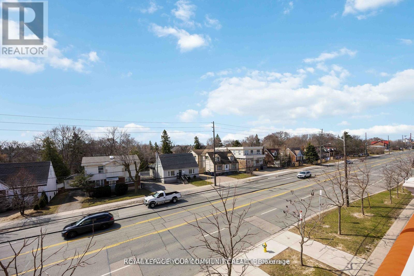
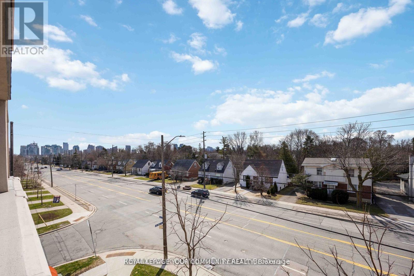
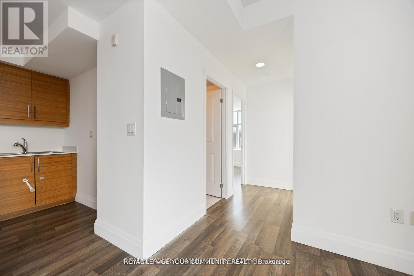
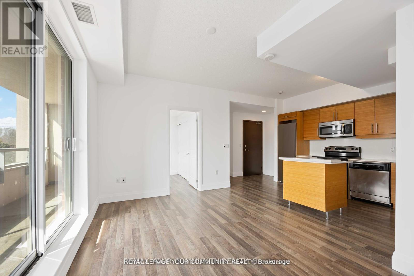
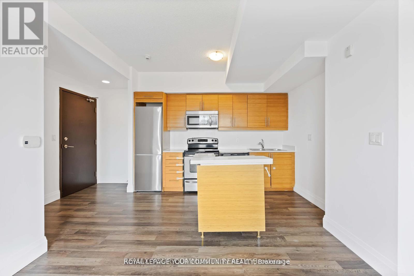
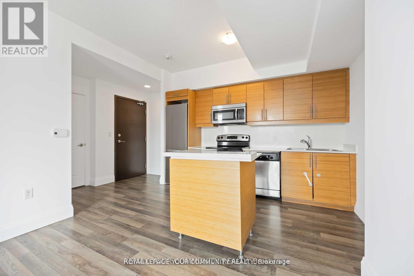
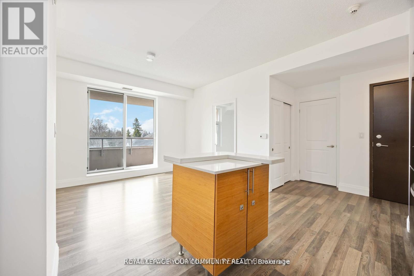
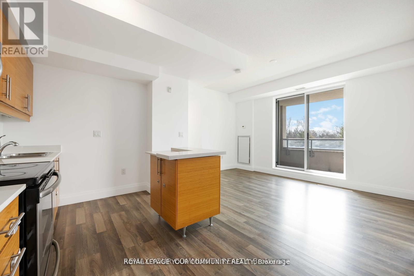
Welcome to Unit 315 at 222 Finch Avenue West, a bright and exceptionally functional southeast corer suite in a boutique low-rise building in the heart of North York. Offering 2 bedrooms plus a large enclosed den, 2 full bathrooms, and abundant natural light, this well-designed home is ideal for families, professionals, and investors alike.The spacious open-concept living and dining area is framed by floor-to-ceiling windows and seamlessly connects to a modern kitchen featuring granite countertops, stainless steel appliances, and a convenient breakfast bar. The primary bedroom offers a generous closet and a private 4-piece ensuite, while the second bedroom provides ample space for family members or guests.A standout feature of this home is the enclosed den, complete with its own window and closet, making it an excellent option for a third bedroom, nursery, guest room, or private home office. The southeast exposure fills the entire suite with natural sunlight throughout the day, creating a warm and inviting atmosphere.This unit also includes one underground parking space and one storage locker for added convenience.Perfectly situated just steps from Finch Subway Station, TTC transit, parks, schools, restaurants, cafés, and everyday shopping, with quick access to Yonge Street, Highway 401, and Highway 404. A rare opportunity to own a move-in-ready, meticulously maintained home in one of North York's most connected and desirable communities. (id:31565)

| Level | Type | Length | Width | Dimensions |
|---|---|---|---|---|
| Flat | Family room | 4.26 m | 5.5 m | 4.26 m x 5.5 m |
| Flat | Bedroom | 3.47 m | 3.17 m | 3.47 m x 3.17 m |
| Flat | Bedroom 2 | 3.35 m | 2.74 m | 3.35 m x 2.74 m |
| Flat | Den | 2.43 m | 7.11 m | 2.43 m x 7.11 m |
| Amenity Near By | |
|---|---|
| Features | Balcony |
| Maintenance Fee | 1000.74 |
| Maintenance Fee Payment Unit | Monthly |
| Management Company | ICC Property Management |
| Ownership | Condominium/Strata |
| Parking |
|
| Transaction | For sale |
| Bathroom Total | 2 |
|---|---|
| Bedrooms Total | 3 |
| Bedrooms Above Ground | 3 |
| Amenities | Separate Heating Controls, Separate Electricity Meters, Storage - Locker |
| Basement Type | None |
| Cooling Type | Central air conditioning |
| Exterior Finish | Brick, Concrete |
| Fireplace Present | |
| Heating Fuel | Natural gas |
| Heating Type | Forced air |
| Size Interior | 800 - 899 sqft |
| Type | Apartment |
The trademarks REALTOR®, REALTORS®, and the REALTOR® logo are controlled by The Canadian Real Estate Association (CREA) and identify real estate professionals who are members of CREA. The trademarks MLS®, Multiple Listing Service® and the associated logos are owned by The Canadian Real Estate Association (CREA) and identify the quality of services provided by real estate professionals who are members of CREA. The trademark DDF® is owned by The Canadian Real Estate Association (CREA) and identifies CREA's Data Distribution Facility (DDF®)

Contact us for more information.