
Check out the newest condos…

Contact us for more information.

| Bathrooms | Bedrooms | Property Type |
|---|---|---|
| 3 | 3 | Single Family |
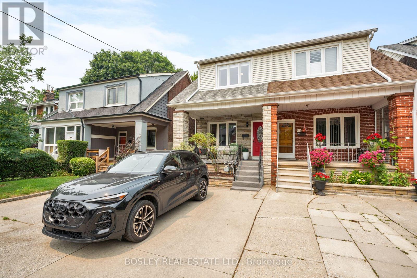
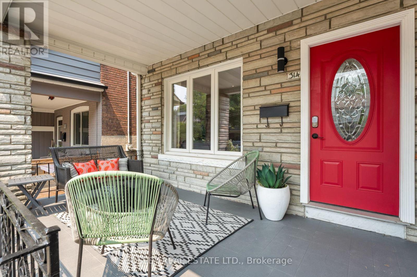
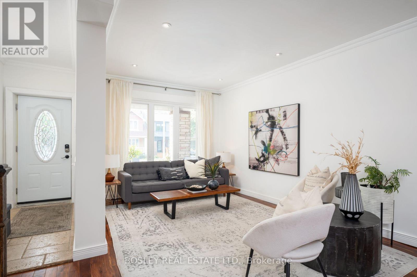
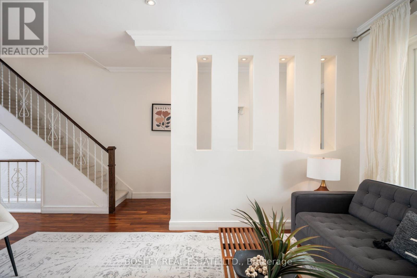
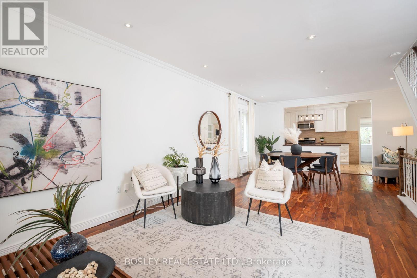
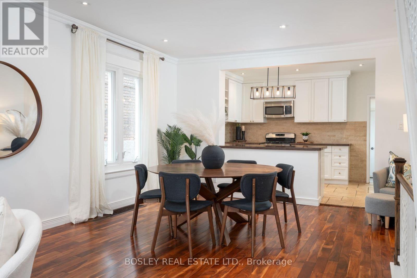
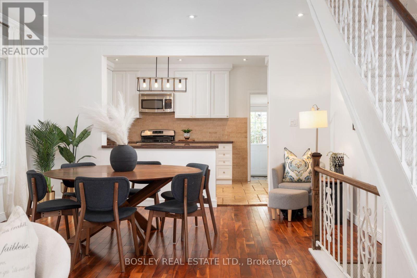
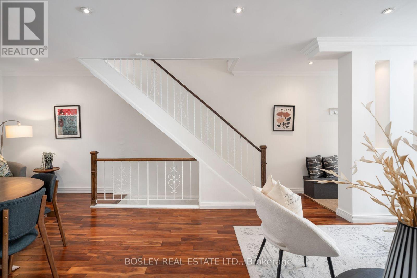
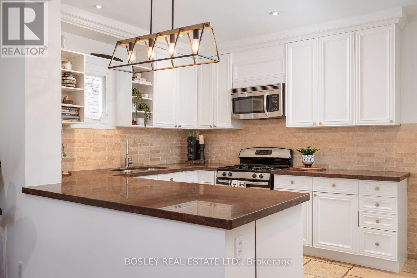
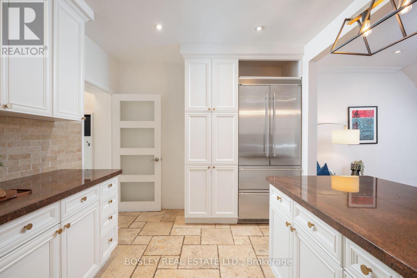
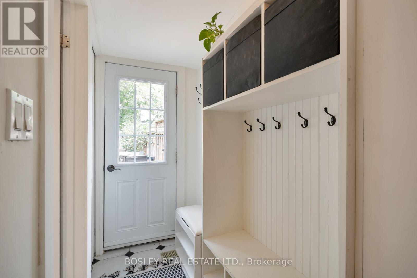
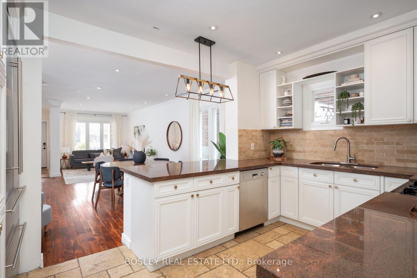
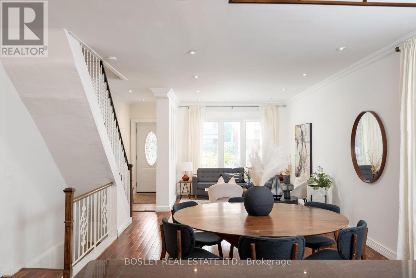
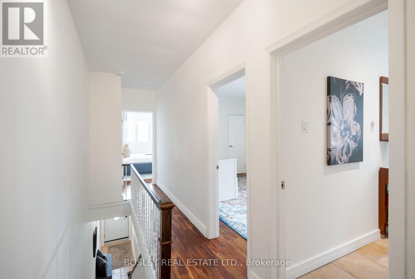
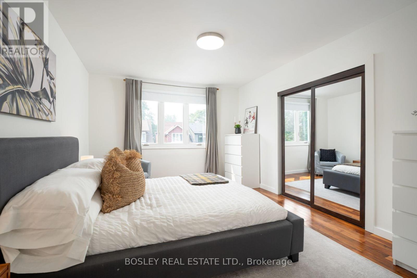
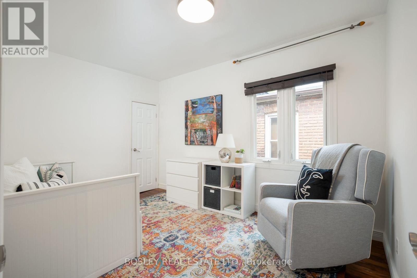
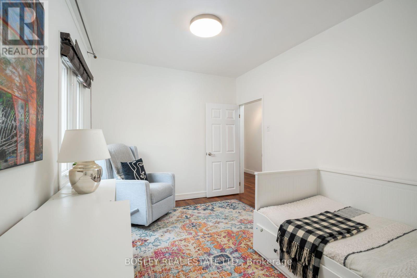
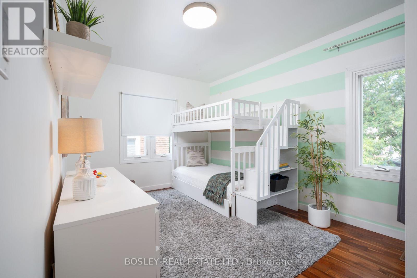
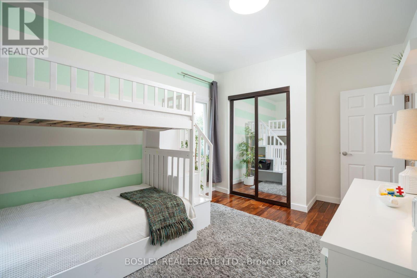
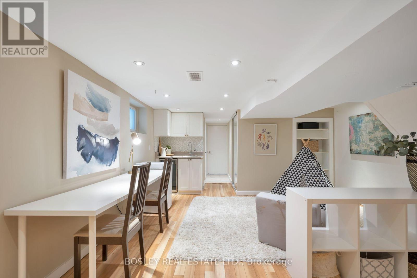
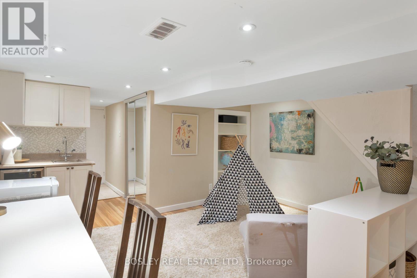
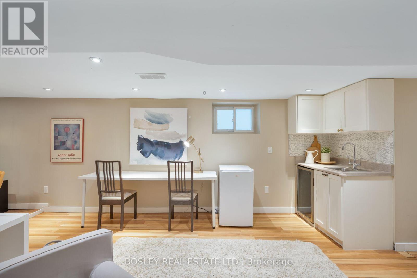
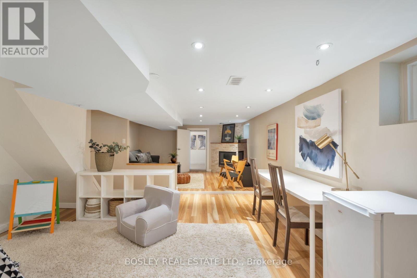
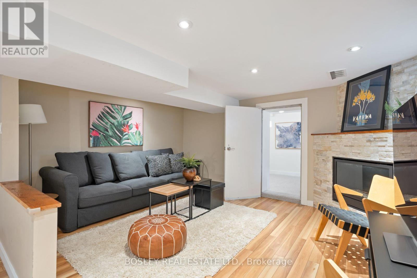
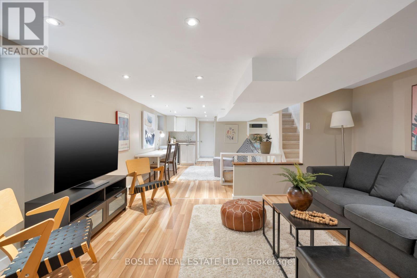
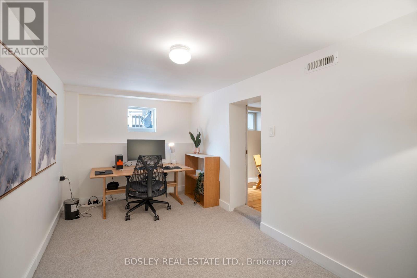
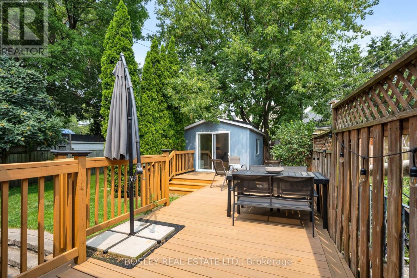
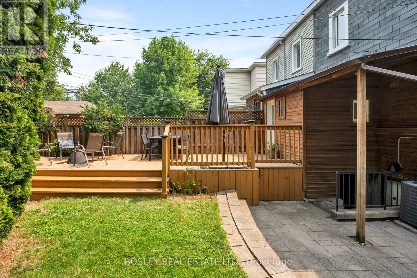
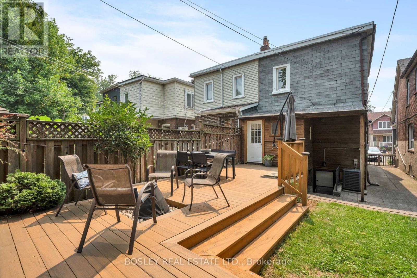
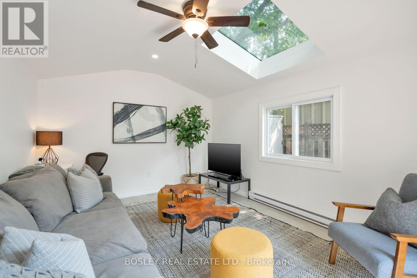
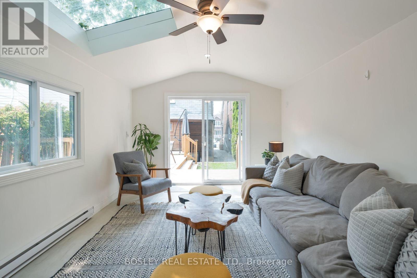
Welcome to this beautifully updated 3-bedroom, 3-bathroom family home on a friendly, tree-lined street. Featuring tall ceilings and a bright, open-concept main floor. The spacious kitchen offers a large island, abundant storage, and the perfect space for everyday living and entertaining. A sunny south-facing front porch, extra-deep lot, and rear mudroom with a convenient powder room add to the home's thoughtful design. Upstairs offers three generous bedrooms, each with ample closet space. The finished lower level features a separate entrance, full bathroom, kitchenette, and flexible living space, while the former cold storage beneath the front porch has been converted into additional usable space (2022). The detached garage has been transformed into a heated office with hydro (2023), creating the ideal work-from-home setup. Just steps to the Danforth's vibrant shops, cafés, and restaurants, a short walk to Greenwood and Coxwell subway stations, within the sought-after Earl Beatty and La Mosaïque school districts, and with easy access to the DVP, this home offers the perfect combination of space, function, and location. (id:31565)

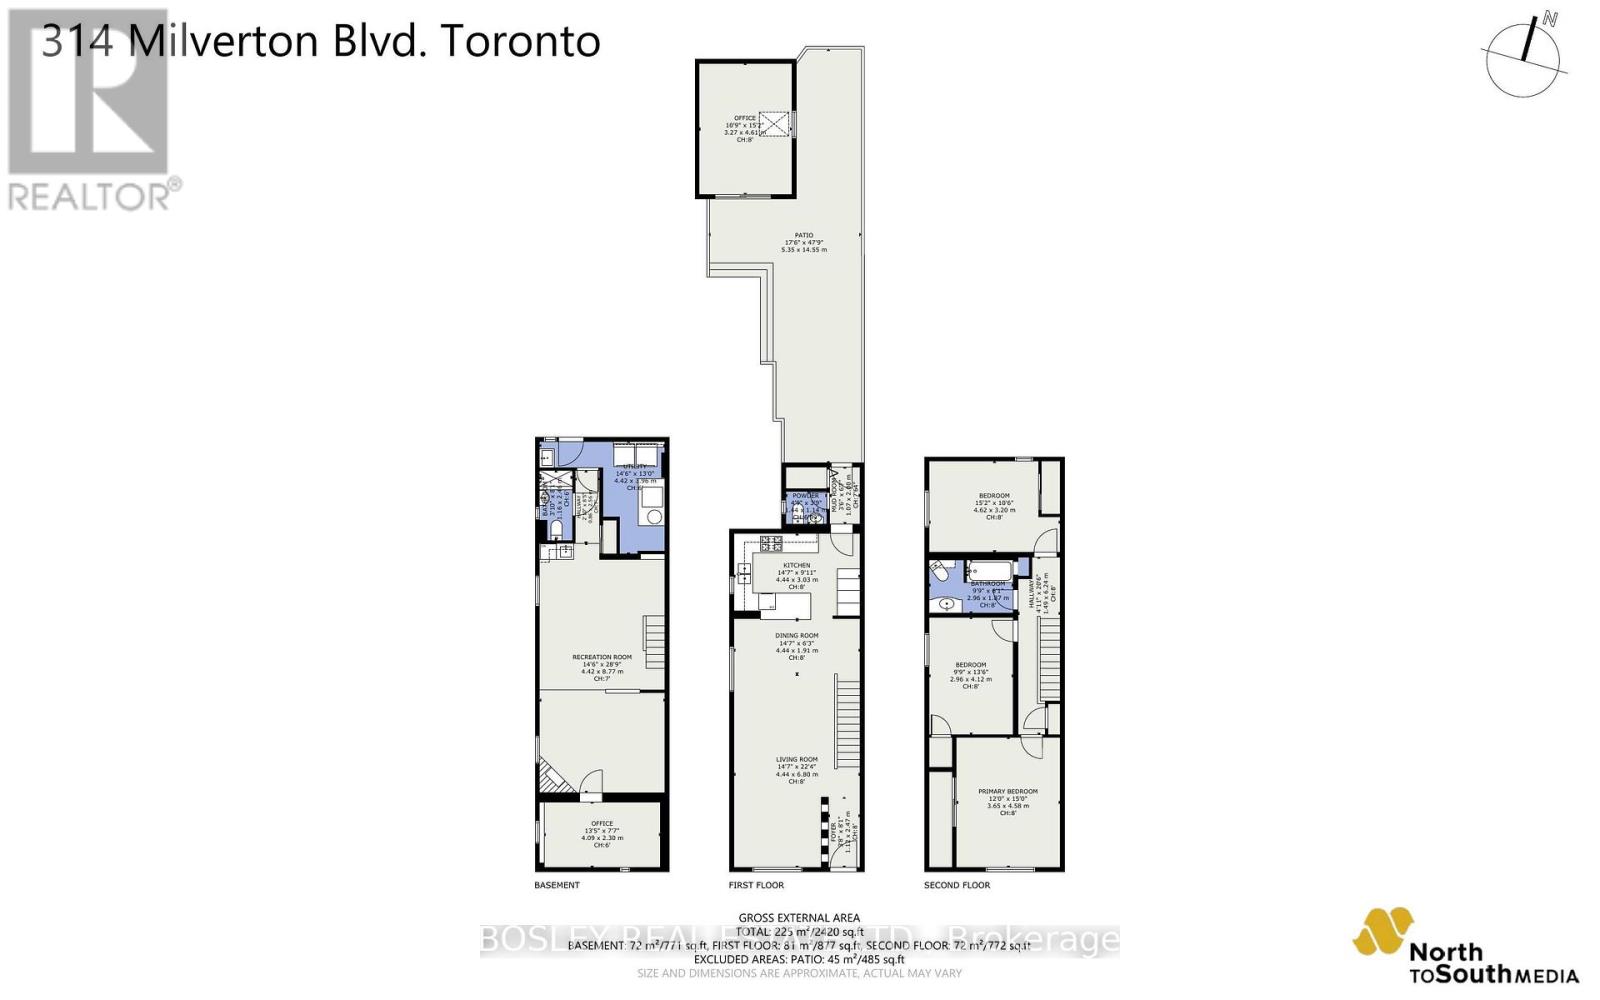
| Level | Type | Length | Width | Dimensions |
|---|---|---|---|---|
| Second level | Primary Bedroom | 3.65 m | 4.58 m | 3.65 m x 4.58 m |
| Second level | Bedroom 2 | 2.9 m | 4.12 m | 2.9 m x 4.12 m |
| Second level | Bedroom 3 | 4.62 m | 3.2 m | 4.62 m x 3.2 m |
| Lower level | Utility room | 4.42 m | 3.96 m | 4.42 m x 3.96 m |
| Lower level | Recreational, Games room | 4.42 m | 8.77 m | 4.42 m x 8.77 m |
| Lower level | Office | 4.09 m | 2.3 m | 4.09 m x 2.3 m |
| Main level | Living room | 4.44 m | 6.8 m | 4.44 m x 6.8 m |
| Main level | Dining room | 4.44 m | 1.9 m | 4.44 m x 1.9 m |
| Main level | Kitchen | 4.44 m | 3.03 m | 4.44 m x 3.03 m |
| Main level | Foyer | 1.12 m | 2.47 m | 1.12 m x 2.47 m |
| Main level | Mud room | 1.07 m | 2 m | 1.07 m x 2 m |
| Ground level | Other | 3.2 m | 4.61 m | 3.2 m x 4.61 m |
| Amenity Near By | |
|---|---|
| Features | |
| Maintenance Fee | |
| Maintenance Fee Payment Unit | |
| Management Company | |
| Ownership | Freehold |
| Parking |
|
| Transaction | For sale |
| Bathroom Total | 3 |
|---|---|
| Bedrooms Total | 3 |
| Bedrooms Above Ground | 3 |
| Appliances | Water Heater, Dishwasher, Dryer, Hood Fan, Stove, Washer, Window Coverings, Wine Fridge, Refrigerator |
| Basement Development | Finished |
| Basement Features | Separate entrance |
| Basement Type | N/A, N/A (Finished) |
| Construction Style Attachment | Semi-detached |
| Cooling Type | Central air conditioning |
| Exterior Finish | Aluminum siding, Brick |
| Fireplace Present | True |
| Foundation Type | Unknown |
| Half Bath Total | 1 |
| Heating Fuel | Natural gas |
| Heating Type | Forced air |
| Size Interior | 1500 - 2000 sqft |
| Stories Total | 2 |
| Type | House |
| Utility Water | Municipal water |
The trademarks REALTOR®, REALTORS®, and the REALTOR® logo are controlled by The Canadian Real Estate Association (CREA) and identify real estate professionals who are members of CREA. The trademarks MLS®, Multiple Listing Service® and the associated logos are owned by The Canadian Real Estate Association (CREA) and identify the quality of services provided by real estate professionals who are members of CREA. The trademark DDF® is owned by The Canadian Real Estate Association (CREA) and identifies CREA's Data Distribution Facility (DDF®)

Contact us for more information.