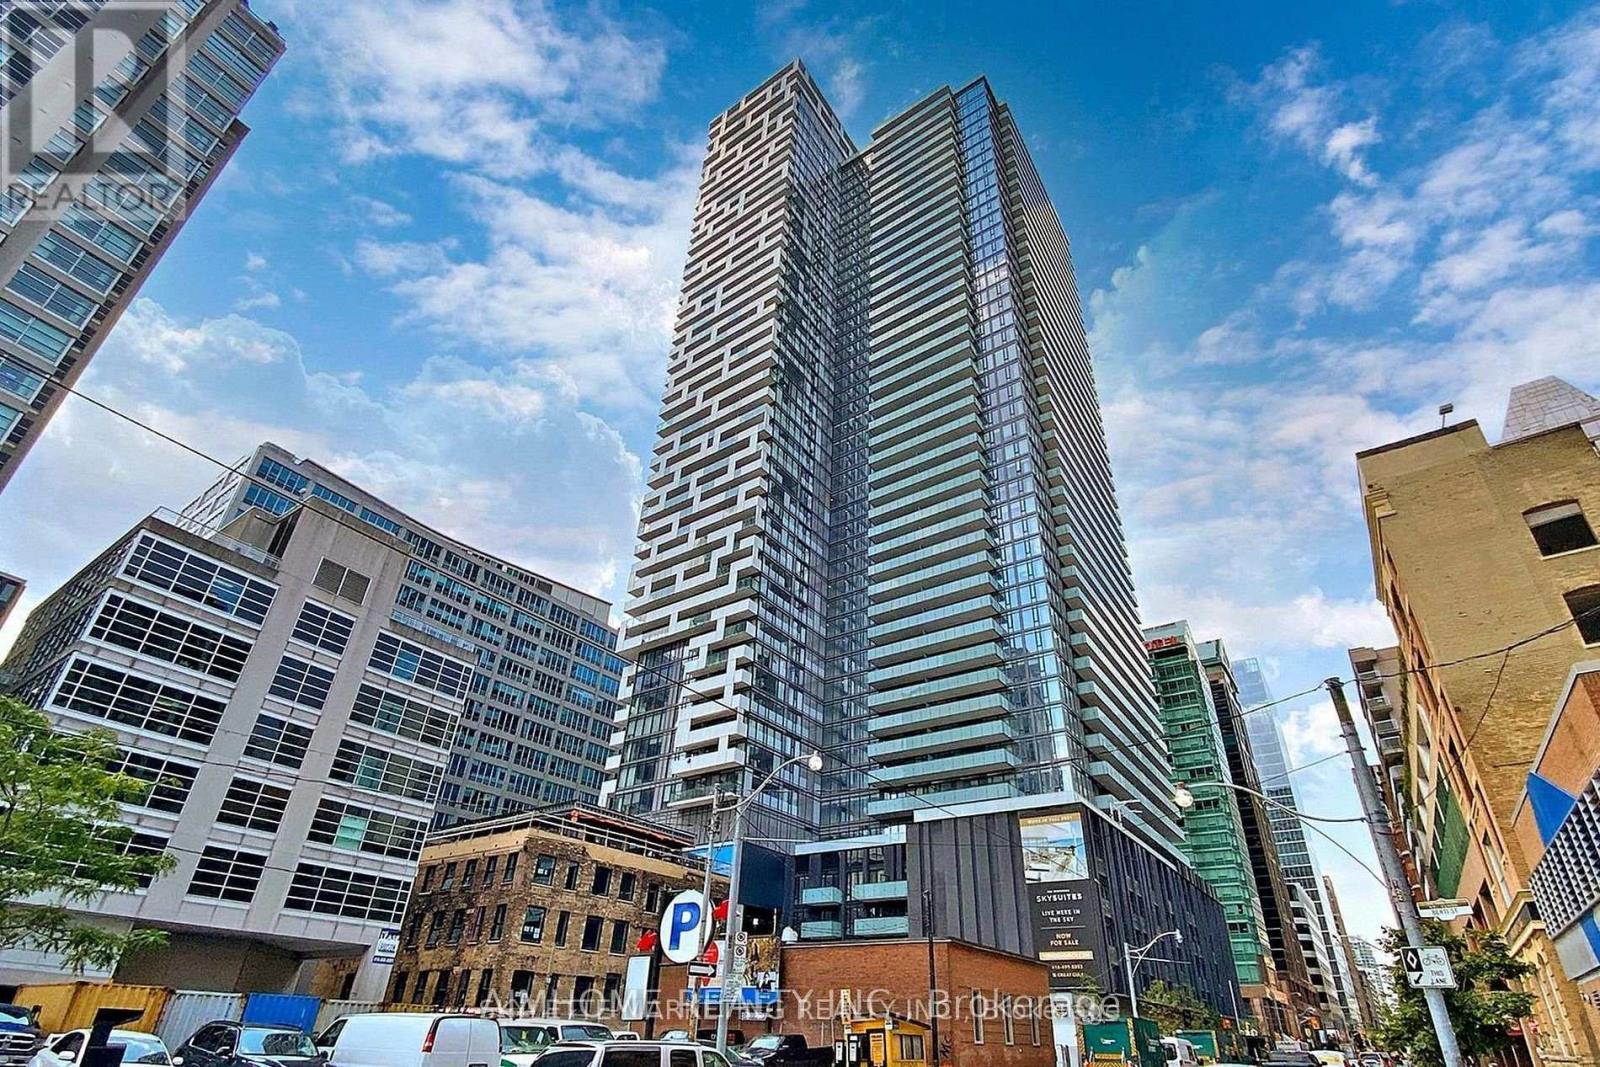
Check out the newest condos…

Contact us for more information.

| Bathrooms | Bedrooms | Property Type |
|---|---|---|
| 1 | 2 | Single Family |
Welcome to Yonge and Rich Condo, Prime Toronto Downtown Location, Large unit 630 sqft. 1 plus den, den can be second bed room, glass door already installed, great floor plan, open concept, floor to ceiling windows, bright natural light, engineered hard wood floor throughout, modern kitchen and Quartz counter top, backsplash, Primary bed room with large wall to wall closet, spacious bathroom with spa-inspired shower hardware, enjoy the luxury world class amenities, gym/fitness room, yoga/pillate studio, fitness center, steam room, reading lounge, outdoor pool, poolside lounge, hot plunge, BBQ area, & more. easy access to subway, underground path, Eaton center, university of Toronto, TMU, financial and entertainment distct. (id:31565)

| Level | Type | Length | Width | Dimensions |
|---|---|---|---|---|
| Flat | Living room | 3.35 m | 7.32 m | 3.35 m x 7.32 m |
| Flat | Dining room | 3.35 m | 7.32 m | 3.35 m x 7.32 m |
| Flat | Primary Bedroom | 3.14 m | 3.35 m | 3.14 m x 3.35 m |
| Flat | Den | 2.78 m | 2.8 m | 2.78 m x 2.8 m |
| Amenity Near By | |
|---|---|
| Features | Balcony |
| Maintenance Fee | 615.65 |
| Maintenance Fee Payment Unit | Monthly |
| Management Company | Forst Hill Kipling Residential mngmt |
| Ownership | Condominium/Strata |
| Parking |
|
| Transaction | For sale |
| Bathroom Total | 1 |
|---|---|
| Bedrooms Total | 2 |
| Bedrooms Above Ground | 1 |
| Bedrooms Below Ground | 1 |
| Age | 6 to 10 years |
| Amenities | Storage - Locker |
| Appliances | Dishwasher, Dryer, Microwave, Stove, Washer, Refrigerator |
| Basement Type | None |
| Cooling Type | Central air conditioning |
| Exterior Finish | Concrete |
| Fireplace Present | |
| Flooring Type | Hardwood |
| Heating Fuel | Other |
| Heating Type | Forced air |
| Size Interior | 600 - 699 sqft |
| Type | Apartment |
The trademarks REALTOR®, REALTORS®, and the REALTOR® logo are controlled by The Canadian Real Estate Association (CREA) and identify real estate professionals who are members of CREA. The trademarks MLS®, Multiple Listing Service® and the associated logos are owned by The Canadian Real Estate Association (CREA) and identify the quality of services provided by real estate professionals who are members of CREA. The trademark DDF® is owned by The Canadian Real Estate Association (CREA) and identifies CREA's Data Distribution Facility (DDF®)

Contact us for more information.