
Check out the newest condos…

Contact us for more information.

| Bathrooms | Bedrooms | Property Type |
|---|---|---|
| 2 | 2 | Single Family |
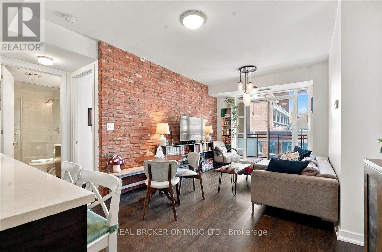
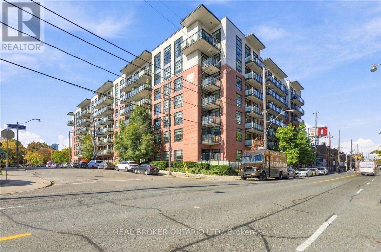
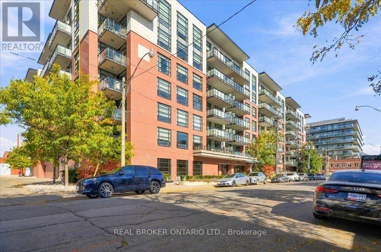
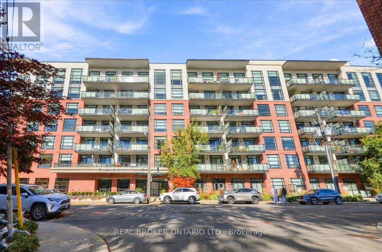
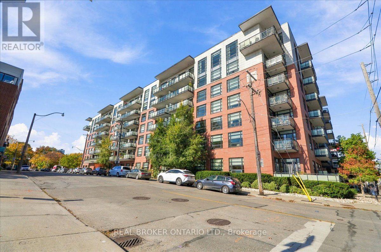
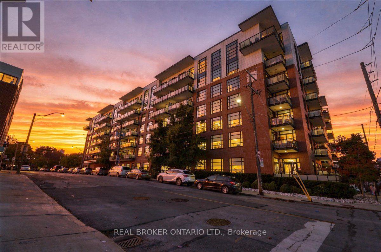
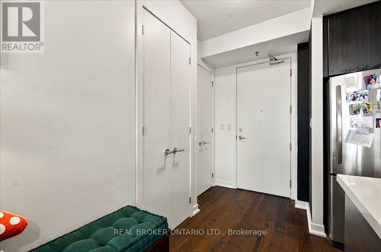
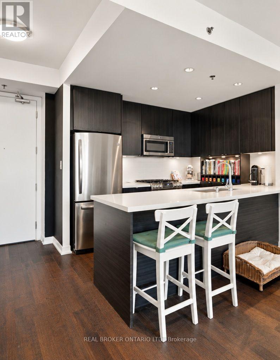
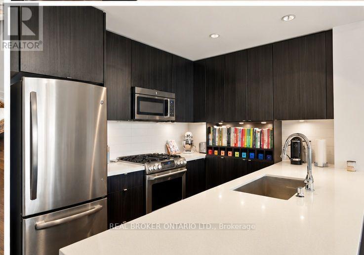
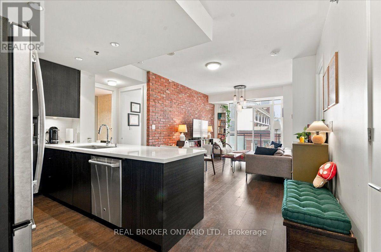
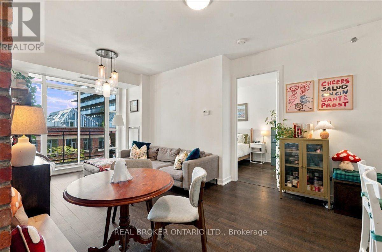
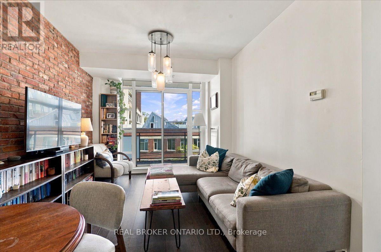
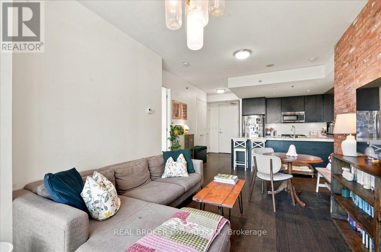
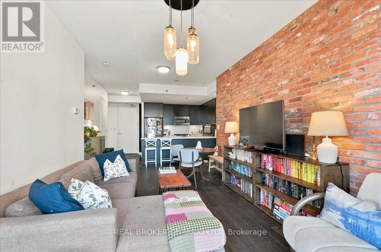
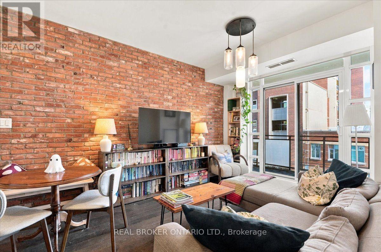
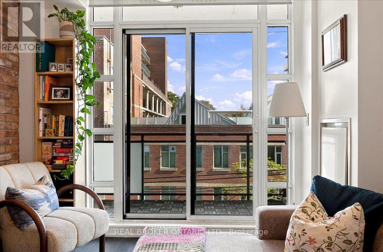
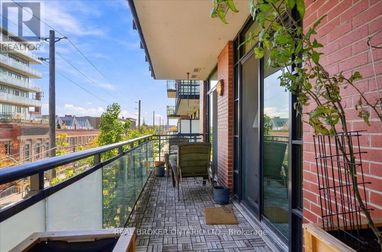
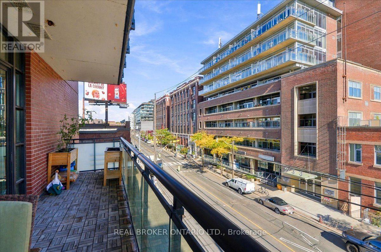
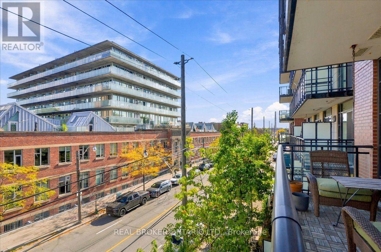
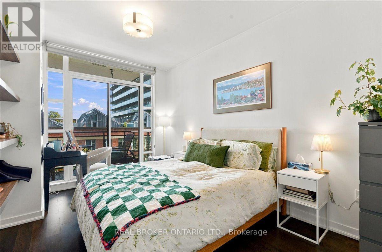
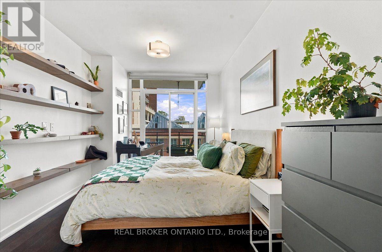
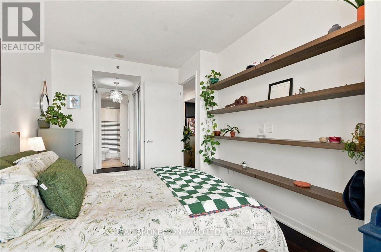
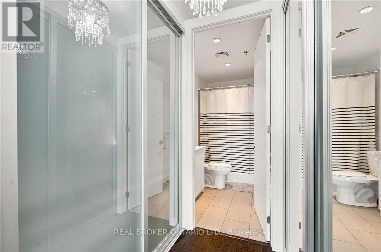
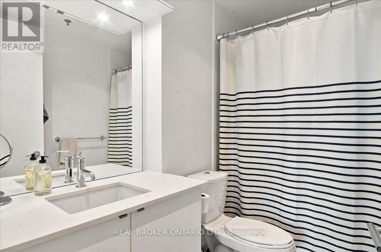
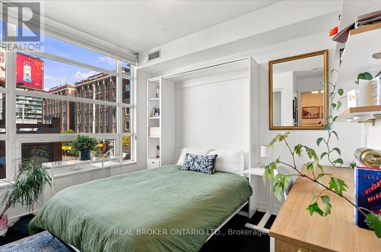
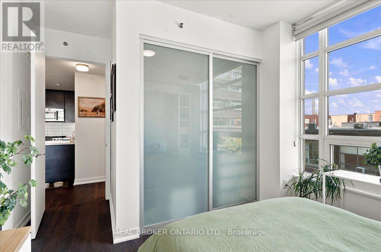
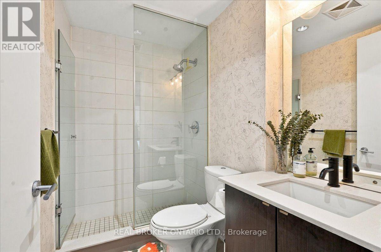
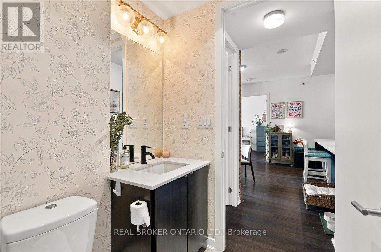
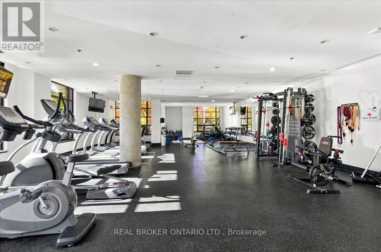
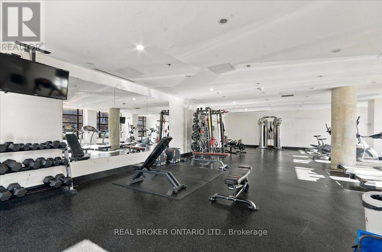
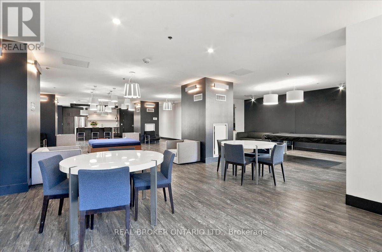
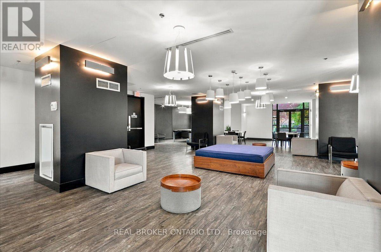
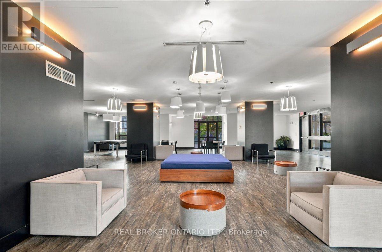
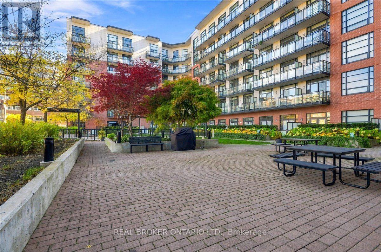
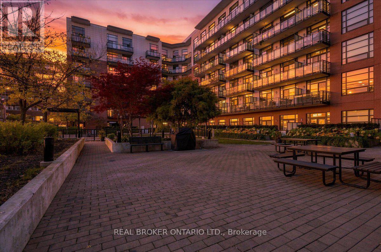
This spacious two-bedroom, two-bathroom suite offers one of the building's largest and most desirable layouts, with soaring ceilings, a striking brick feature wall and an open, airy feel throughout. An oversized kitchen provides plenty of room to cook and entertain, while the thoughtfully designed living space extends outdoors to a generous private balcony. The Primary retreat features built in shelving, walk through closets and a 4 piece ensuite bath. The second bedroom features a convenient Murphy bed, offering the flexibility to easily transition between a home office, guest room or additional bedroom. Set within an intimate, low-rise building, residents enjoy an impressive collection of amenities, including a gym, party room, billiards room, theatre, outdoor BBQ area and guest suite. Step outside and discover the best of Leslieville, with Jimmie Simpson Park just steps away and an incredible selection of independent cafés, bakeries, restaurants, fitness studios, shops and everyday conveniences practically at your doorstep. Enjoy the vibrant community atmosphere of Queen Street East, with easy access to transit, the waterfront and downtown Toronto. This distinctive loft combines character, generous living space and exceptional convenience in one of Toronto's most desirable neighbourhoods. (id:31565)

| Level | Type | Length | Width | Dimensions |
|---|---|---|---|---|
| Flat | Kitchen | 4.5 m | 2.7 m | 4.5 m x 2.7 m |
| Flat | Dining room | 5.7 m | 3.2 m | 5.7 m x 3.2 m |
| Flat | Living room | 5.7 m | 3.2 m | 5.7 m x 3.2 m |
| Flat | Primary Bedroom | 6.5 m | 3 m | 6.5 m x 3 m |
| Flat | Bedroom 2 | 4.2 m | 3.6 m | 4.2 m x 3.6 m |
| Amenity Near By | |
|---|---|
| Features | Balcony, Carpet Free |
| Maintenance Fee | |
| Maintenance Fee Payment Unit | |
| Management Company | Nadlan-Harris Property Management |
| Ownership | Condominium/Strata |
| Parking |
|
| Transaction | For rent |
| Bathroom Total | 2 |
|---|---|
| Bedrooms Total | 2 |
| Bedrooms Above Ground | 2 |
| Amenities | Storage - Locker |
| Basement Type | None |
| Cooling Type | Central air conditioning |
| Exterior Finish | Brick |
| Fireplace Present | |
| Flooring Type | Hardwood |
| Heating Fuel | Natural gas |
| Heating Type | Heat Pump |
| Size Interior | 900 - 999 sqft |
| Type | Apartment |
The trademarks REALTOR®, REALTORS®, and the REALTOR® logo are controlled by The Canadian Real Estate Association (CREA) and identify real estate professionals who are members of CREA. The trademarks MLS®, Multiple Listing Service® and the associated logos are owned by The Canadian Real Estate Association (CREA) and identify the quality of services provided by real estate professionals who are members of CREA. The trademark DDF® is owned by The Canadian Real Estate Association (CREA) and identifies CREA's Data Distribution Facility (DDF®)

Contact us for more information.