
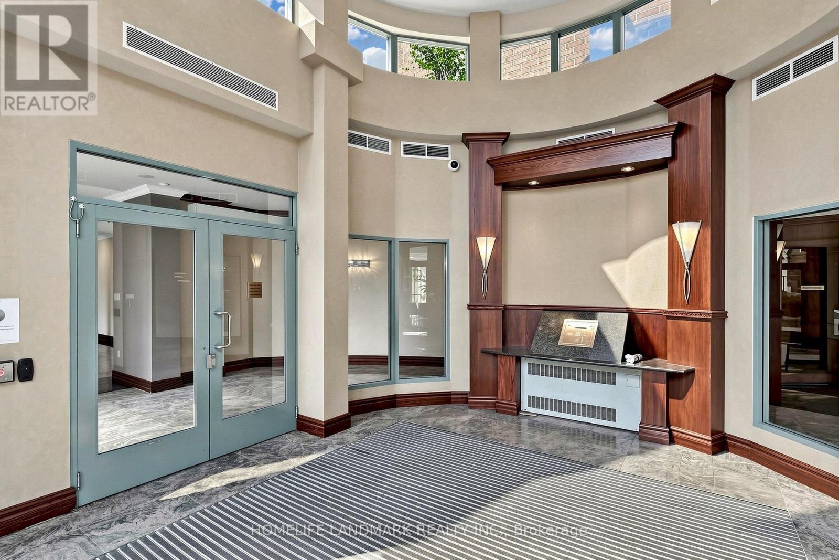
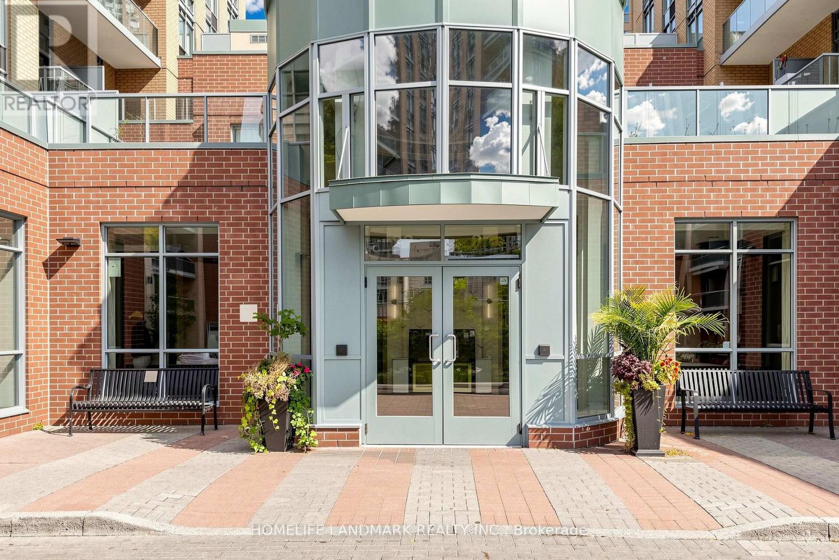
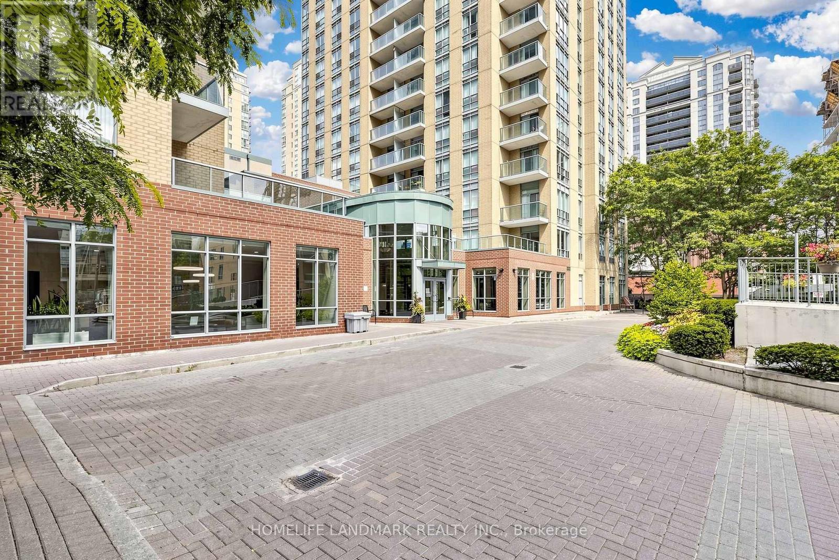
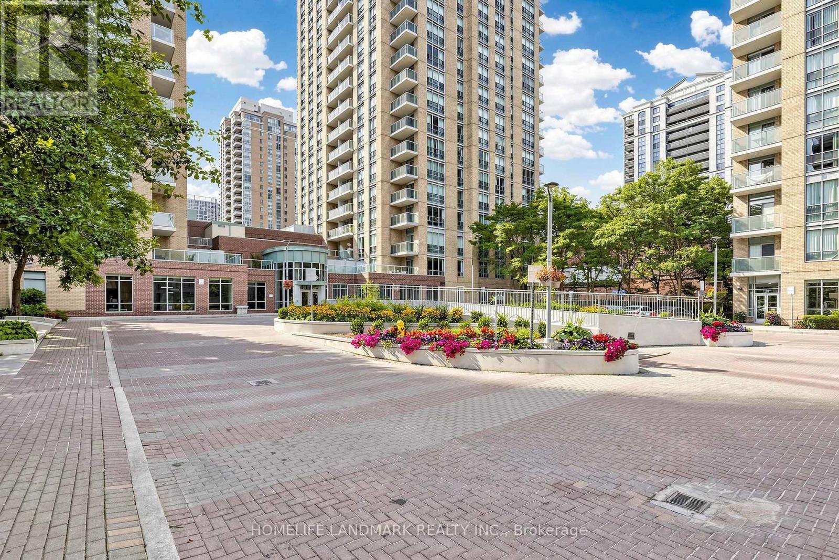
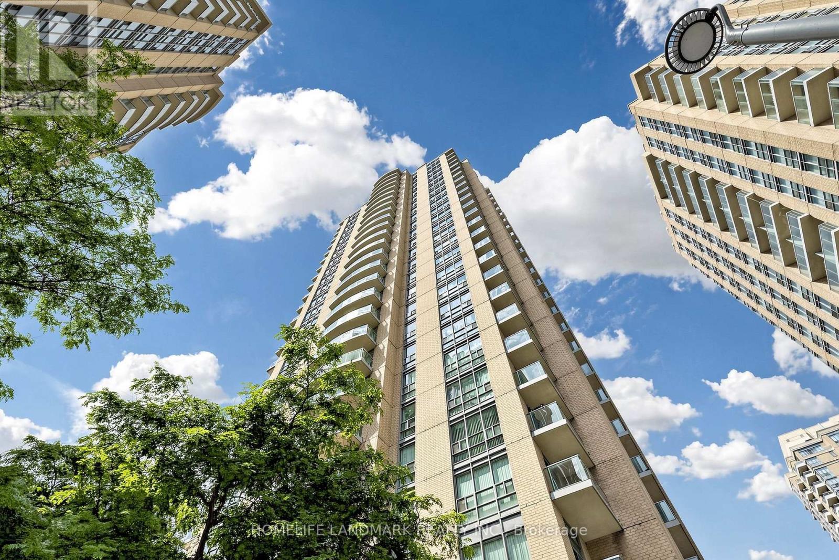
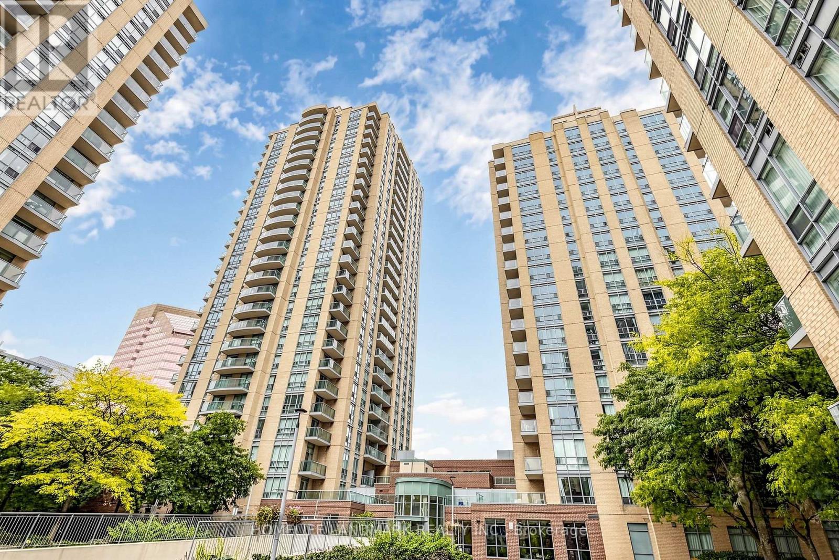
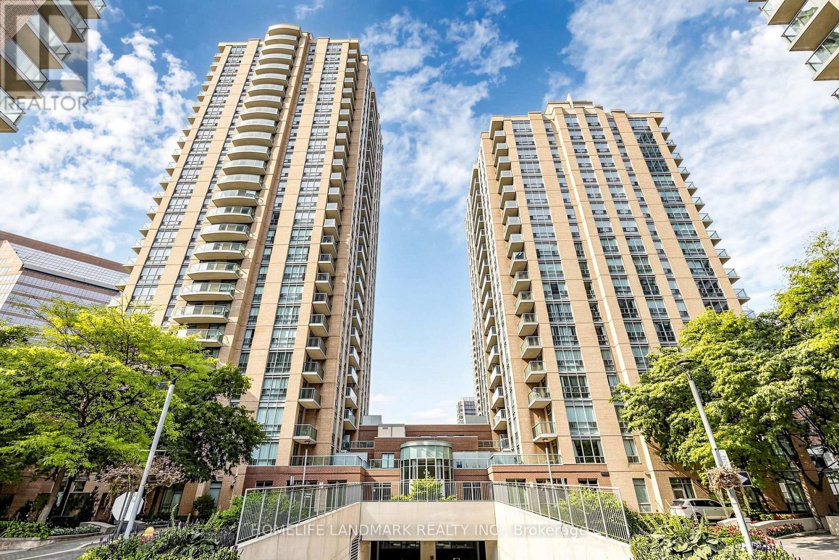
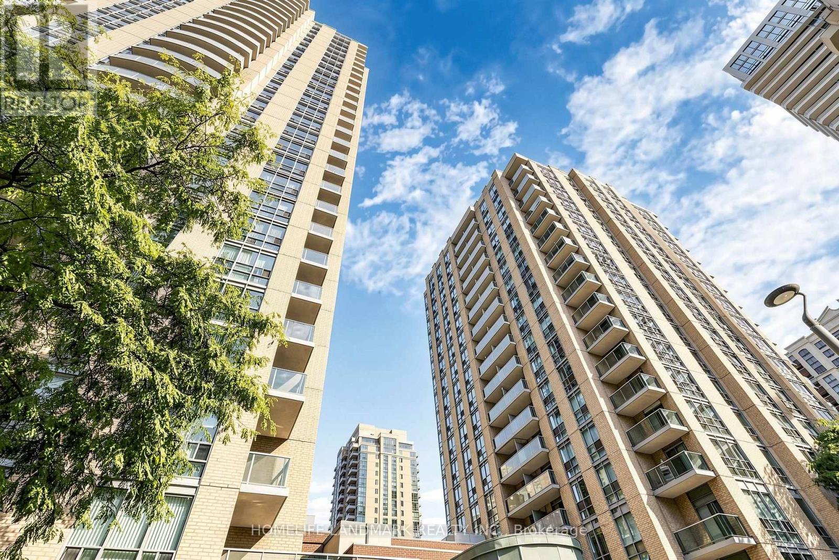
Check out the newest condos…

Contact us for more information.

| Bathrooms | Bedrooms | Property Type |
|---|---|---|
| 2 | 2 | Single Family |
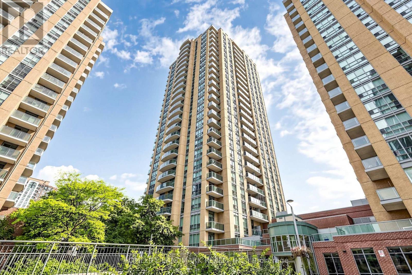
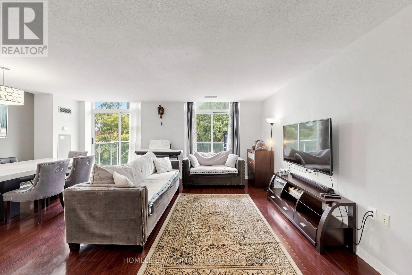
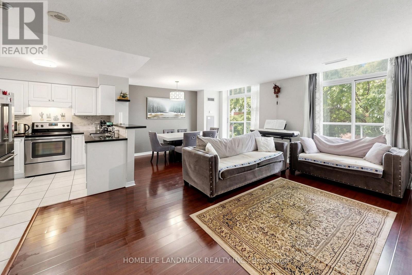
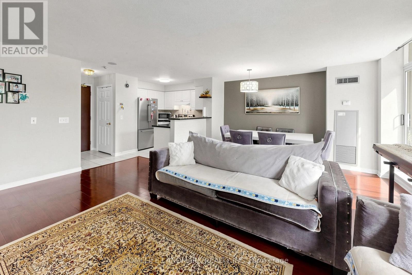
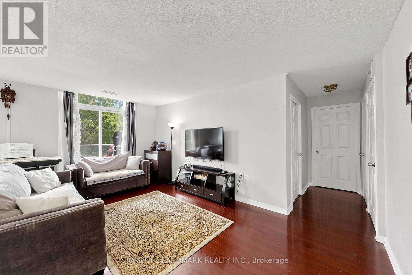
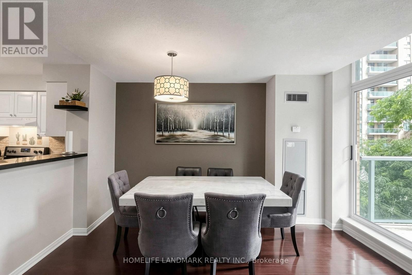
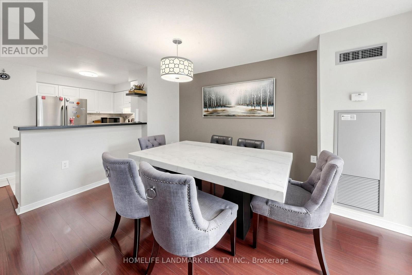
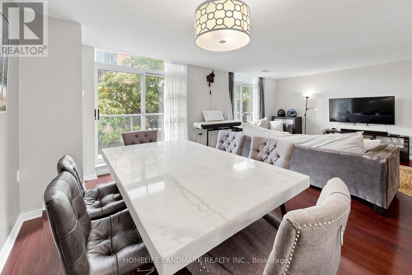
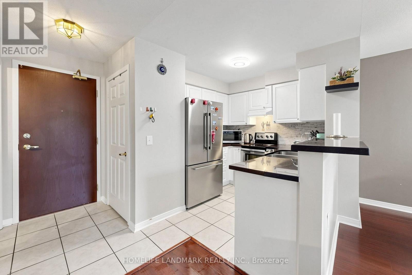
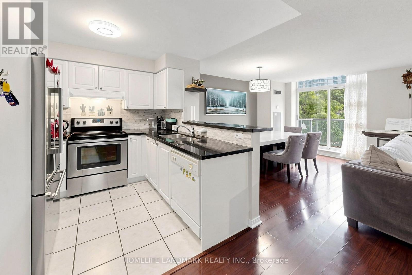
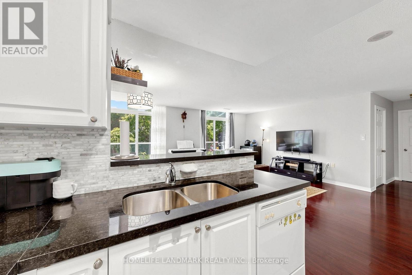
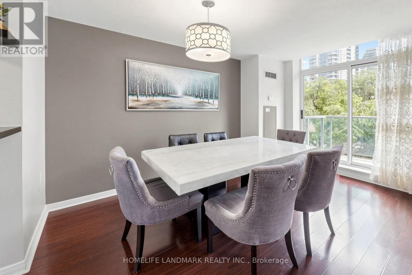
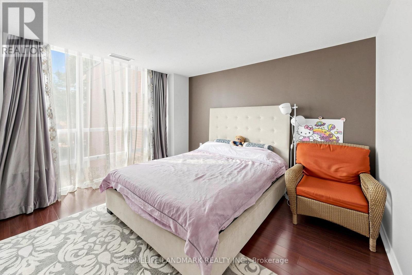
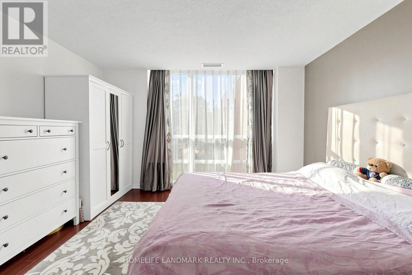
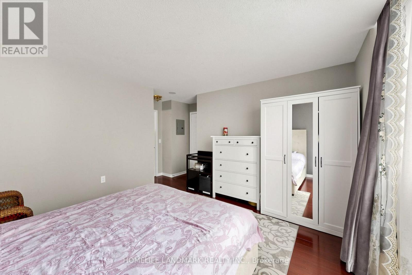
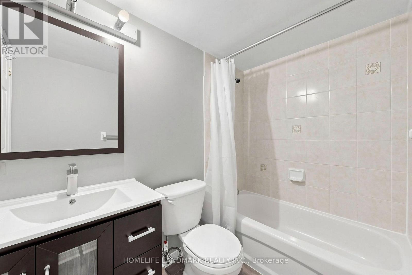
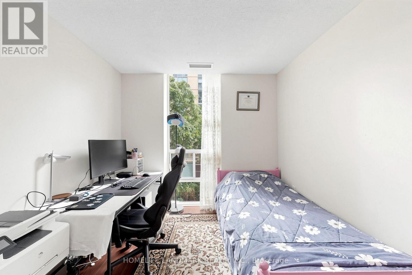
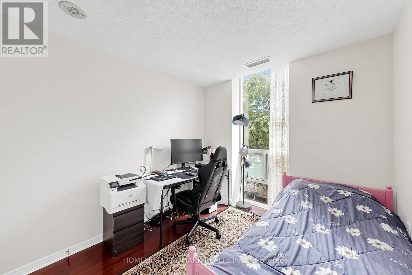
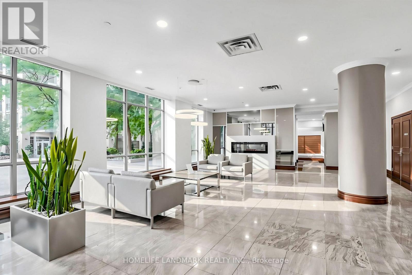
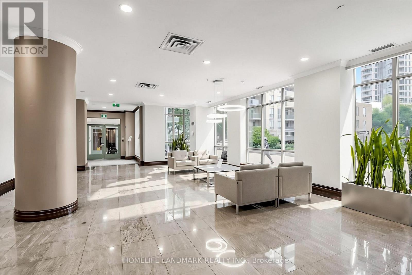
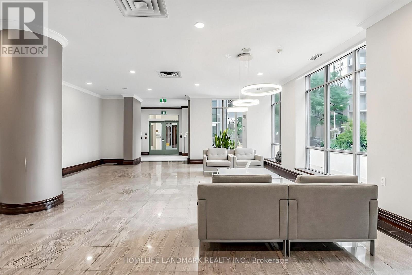
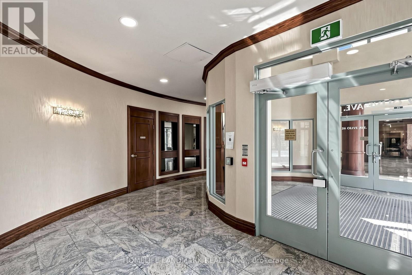
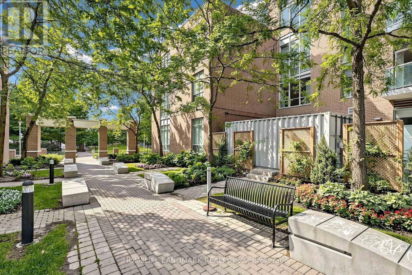
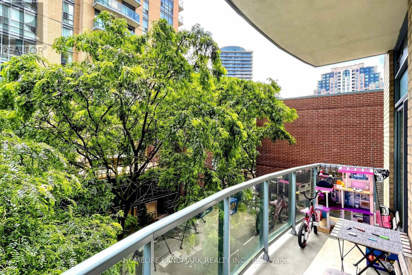
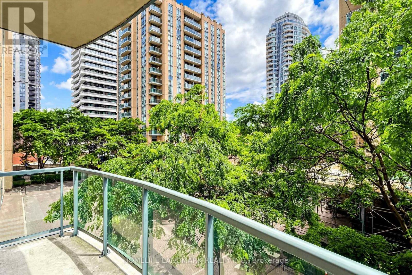
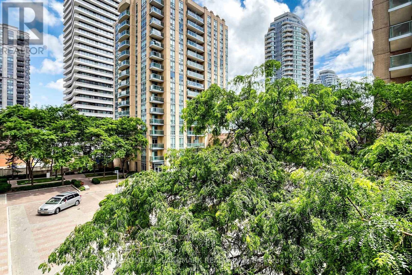
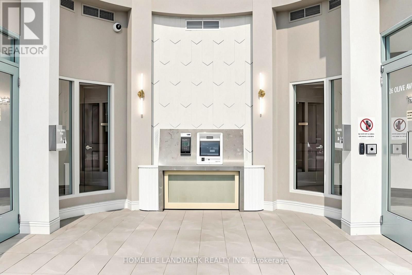
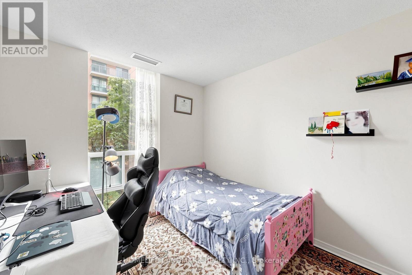
Welcome to 312-22 Olive Ave. *You would fall in love with this 1100SF 2-bedroom condo Unit in one of North York most desirable neighbourhood. 2 Side By Side Parking Spots and 2 Lockers Included! *Top 5 Reasons You'll Love This Home:1. Exceptional Living Space - Rarely offered at this size, this spacious layout provides generous principal rooms, ideal for families, professionals, or those looking to downsize without compromising comfort. 2. Prime Location - Just minutes from Yonge Street, you'll enjoy easy access to the subway, TTC, GO Transit, shopping, restaurants, parks, schools, and everyday conveniences, making commuting and daily living effortless. 3. Bright & Functional Design - South facing large windows fill the home with natural light, while the thoughtfully designed floor plan offers excellent flow for both relaxing and entertaining. 4. Outstanding Lifestyle - Enjoy the benefits of condominium living with well-maintained amenities, professional management, and a welcoming community in a highly sought-after neighbourhood. 5. Move-In Ready Opportunity - Beautifully maintained and ready to enjoy from day one, this inviting home offers the perfect balance of style, comfort, and practicality, allowing you to settle in and start enjoying everything the neighbourhood has to offer. Whether you're searching for your next home or a smart investment, this exceptional condo offers the ideal combination of location, space, and lifestyle. (id:31565)

| Level | Type | Length | Width | Dimensions |
|---|---|---|---|---|
| Ground level | Living room | 6.25 m | 5.31 m | 6.25 m x 5.31 m |
| Ground level | Dining room | 6.25 m | 5.31 m | 6.25 m x 5.31 m |
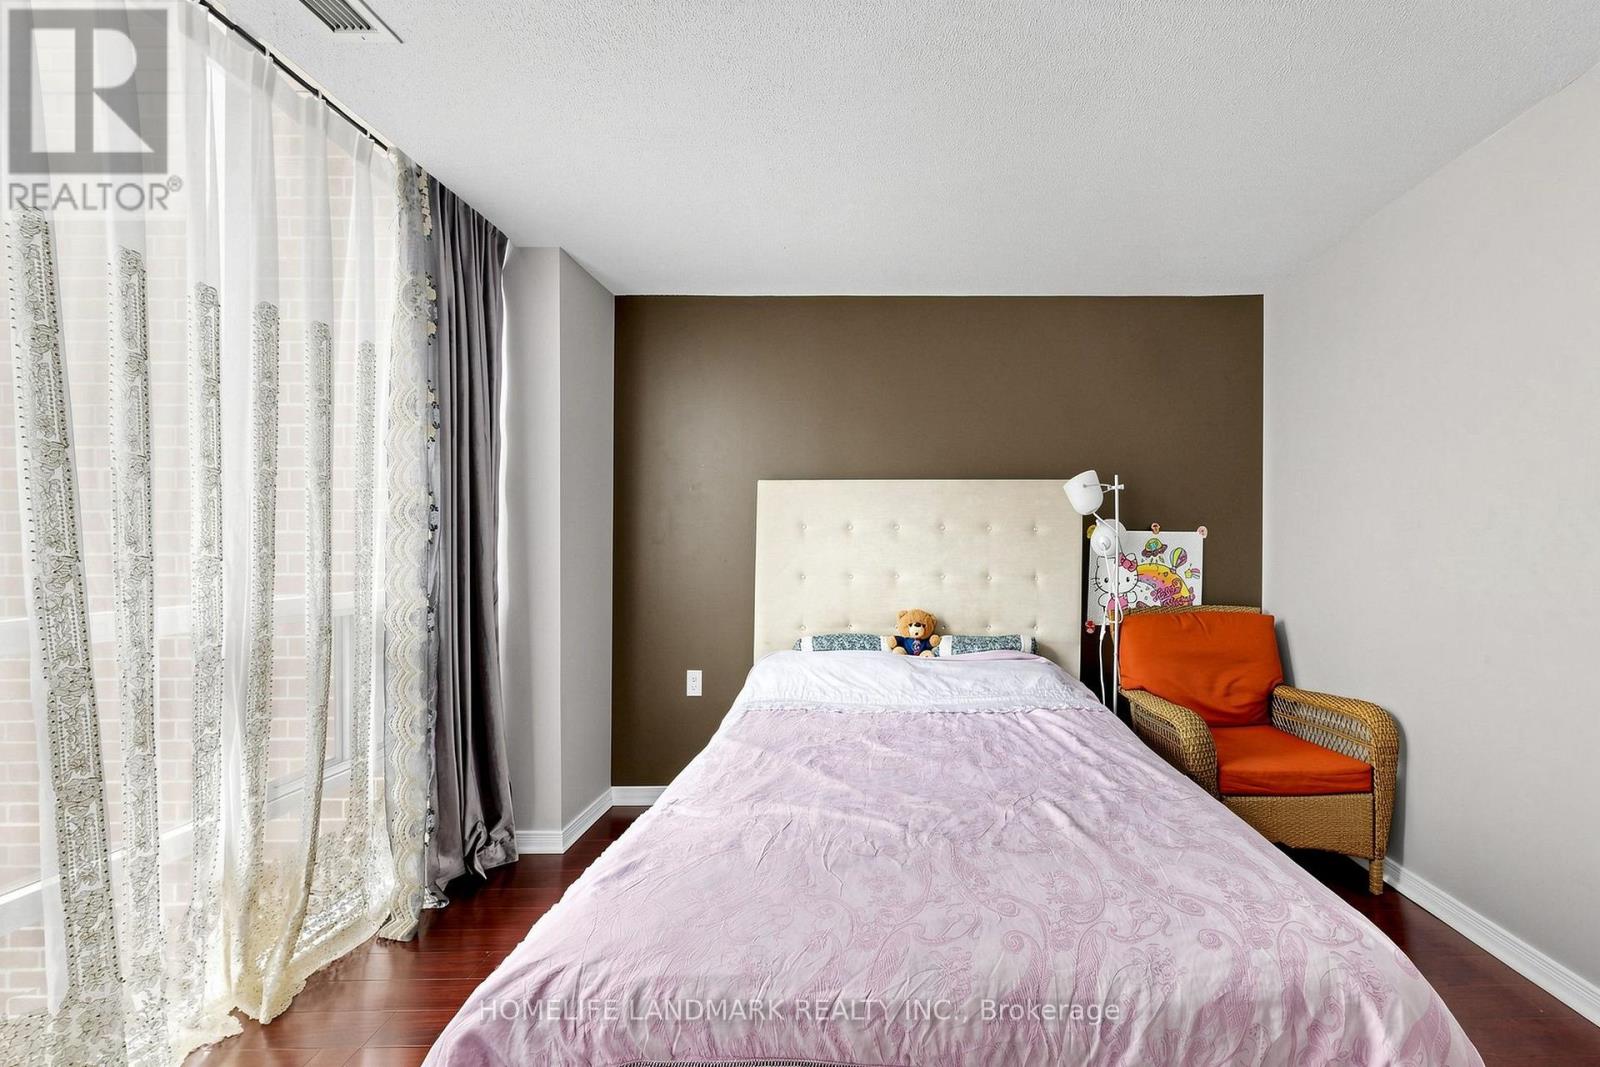
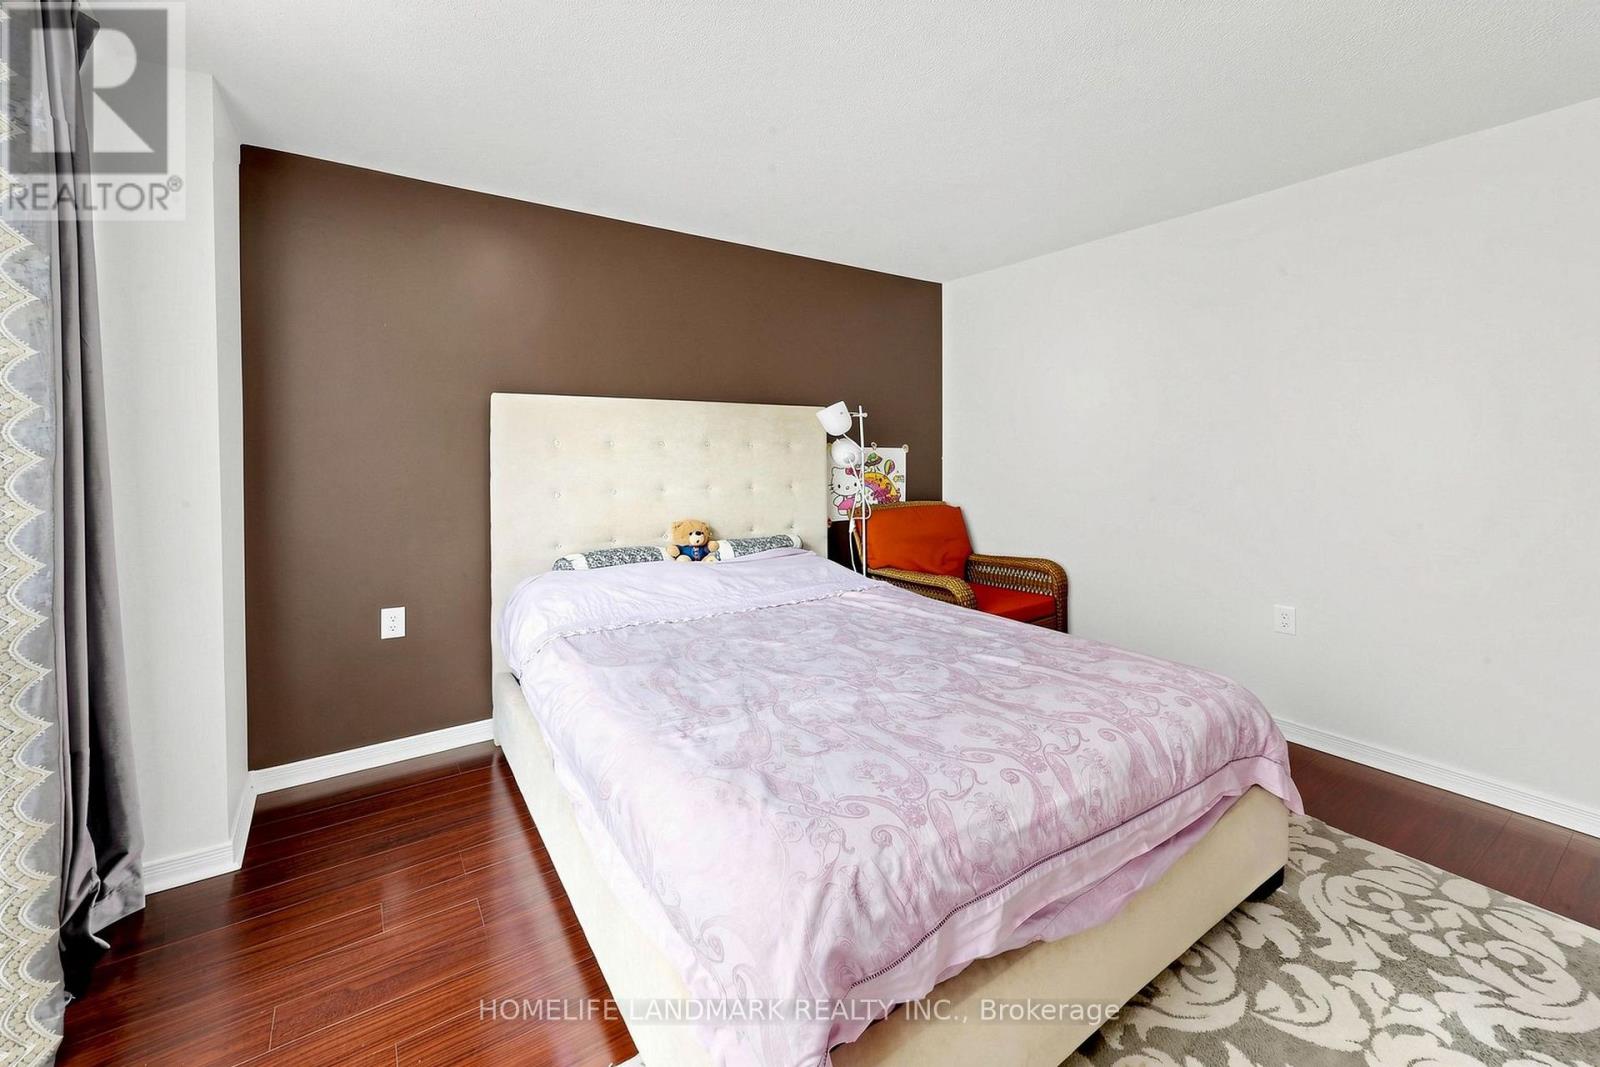
| Ground level | Primary Bedroom | 4.05 m | 3.61 m | 4.05 m x 3.61 m |
| Ground level | Bedroom 2 | 3.11 m | 2.81 m | 3.11 m x 2.81 m |
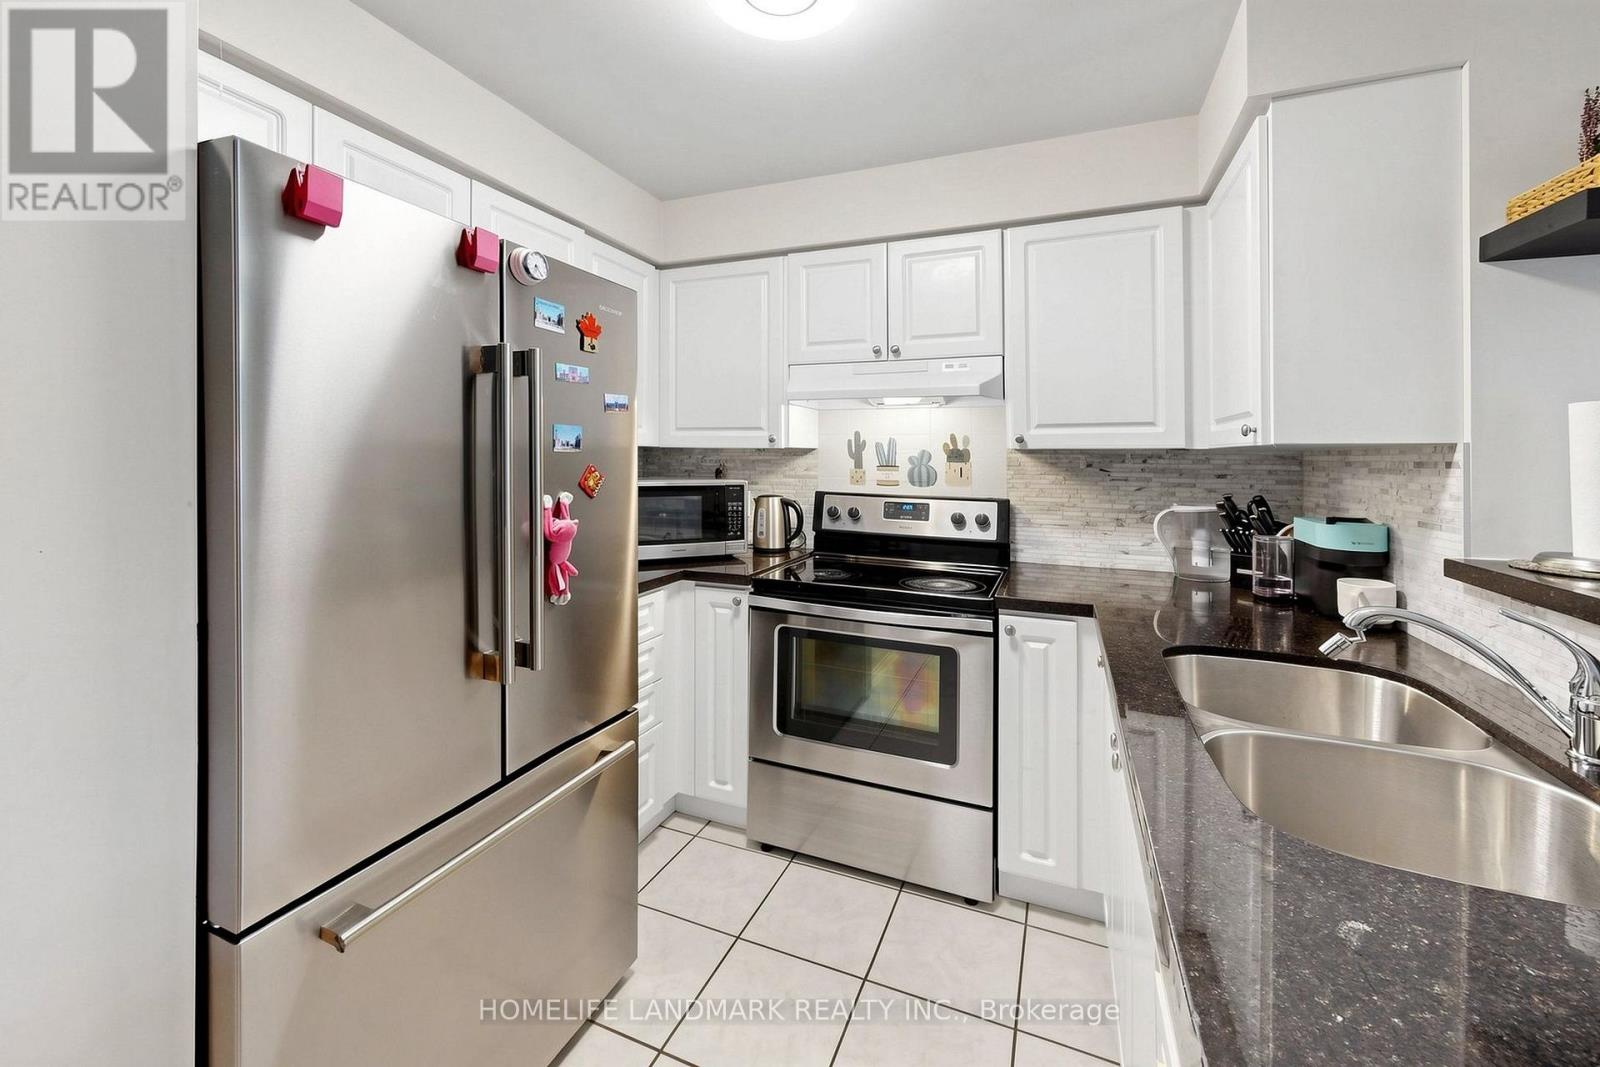
| Ground level | Kitchen | 2.61 m | 2.51 m | 2.61 m x 2.51 m |
| Amenity Near By | Park, Public Transit, Schools |
|---|---|
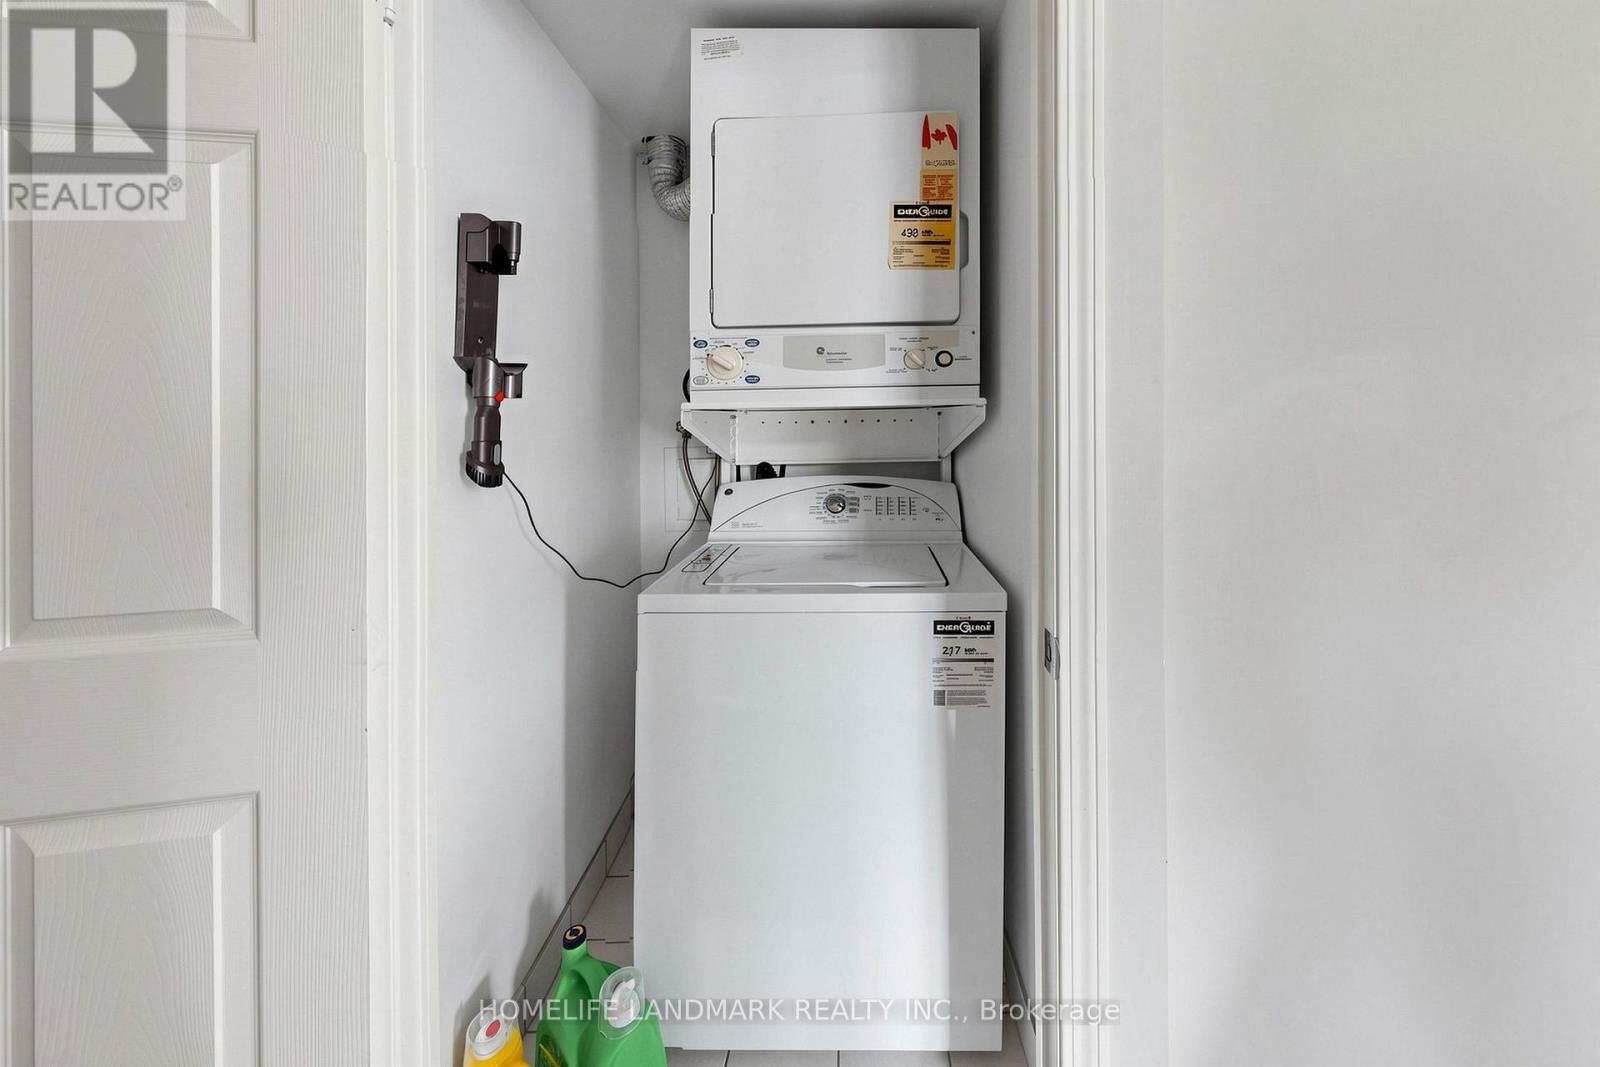
| Features | Carpet Free, In suite Laundry |
| Maintenance Fee | 1046.84 |
| Maintenance Fee Payment Unit | Monthly |
| Management Company | Crossbridge Condominium Services |
| Ownership | Condominium/Strata |
| Parking |
|
| Transaction | For sale |
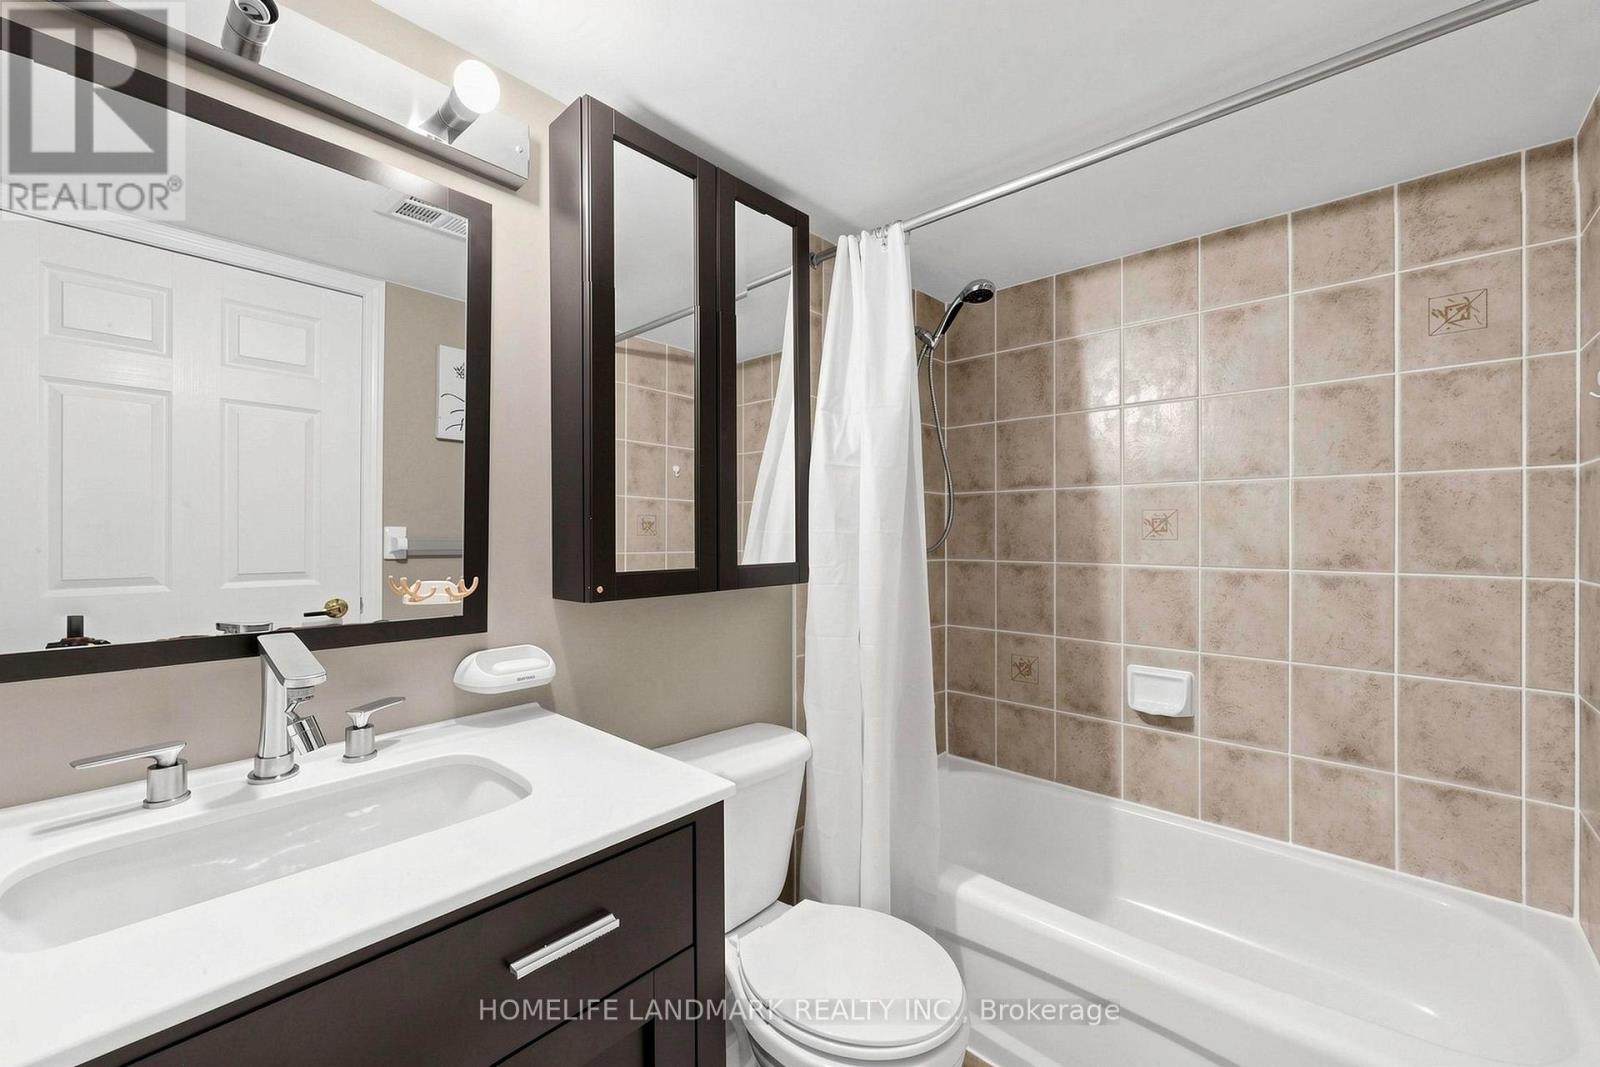
| Bathroom Total | 2 |
|---|---|
| Bedrooms Total | 2 |
| Bedrooms Above Ground | 2 |
| Age | 16 to 30 years |
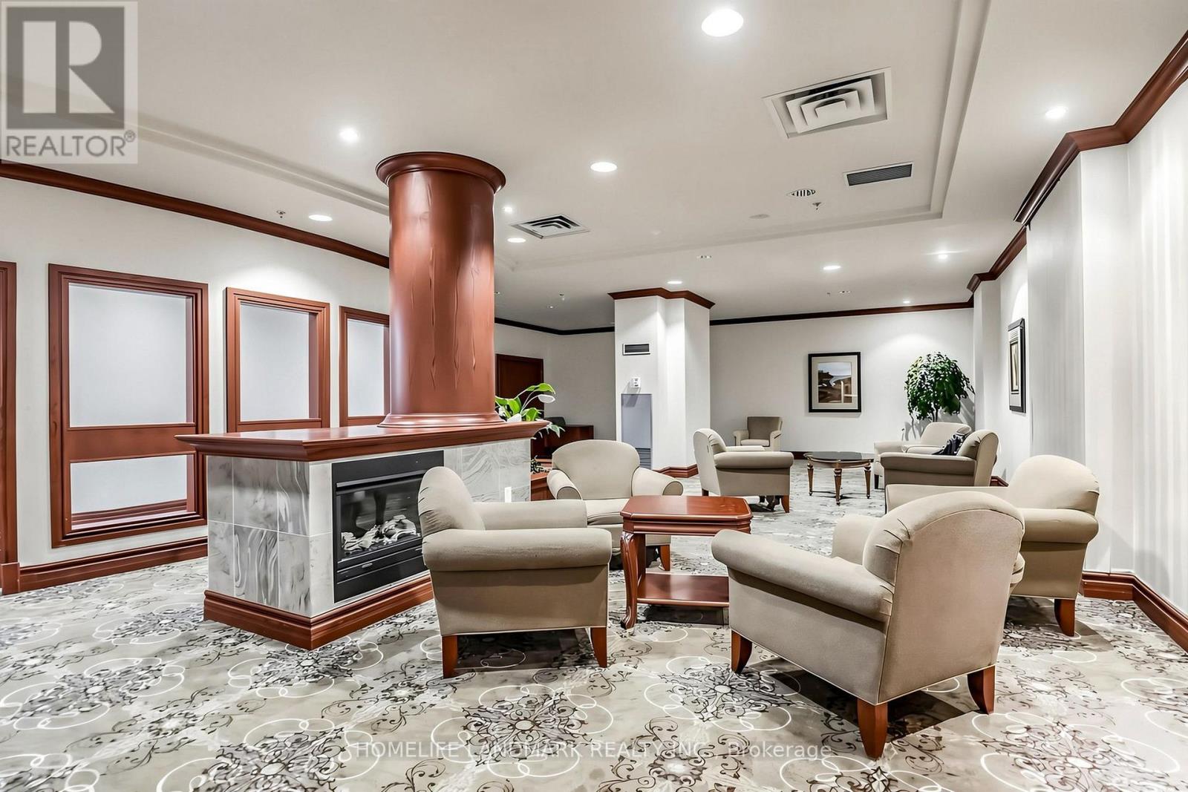
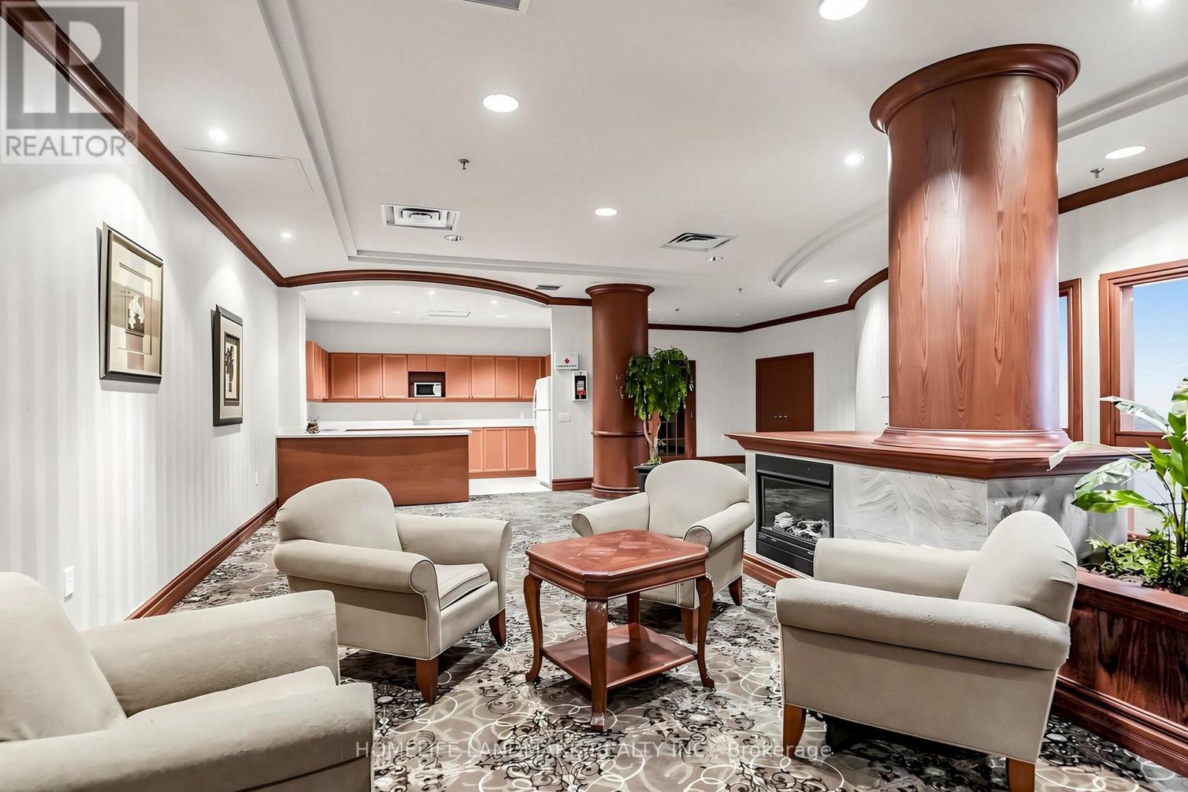
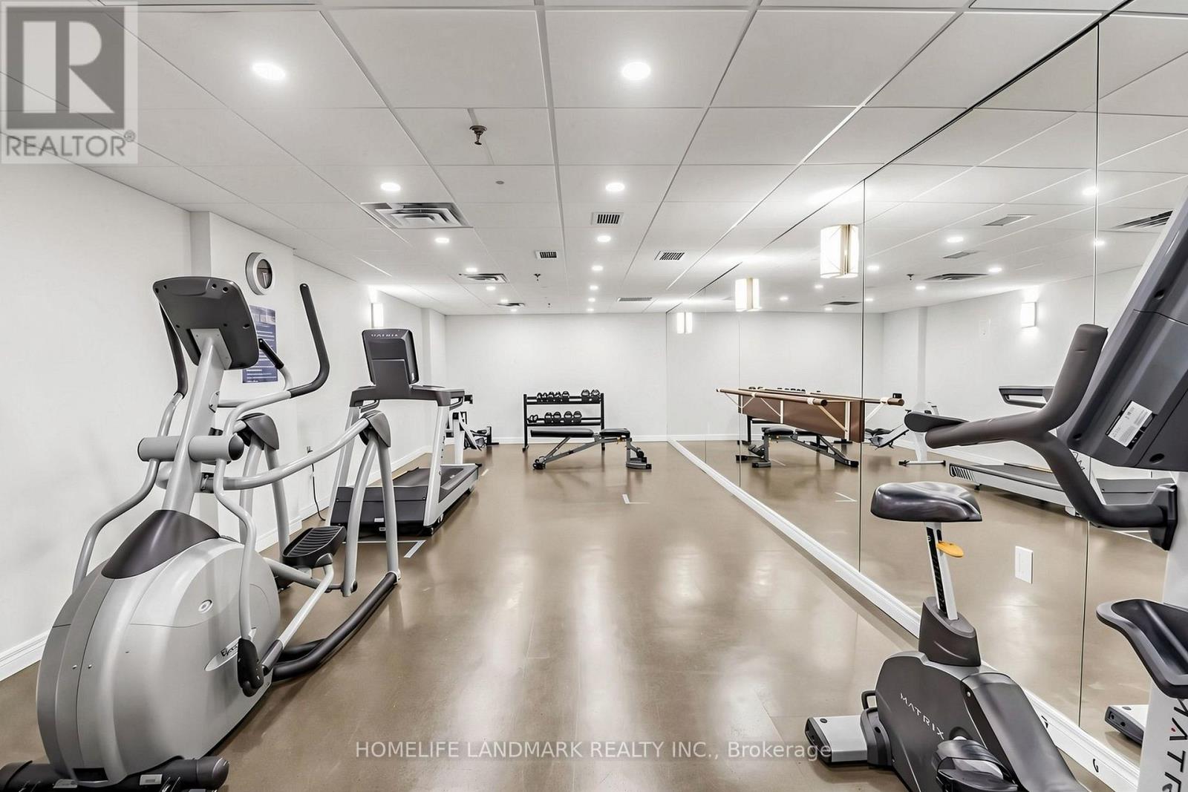
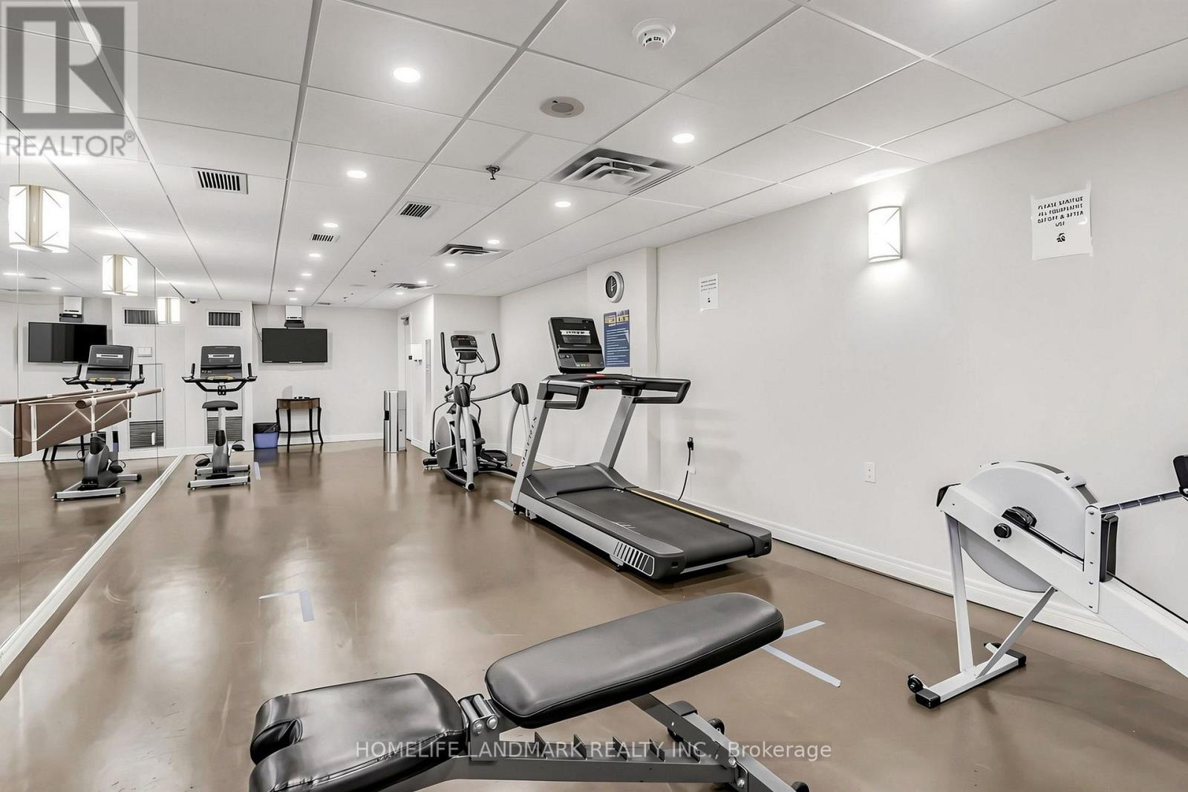
| Amenities | Exercise Centre, Recreation Centre, Party Room, Storage - Locker |
| Appliances | Intercom, Dishwasher, Dryer, Stove, Washer, Window Coverings, Refrigerator |
| Basement Type | None |
| Cooling Type | Central air conditioning |
| Exterior Finish | Brick, Concrete |
| Fireplace Present | |
| Flooring Type | Laminate, Ceramic |
| Heating Fuel | Natural gas |
| Heating Type | Forced air |
| Size Interior | 1000 - 1199 sqft |
| Type | Apartment |
The trademarks REALTOR®, REALTORS®, and the REALTOR® logo are controlled by The Canadian Real Estate Association (CREA) and identify real estate professionals who are members of CREA. The trademarks MLS®, Multiple Listing Service® and the associated logos are owned by The Canadian Real Estate Association (CREA) and identify the quality of services provided by real estate professionals who are members of CREA. The trademark DDF® is owned by The Canadian Real Estate Association (CREA) and identifies CREA's Data Distribution Facility (DDF®)

Contact us for more information.