
Check out the newest condos…

Contact us for more information.

| Bathrooms | Bedrooms | Property Type |
|---|---|---|
| 1 | 1 | Single Family |
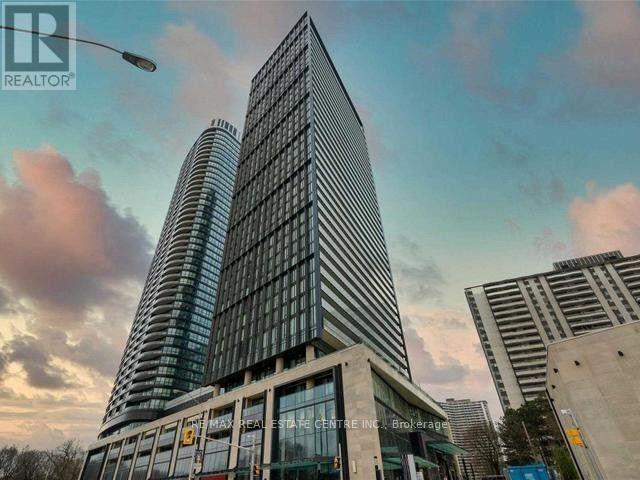
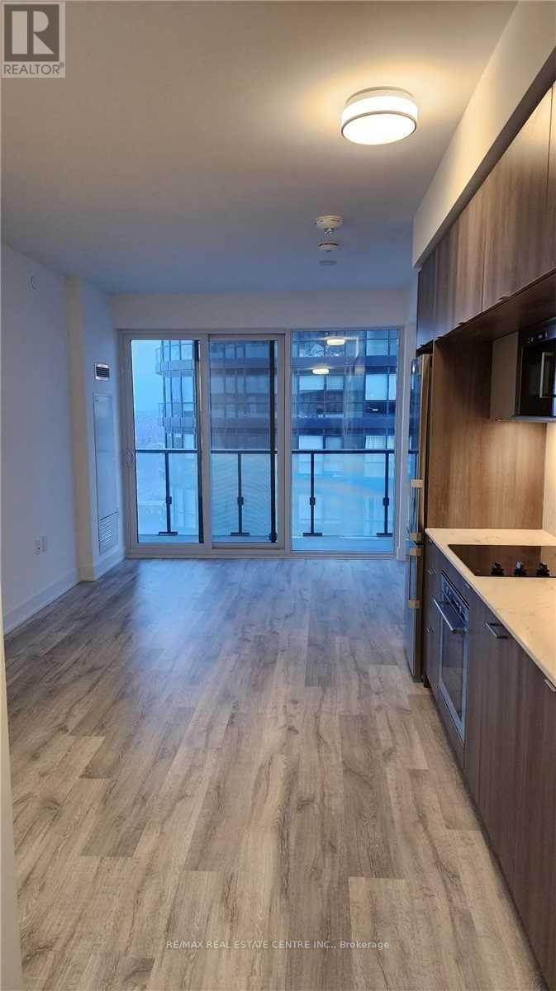
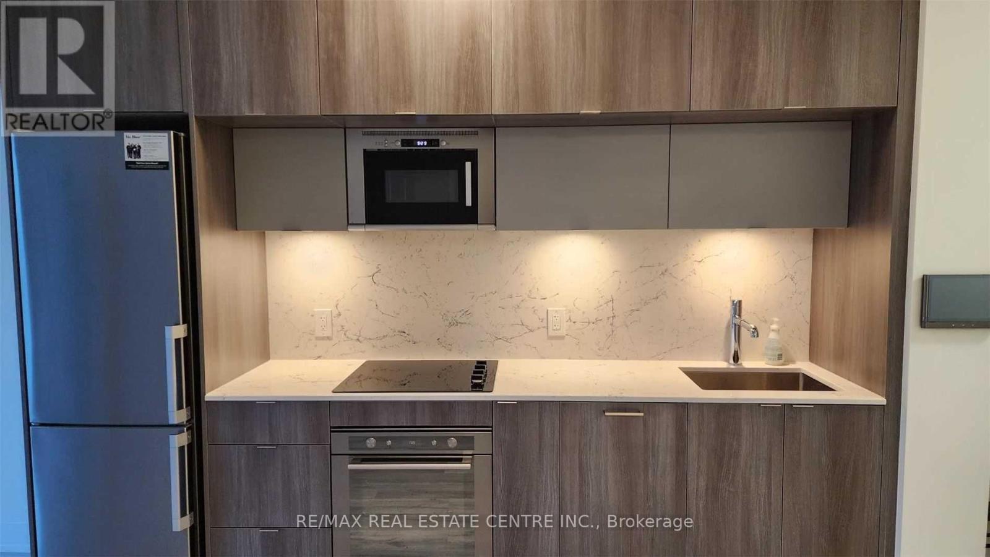
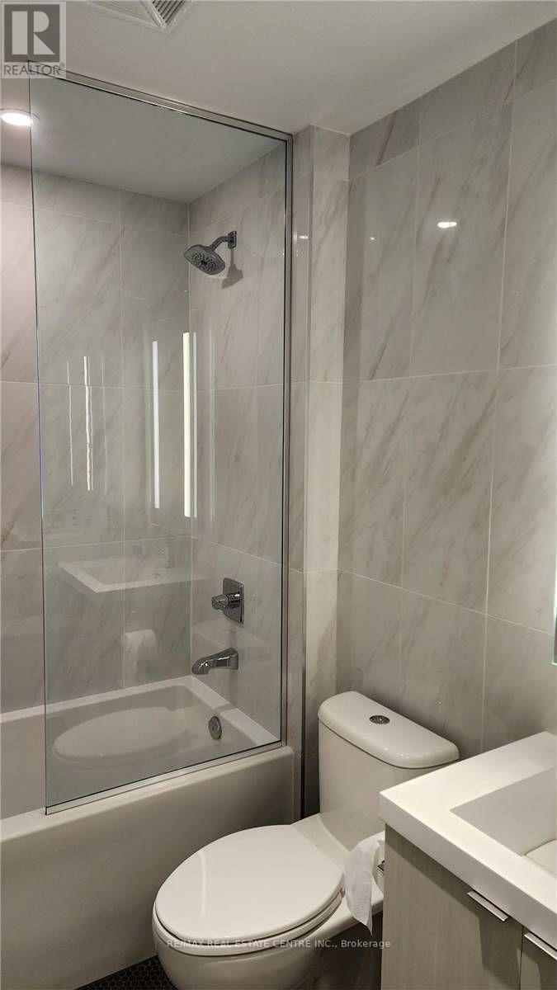
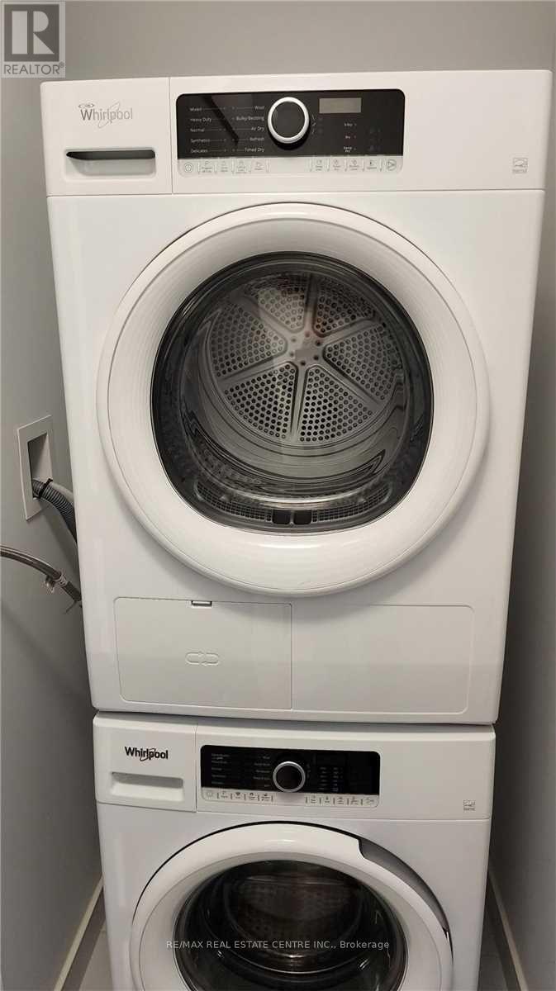
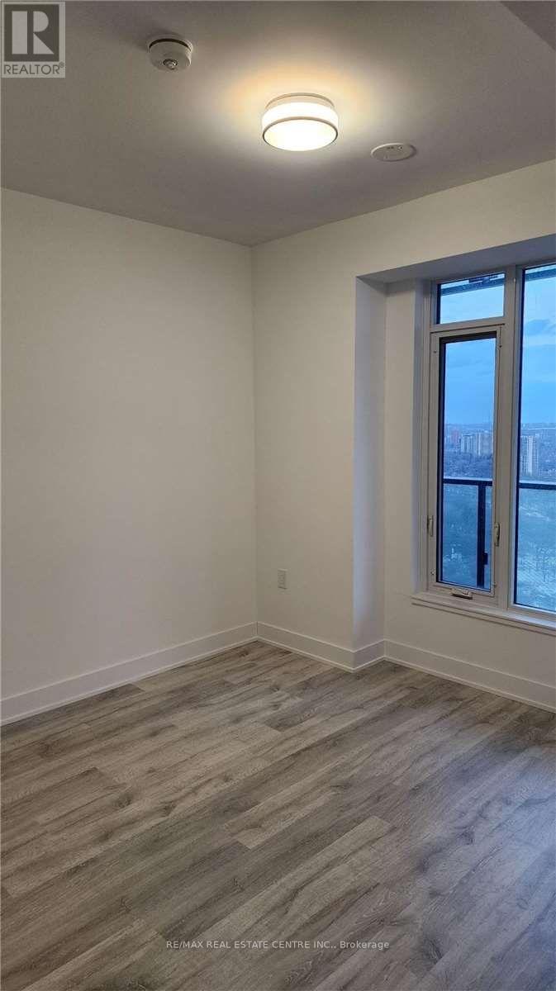
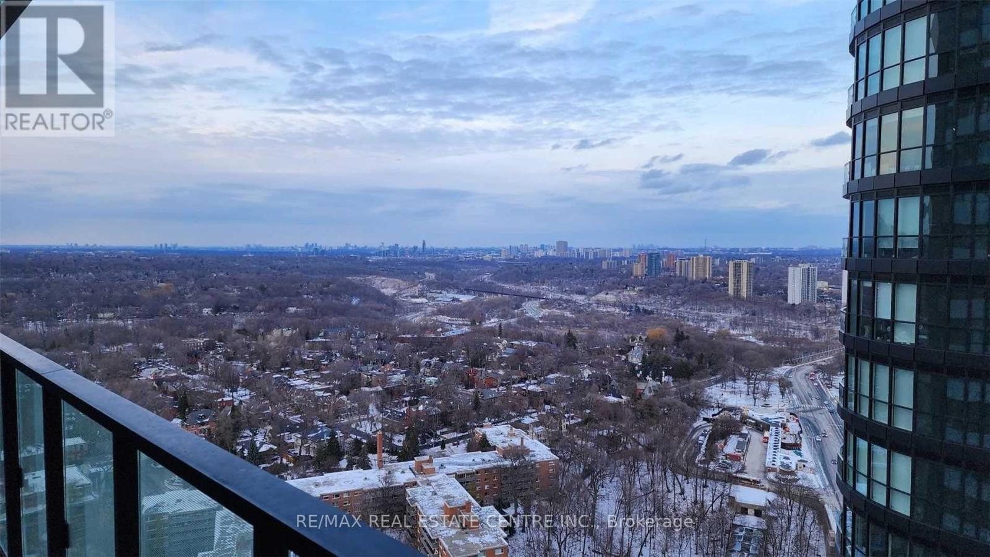
Stunning 1 Bdrm/1 Washrm South East Facing View W/Extnded Balcony Gorgeous Day/Night Vistas Of Toronto Cityline. Located Walk Distance. From Castlefrank & Sherbourne Stns In Pop. St. Jamestown Neighbourhood, Mins To Hwy 404/Dvp And Downtown Toronto Core. This Beauty Is Located On 31st Floor Comes W/ 1 Car Undground Parking, Galley Kitchen W/Ss Appliances, Electric Cooktop Stove, Backsplash, Laminate Throughout, Washer & Dryer, Free Wifi, Many Amenites, 24 Hr Concierge, Pool, Saunas, Gym, Yoga Studio, Etc. Wont Last! Avail. July 15th, 2026! (id:31565)

| Level | Type | Length | Width | Dimensions |
|---|---|---|---|---|
| Ground level | Kitchen | 3.21 m | 1.8 m | 3.21 m x 1.8 m |
| Ground level | Bathroom | 2.8 m | 2.1 m | 2.8 m x 2.1 m |
| Ground level | Family room | 3.27 m | 2.68 m | 3.27 m x 2.68 m |
| Ground level | Primary Bedroom | 3.14 m | 2.77 m | 3.14 m x 2.77 m |
| Amenity Near By | Park, Public Transit |
|---|---|
| Features | Balcony |
| Maintenance Fee | |
| Maintenance Fee Payment Unit | |
| Management Company | Del Property Management Inc. |
| Ownership | Condominium/Strata |
| Parking |
|
| Transaction | For rent |
| Bathroom Total | 1 |
|---|---|
| Bedrooms Total | 1 |
| Bedrooms Above Ground | 1 |
| Age | New building |
| Amenities | Security/Concierge, Exercise Centre, Recreation Centre, Storage - Locker |
| Appliances | All, Dishwasher, Dryer, Stove, Washer, Window Coverings, Refrigerator |
| Basement Type | None |
| Cooling Type | Central air conditioning |
| Exterior Finish | Concrete |
| Fireplace Present | |
| Flooring Type | Tile, Laminate |
| Heating Fuel | Natural gas |
| Heating Type | Forced air |
| Size Interior | 500 - 599 sqft |
| Type | Apartment |
The trademarks REALTOR®, REALTORS®, and the REALTOR® logo are controlled by The Canadian Real Estate Association (CREA) and identify real estate professionals who are members of CREA. The trademarks MLS®, Multiple Listing Service® and the associated logos are owned by The Canadian Real Estate Association (CREA) and identify the quality of services provided by real estate professionals who are members of CREA. The trademark DDF® is owned by The Canadian Real Estate Association (CREA) and identifies CREA's Data Distribution Facility (DDF®)

Contact us for more information.