
Check out the newest condos…

Contact us for more information.

| Bathrooms | Bedrooms | Property Type |
|---|---|---|
| 1 | 2 | Single Family |
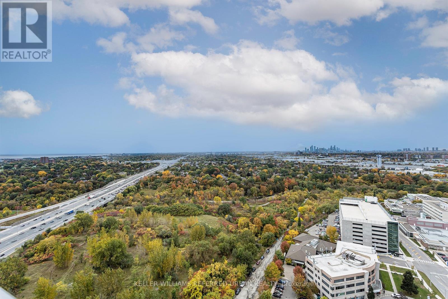
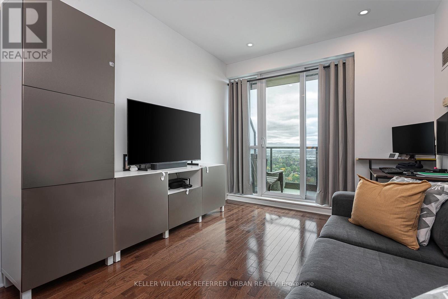
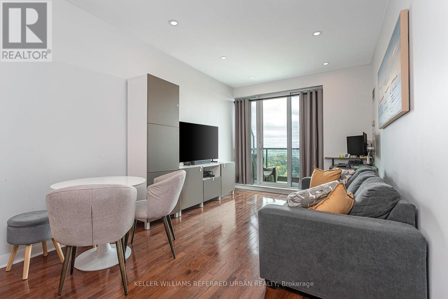
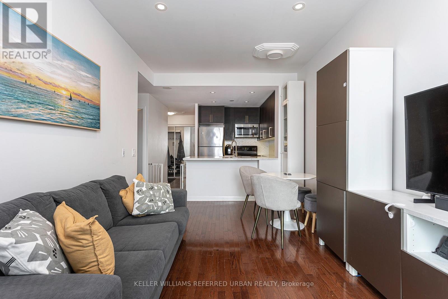
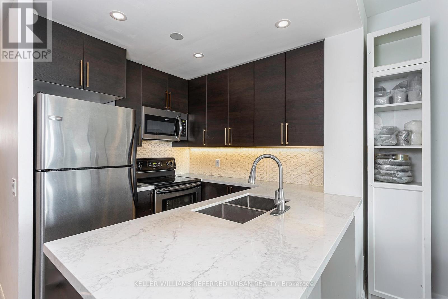
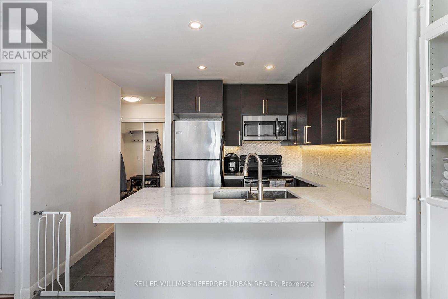
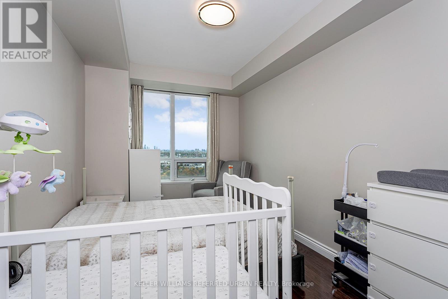
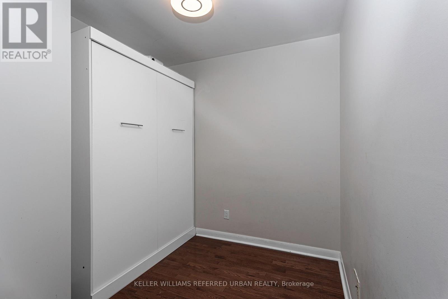
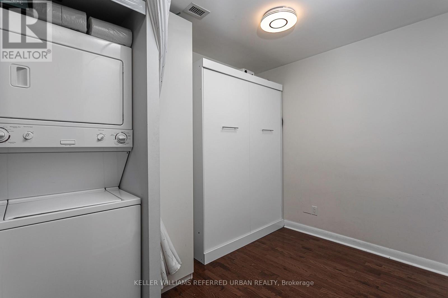
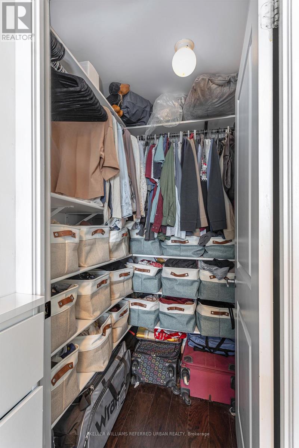
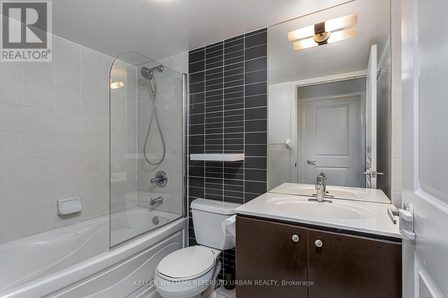
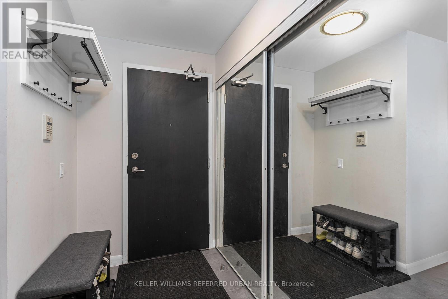
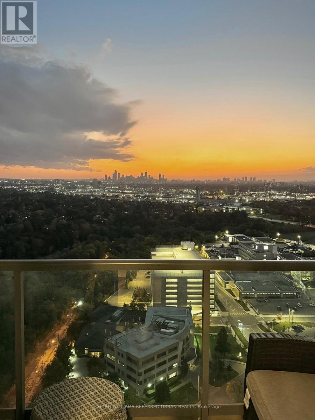
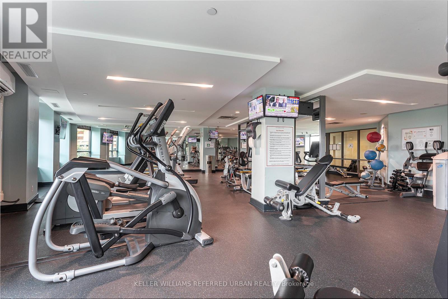
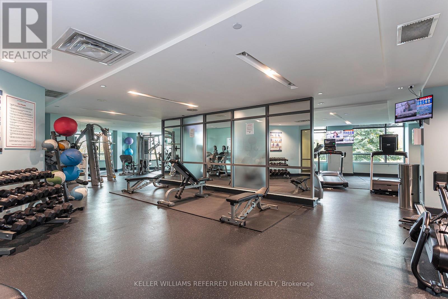
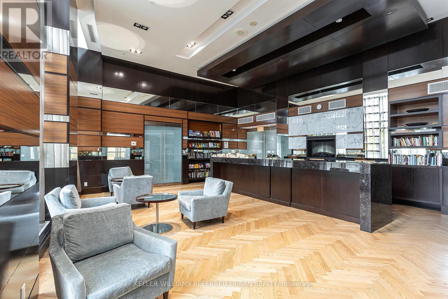
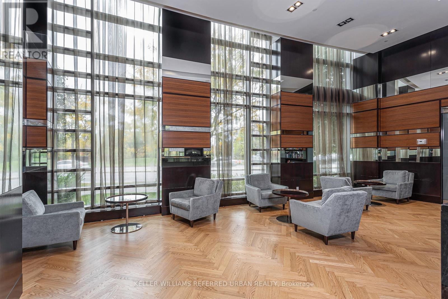
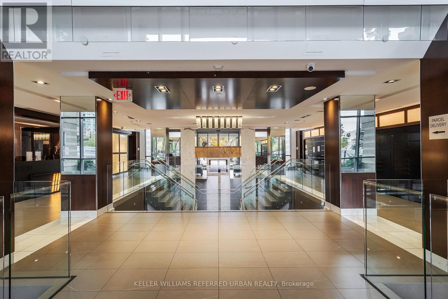
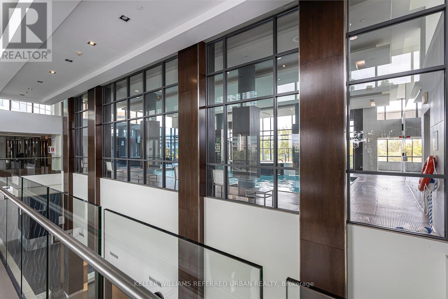
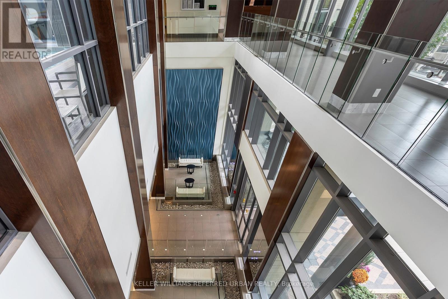
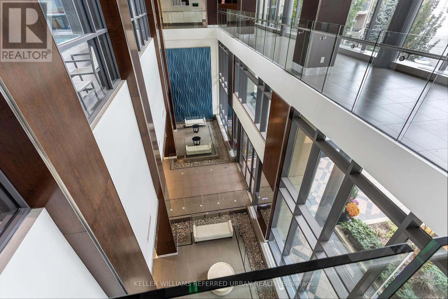
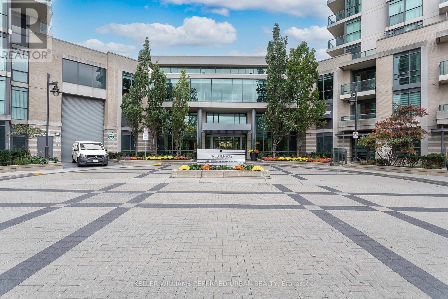
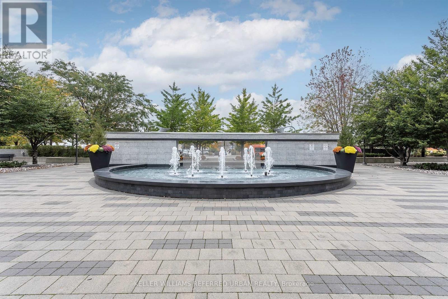
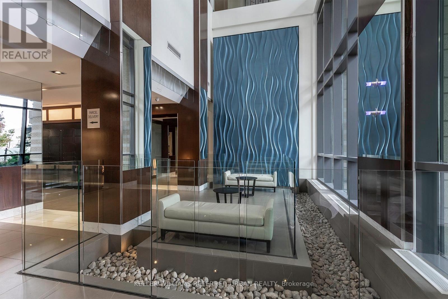
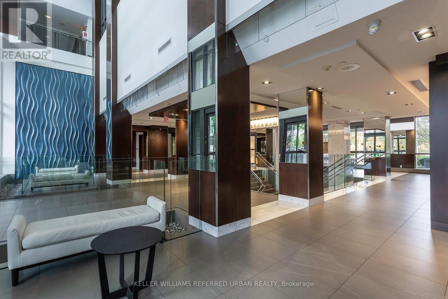
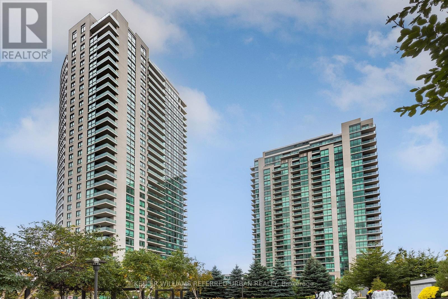
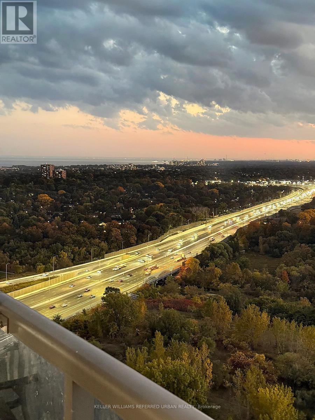
Welcome to unit 3101 at 225 Sherway Gardens Road. This beautifully Renovated 1 bedroom + den brings a modern feel to the tried tested and true Sherway Gardens location and sits conveniently directly across from the mall. Upgraded Kitchen features stainless steel appliances, Quartz Countertops and Tiled Backsplash, Rare 9Ft Ceilings with Potlights, Hardwood flooring In Primary Bedroom & An Amazing Space For A Home Office. Incredible West exposure for beautiful Views Of Etobicoke Valley Park & Awesome Sunsets. Not only do you have access to the luxurious building amenities, you're also a short distance from grocery stores, coffee shops, restaurants, steps to TTC, and of course; everything Sherway Gardens itself has to offer. (id:31565)

| Level | Type | Length | Width | Dimensions |
|---|---|---|---|---|
| Other | Living room | 4.9 m | 2.9 m | 4.9 m x 2.9 m |
| Other | Dining room | 4.9 m | 2.9 m | 4.9 m x 2.9 m |
| Other | Primary Bedroom | 4.1 m | 2.7 m | 4.1 m x 2.7 m |
| Other | Den | 2.3 m | 2.2 m | 2.3 m x 2.2 m |
| Other | Kitchen | 2.3 m | 2.6 m | 2.3 m x 2.6 m |
| Amenity Near By | |
|---|---|
| Features | Balcony |
| Maintenance Fee | |
| Maintenance Fee Payment Unit | |
| Management Company | Crossbridge Condominium Services Ltd |
| Ownership | Condominium/Strata |
| Parking |
|
| Transaction | For rent |
| Bathroom Total | 1 |
|---|---|
| Bedrooms Total | 2 |
| Bedrooms Above Ground | 1 |
| Bedrooms Below Ground | 1 |
| Amenities | Storage - Locker |
| Basement Type | None |
| Cooling Type | Central air conditioning |
| Exterior Finish | Concrete |
| Fireplace Present | |
| Flooring Type | Hardwood |
| Heating Fuel | Natural gas |
| Heating Type | Forced air |
| Size Interior | 600 - 699 sqft |
| Type | Apartment |
The trademarks REALTOR®, REALTORS®, and the REALTOR® logo are controlled by The Canadian Real Estate Association (CREA) and identify real estate professionals who are members of CREA. The trademarks MLS®, Multiple Listing Service® and the associated logos are owned by The Canadian Real Estate Association (CREA) and identify the quality of services provided by real estate professionals who are members of CREA. The trademark DDF® is owned by The Canadian Real Estate Association (CREA) and identifies CREA's Data Distribution Facility (DDF®)

Contact us for more information.