
Check out the newest condos…

Contact us for more information.

| Bathrooms | Bedrooms | Property Type |
|---|---|---|
| 2 | 2 | Single Family |
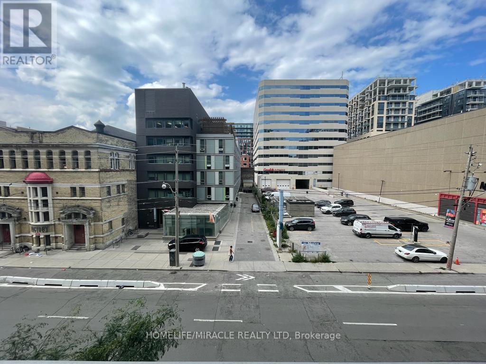
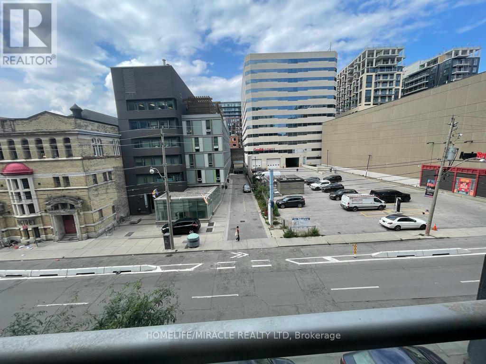
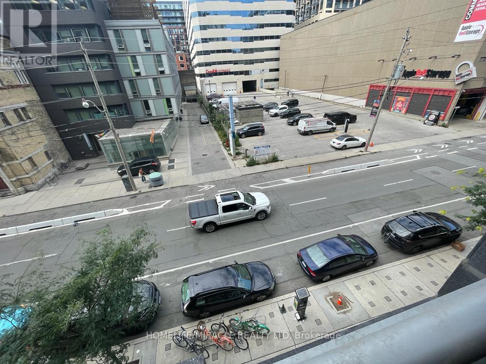
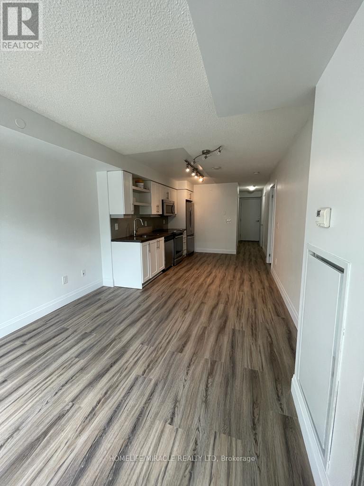
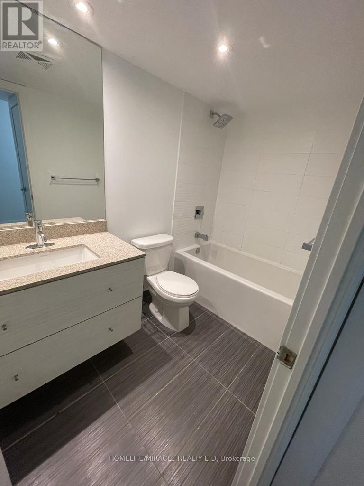
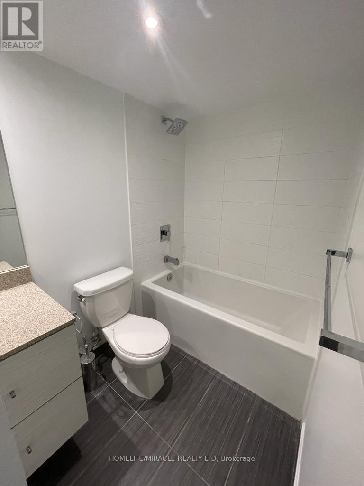
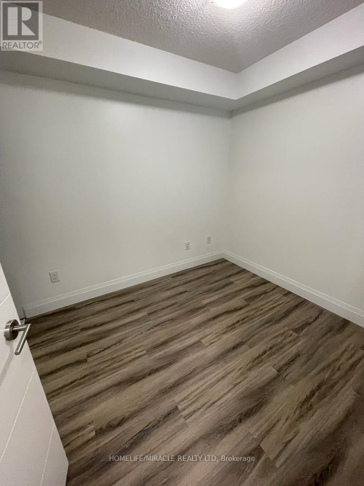
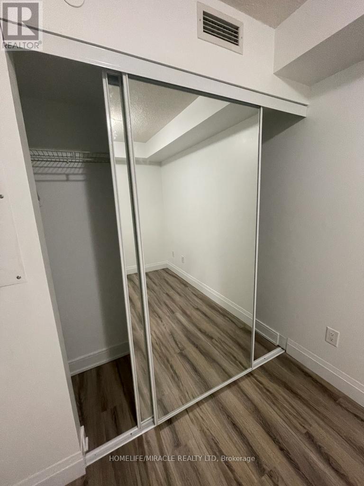
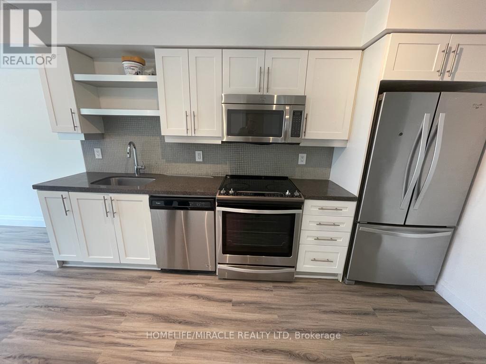
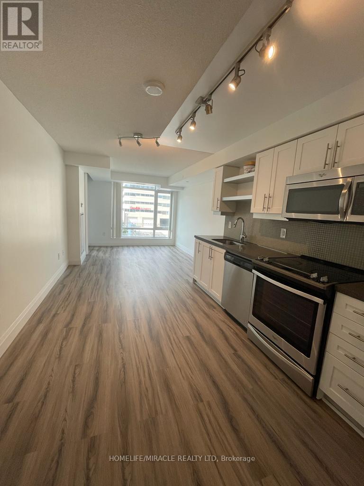
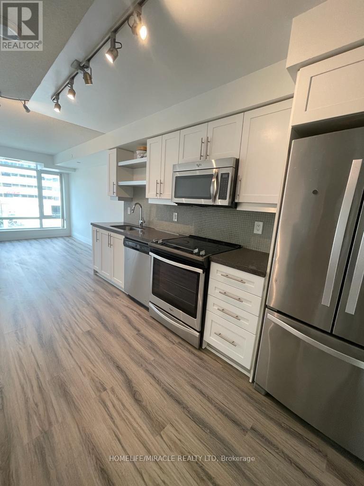
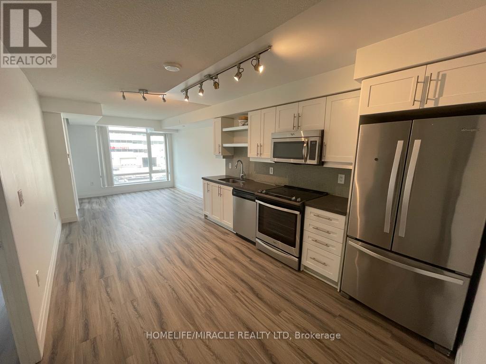
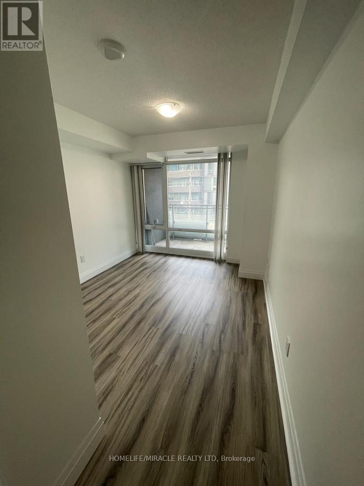
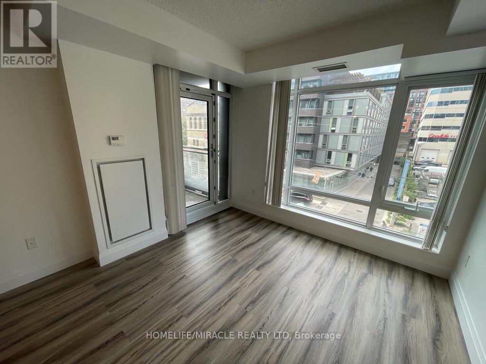
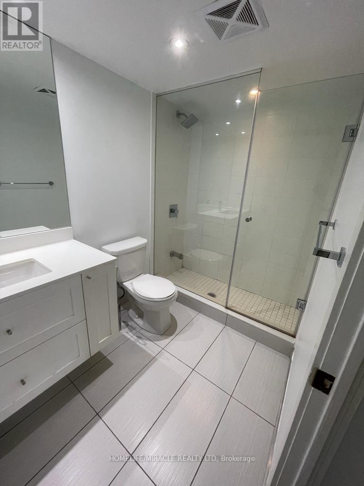
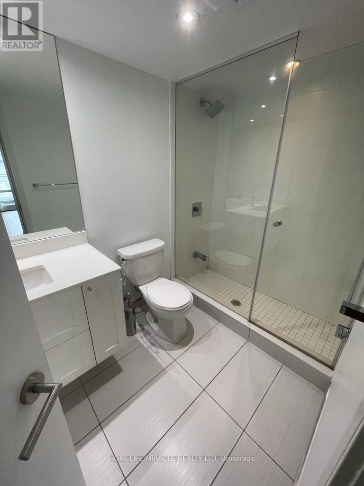
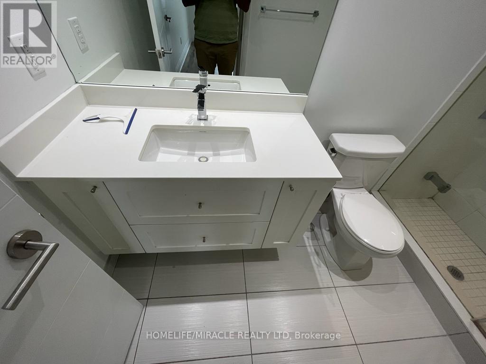
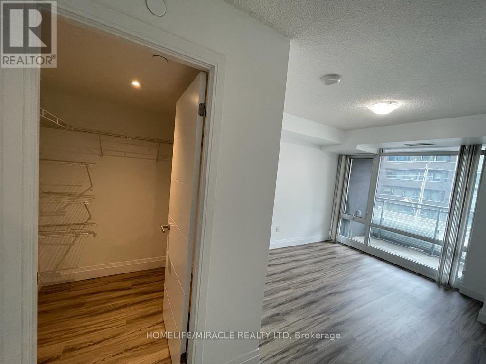
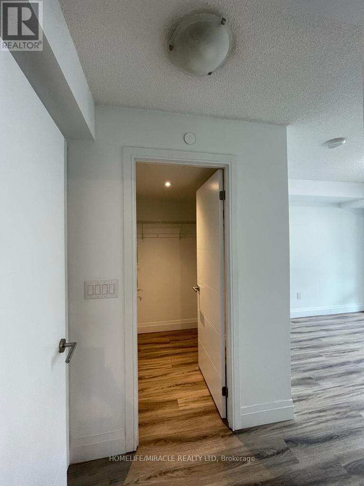
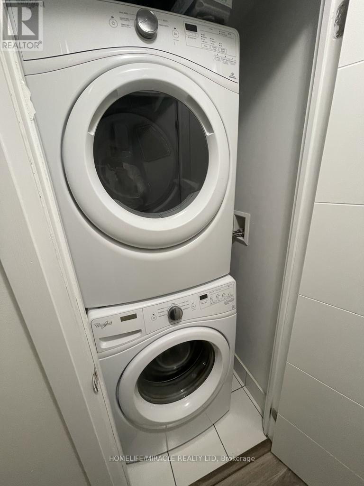
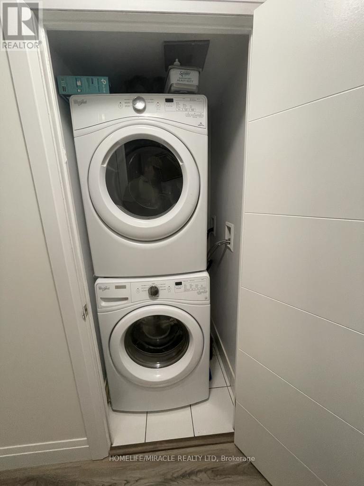
Welcome to Musée Condos at 525 Adelaide St W, perfectly situated in the heart of Toronto's vibrant King West and Fashion District! This beautifully renovated and spacious 1+1 bedroom, 2 full bathroom suite offers 765 sq. ft. of thoughtfully designed living space with a bright, open-concept layout, modern kitchen, and generous living and dining areas. The enclosed den features its own door and closet, making it a great option for a second bedroom, guest room, or private home office. Step out onto your north-facing balcony and enjoy the city views. Residents enjoy fantastic resort-style amenities, including an outdoor swimming pool with cabanas, rooftop terrace with BBQs, hot tubs, sauna, fitness centre, yoga room, party room, theatre, guest suites, and 24-hour concierge. The location is hard to beat! Just steps from King and Queen West's trendy restaurants, cafés, boutique shopping, nightlife, grocery stores, and TTC streetcars. Enjoy easy access to The Well, the Entertainment District, Financial District, waterfront, and Gardiner Expressway. Whether you're working downtown, entertaining friends, or simply enjoying everything the city has to offer, this home delivers the perfect combination of space, comfort, and urban convenience. A fantastic opportunity to enjoy downtown living at its best! (id:31565)

| Level | Type | Length | Width | Dimensions |
|---|---|---|---|---|
| Main level | Kitchen | 7.8 m | 3.3 m | 7.8 m x 3.3 m |
| Main level | Living room | 7.8 m | 3.3 m | 7.8 m x 3.3 m |
| Main level | Dining room | 7.8 m | 3.3 m | 7.8 m x 3.3 m |
| Main level | Primary Bedroom | 3.45 m | 2.9 m | 3.45 m x 2.9 m |
| Main level | Den | 2.84 m | 2.29 m | 2.84 m x 2.29 m |
| Amenity Near By | Hospital, Public Transit, Place of Worship |
|---|---|
| Features | Level lot, Balcony |
| Maintenance Fee | |
| Maintenance Fee Payment Unit | |
| Management Company | First Service Residential |
| Ownership | Condominium/Strata |
| Parking |
|
| Transaction | For rent |
| Bathroom Total | 2 |
|---|---|
| Bedrooms Total | 2 |
| Bedrooms Above Ground | 1 |
| Bedrooms Below Ground | 1 |
| Age | 6 to 10 years |
| Amenities | Storage - Locker |
| Architectural Style | Multi-level |
| Basement Type | None |
| Cooling Type | Central air conditioning |
| Exterior Finish | Concrete |
| Fireplace Present | |
| Flooring Type | Vinyl |
| Heating Fuel | Natural gas |
| Heating Type | Forced air |
| Size Interior | 700 - 799 sqft |
| Type | Apartment |
The trademarks REALTOR®, REALTORS®, and the REALTOR® logo are controlled by The Canadian Real Estate Association (CREA) and identify real estate professionals who are members of CREA. The trademarks MLS®, Multiple Listing Service® and the associated logos are owned by The Canadian Real Estate Association (CREA) and identify the quality of services provided by real estate professionals who are members of CREA. The trademark DDF® is owned by The Canadian Real Estate Association (CREA) and identifies CREA's Data Distribution Facility (DDF®)

Contact us for more information.