
Check out the newest condos…

Contact us for more information.

| Bathrooms | Bedrooms | Property Type |
|---|---|---|
| 2 | 2 | Single Family |
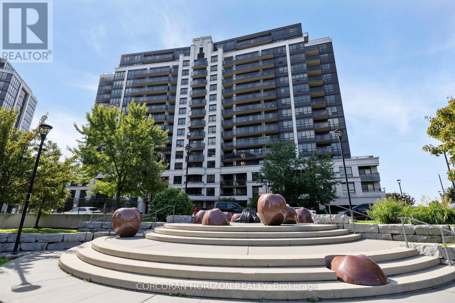
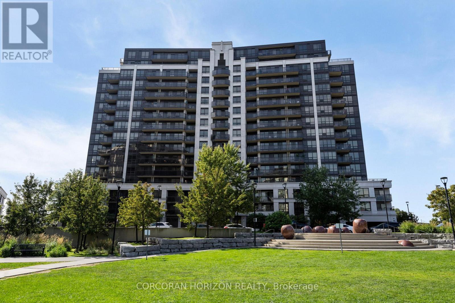
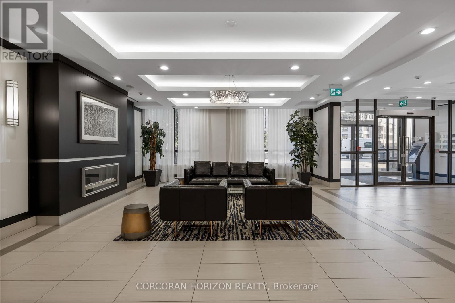
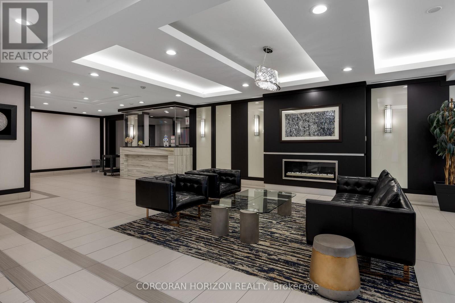
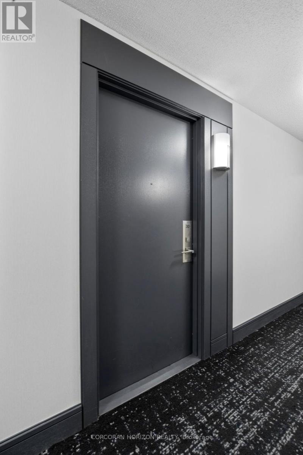
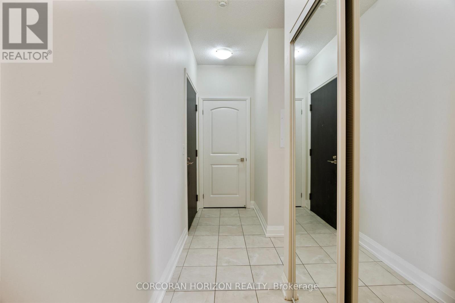
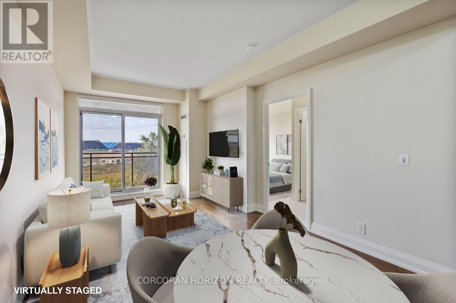
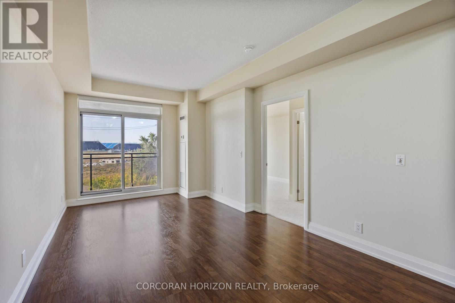
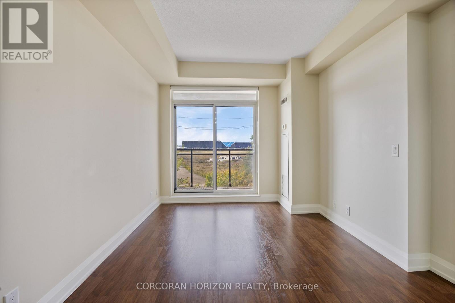
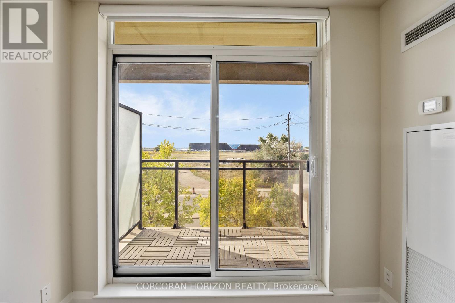
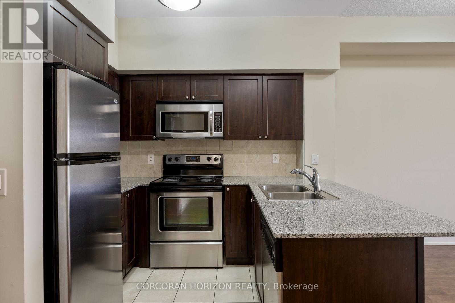
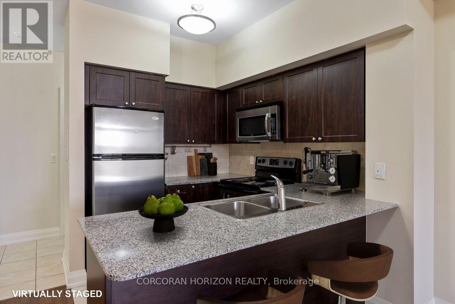
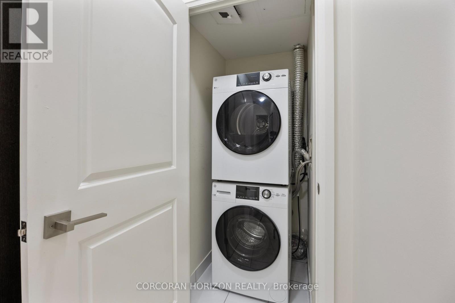
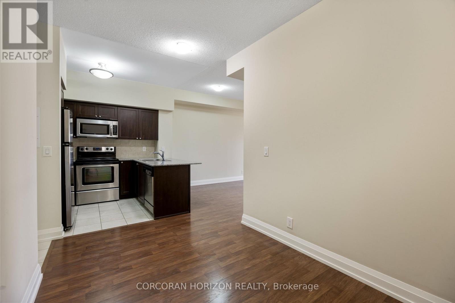
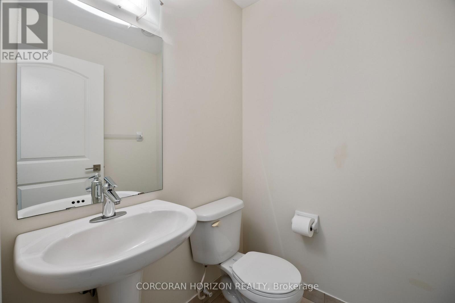
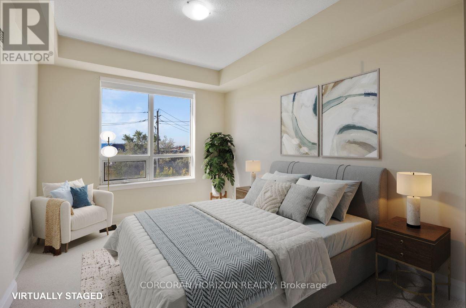
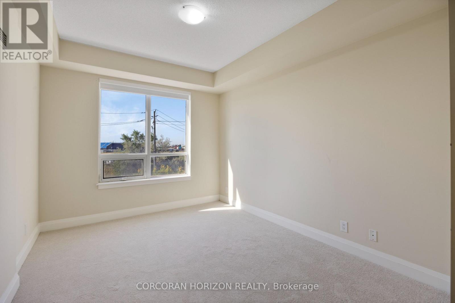
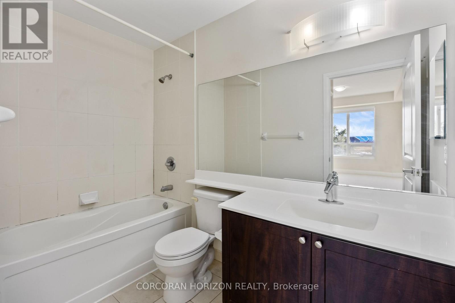
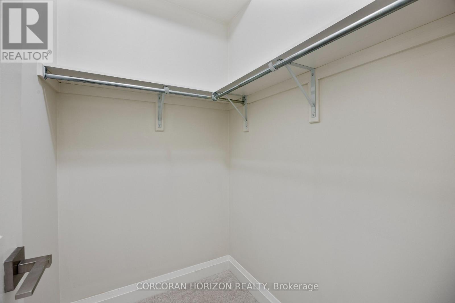
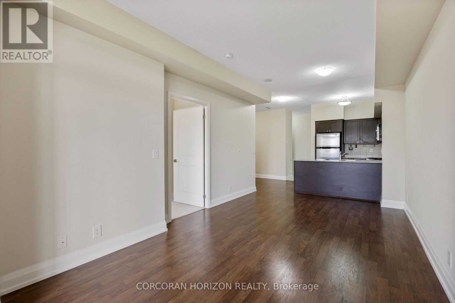
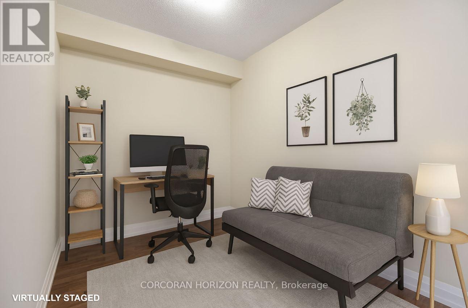
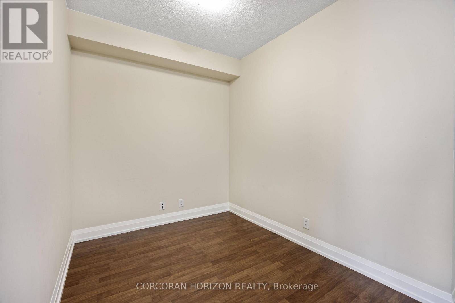
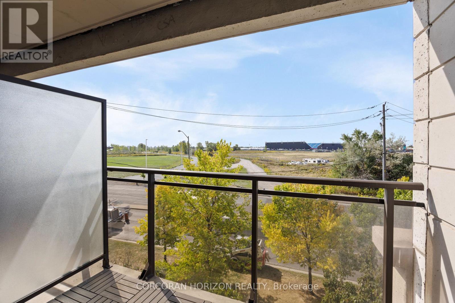
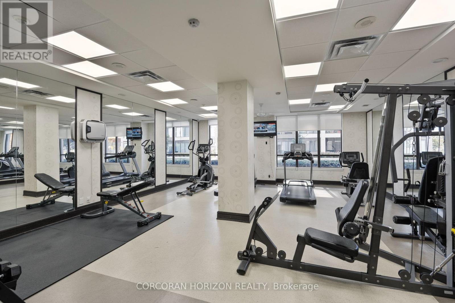
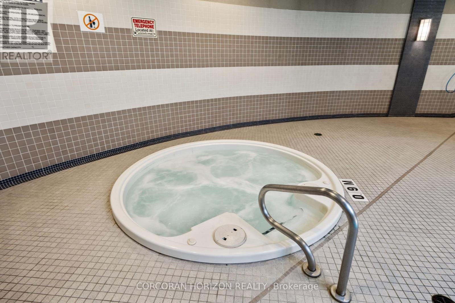
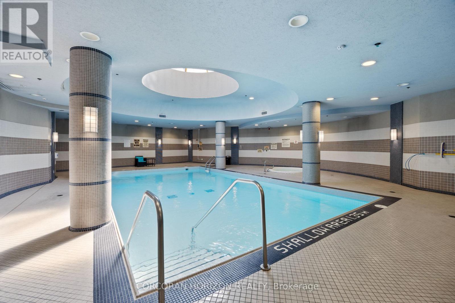
A Trendy, spacious, functional and sunlit***1Bedroom + Den or 2nd Bedroom Condo Unit with 1-1/2 Baths***Original owners, Outstanding condo with 9 Ft. Ceilings***offered in this M2 Metro Place with dynamic architecture, strategically located @Allen & Sheppard***adjacent to 572 Downsview Park and opposite the Downsview Subway Station***Pristine 745Sf. Condo + 38Sf. Balcony/Patio***Full time Concierge, Exceptional lifestyle, Abundant amenities***Lobby overlooks a unique Park***Superb transit, Subway access, Mins. to Hwy 401/407***Amazing Yorkdale Mall, York University, Costco; *** Move-in ready & Priced to Sell***Please check Virtual Tour; Note: Some Rooms are Virtually Staged*** (id:31565)

| Level | Type | Length | Width | Dimensions |
|---|---|---|---|---|
| Flat | Foyer | 3.39 m | 182 m | 3.39 m x 182 m |
| Flat | Kitchen | 3.15 m | 2.99 m | 3.15 m x 2.99 m |
| Flat | Den | 281 m | 2.34 m | 281 m x 2.34 m |
| Flat | Great room | 5.41 m | 3.15 m | 5.41 m x 3.15 m |
| Flat | Primary Bedroom | 3.89 m | 2.99 m | 3.89 m x 2.99 m |
| Amenity Near By | Park, Public Transit |
|---|---|
| Features | Cul-de-sac, Elevator, Balcony, In suite Laundry, Guest Suite |
| Maintenance Fee | 665.61 |
| Maintenance Fee Payment Unit | Monthly |
| Management Company | Wilson-Blanchard Management416-642-2807 |
| Ownership | Condominium/Strata |
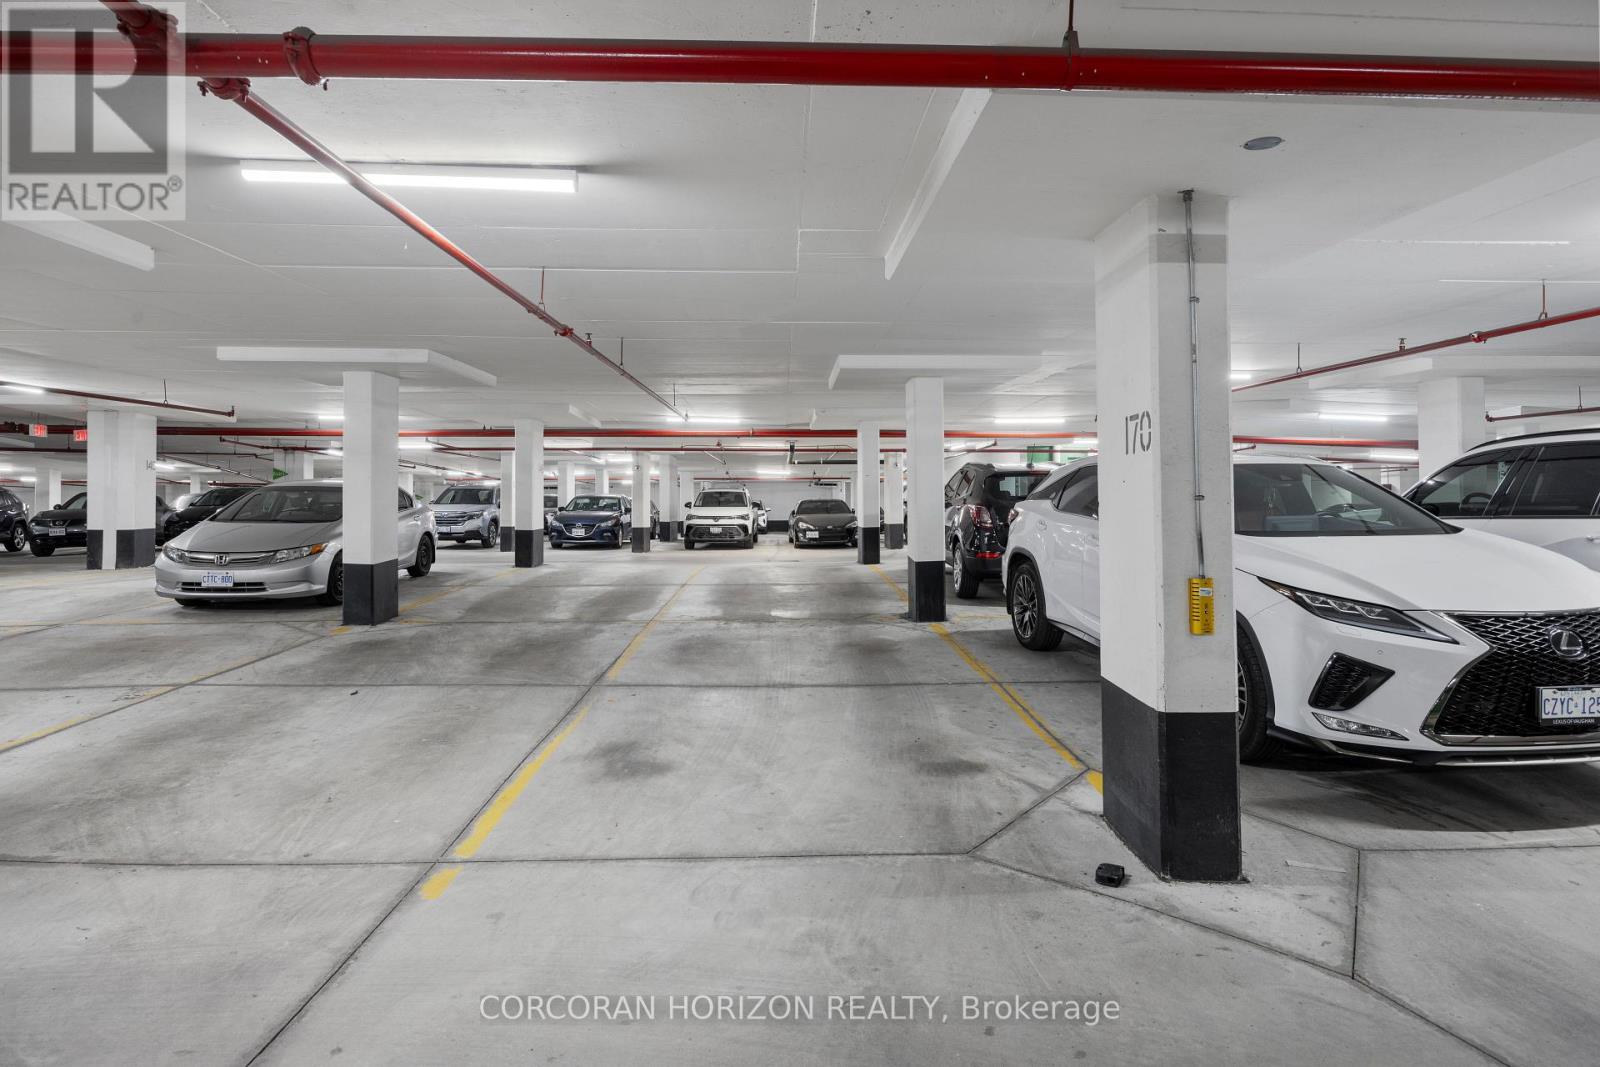
| Parking |
|
| Transaction | For sale |
| Bathroom Total | 2 |
|---|---|
| Bedrooms Total | 2 |
| Bedrooms Above Ground | 1 |
| Bedrooms Below Ground | 1 |
| Age | 11 to 15 years |
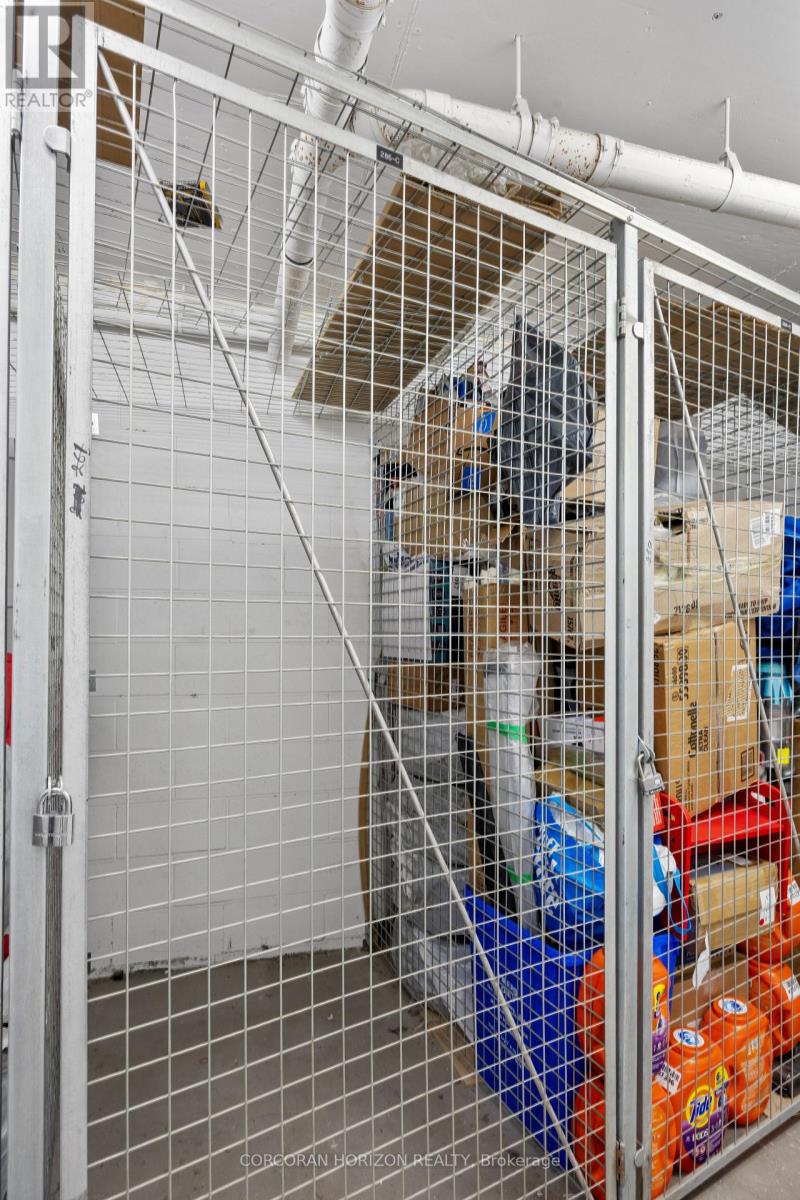
| Amenities | Security/Concierge, Exercise Centre, Separate Heating Controls, Separate Electricity Meters, Storage - Locker |
| Appliances | Garage door opener remote(s), Water Heater - Tankless, Dryer, Sauna, Washer, Whirlpool |
| Basement Type | None |
| Cooling Type | Central air conditioning, Air exchanger, Ventilation system |
| Exterior Finish | Concrete |
| Fireplace Present | |
| Fire Protection | Security system, Smoke Detectors |
| Flooring Type | Porcelain Tile, Ceramic, Laminate, Carpeted |
| Half Bath Total | 1 |
| Heating Fuel | Natural gas |
| Heating Type | Forced air |
| Size Interior | 700 - 799 sqft |
| Type | Apartment |
The trademarks REALTOR®, REALTORS®, and the REALTOR® logo are controlled by The Canadian Real Estate Association (CREA) and identify real estate professionals who are members of CREA. The trademarks MLS®, Multiple Listing Service® and the associated logos are owned by The Canadian Real Estate Association (CREA) and identify the quality of services provided by real estate professionals who are members of CREA. The trademark DDF® is owned by The Canadian Real Estate Association (CREA) and identifies CREA's Data Distribution Facility (DDF®)

Contact us for more information.