

Check out the newest condos…

Contact us for more information.

| Bathrooms | Bedrooms | Property Type |
|---|---|---|
| 3 | 4 | Single Family |
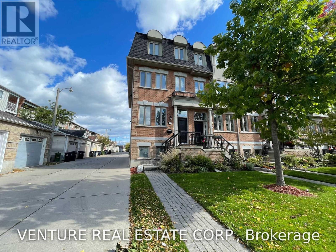
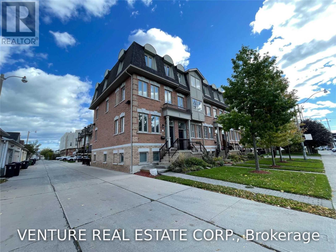
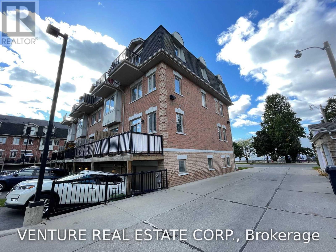
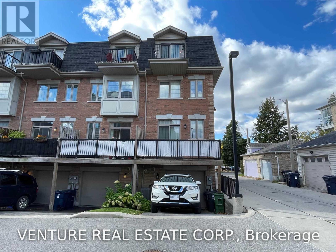
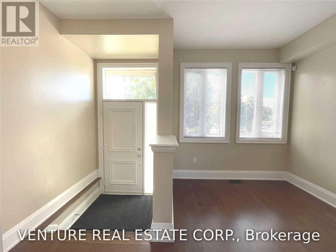
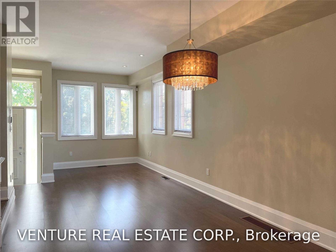
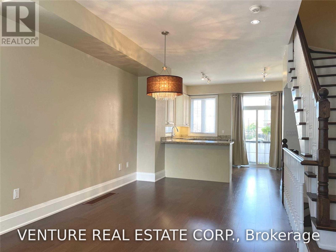
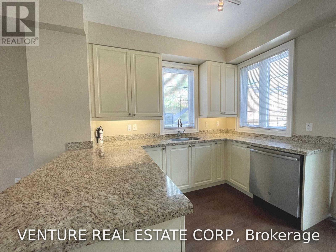
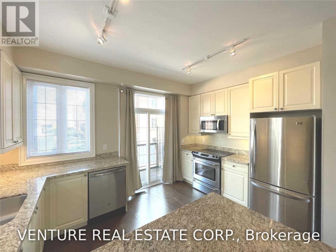
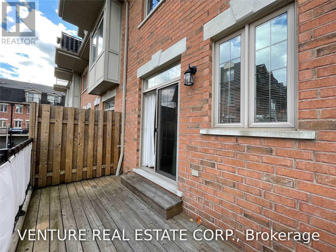
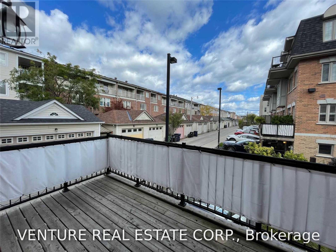
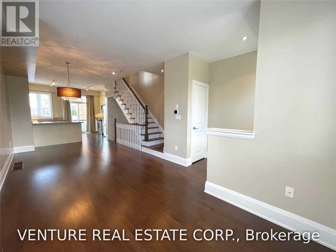
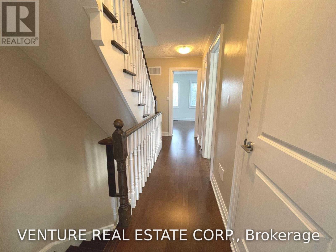
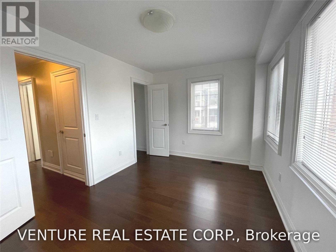
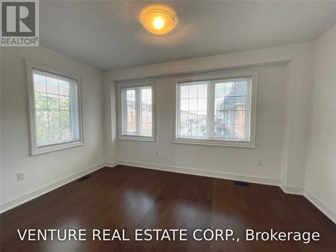
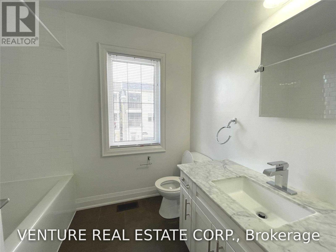
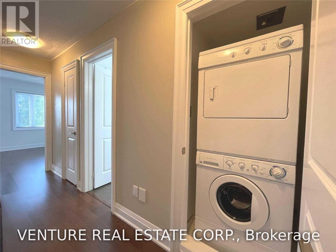
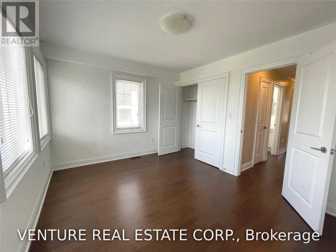
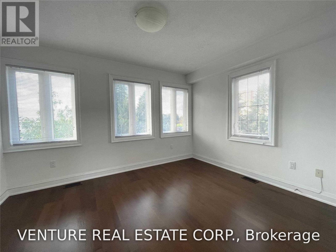
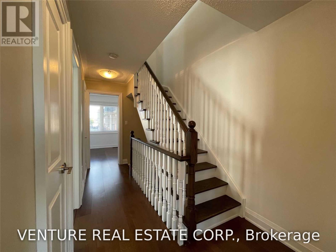
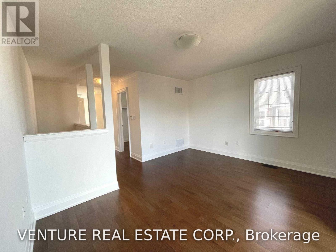
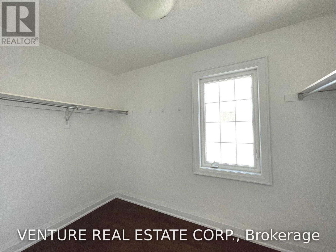
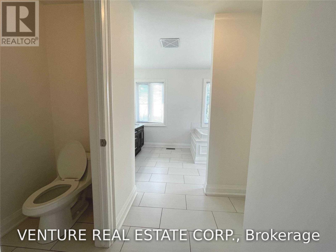
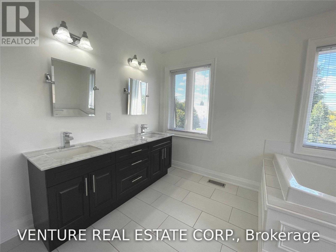
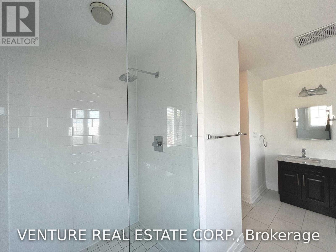
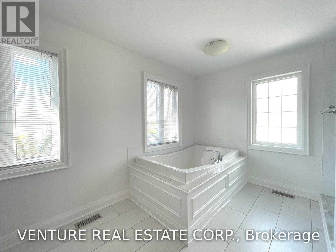
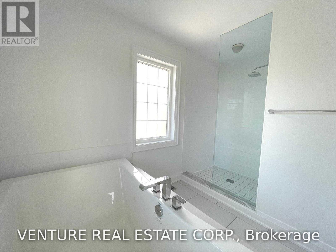
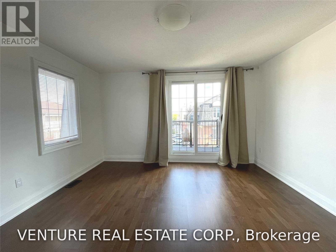
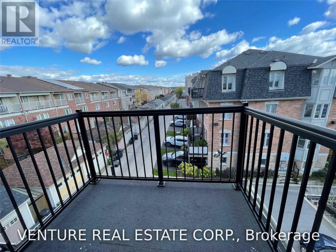
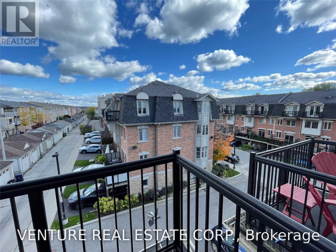
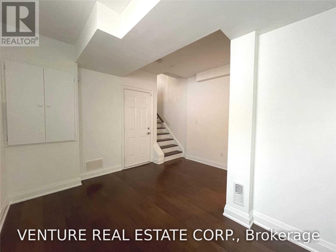
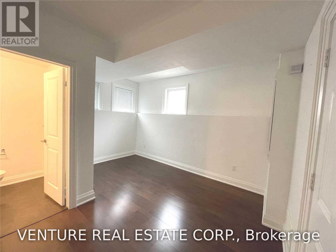
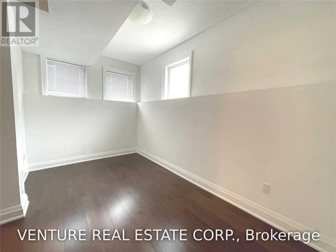
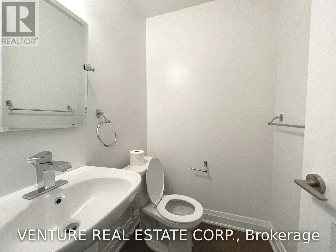
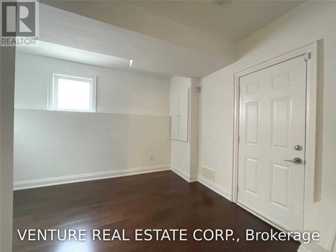
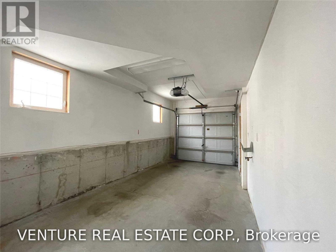
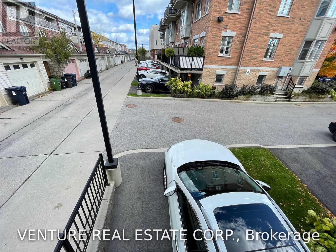
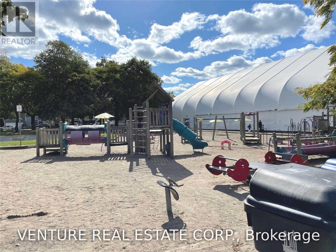
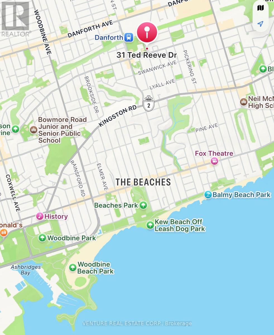
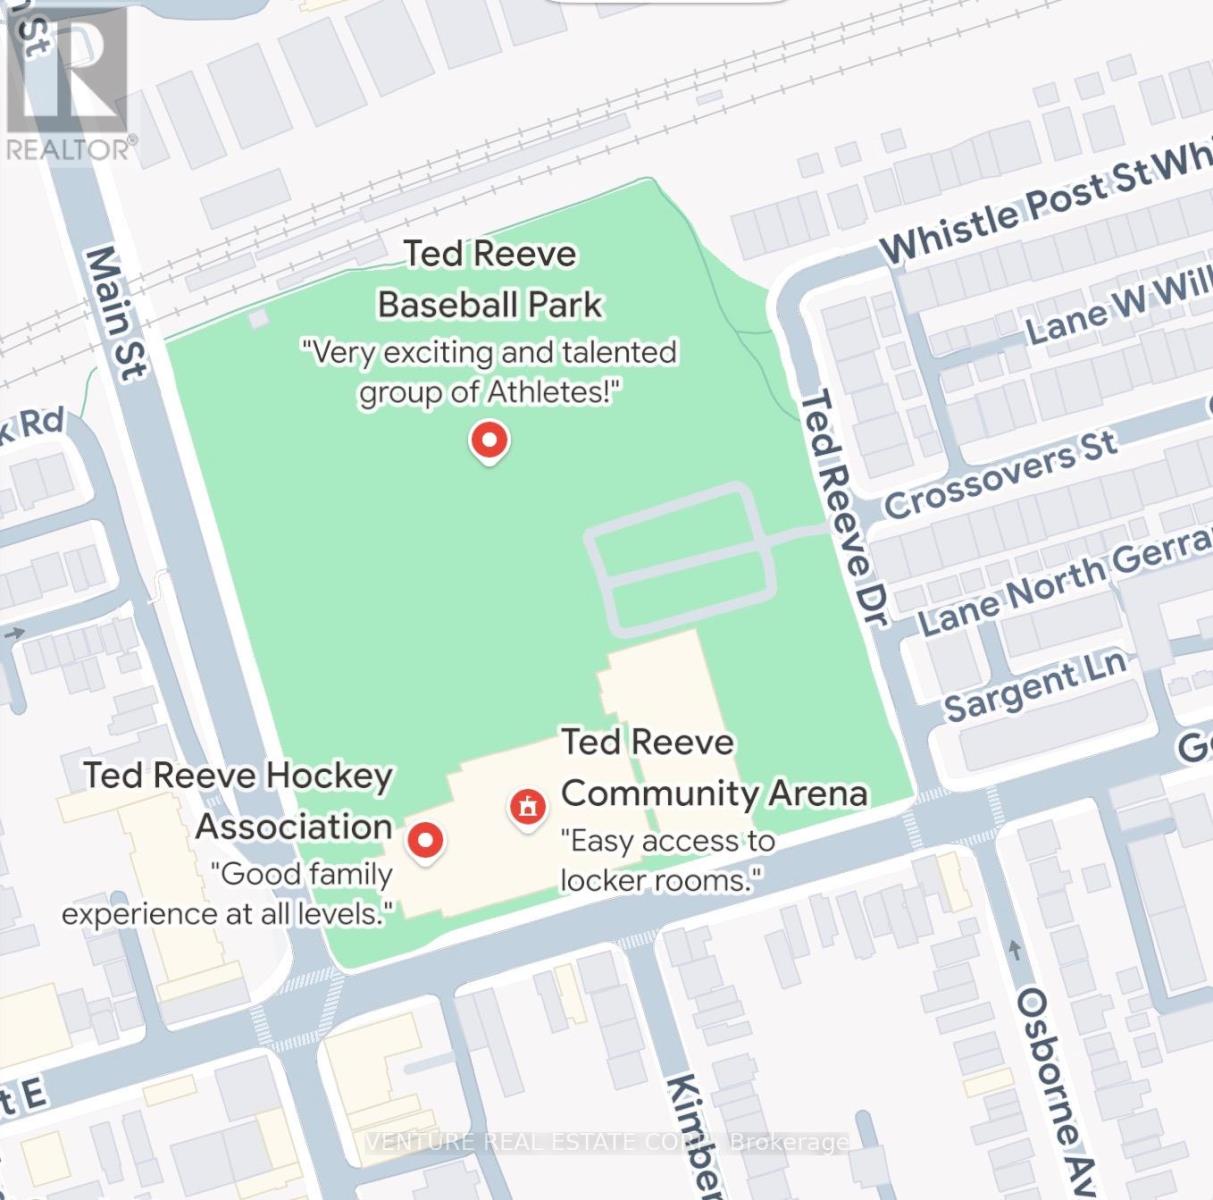
Executive End-Unit Townhome for Lease! Welcome to 31 Ted Reeve Drive, a beautifully appointed end-unit condominium townhome in the highly desirable Upper Beach Manors community. This spacious and stylish home is perfect for an executive AAA tenant seeking comfort, convenience, and an exceptional location. Featuring 3 generous bedrooms, 2.5 bathrooms, and hardwood flooring throughout, this home offers a bright, functional layout with quality finishes at every turn. The upgraded kitchen is equipped with granite countertop, stainless steel appliances, and ample cabinetry, making it ideal for everyday living and entertaining. Retreat to the private third-floor primary suite, complete with a private balcony, large walk-in closet, and a luxurious 5-piece spa-inspired ensuite. Two well-sized bedrooms on the second floor share a 4-piece bathroom, with the convenience of second-floor laundry. The versatile lower level features above-grade windows, a 2-piece bathroom, and direct access to the single-car garage, making it an ideal family room, home office, or recreation space.The home includes two parking spaces (garage plus driveway) and comes complete with stainless steel refrigerator, stove, built-in microwave/range hood, built-in dishwasher, front-load washer and dryer, and garage door opener with remote. Ideally situated just steps to the GO Train and TTC, and overlooking a 9 acre community park with splash-pad & indoor rink, this exceptional home offers easy access to the Upper Beaches, The Danforth, shops, restaurants, cafés, grocery stores, schools, and major commuter routes. Enjoy the perfect blend of urban convenience and neighbourhood charm in one of Toronto's most sought-after communities. A rare leasing opportunity for tenants who appreciate quality, space, and location. (id:31565)

| Level | Type | Length | Width | Dimensions |
|---|---|---|---|---|
| Second level | Bedroom 2 | 4.11 m | 3.15 m | 4.11 m x 3.15 m |
| Second level | Bedroom 3 | 4.09 m | 2.86 m | 4.09 m x 2.86 m |
| Second level | Other | 4.29 m | 1.12 m | 4.29 m x 1.12 m |
| Third level | Primary Bedroom | 4.1 m | 3.76 m | 4.1 m x 3.76 m |
| Third level | Bathroom | 4.26 m | 4 m | 4.26 m x 4 m |
| Third level | Other | 3.05 m | 1.9 m | 3.05 m x 1.9 m |
| Main level | Living room | 7.55 m | 3.14 m | 7.55 m x 3.14 m |
| Main level | Dining room | 7.55 m | 3.14 m | 7.55 m x 3.14 m |
| Main level | Kitchen | 4 m | 3.15 m | 4 m x 3.15 m |
| Amenity Near By | Beach, Park, Public Transit, Schools |
|---|---|
| Features | Balcony, Carpet Free |
| Maintenance Fee | |
| Maintenance Fee Payment Unit | |
| Management Company | Icc Management Ltd 905-940-1234 |
| Ownership | Condominium/Strata |
| Parking |
|
| Transaction | For rent |
| Bathroom Total | 3 |
|---|---|
| Bedrooms Total | 4 |
| Bedrooms Above Ground | 3 |
| Bedrooms Below Ground | 1 |
| Age | 16 to 30 years |
| Amenities | Visitor Parking |
| Appliances | Dishwasher, Dryer, Freezer, Garage door opener, Microwave, Range, Stove, Washer, Refrigerator |
| Basement Development | Finished |
| Basement Type | N/A (Finished) |
| Cooling Type | Central air conditioning |
| Exterior Finish | Brick |
| Fireplace Present | |
| Flooring Type | Hardwood, Ceramic |
| Half Bath Total | 1 |
| Heating Fuel | Natural gas |
| Heating Type | Forced air |
| Size Interior | 1400 - 1599 sqft |
| Stories Total | 3 |
| Type | Row / Townhouse |
The trademarks REALTOR®, REALTORS®, and the REALTOR® logo are controlled by The Canadian Real Estate Association (CREA) and identify real estate professionals who are members of CREA. The trademarks MLS®, Multiple Listing Service® and the associated logos are owned by The Canadian Real Estate Association (CREA) and identify the quality of services provided by real estate professionals who are members of CREA. The trademark DDF® is owned by The Canadian Real Estate Association (CREA) and identifies CREA's Data Distribution Facility (DDF®)

Contact us for more information.