
Check out the newest condos…

Contact us for more information.

| Bathrooms | Bedrooms | Property Type |
|---|---|---|
| 4 | 5 | Single Family |
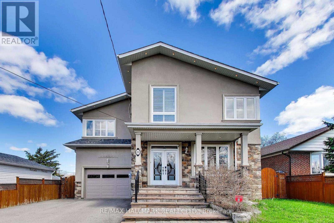
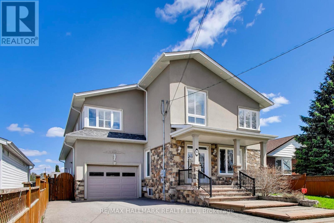
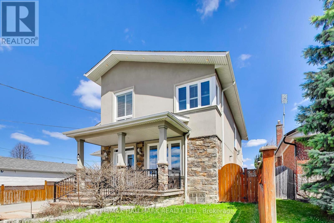
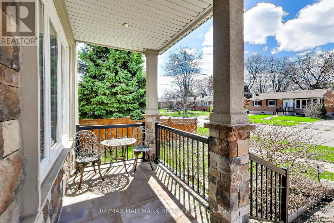
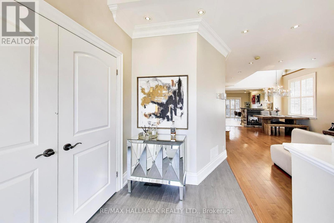
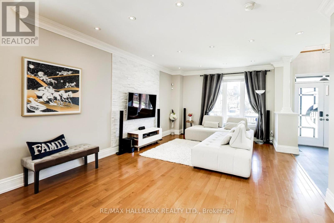
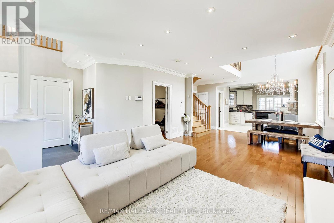
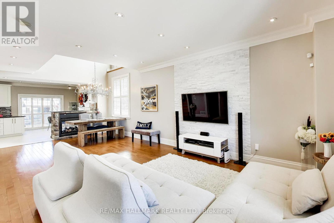
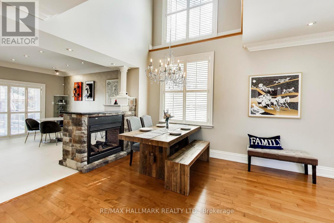
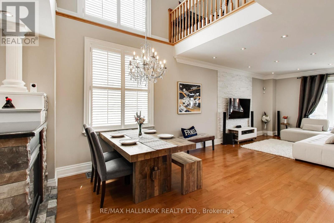
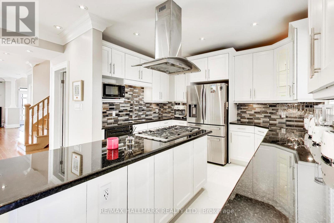
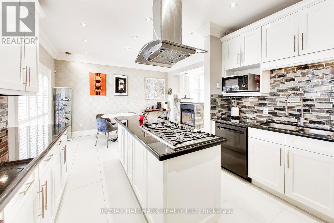
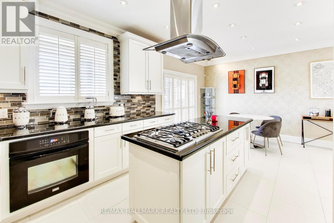
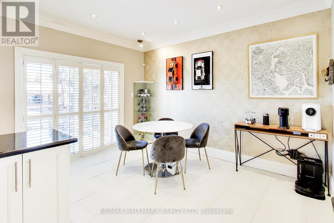
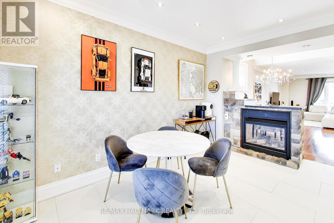
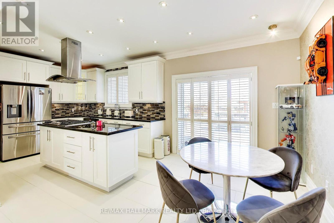
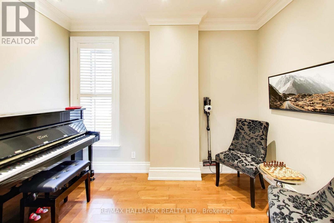
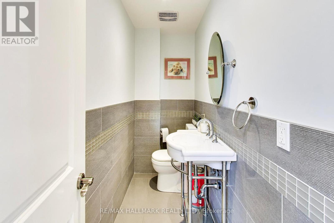
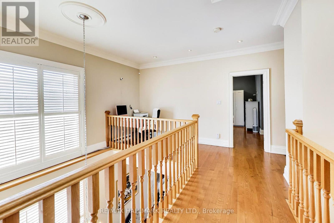
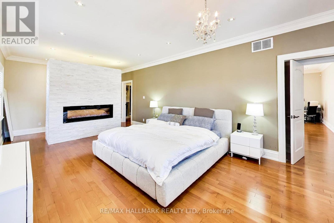
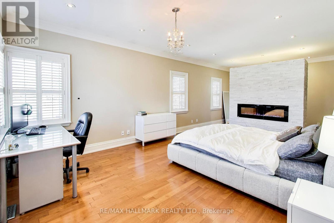
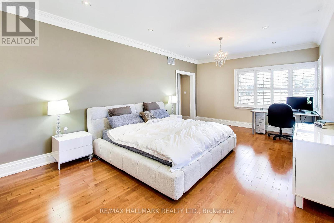
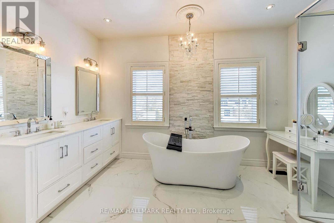
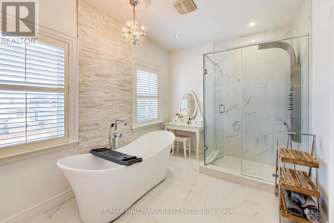
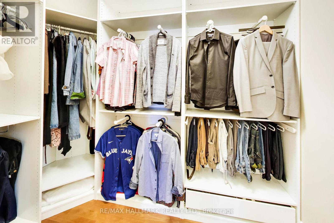
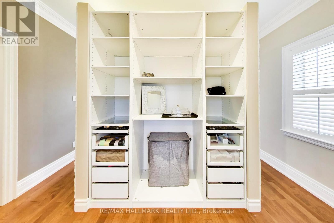
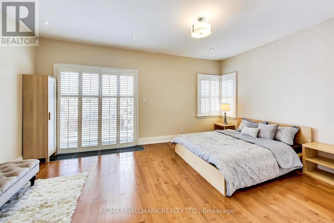
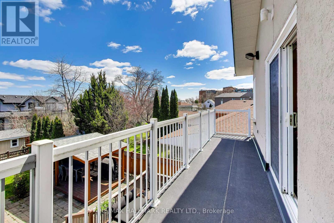
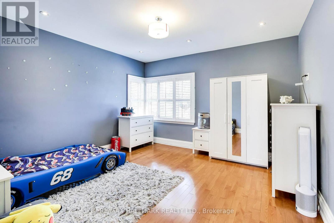
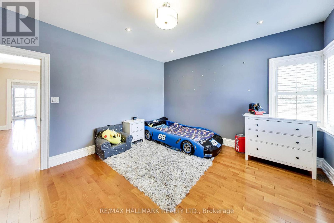
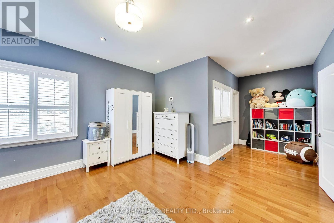
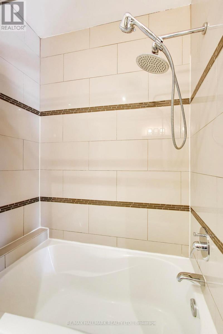
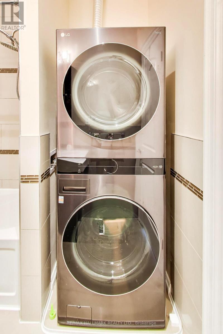
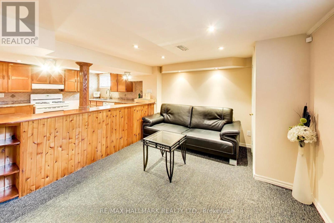
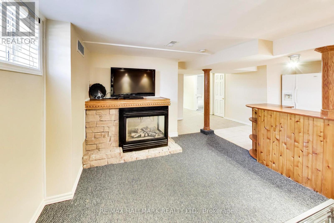
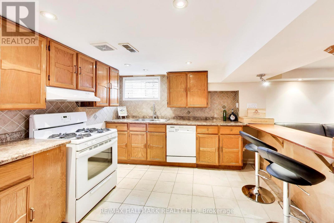
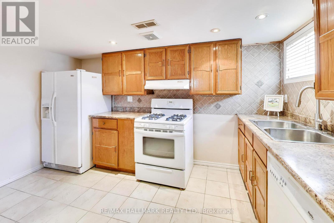
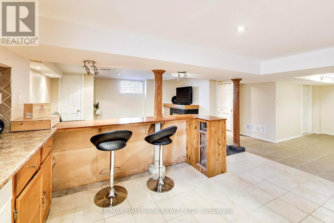
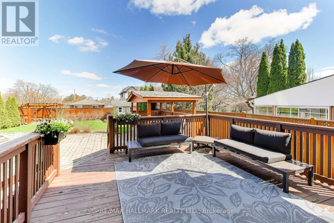
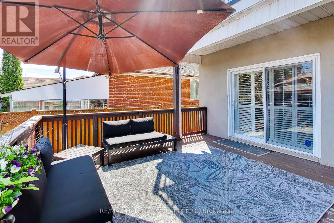
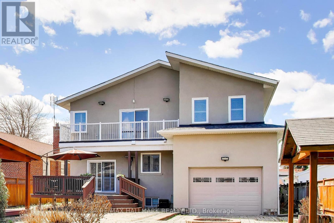
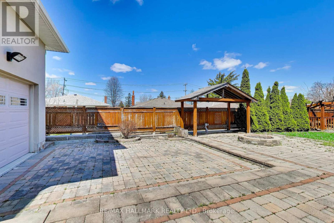
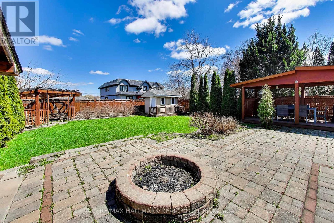
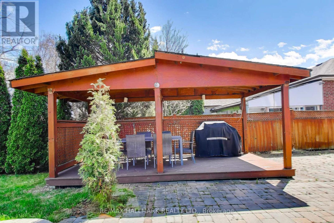
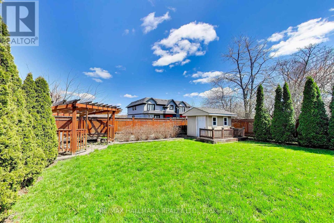
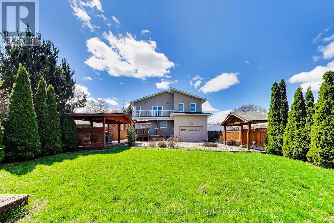
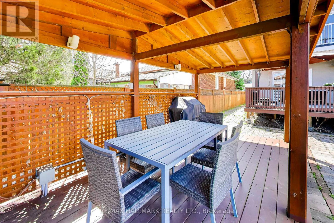
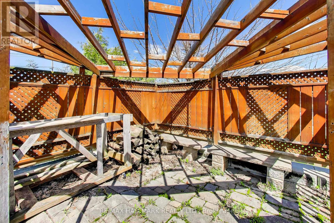
A rare statement property for the buyer who wants it all, 31 Ivanhoe Crt delivers the kind of polished, aspirational lifestyle people chase and rarely find. Fully reno'd inside & out, this detached 2-storey sits on a premium 51 x 158 ft. irreg. lot and offers approx. 2,500-3,000 sq. ft. of beautifully upgraded living space with 3+1 bdrms, 4 baths, 2 kitchens, and parking for 7.From the moment you enter, the home feels elevated, dramatic, and undeniably luxurious. High ceilings, an open-concept layout, designer finishes, 2 fireplaces, pot lights, California shutters, crown moulding, and thermal windows create a rich, magazine-worthy atmosphere. The chef's kitchen is a true showpiece with custom cabinetry, a granite island, and effortless flow into the spacious eat-in area-perfect for glamorous entertaining and refined day-to-day living.The walkout to a custom-built deck and upgraded backyard retreat invites a resort-style experience at home, ideal for summer soirées, intimate dinners, and relaxed luxury. A 2nd kitchen adds flexibility for extended family, guests, or multi-gen living.Set in a highly convenient Toronto location just mins. to Hwys 401 & 404, downtown, major retail, parks, schools, and TTC, this residence offers the rare blend of prestige, scale, beauty, and lifestyle. Turn-key, unforgettable, and designed to impress-this is the kind of home buyers fall in love with instantly and never want to lose. (id:31565)

| Level | Type | Length | Width | Dimensions |
|---|---|---|---|---|
| Lower level | Living room | 6.57 m | 5.98 m | 6.57 m x 5.98 m |
| Lower level | Kitchen | 6.57 m | 5.98 m | 6.57 m x 5.98 m |
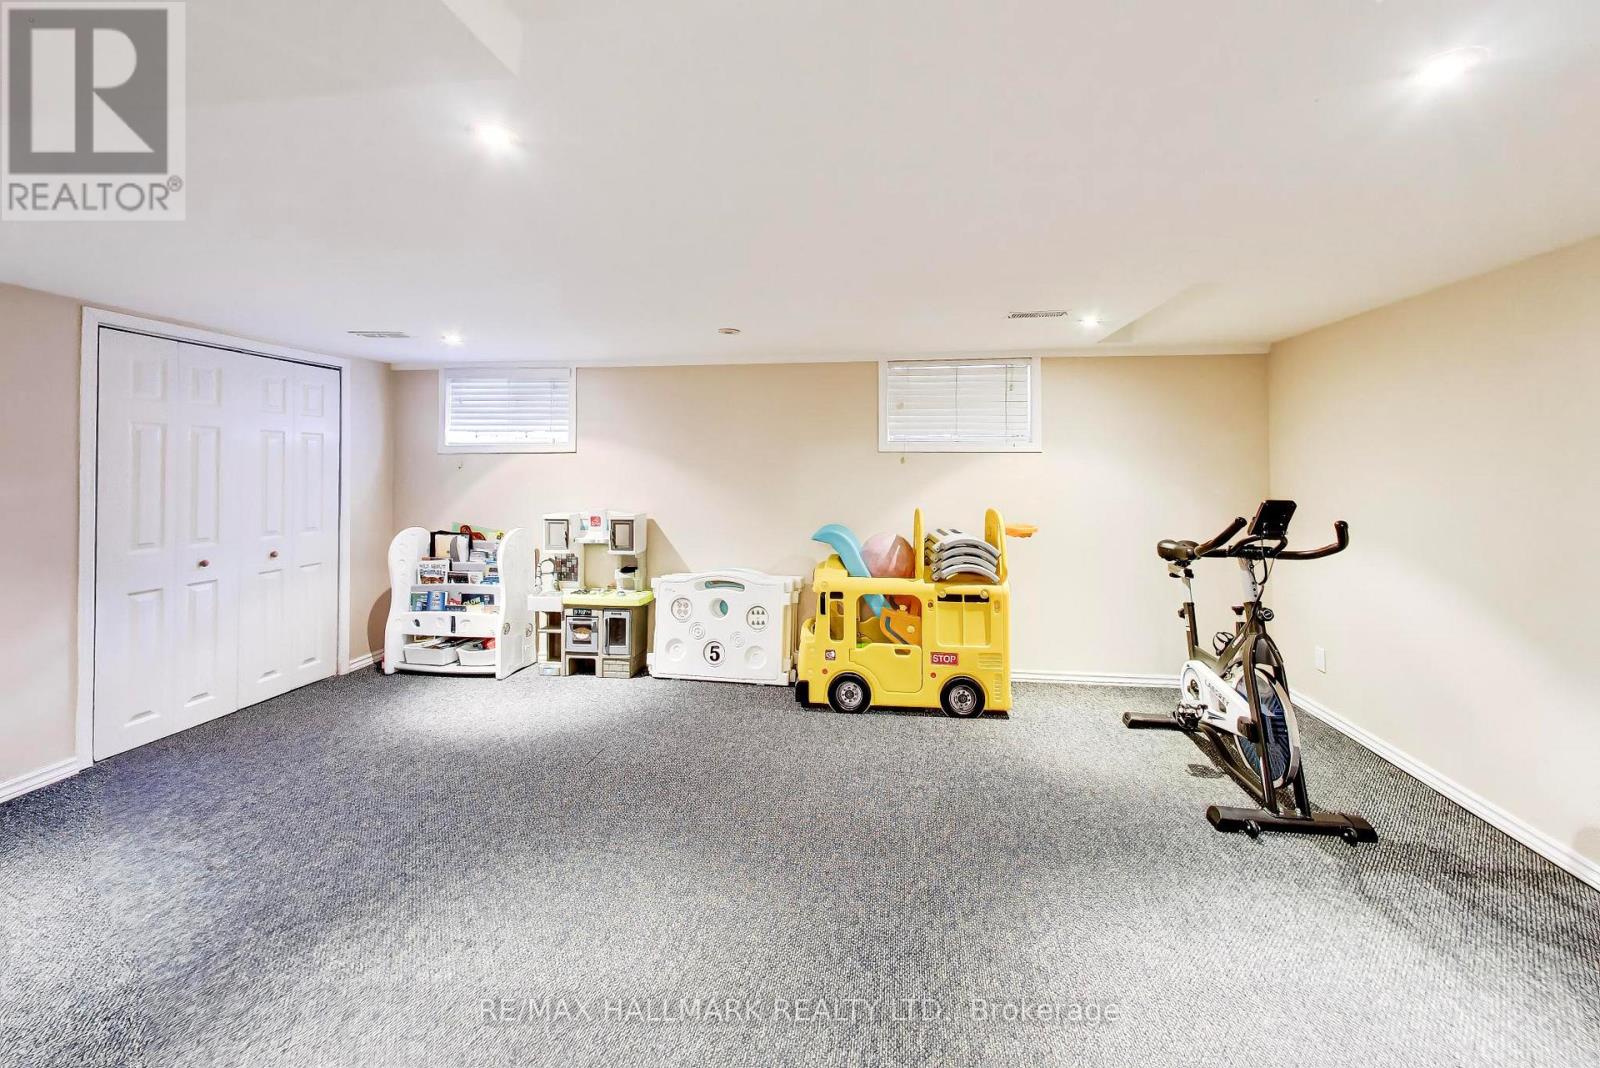
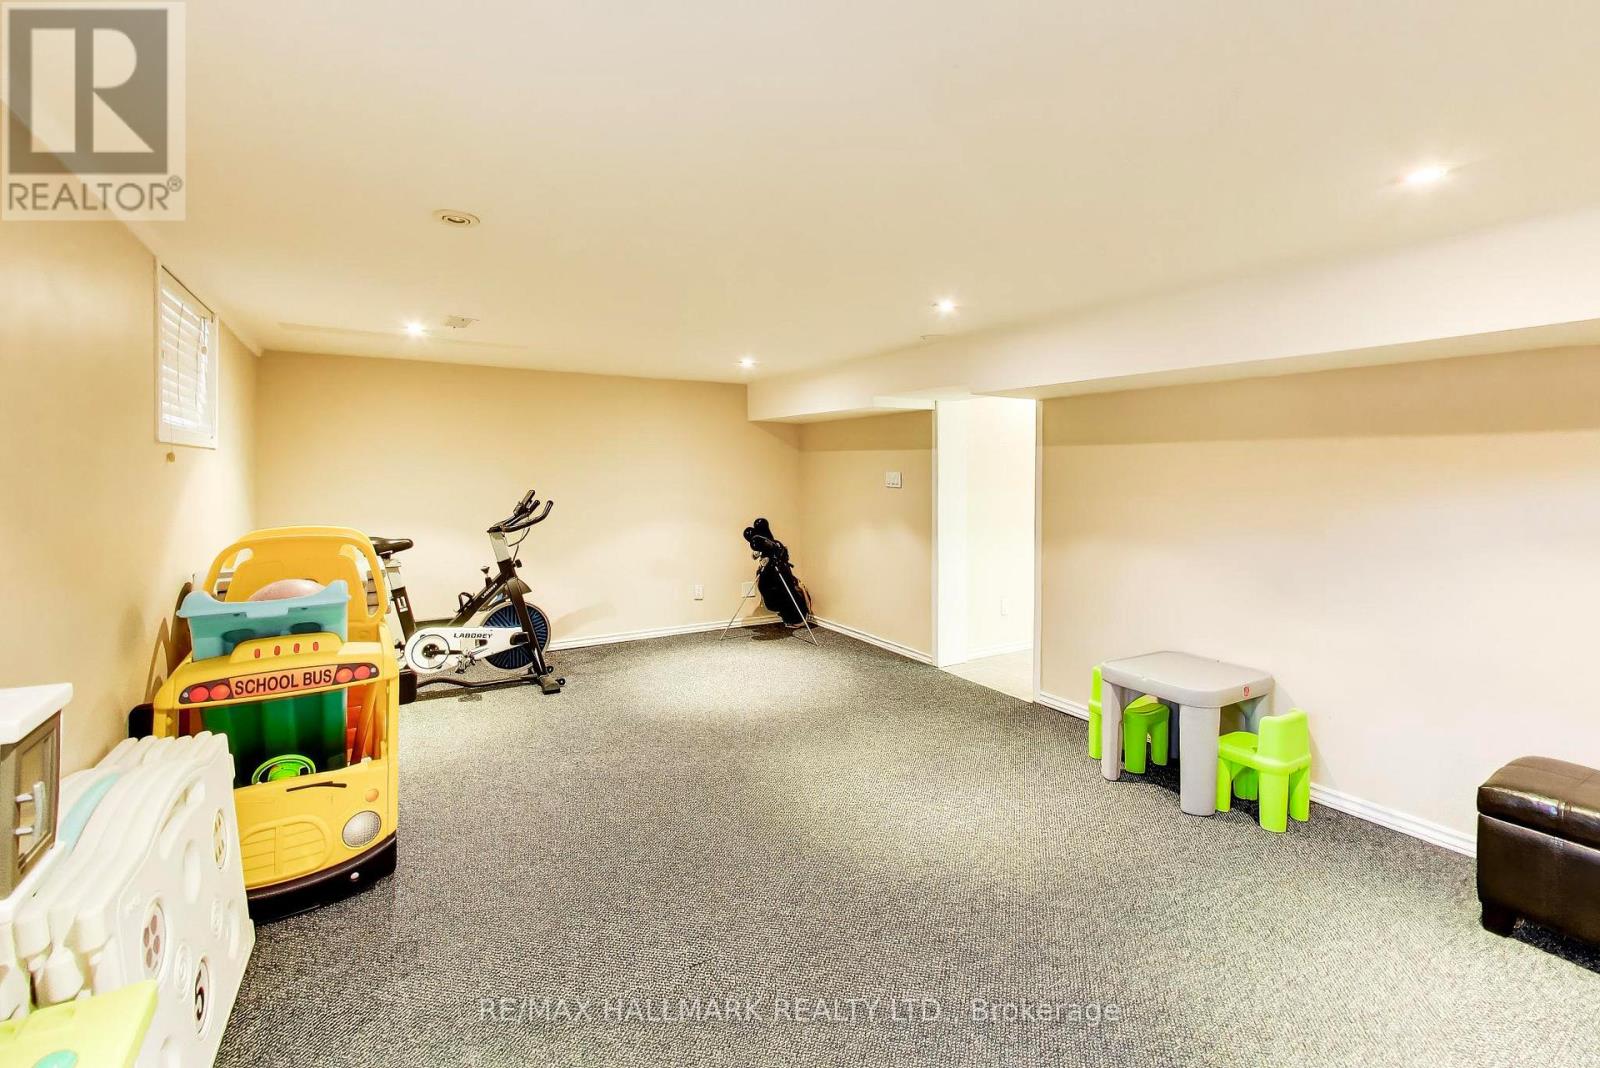
| Lower level | Bedroom | 5.65 m | 3.89 m | 5.65 m x 3.89 m |
| Main level | Living room | 8.06 m | 3.68 m | 8.06 m x 3.68 m |
| Main level | Dining room | 8.06 m | 3.68 m | 8.06 m x 3.68 m |
| Main level | Kitchen | 3.52 m | 2.92 m | 3.52 m x 2.92 m |
| Main level | Family room | 3.93 m | 2.53 m | 3.93 m x 2.53 m |
| Main level | Foyer | 2.5 m | 2.53 m | 2.5 m x 2.53 m |
| Main level | Den | 2.38 m | 3.38 m | 2.38 m x 3.38 m |
| Upper Level | Primary Bedroom | 8.37 m | 4.05 m | 8.37 m x 4.05 m |
| Upper Level | Bedroom 2 | 5.27 m | 4.05 m | 5.27 m x 4.05 m |
| Upper Level | Bedroom 3 | 6.19 m | 4.05 m | 6.19 m x 4.05 m |
| Amenity Near By | Golf Nearby, Hospital, Park |
|---|---|
| Features | Cul-de-sac |
| Maintenance Fee | |
| Maintenance Fee Payment Unit | |
| Management Company | |
| Ownership | Freehold |
| Parking |
|
| Transaction | For sale |
| Bathroom Total | 4 |
|---|---|
| Bedrooms Total | 5 |
| Bedrooms Above Ground | 3 |
| Bedrooms Below Ground | 2 |
| Appliances | Garage door opener remote(s), All, Gas stove(s) |
| Basement Development | Finished |
| Basement Features | Separate entrance |
| Basement Type | N/A (Finished), N/A |
| Construction Style Attachment | Detached |
| Cooling Type | Central air conditioning |
| Exterior Finish | Stone, Stucco |
| Fireplace Present | True |
| Flooring Type | Carpeted, Ceramic, Hardwood |
| Foundation Type | Concrete |
| Half Bath Total | 1 |
| Heating Fuel | Natural gas |
| Heating Type | Forced air |
| Size Interior | 2500 - 3000 sqft |
| Stories Total | 2 |
| Type | House |
| Utility Water | Municipal water |
The trademarks REALTOR®, REALTORS®, and the REALTOR® logo are controlled by The Canadian Real Estate Association (CREA) and identify real estate professionals who are members of CREA. The trademarks MLS®, Multiple Listing Service® and the associated logos are owned by The Canadian Real Estate Association (CREA) and identify the quality of services provided by real estate professionals who are members of CREA. The trademark DDF® is owned by The Canadian Real Estate Association (CREA) and identifies CREA's Data Distribution Facility (DDF®)

Contact us for more information.