
Check out the newest condos…

Contact us for more information.

| Bathrooms | Bedrooms | Property Type |
|---|---|---|
| 1 | 1 | Multi-family |
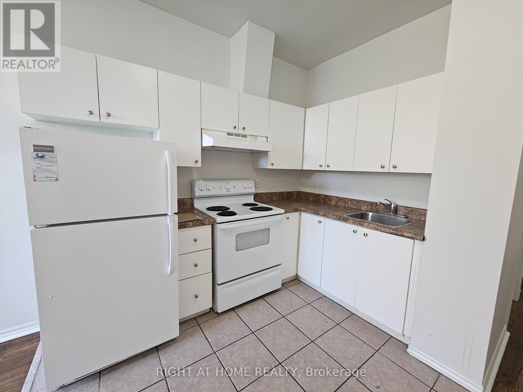
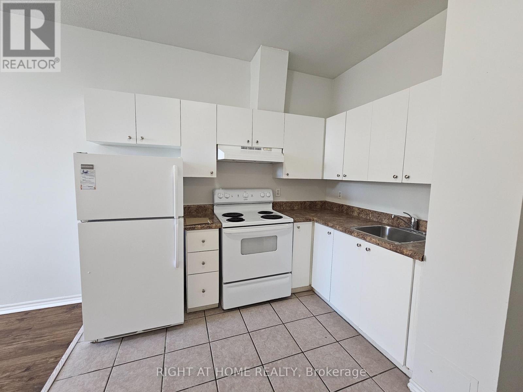
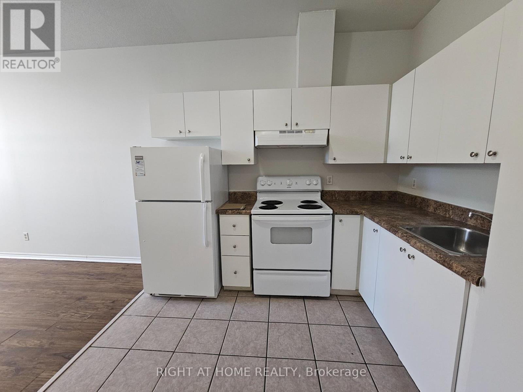
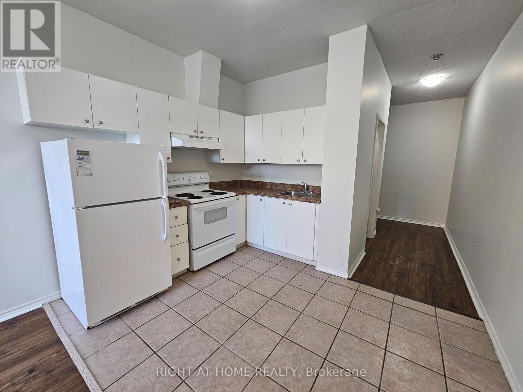
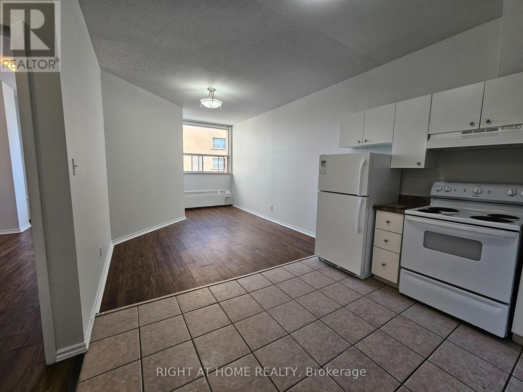
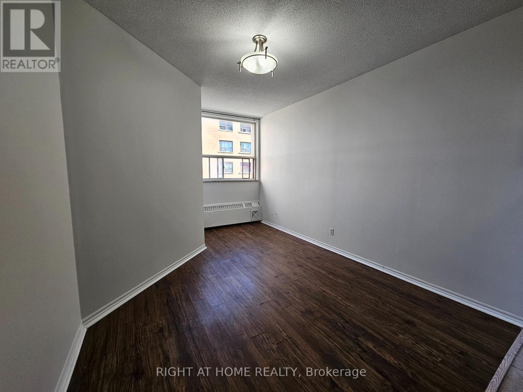
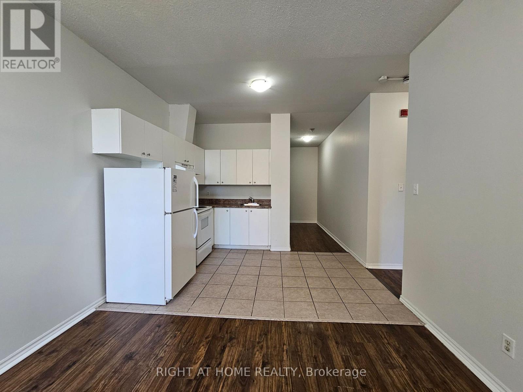
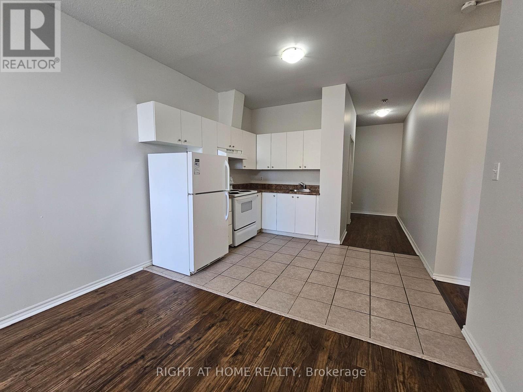
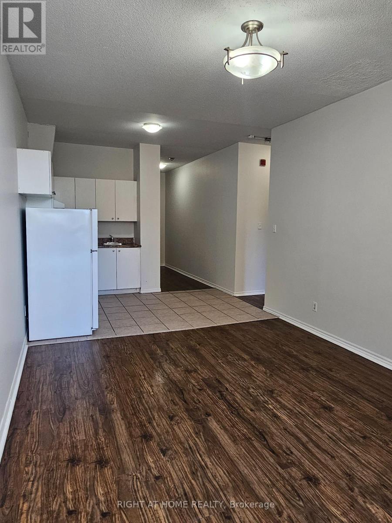
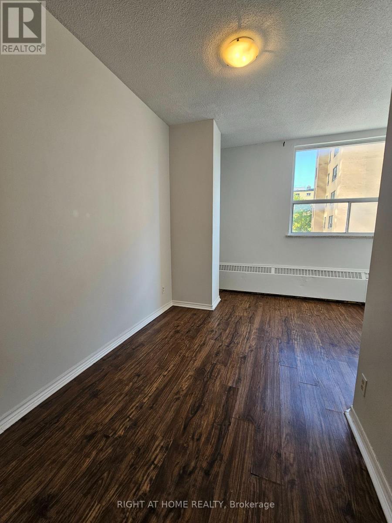
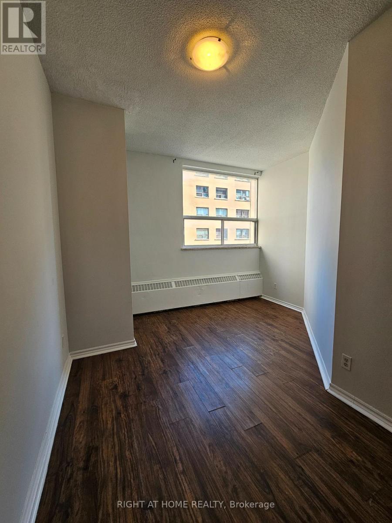
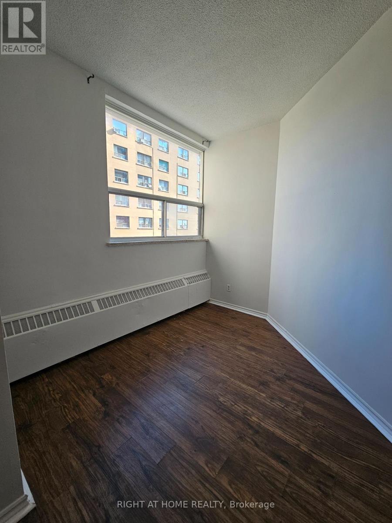
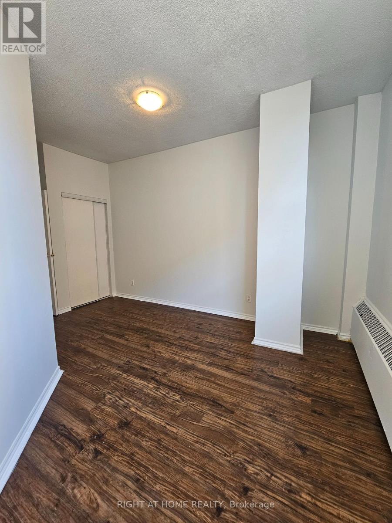
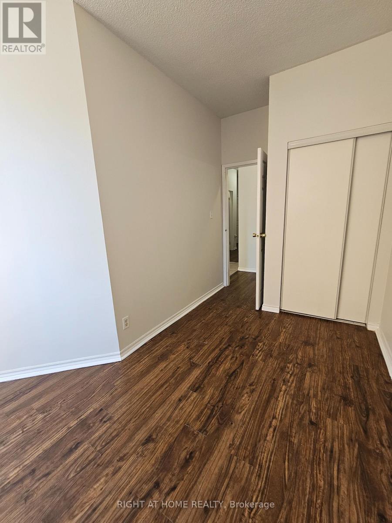
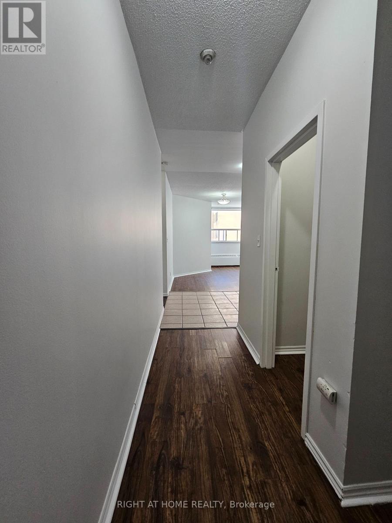
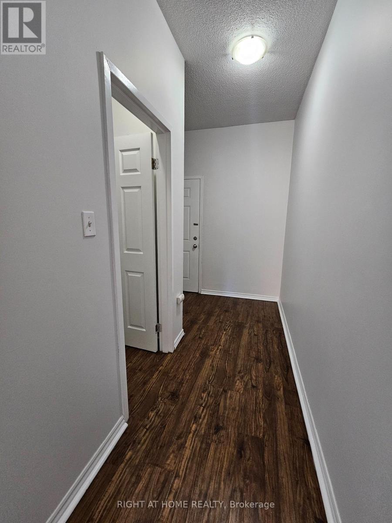
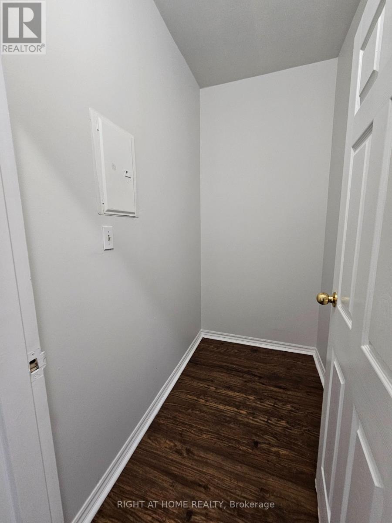
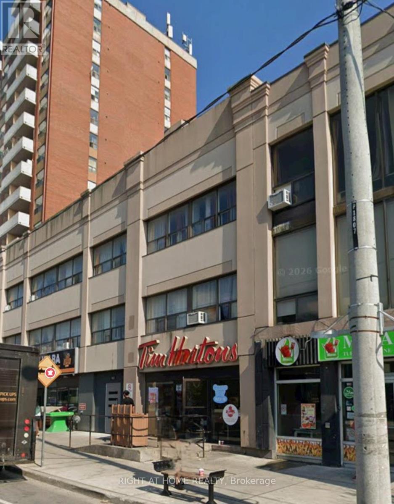
Welcome to this cozy 1 bedroom apartment which has its own pantry/storage space. This unit is 619 sq ft with high ceilings, and new paint throughout. The spacious kitchen opens up into the livingroom area which is combined with the dining area. The big windows in the livingroom and bedroom provide lots of natural lighting. Steps to TTC, school, shopping, grocery, restaurants, library, etc. Tim Hortons in same building. Coin operated laundry on the 2nd floor. Pet Friendly. Includes Heat and Water. Hydro Extra. (id:31565)

| Level | Type | Length | Width | Dimensions |
|---|---|---|---|---|
| Flat | Kitchen | 3.91 m | 2.46 m | 3.91 m x 2.46 m |
| Flat | Living room | 6.81 m | 3.51 m | 6.81 m x 3.51 m |
| Flat | Dining room | 6.81 m | 3.51 m | 6.81 m x 3.51 m |
| Flat | Bedroom | 4.89 m | 2.82 m | 4.89 m x 2.82 m |
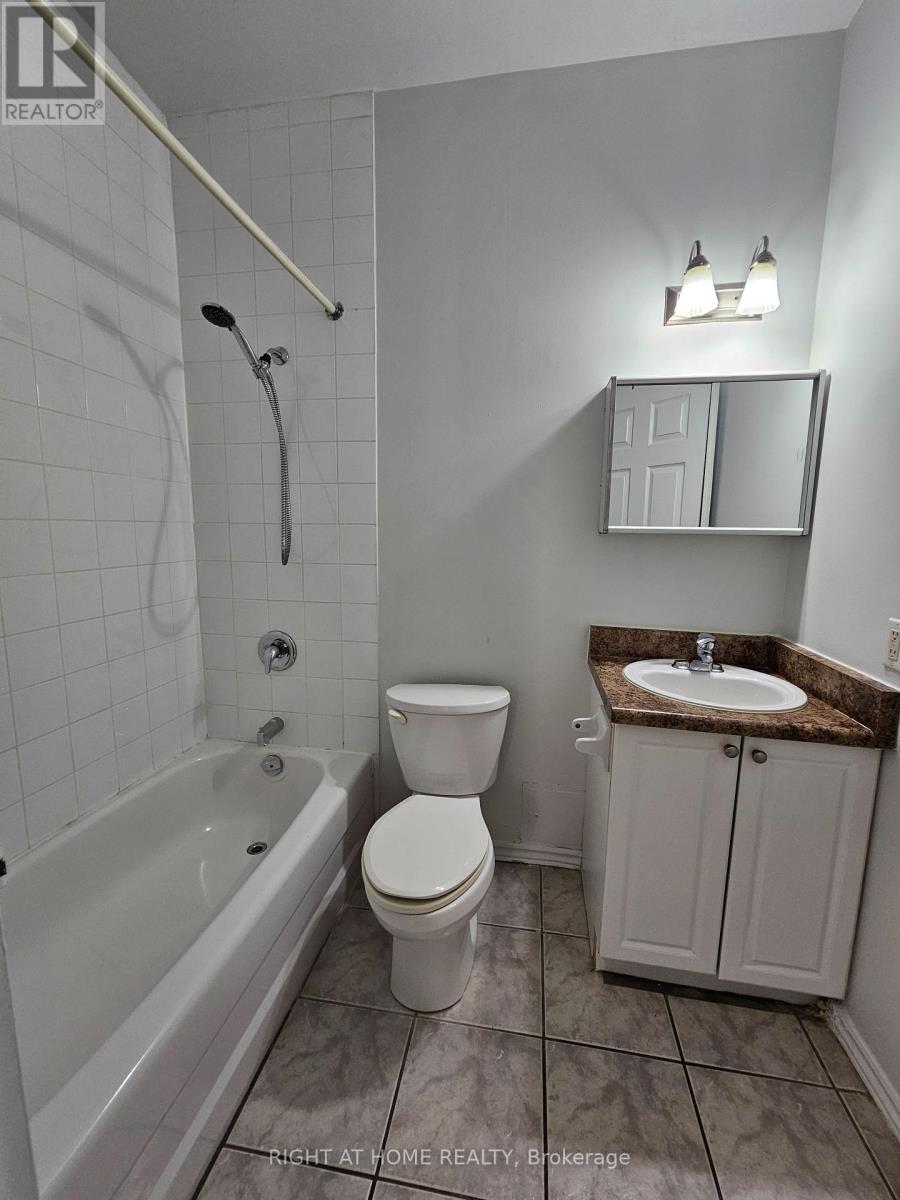
| Flat | Bathroom | 2.44 m | 1.61 m | 2.44 m x 1.61 m |
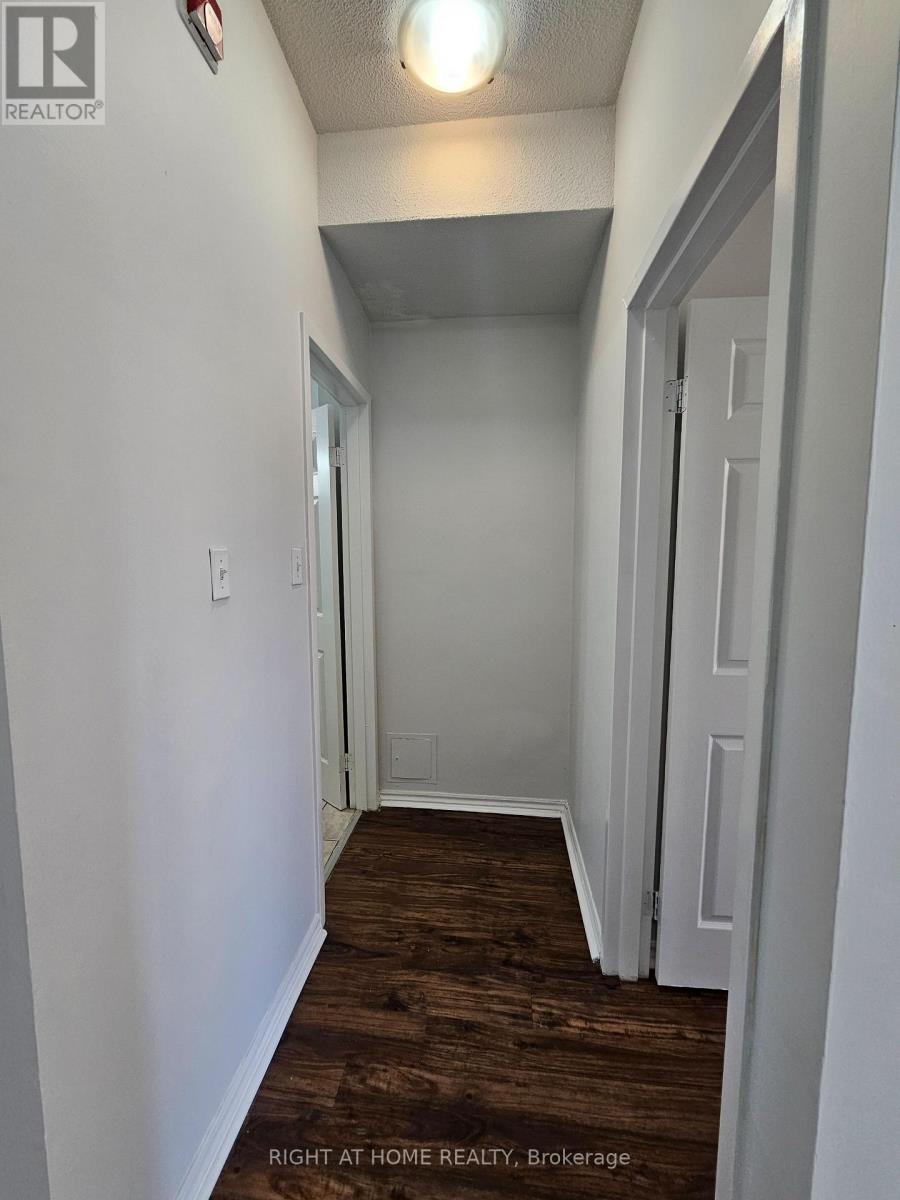
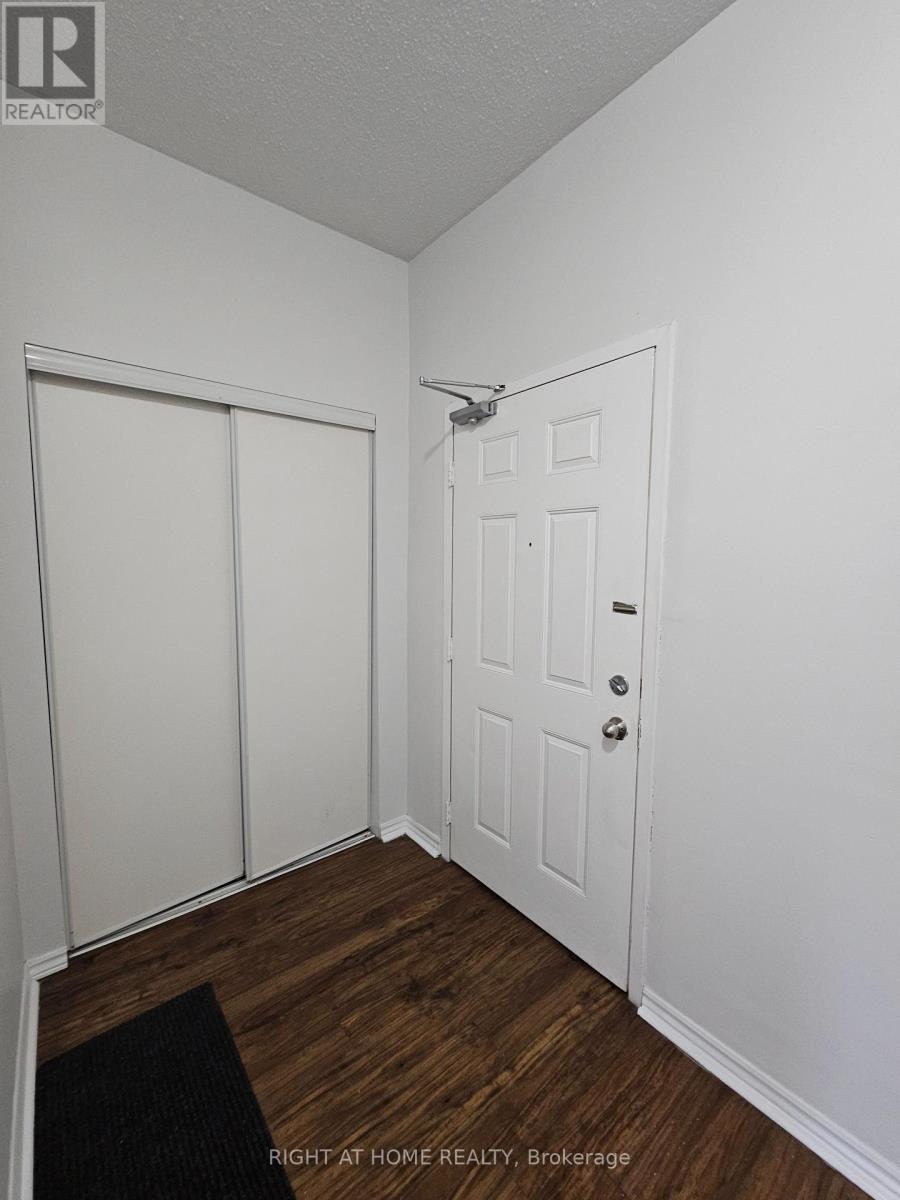
| Flat | Foyer | 4.08 m | 2.16 m | 4.08 m x 2.16 m |
| Amenity Near By | Park, Public Transit, Hospital, Schools, Place of Worship |
|---|---|
| Features | Carpet Free, Laundry- Coin operated |
| Maintenance Fee | |
| Maintenance Fee Payment Unit | |
| Management Company | |
| Ownership | |
| Parking |
|
| Transaction | For rent |
| Bathroom Total | 1 |
|---|---|
| Bedrooms Total | 1 |
| Bedrooms Above Ground | 1 |
| Appliances | Oven, Stove, Refrigerator |
| Basement Type | None |
| Cooling Type | None |
| Exterior Finish | Concrete, Stone |
| Fireplace Present | |
| Flooring Type | Ceramic, Laminate |
| Foundation Type | Concrete |
| Heating Fuel | Other |
| Heating Type | Radiant heat |
| Size Interior | 0 - 699 sqft |
| Type | Other |
| Utility Water | Municipal water |
The trademarks REALTOR®, REALTORS®, and the REALTOR® logo are controlled by The Canadian Real Estate Association (CREA) and identify real estate professionals who are members of CREA. The trademarks MLS®, Multiple Listing Service® and the associated logos are owned by The Canadian Real Estate Association (CREA) and identify the quality of services provided by real estate professionals who are members of CREA. The trademark DDF® is owned by The Canadian Real Estate Association (CREA) and identifies CREA's Data Distribution Facility (DDF®)

Contact us for more information.