
Check out the newest condos…

Contact us for more information.

| Bathrooms | Bedrooms | Property Type |
|---|---|---|
| 2 | 2 | Single Family |
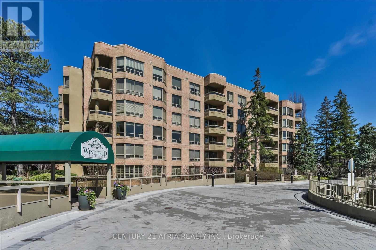
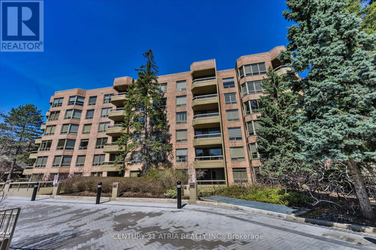
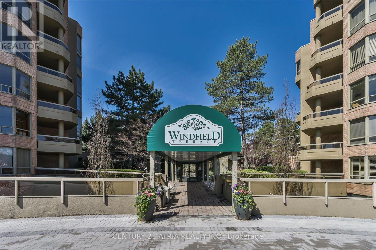
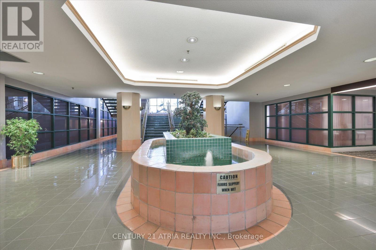
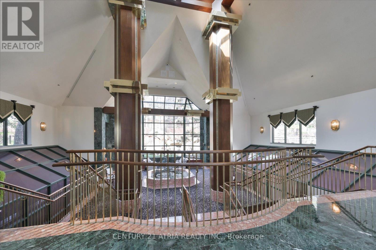
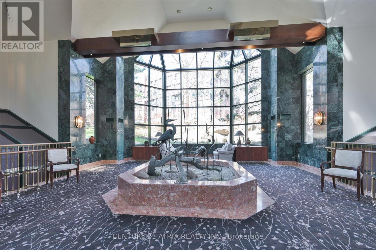
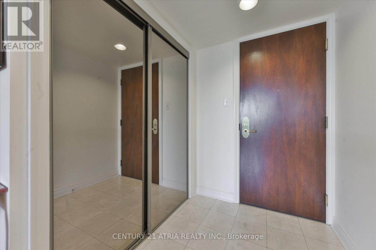
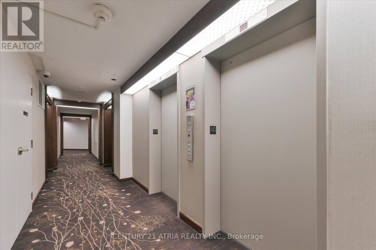
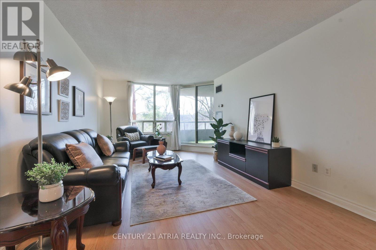
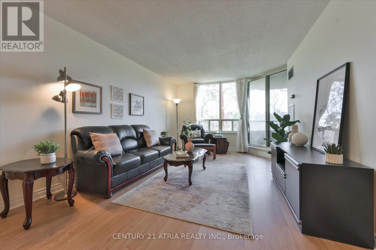
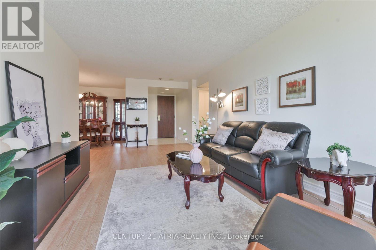
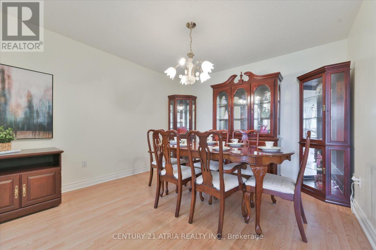
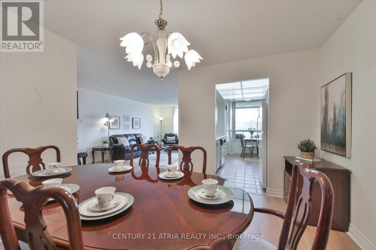
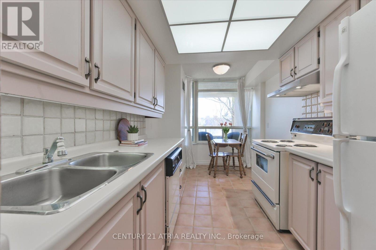
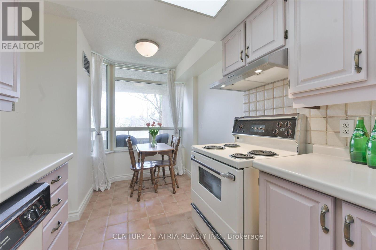
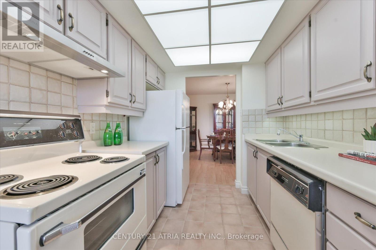
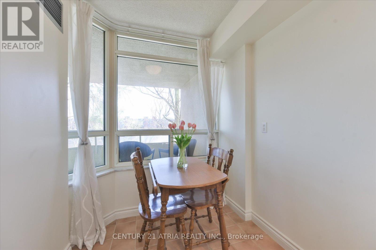
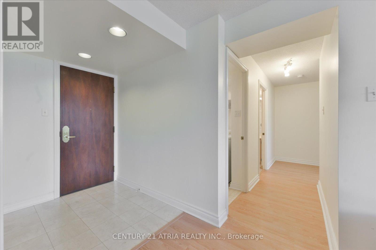
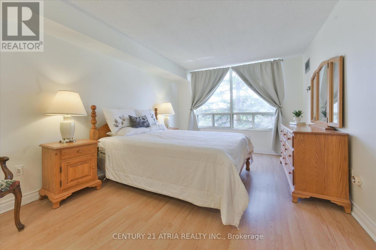
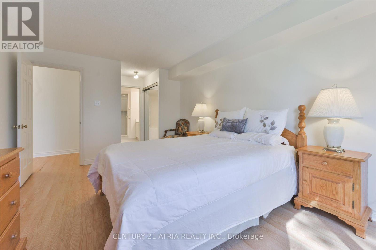
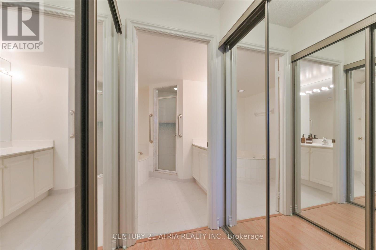
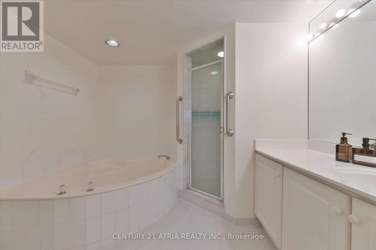
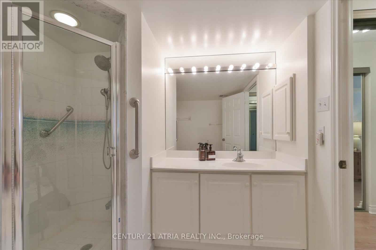
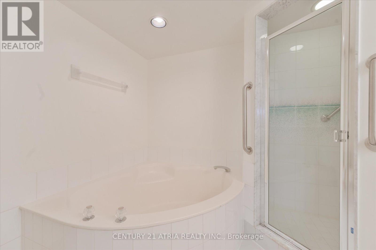
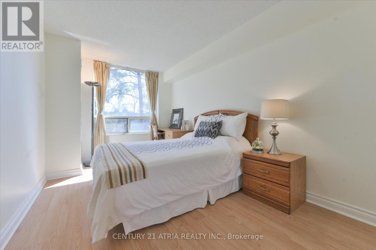
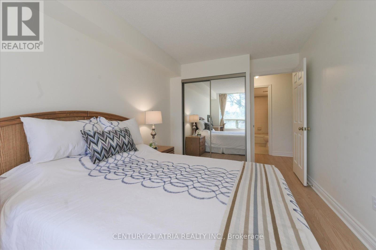
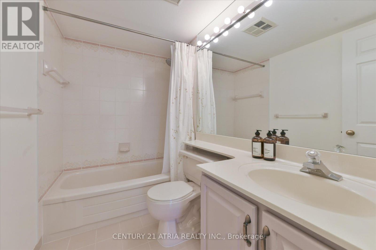
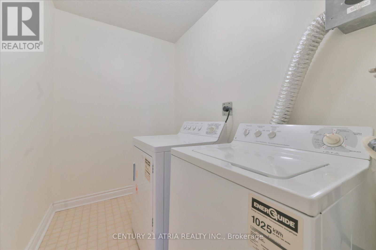
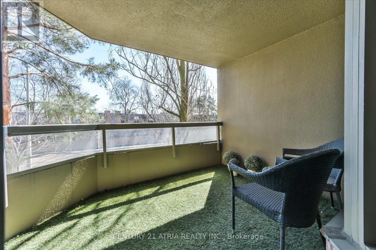
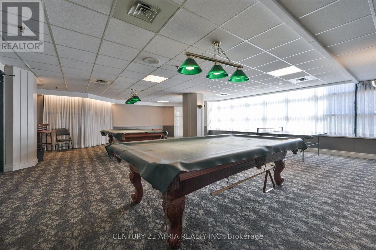
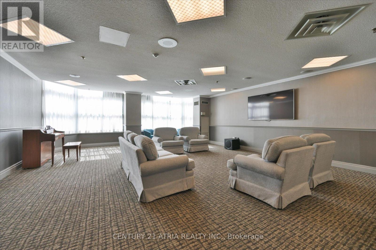
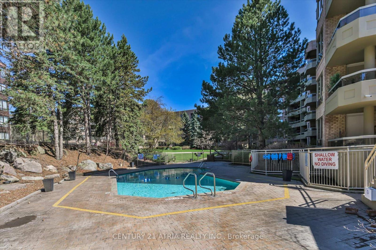
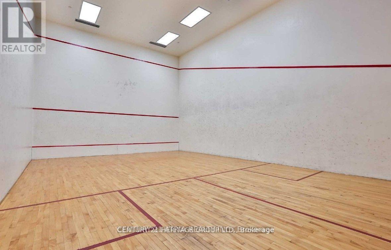
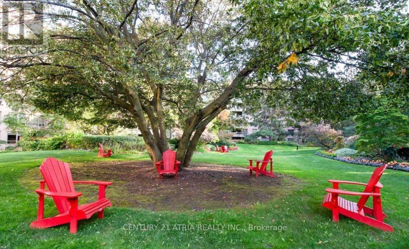
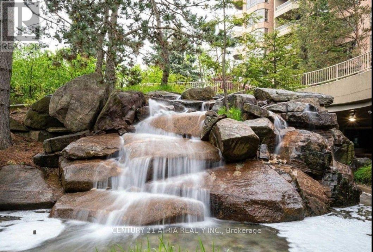
Welcome to this beautiful 2-bedroom, 2-bathroom suite in the highly sought-after Windfield Terrace, ideally located in the heart of Don Mills & Lawrence. Offering an exceptional and spacious layout, this bright unit is filled with abundant natural light. An inviting foyer with marble flooring, a double closet, and access to a large walk-in laundry room sets the tone. The generous living and dining areas offer excellent flow, perfect for both everyday living and entertaining. The expansive eat-in kitchen with breakfast area provides ample space for family gatherings. The spacious primary bedroom features his-and-hers closets and a 4-piece ensuite, while the second bedroom offers flexibility for family, guests, or a home office. Enjoy an unbeatable location just steps to the Shops at Don Mills, with easy access to banks ,cafés, restaurants, Metro/McEwan grocery, boutique shops, LCBO, Cineplex, library, parks, and scenic trails. A 24-hour Shoppers Drug Mart is just around the corner - you can truly leave the car at home. Windfield Terrace is a well-managed, meticulously maintained building known for its friendly community, excellent amenities, and an active calendar of resident events. The all-inclusive maintenance fees cover all utilities, TV cable, and Internet, offering exceptional value and peace of mind. A rare opportunity to enjoy space, lifestyle, and convenience all in one. (id:31565)

| Level | Type | Length | Width | Dimensions |
|---|---|---|---|---|
| Main level | Living room | 6.1 m | 3.38 m | 6.1 m x 3.38 m |
| Main level | Dining room | 3.5 m | 3.38 m | 3.5 m x 3.38 m |
| Main level | Kitchen | 4.2 m | 2.3 m | 4.2 m x 2.3 m |
| Main level | Primary Bedroom | 4.58 m | 3.36 m | 4.58 m x 3.36 m |
| Main level | Bedroom 2 | 4.36 m | 2.77 m | 4.36 m x 2.77 m |
| Main level | Laundry room | 2.5 m | 1.55 m | 2.5 m x 1.55 m |
| Main level | Foyer | 1.8 m | 1.52 m | 1.8 m x 1.52 m |
| Amenity Near By | |
|---|---|
| Features | Balcony |
| Maintenance Fee | 1195.38 |
| Maintenance Fee Payment Unit | Monthly |
| Management Company | First Service Residential |
| Ownership | Condominium/Strata |
| Parking |
|
| Transaction | For sale |
| Bathroom Total | 2 |
|---|---|
| Bedrooms Total | 2 |
| Bedrooms Above Ground | 2 |
| Appliances | Dishwasher, Dryer, Hood Fan, Stove, Washer, Window Coverings, Refrigerator |
| Basement Type | None |
| Cooling Type | Central air conditioning |
| Exterior Finish | Brick |
| Fireplace Present | |
| Flooring Type | Laminate, Ceramic |
| Heating Fuel | Natural gas |
| Heating Type | Forced air |
| Size Interior | 1000 - 1199 sqft |
| Type | Apartment |
The trademarks REALTOR®, REALTORS®, and the REALTOR® logo are controlled by The Canadian Real Estate Association (CREA) and identify real estate professionals who are members of CREA. The trademarks MLS®, Multiple Listing Service® and the associated logos are owned by The Canadian Real Estate Association (CREA) and identify the quality of services provided by real estate professionals who are members of CREA. The trademark DDF® is owned by The Canadian Real Estate Association (CREA) and identifies CREA's Data Distribution Facility (DDF®)

Contact us for more information.