
Check out the newest condos…

Contact us for more information.

| Bathrooms | Bedrooms | Property Type |
|---|---|---|
| 2 | 3 | Single Family |
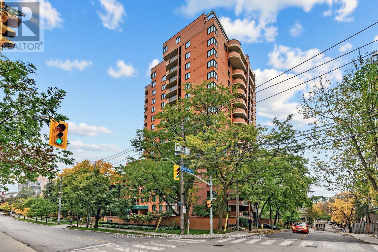
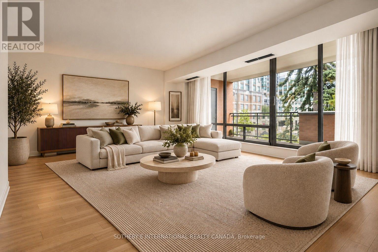
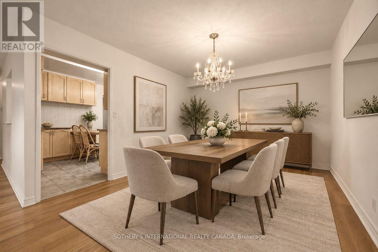
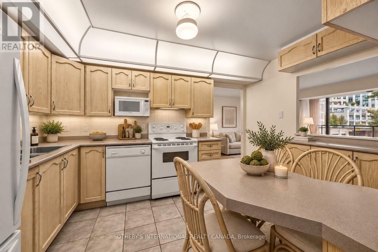
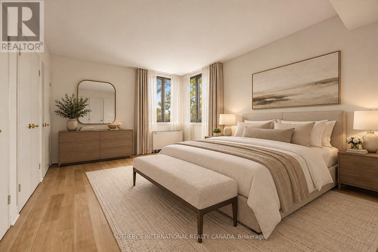
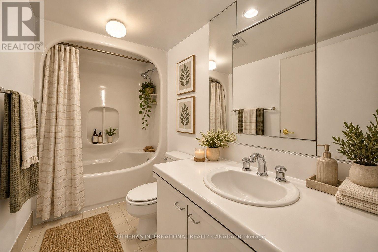
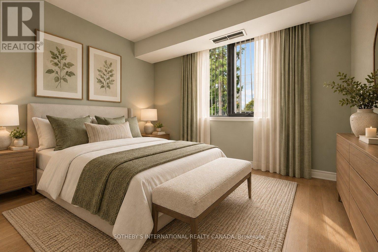
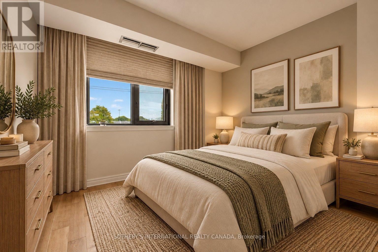
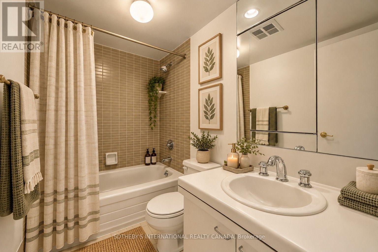
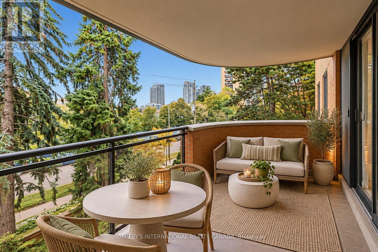
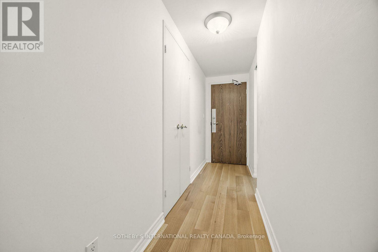
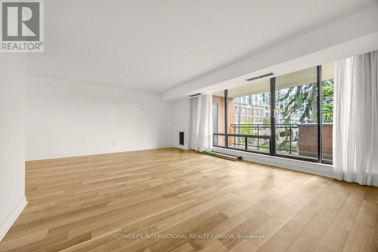
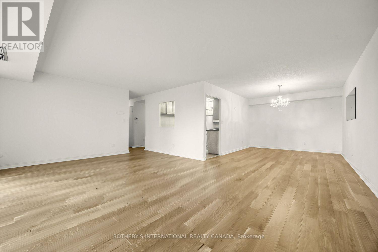
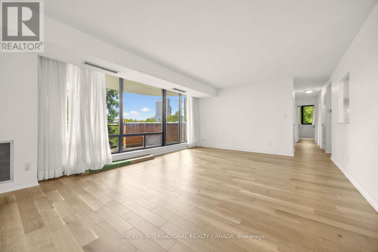
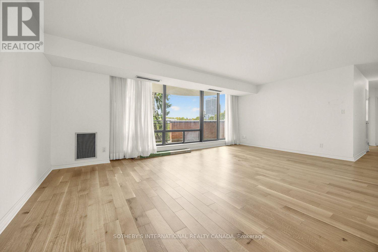
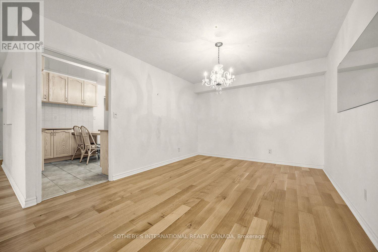
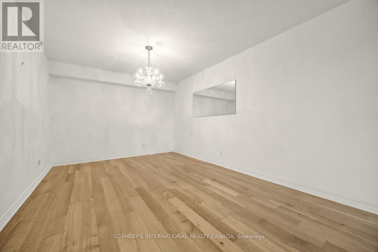
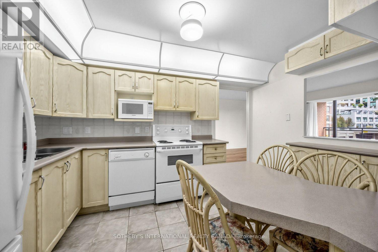
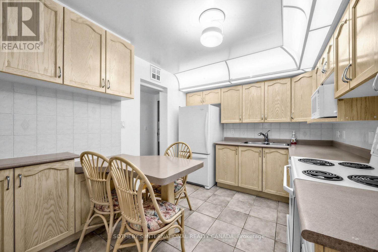
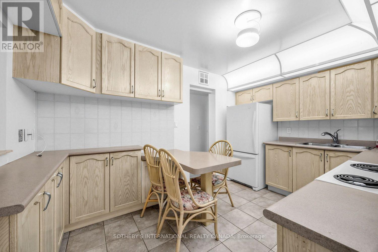
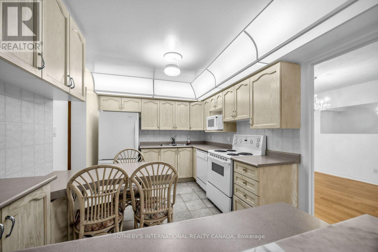
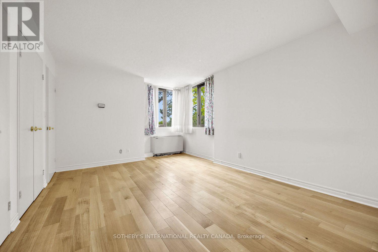
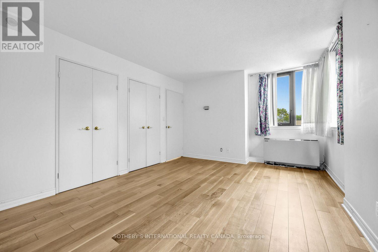
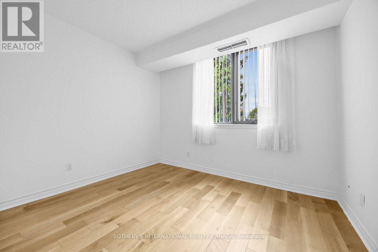
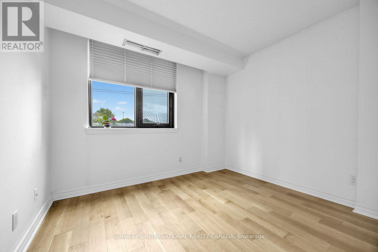
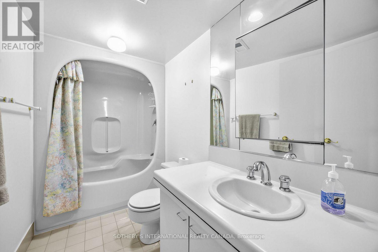
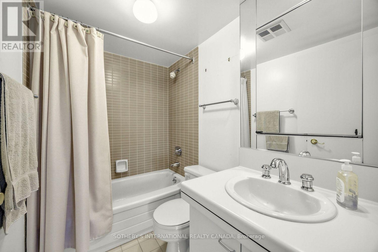
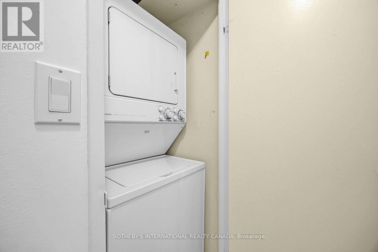
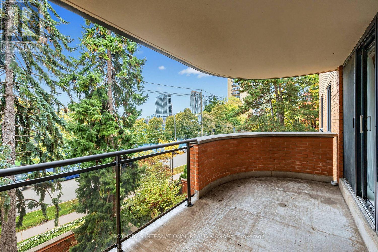
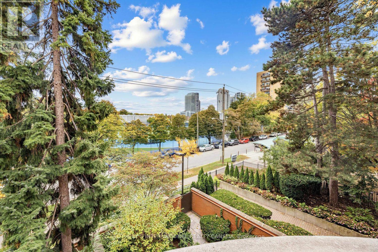
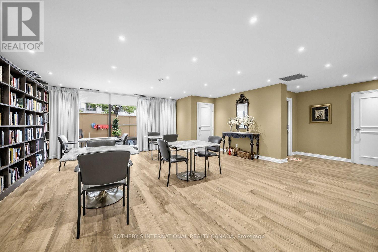
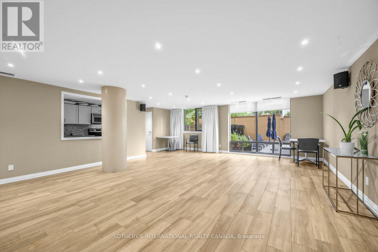
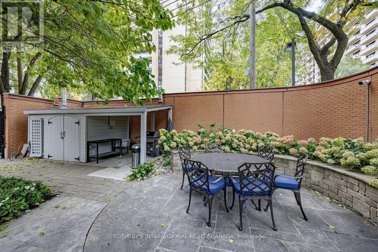
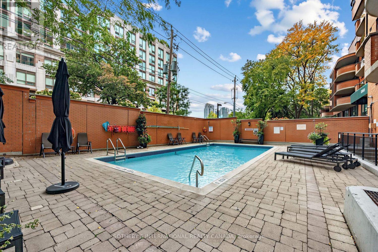
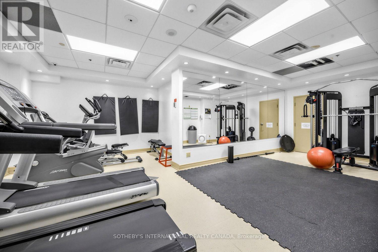
Discover an exceptional opportunity at Village Terraces, a beloved Forest Hill residence celebrated for its distinctive architecture, wonderful sense of community and unbeatable midtown location! This expansive southwest-facing 3-bedroom, 2-bathroom suite offers approximately 1,363 sq. ft. of beautifully proportioned living space, plus a 106 sq. ft. balcony overlooking the city. A welcoming foyer introduces an impressive living room with a walkout to the balcony, perfect for enjoying fresh air and city views. The generously sized separate dining room is ideal for entertaining, while the adjoining kitchen offers ample cabinetry and workspace. An excellent floor plan provides a wonderful balance of spacious principal rooms and private bedroom retreats. The oversized primary bedroom features generous closet space and a private 4-piece ensuite. Two additional bedrooms offer versatility for family, guests or a home office, complemented by a second 4-piece bathroom. Ensuite laundry, underground parking and an exclusive-use locker complete this inviting home. Village Terraces is renowned for its striking red brick architecture, signature rounded balconies and exceptional lifestyle amenities, including a 24-hour concierge, outdoor swimming pool, exercise room, party room, community BBQ area and visitor parking. Maintenance fees include heat, hydro, water, central air conditioning, cable TV and parking. The location is simply outstanding! Enjoy Cedarvale Ravine's scenic trails, the charm of Forest Hill Village, neighbourhood cafés, shops and restaurants, all just steps from your door. St. Clair West subway station, parks and places of worship are also within easy reach. A rare opportunity to enjoy generous living space, an established community and the very best of Forest Hill living! Note: Non-smoking building. (id:31565)

| Level | Type | Length | Width | Dimensions |
|---|---|---|---|---|
| Flat | Foyer | 3.84 m | 1.07 m | 3.84 m x 1.07 m |
| Flat | Living room | 6.15 m | 4.52 m | 6.15 m x 4.52 m |
| Flat | Dining room | 4.17 m | 3.25 m | 4.17 m x 3.25 m |
| Flat | Kitchen | 3.91 m | 2.79 m | 3.91 m x 2.79 m |
| Flat | Primary Bedroom | 5.13 m | 3.45 m | 5.13 m x 3.45 m |
| Flat | Bedroom 2 | 3.12 m | 2.74 m | 3.12 m x 2.74 m |
| Flat | Bedroom 3 | 3.12 m | 2.74 m | 3.12 m x 2.74 m |
| Flat | Other | 5.08 m | 2.16 m | 5.08 m x 2.16 m |
| Amenity Near By | Park, Place of Worship, Public Transit, Schools |
|---|---|
| Features | Ravine, Balcony, Carpet Free |
| Maintenance Fee | 1834.81 |
| Maintenance Fee Payment Unit | Monthly |
| Management Company | GPM 416-486-3818 |
| Ownership | Condominium/Strata |
| Parking |
|
| Transaction | For sale |
| Bathroom Total | 2 |
|---|---|
| Bedrooms Total | 3 |
| Bedrooms Above Ground | 3 |
| Amenities | Exercise Centre, Party Room, Visitor Parking, Storage - Locker, Security/Concierge |
| Appliances | Dishwasher, Dryer, Stove, Washer, Whirlpool, Refrigerator |
| Basement Type | None |
| Cooling Type | Central air conditioning |
| Exterior Finish | Brick |
| Fireplace Present | |
| Fire Protection | Smoke Detectors |
| Flooring Type | Hardwood, Tile |
| Heating Fuel | Natural gas |
| Heating Type | Forced air |
| Size Interior | 1200 - 1399 sqft |
| Type | Apartment |
The trademarks REALTOR®, REALTORS®, and the REALTOR® logo are controlled by The Canadian Real Estate Association (CREA) and identify real estate professionals who are members of CREA. The trademarks MLS®, Multiple Listing Service® and the associated logos are owned by The Canadian Real Estate Association (CREA) and identify the quality of services provided by real estate professionals who are members of CREA. The trademark DDF® is owned by The Canadian Real Estate Association (CREA) and identifies CREA's Data Distribution Facility (DDF®)

Contact us for more information.