
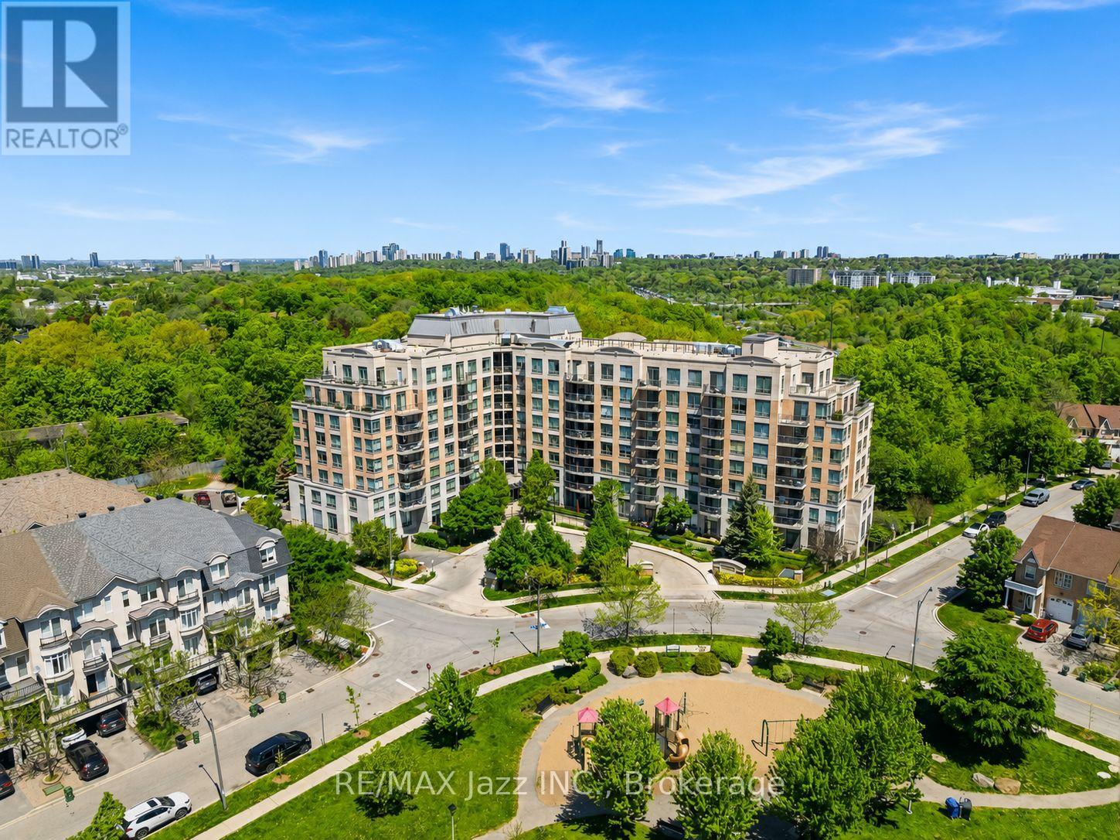
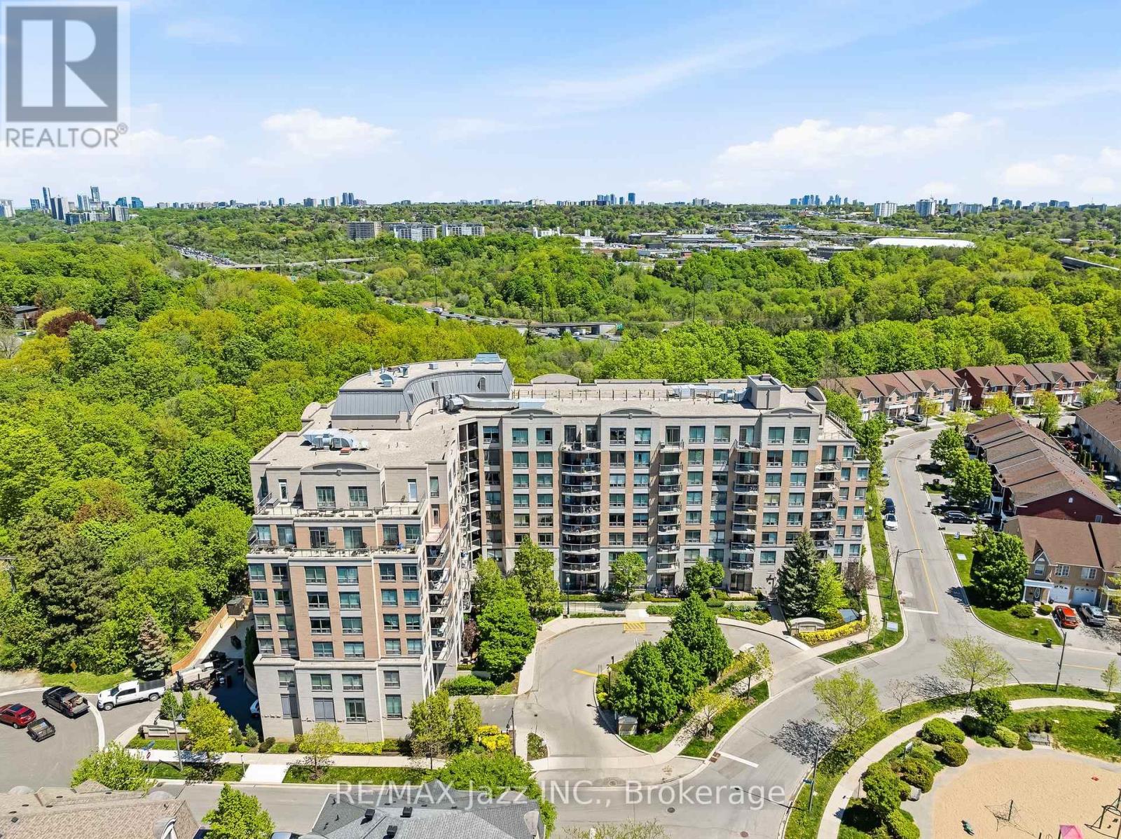
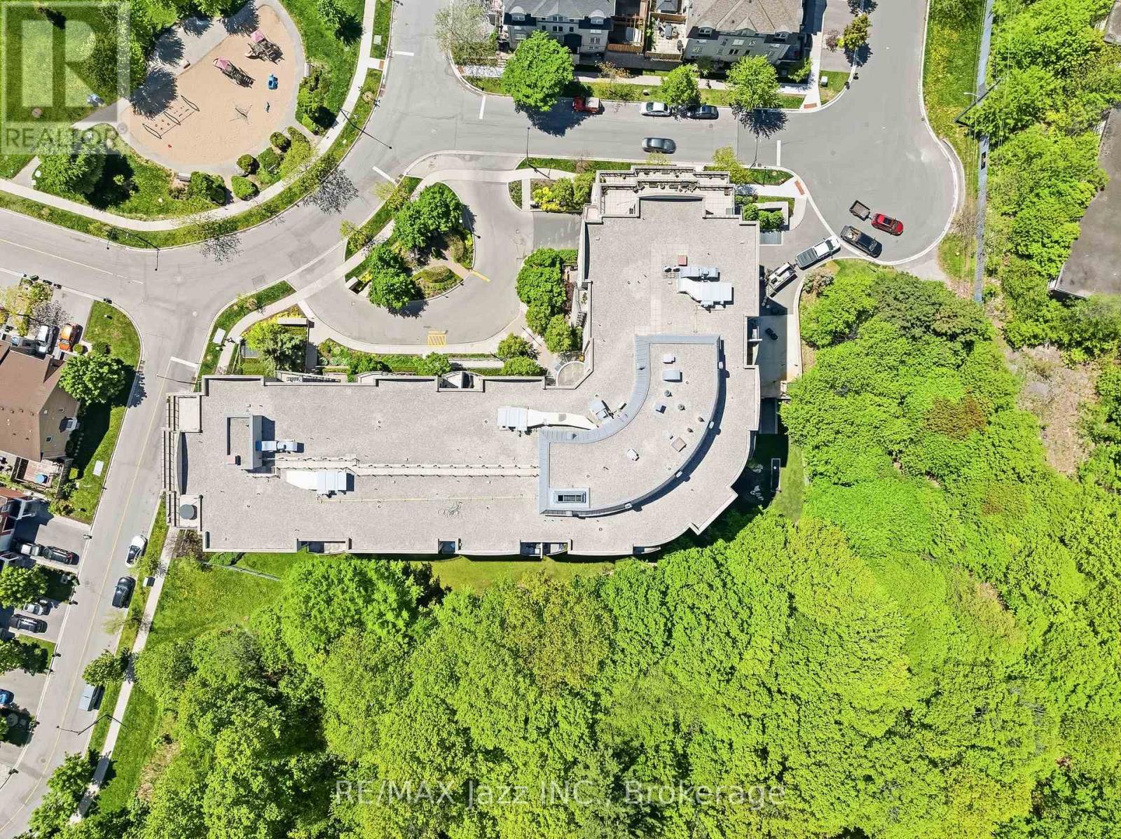
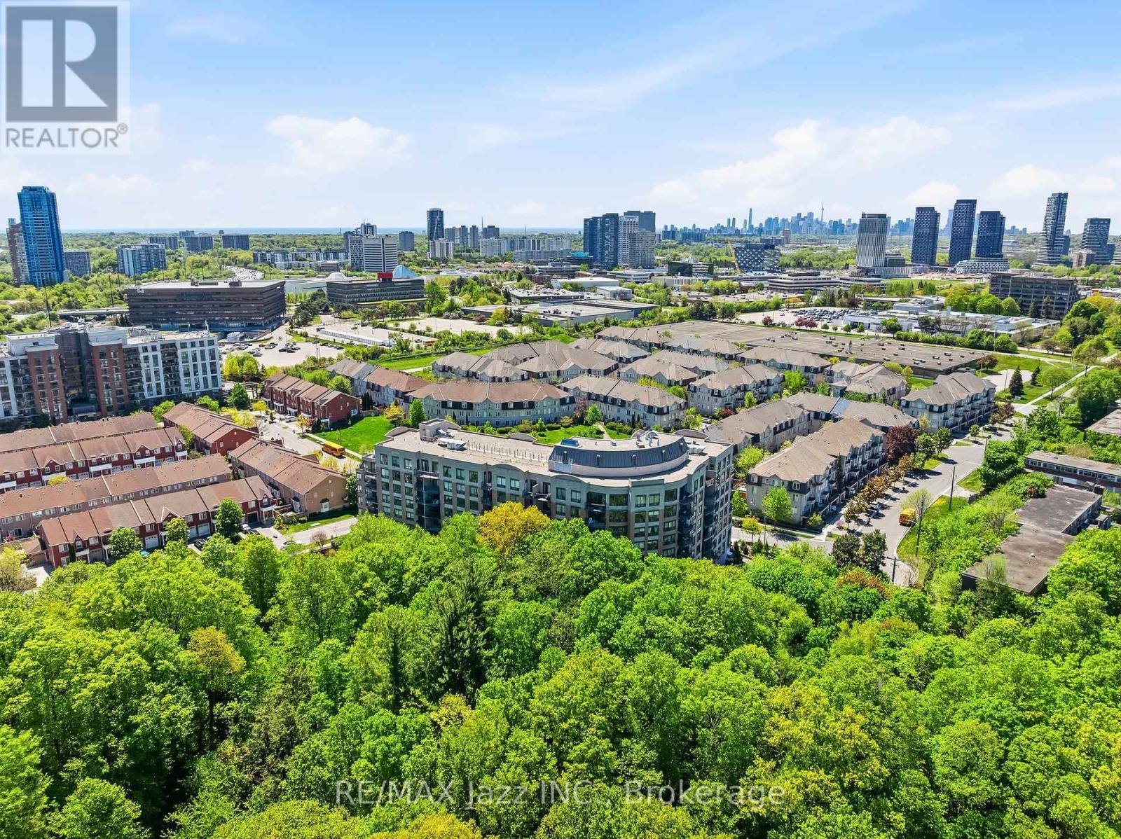
Check out the newest condos…

Contact us for more information.

| Bathrooms | Bedrooms | Property Type |
|---|---|---|
| 2 | 3 | Single Family |
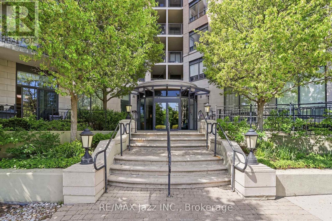
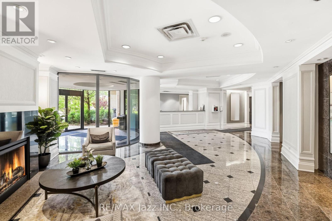
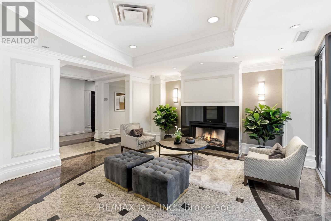
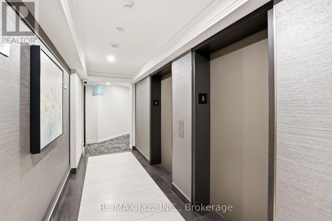
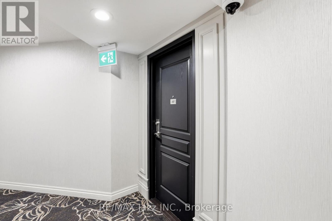
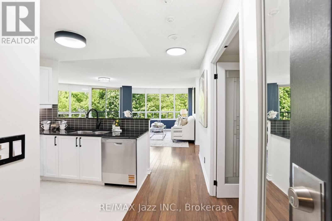
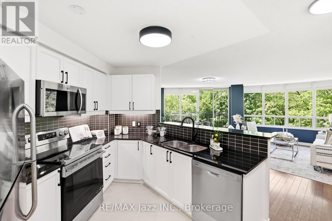
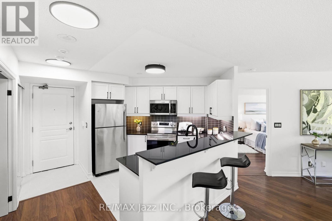
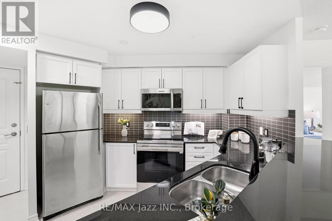
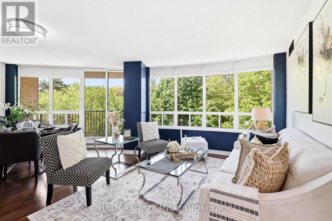
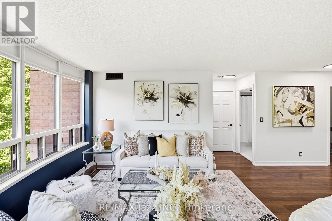
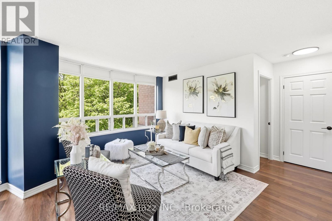
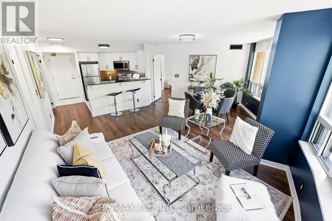
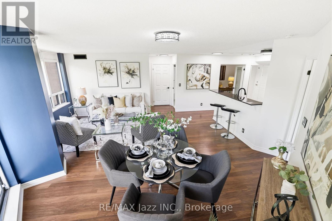
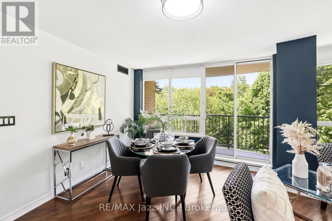
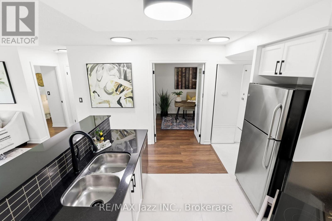
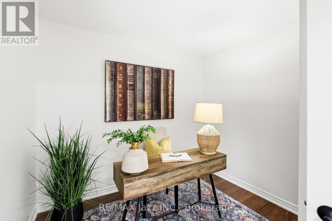
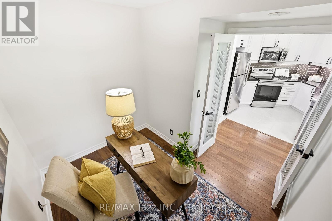
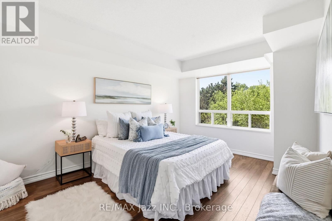
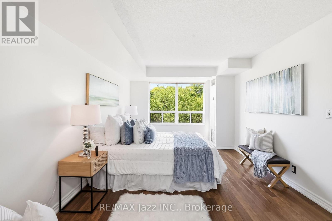
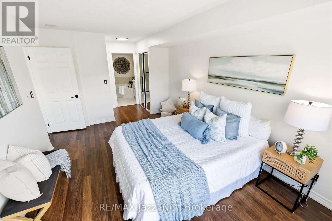
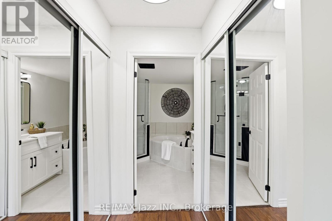
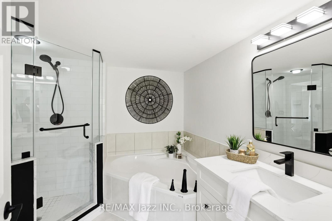
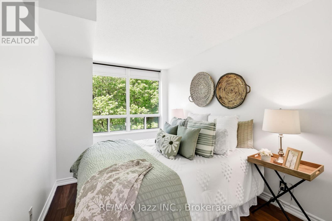
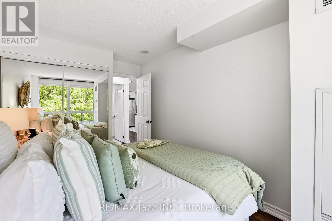
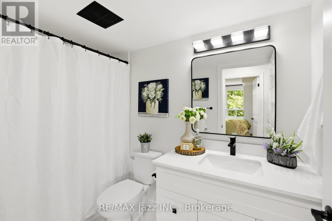
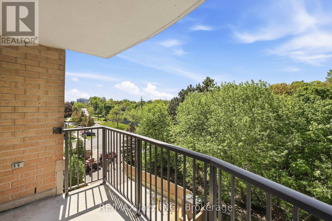
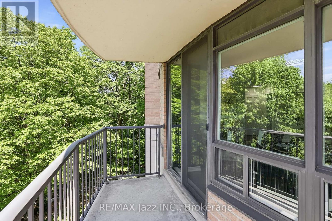
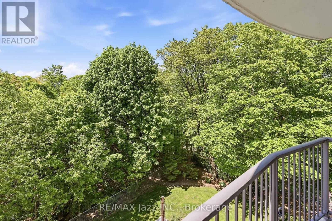
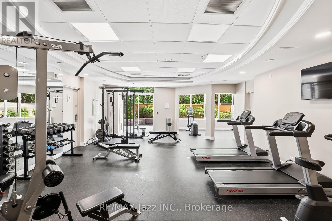
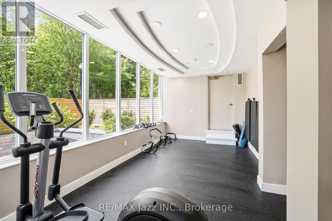
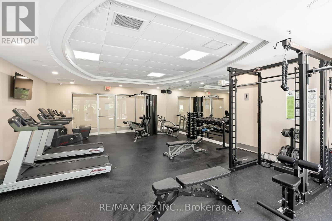
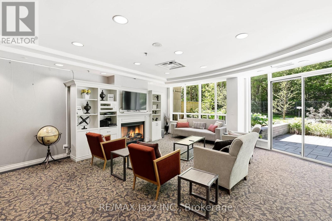
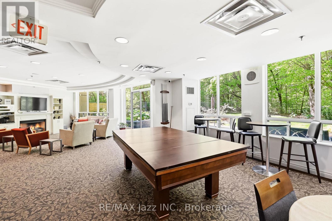
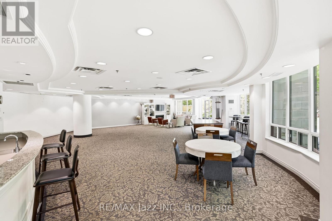
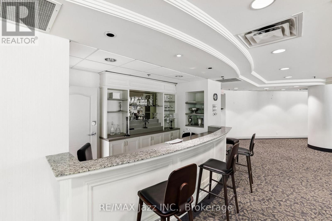
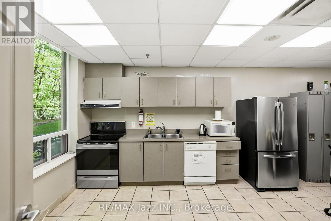
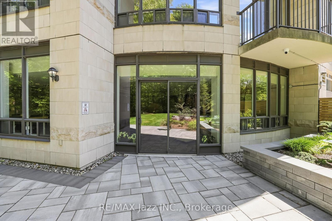
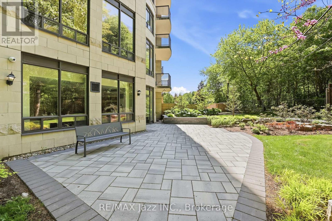
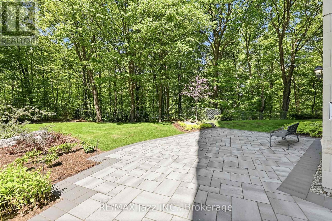
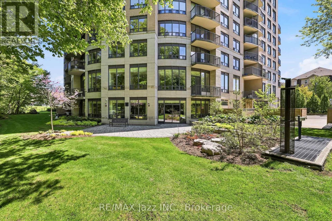
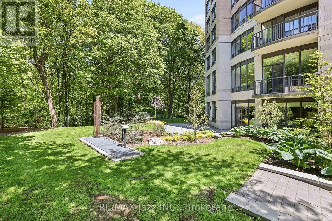
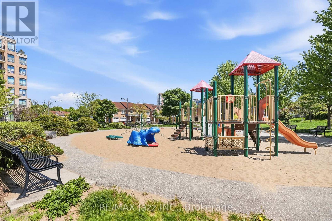
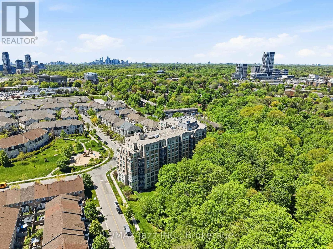
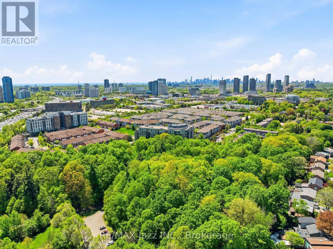
Suite 307, at the prestigious Savoy at Camelot, offers a refined boutique-condo living in the heart of Don Mills. This well-appointed 2-bedroom plus den, 2-bathroom residence features 1,100 sq ft of thoughtfully designed living space with an exceptional layout and seamless flow throughout. Overlooking tranquil ravine and treetop views, the oversized 11' x 4.8' balcony provides a rare sense of privacy and connection to nature, with direct proximity to Moccasin Trail Park and its scenic walking trails. The updated kitchen and bathrooms, fresh paint, and evident pride of ownership make this a truly move-in ready offering. Set within a meticulously maintained and recently enhanced building, residents enjoy manicured landscaping, a secure and well-kept underground parking facility, and bright, well-presented common areas that reflect consistent care and management. This elegant boutique residence is known for its quiet executive-style atmosphere and exceptional upkeep. Amenities include concierge/security, a fully equipped fitness centre, and an elegant party/meeting room with kitchen and bar, ideal for private functions and social gatherings. Complete with 2 parking spaces and 1 locker. Ideally located moments to the Shops at Don Mills, DVP, TTC, parks, and the extensive ravine trail network. A rare opportunity to enjoy sophisticated, low-maintenance condo living in one of Don Mills' most established and desirable communities. (id:31565)

| Level | Type | Length | Width | Dimensions |
|---|---|---|---|---|
| Main level | Kitchen | 3.04 m | 2.74 m | 3.04 m x 2.74 m |
| Main level | Dining room | 5.18 m | 3.35 m | 5.18 m x 3.35 m |
| Main level | Living room | 3.65 m | 3.04 m | 3.65 m x 3.04 m |
| Main level | Primary Bedroom | 4.57 m | 3.04 m | 4.57 m x 3.04 m |
| Main level | Bedroom 2 | 3.65 m | 2.43 m | 3.65 m x 2.43 m |
| Main level | Den | 2.73 m | 2.43 m | 2.73 m x 2.43 m |
| Amenity Near By | Golf Nearby, Hospital, Public Transit |
|---|---|
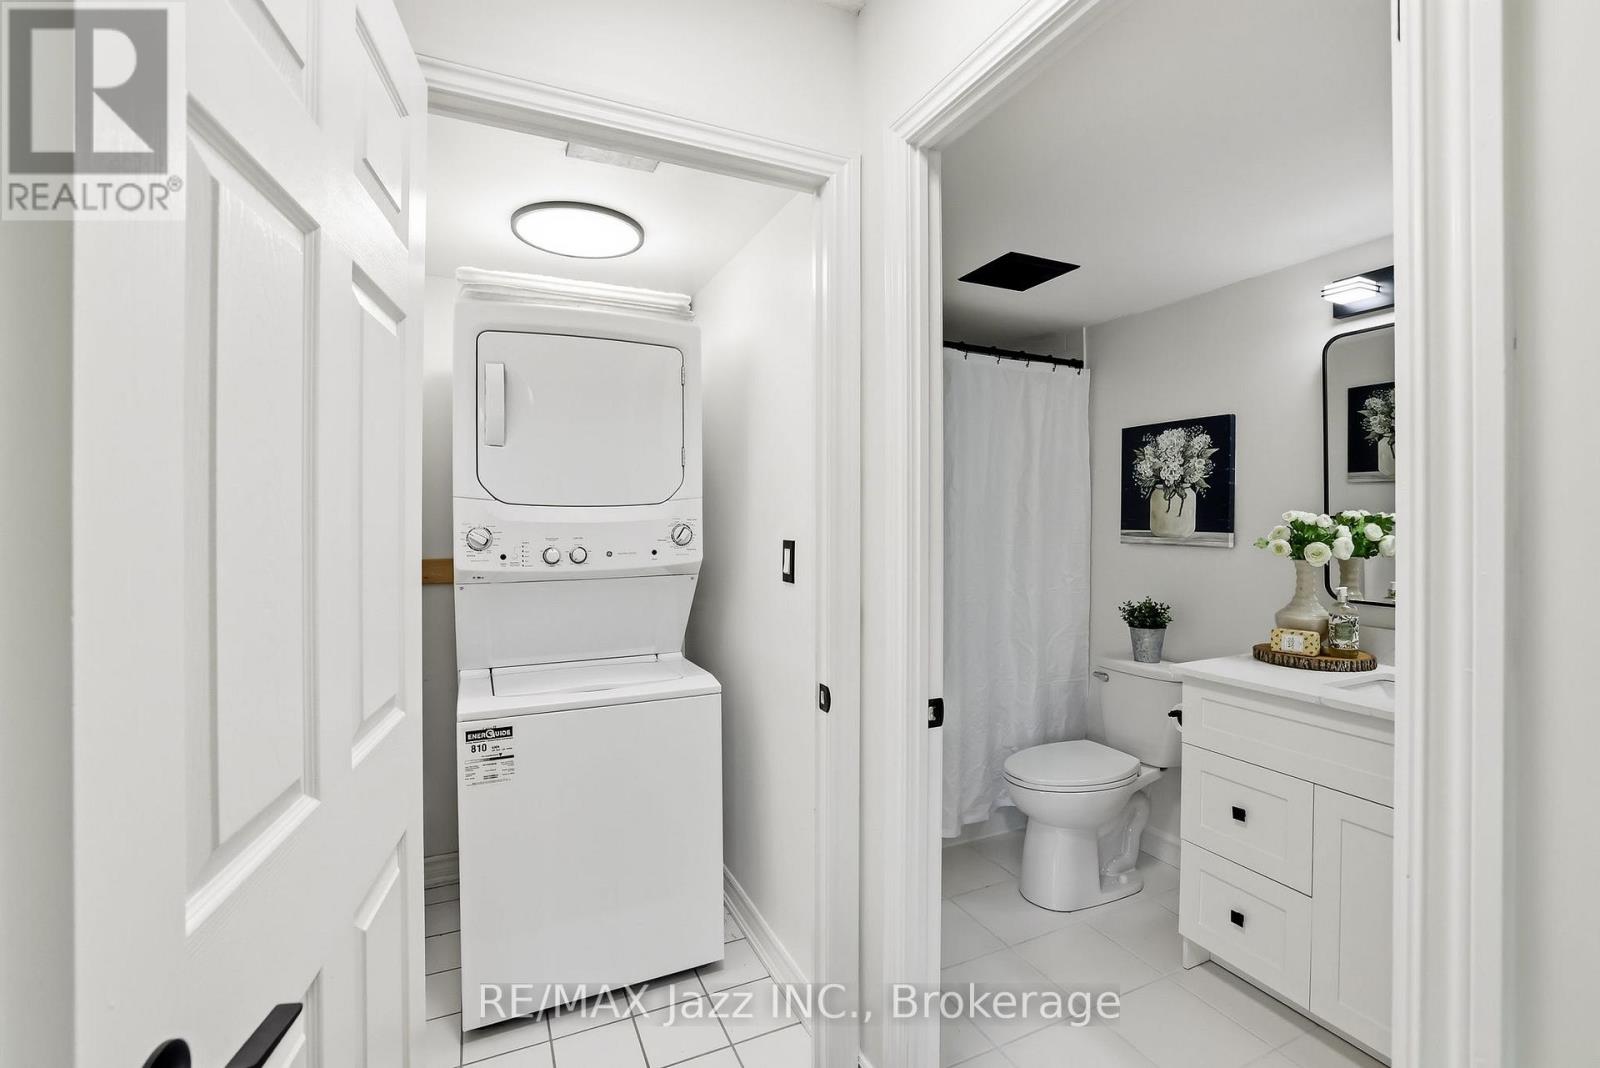
| Features | Ravine, Balcony, Carpet Free, In suite Laundry |
| Maintenance Fee | 1290.07 |
| Maintenance Fee Payment Unit | Monthly |
| Management Company | First Service Residential |
| Ownership | Condominium/Strata |
| Parking |
|
| Transaction | For sale |
| Bathroom Total | 2 |
|---|---|
| Bedrooms Total | 3 |
| Bedrooms Above Ground | 2 |
| Bedrooms Below Ground | 1 |
| Age | 16 to 30 years |
| Amenities | Security/Concierge, Exercise Centre, Party Room, Visitor Parking, Storage - Locker |
| Appliances | All, Dishwasher, Dryer, Stove, Washer, Refrigerator |
| Basement Type | None |
| Cooling Type | Central air conditioning |
| Exterior Finish | Brick |
| Fireplace Present | |
| Heating Fuel | Natural gas |
| Heating Type | Forced air |
| Size Interior | 1000 - 1199 sqft |
| Type | Apartment |
The trademarks REALTOR®, REALTORS®, and the REALTOR® logo are controlled by The Canadian Real Estate Association (CREA) and identify real estate professionals who are members of CREA. The trademarks MLS®, Multiple Listing Service® and the associated logos are owned by The Canadian Real Estate Association (CREA) and identify the quality of services provided by real estate professionals who are members of CREA. The trademark DDF® is owned by The Canadian Real Estate Association (CREA) and identifies CREA's Data Distribution Facility (DDF®)

Contact us for more information.