
Check out the newest condos…

Contact us for more information.

| Bathrooms | Bedrooms | Property Type |
|---|---|---|
| 2 | 4 | Single Family |
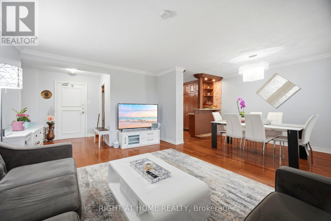
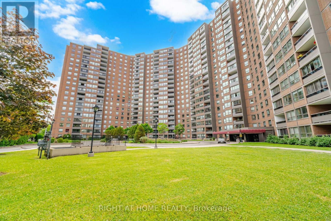
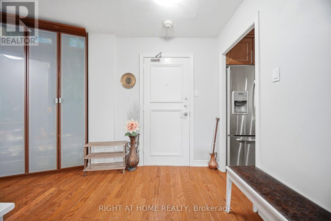
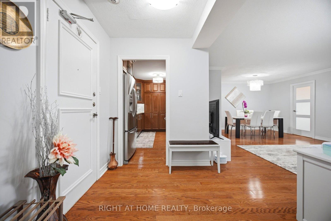
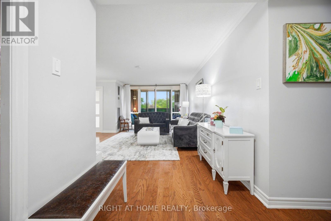
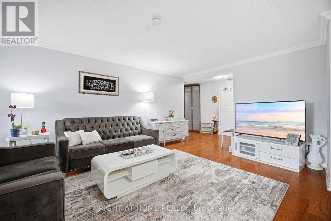
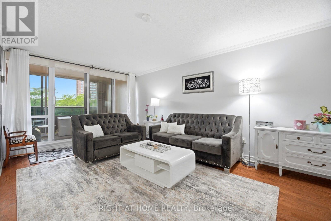
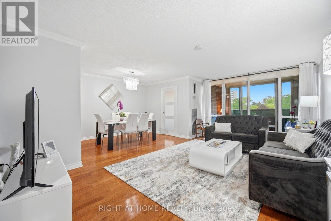
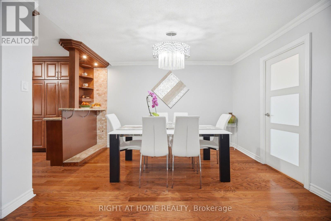
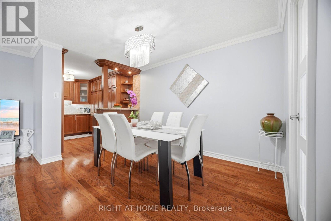
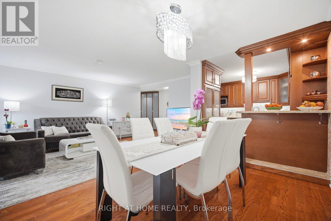
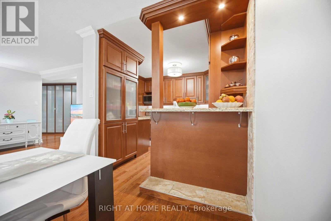
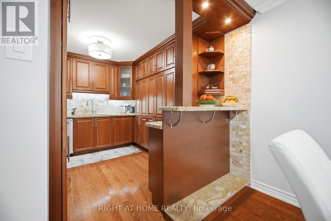
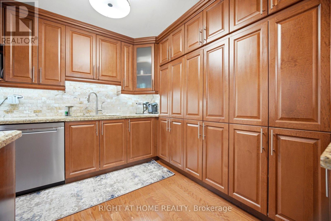
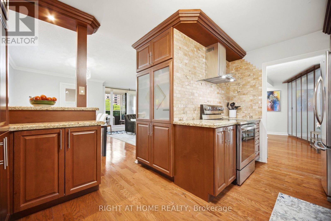
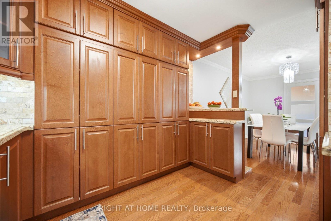
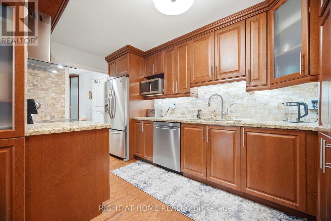
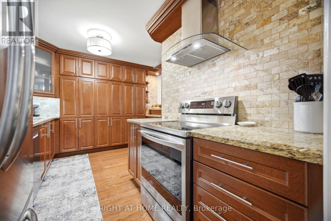
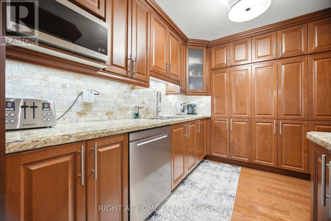
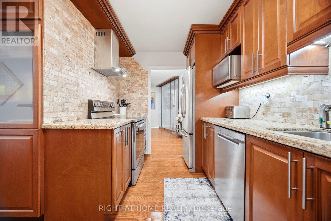
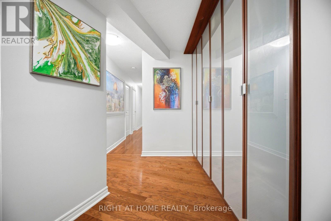
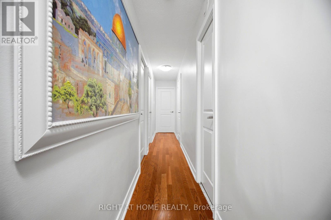
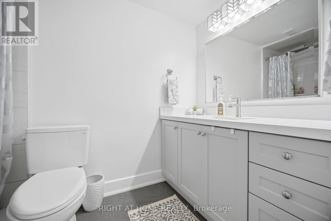
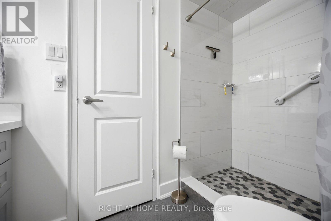
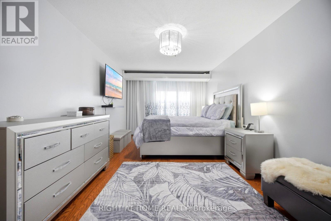
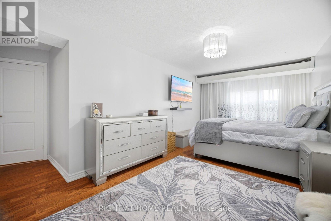
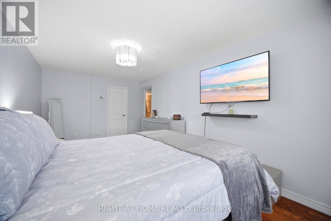
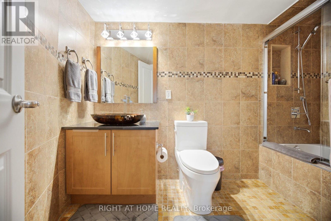
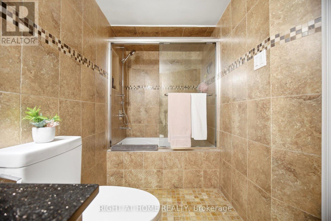
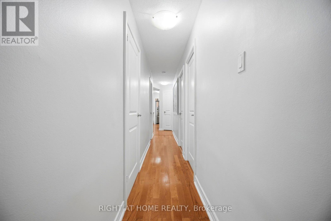
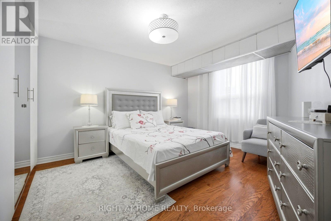
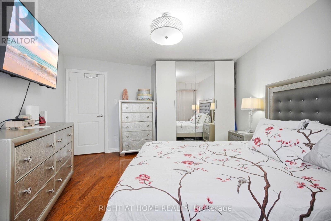
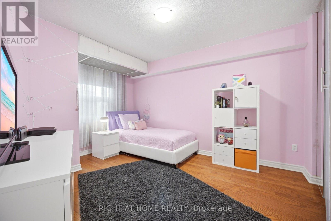
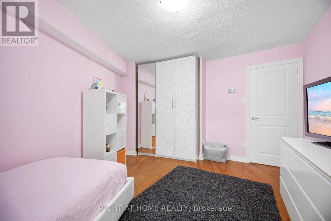
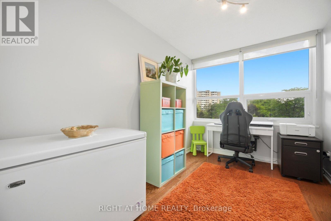
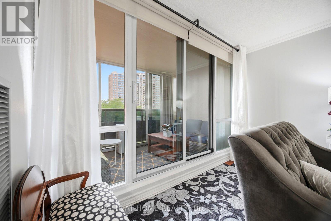
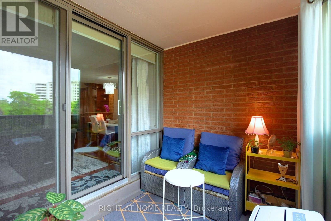
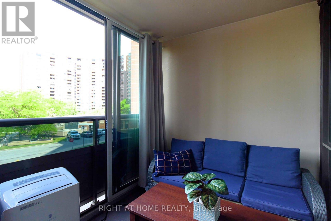
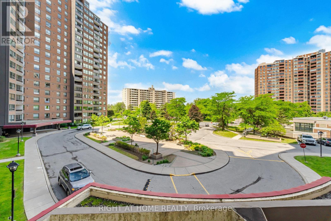
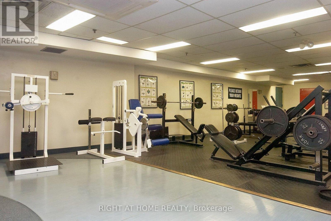
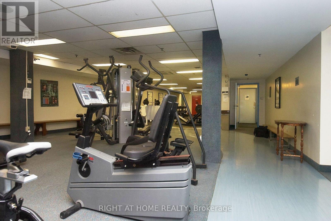
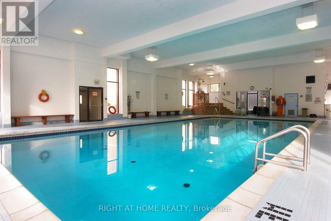
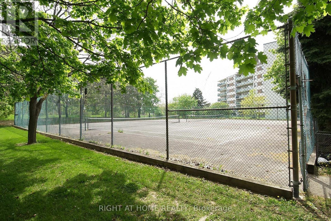
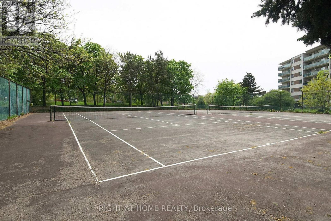
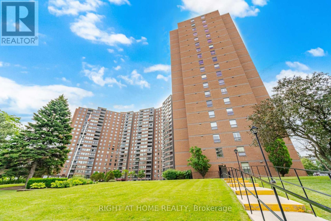
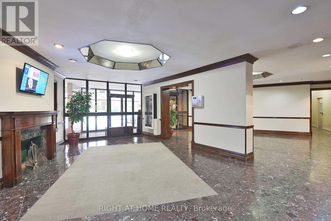
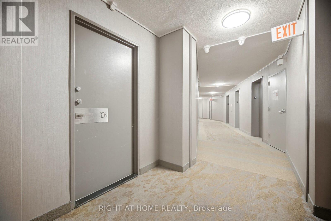
Welcome to Suite 306 at 627 The West Mall. This spacious condominium offers approx.1,485 sq. ft. of well-designed living space with three large bedrooms plus a spacious den and two renovated full bathrooms. The functional layout features an open living and dining area with plenty of natural light, a remodelled kitchen with ample cabinets and counter space, stainless steel appliances, granite counters, and natural stone backsplash. The primary bedroom includes generous closet space and an updated 4 pcs ensuite bathroom, while the additional bedrooms and den provide flexibility for families, guests, or a home office. The suite includes one parking space and one locker. Additional parking may be available for rent. Residents enjoy access to a wide range of building amenities, including indoor and outdoor pools, fitness facilities, tennis courts, party rooms, and visitor parking. Conveniently located close to shopping, schools, parks, public transit, major highways, Pearson Airport, and Centennial Park, this is a great opportunity for buyers looking for space, value, and convenience in Etobicoke. (id:31565)

| Level | Type | Length | Width | Dimensions |
|---|---|---|---|---|
| Flat | Living room | 5.76 m | 3.6 m | 5.76 m x 3.6 m |
| Flat | Dining room | 3.62 m | 2.65 m | 3.62 m x 2.65 m |
| Flat | Kitchen | 4.1 m | 3 m | 4.1 m x 3 m |
| Flat | Primary Bedroom | 5.8 m | 4.4 m | 5.8 m x 4.4 m |
| Flat | Bedroom 2 | 4.91 m | 3.44 m | 4.91 m x 3.44 m |
| Flat | Bedroom 3 | 4.53 m | 3.8 m | 4.53 m x 3.8 m |
| Flat | Den | 3.3 m | 2.37 m | 3.3 m x 2.37 m |
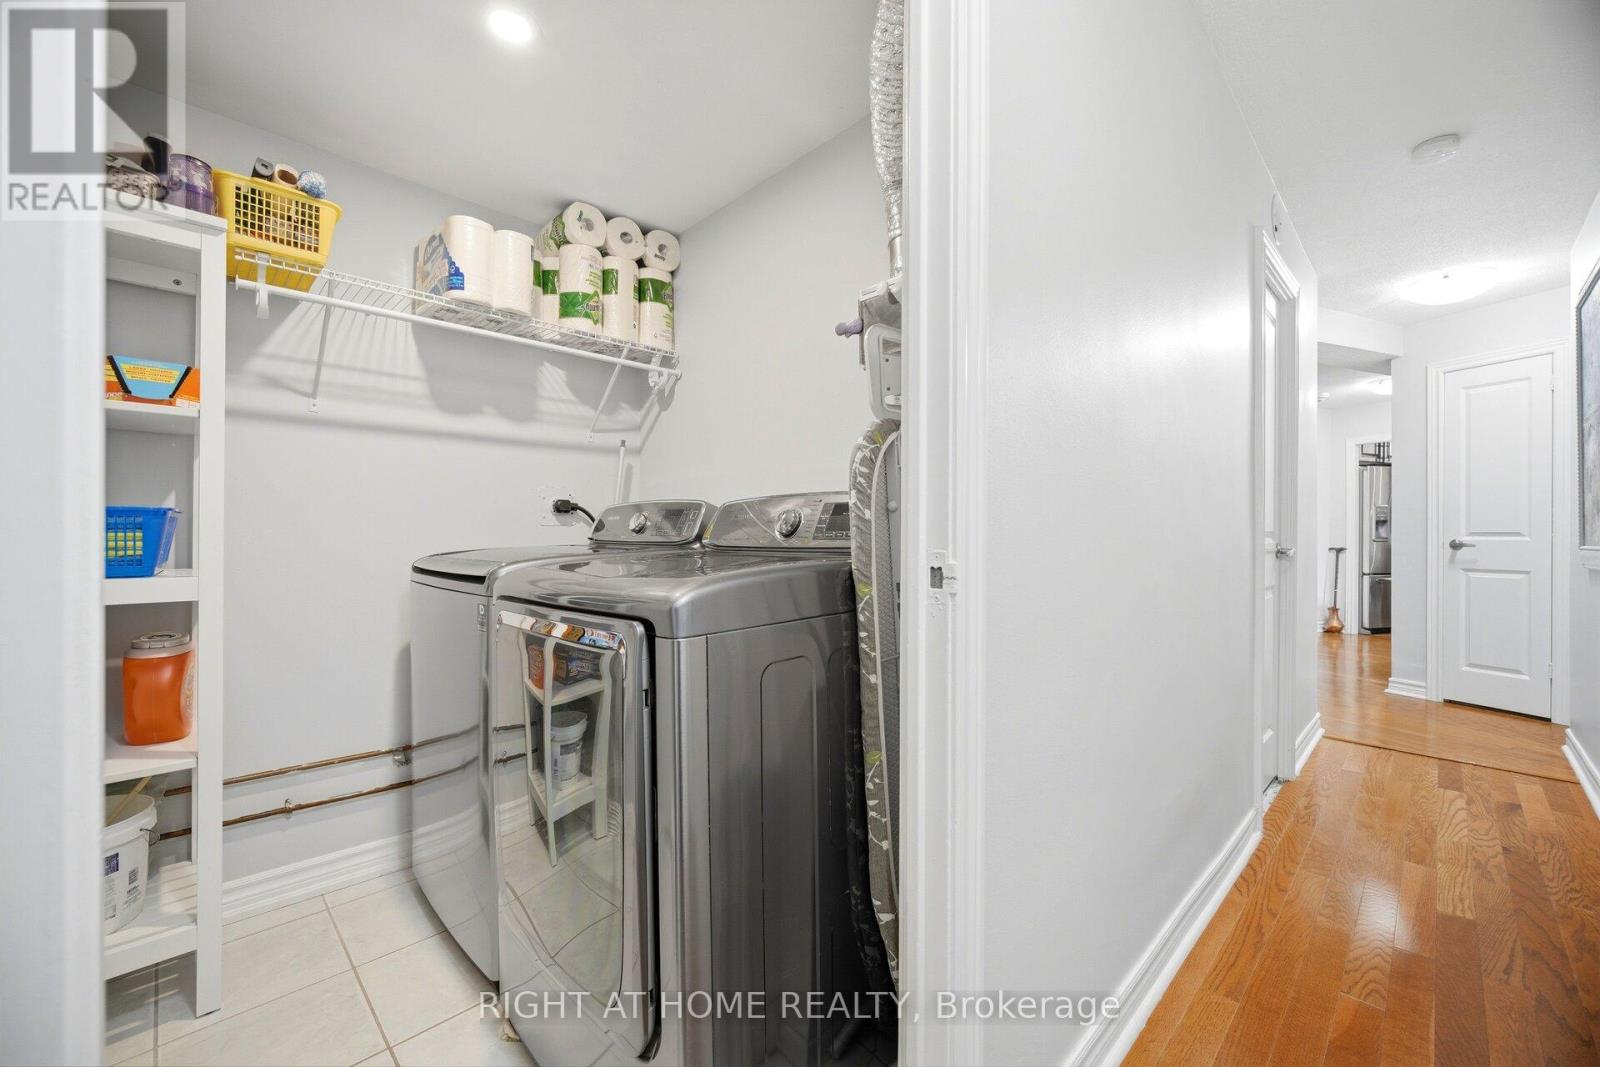
| Flat | Laundry room | 1.8 m | 1.31 m | 1.8 m x 1.31 m |
| Amenity Near By | Park, Public Transit |
|---|---|
| Features | Balcony |
| Maintenance Fee | 1116.82 |
| Maintenance Fee Payment Unit | Monthly |
| Management Company | First Residential property management |
| Ownership | Condominium/Strata |
| Parking |
|
| Transaction | For sale |
| Bathroom Total | 2 |
|---|---|
| Bedrooms Total | 4 |
| Bedrooms Above Ground | 3 |
| Bedrooms Below Ground | 1 |
| Amenities | Recreation Centre, Exercise Centre, Storage - Locker |
| Appliances | Dishwasher, Dryer, Microwave, Hood Fan, Stove, Washer, Refrigerator |
| Basement Type | None |
| Cooling Type | Central air conditioning |
| Exterior Finish | Brick |
| Fireplace Present | |
| Flooring Type | Hardwood, Tile |
| Heating Fuel | Natural gas |
| Heating Type | Forced air |
| Size Interior | 1400 - 1599 sqft |
| Type | Apartment |
The trademarks REALTOR®, REALTORS®, and the REALTOR® logo are controlled by The Canadian Real Estate Association (CREA) and identify real estate professionals who are members of CREA. The trademarks MLS®, Multiple Listing Service® and the associated logos are owned by The Canadian Real Estate Association (CREA) and identify the quality of services provided by real estate professionals who are members of CREA. The trademark DDF® is owned by The Canadian Real Estate Association (CREA) and identifies CREA's Data Distribution Facility (DDF®)

Contact us for more information.