
Check out the newest condos…

Contact us for more information.

| Bathrooms | Bedrooms | Property Type |
|---|---|---|
| 2 | 2 | Single Family |
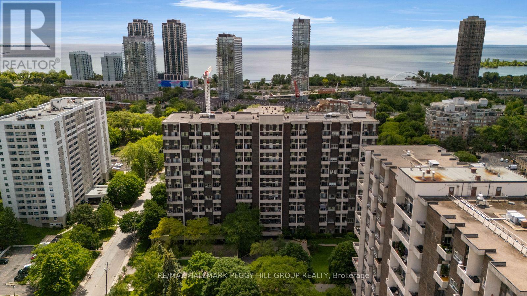
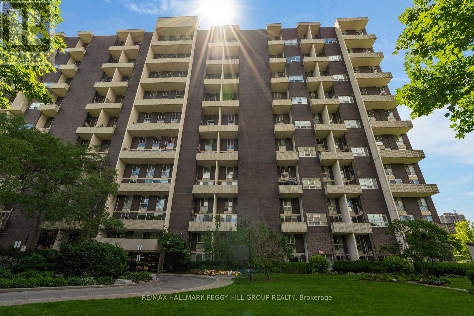
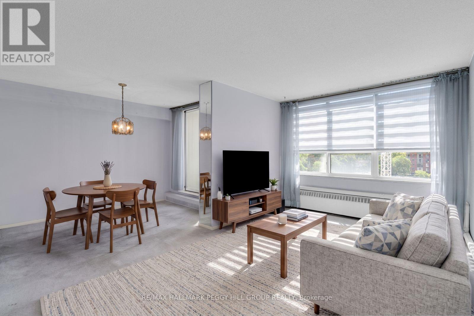
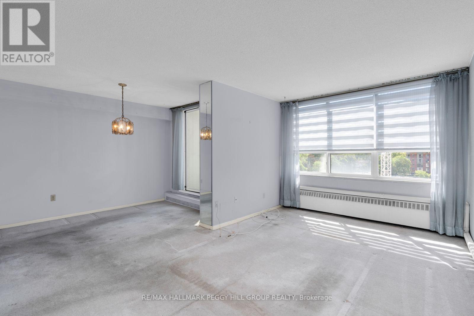
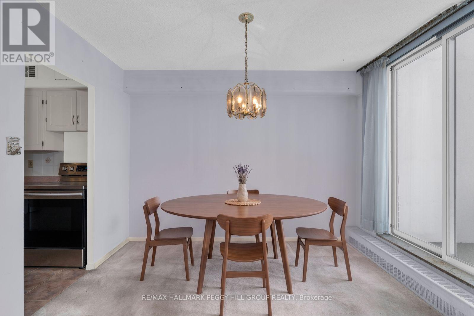
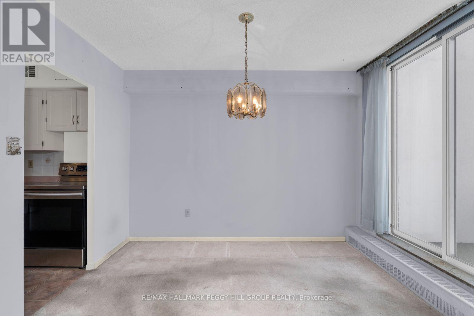
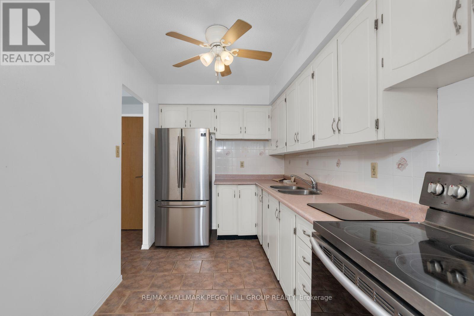
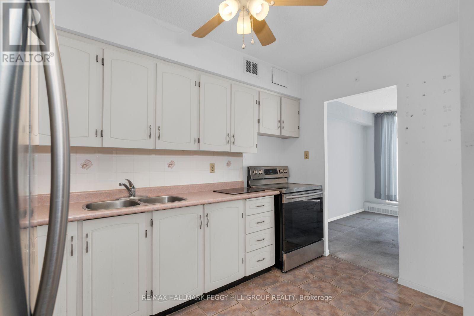
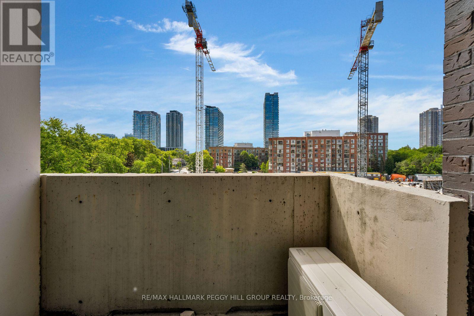
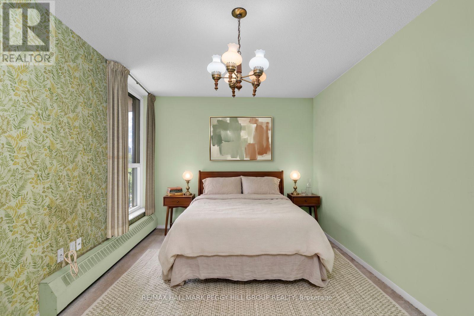
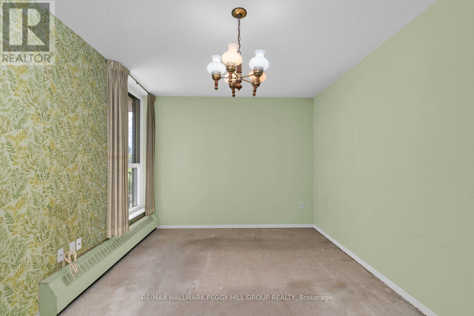
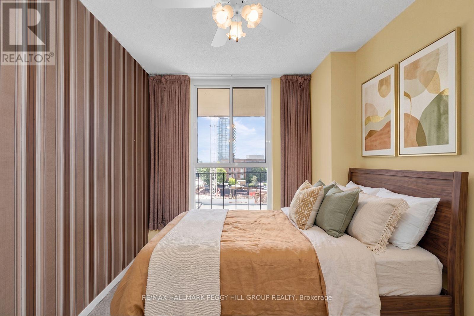
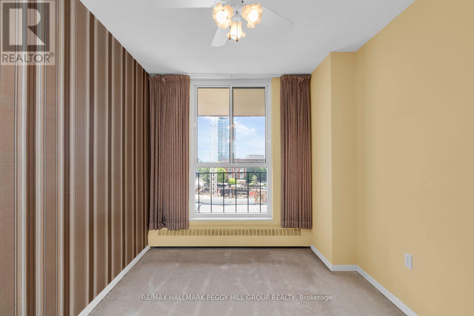
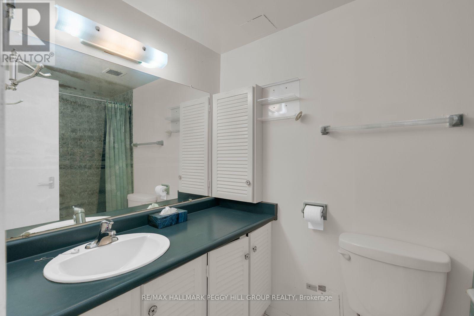
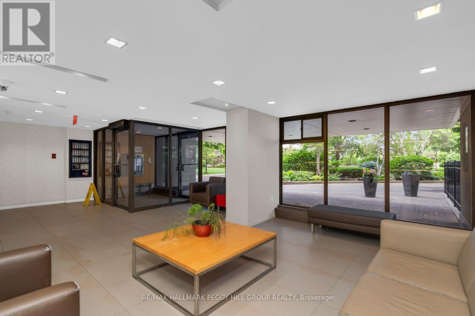
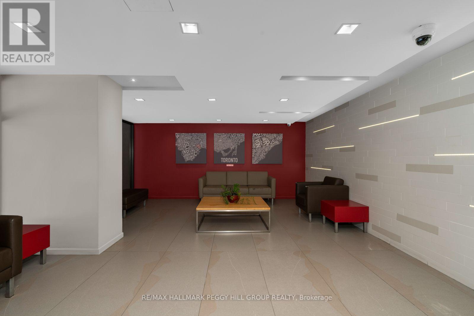
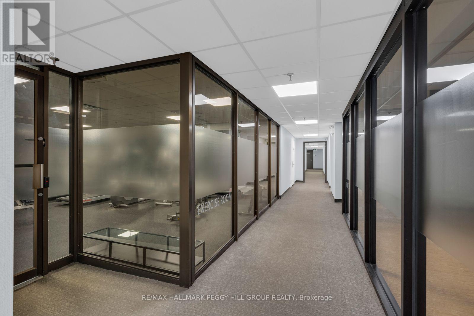
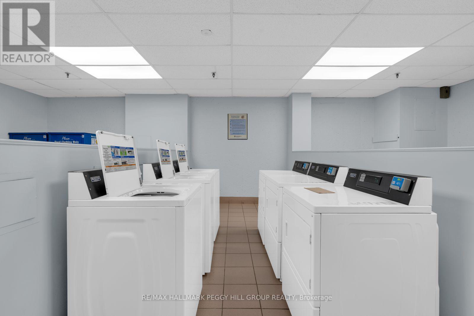
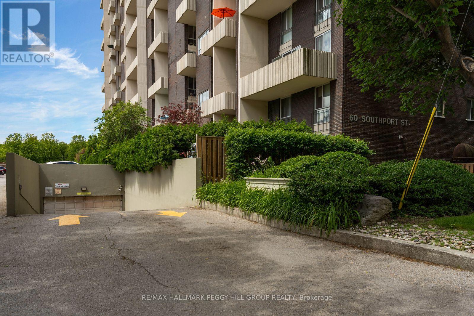
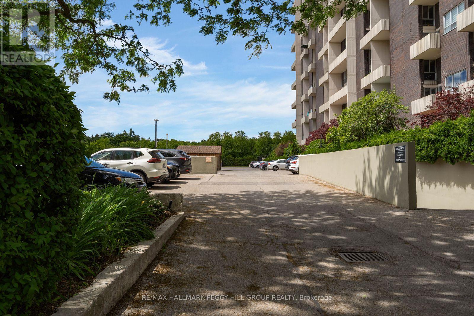
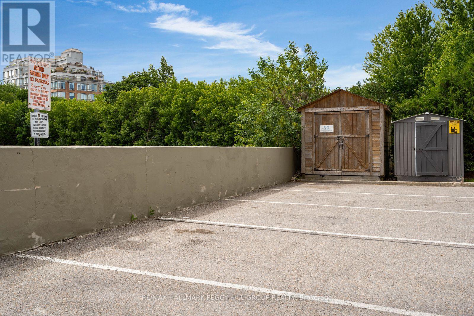
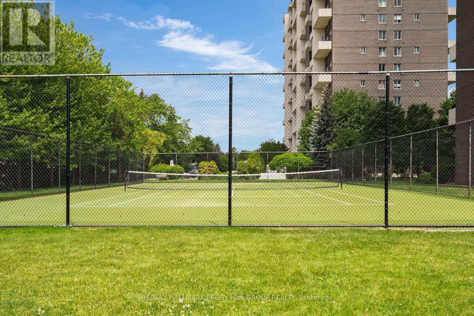
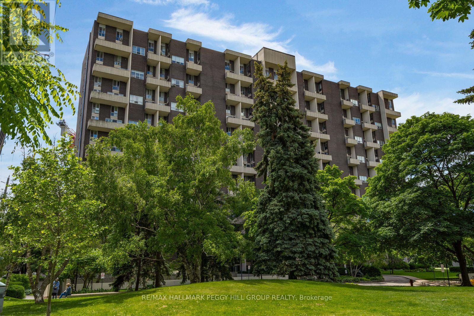
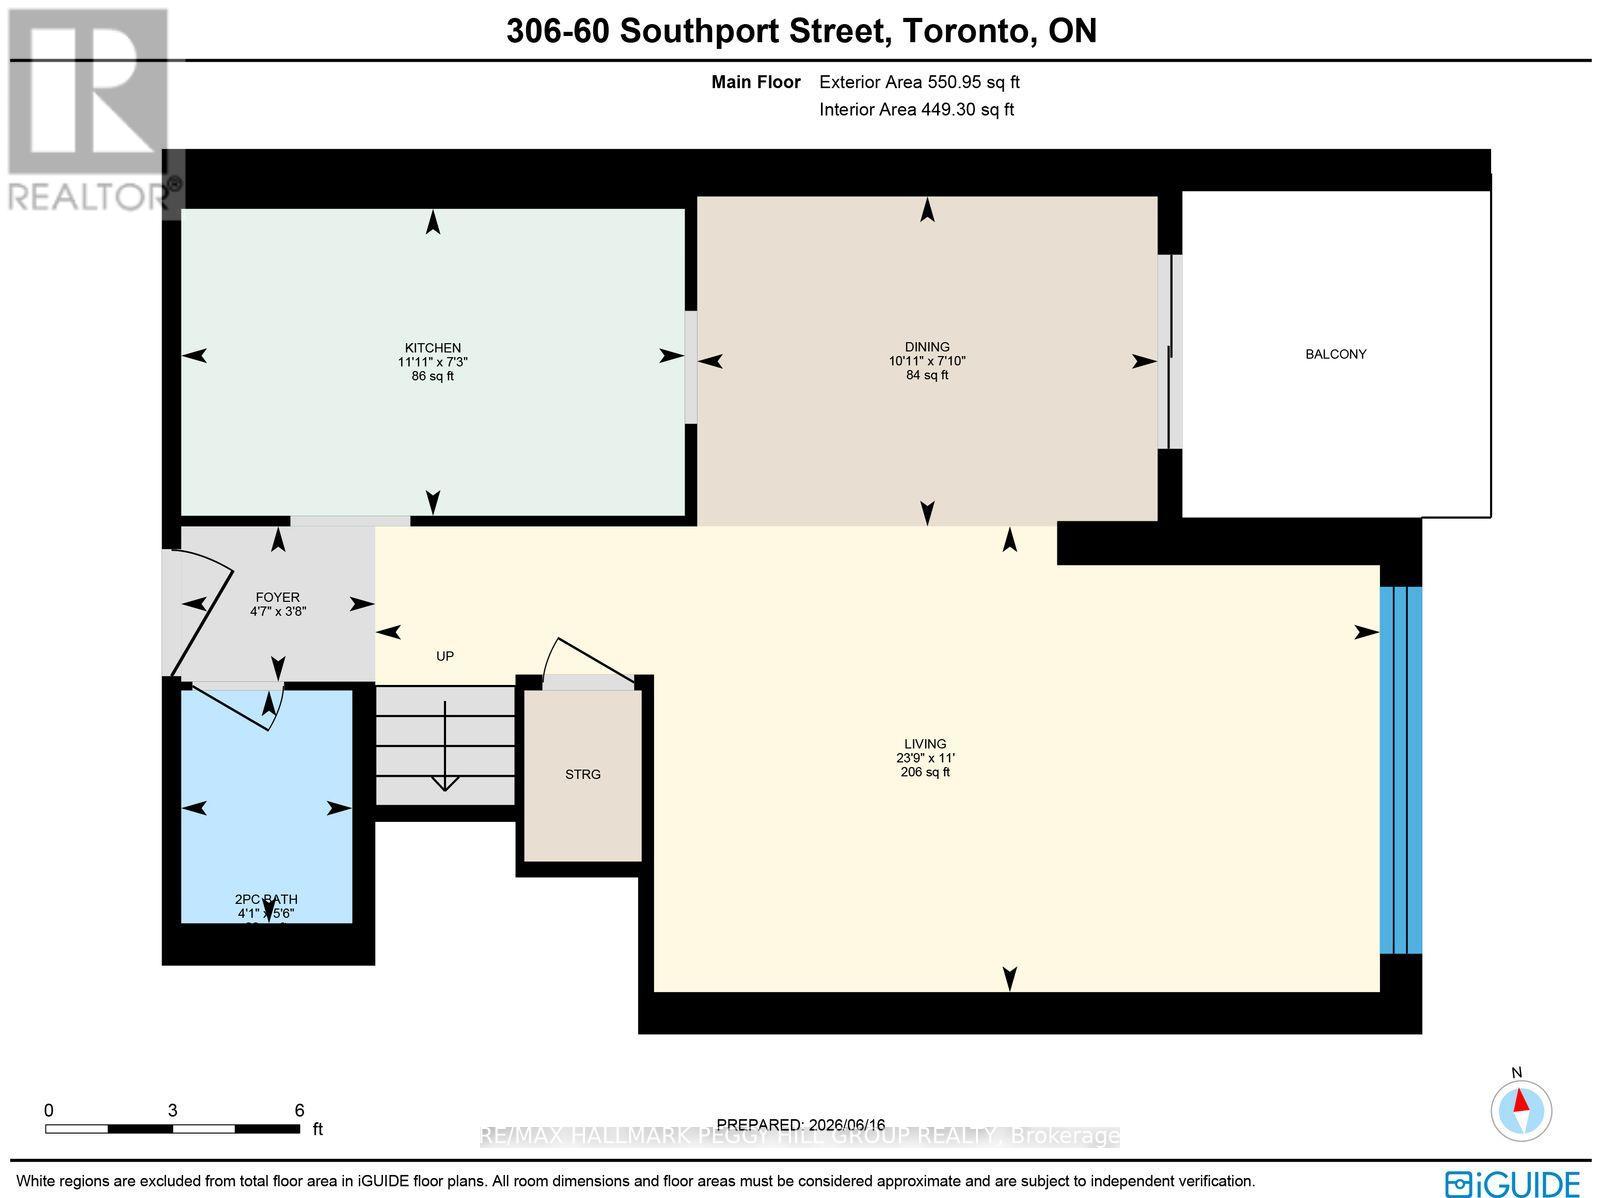
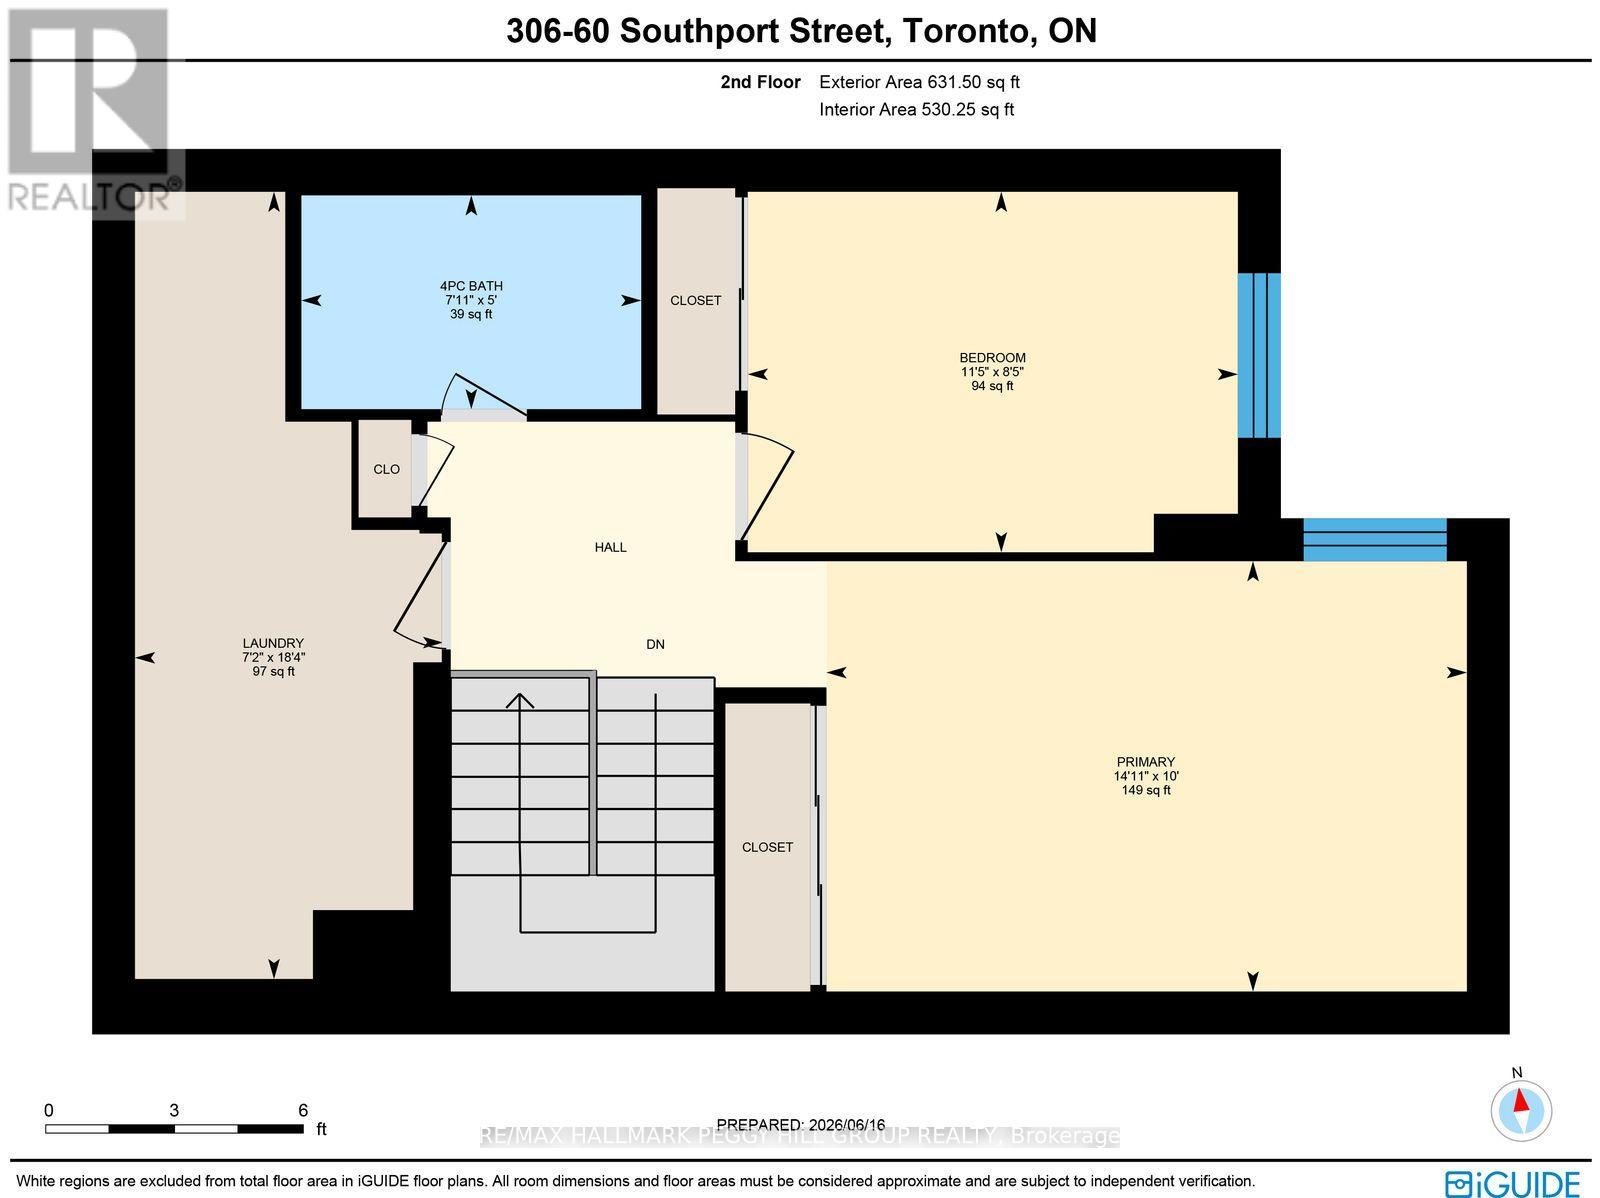
A DESIRABLE SWANSEA ADDRESS WITH AMENITIES GALORE & ENDLESS POSSIBILITIES INSIDE! Look past the wallpaper and carpet, and you'll see what matters most: a two-storey unit with over 1,000 sq ft, underground parking, in-suite laundry and a west-end location near High Park, plus incredible before-and-after potential you'll love to brag about later. This sought-after floor plan lives more like a townhouse, with the bedrooms tucked away on the upper level and an open-concept living and dining area below, complete with a walkout to the balcony. The kitchen features stainless steel appliances and clear sightlines into the dining space, while a convenient 2-piece bath on the main floor and a 4-piece bath upstairs add to the practical layout. An impressive list of building amenities includes an indoor pool, sauna, exercise room, tennis court, party/meeting room, elevator and visitor parking, while condo fees cover heat, hydro, water, cable, A/C and building insurance. Just minutes from Bloor West Village, High Park, the waterfront, scenic trails, local restaurants, cafés and transit connections to downtown, this is your chance to buy into a neighbourhood that people seldom want to leave. (id:31565)

| Level | Type | Length | Width | Dimensions |
|---|---|---|---|---|
| Second level | Primary Bedroom | 3.05 m | 4.55 m | 3.05 m x 4.55 m |
| Second level | Bedroom 2 | 2.56 m | 3.48 m | 2.56 m x 3.48 m |
| Second level | Laundry room | 5.59 m | 2.19 m | 5.59 m x 2.19 m |
| Main level | Foyer | 1.12 m | 1.4 m | 1.12 m x 1.4 m |
| Main level | Kitchen | 2.21 m | 3.63 m | 2.21 m x 3.63 m |
| Main level | Dining room | 2.38 m | 3.32 m | 2.38 m x 3.32 m |
| Main level | Living room | 3.35 m | 7.23 m | 3.35 m x 7.23 m |
| Amenity Near By | Park, Public Transit, Schools, Beach |
|---|---|
| Features | Flat site, Elevator, Balcony, Dry, In suite Laundry |
| Maintenance Fee | 894.16 |
| Maintenance Fee Payment Unit | Monthly |
| Management Company | Del Mar Property Management |
| Ownership | Condominium/Strata |
| Parking |
|
| Transaction | For sale |
| Bathroom Total | 2 |
|---|---|
| Bedrooms Total | 2 |
| Bedrooms Above Ground | 2 |
| Age | 51 to 99 years |
| Amenities | Exercise Centre, Party Room, Sauna |
| Appliances | Stove, Refrigerator |
| Basement Type | None |
| Cooling Type | None |
| Exterior Finish | Brick, Concrete |
| Fireplace Present | |
| Flooring Type | Tile |
| Foundation Type | Concrete |
| Half Bath Total | 1 |
| Heating Fuel | Electric |
| Heating Type | Baseboard heaters |
| Size Interior | 1000 - 1199 sqft |
| Stories Total | 2 |
| Type | Apartment |
The trademarks REALTOR®, REALTORS®, and the REALTOR® logo are controlled by The Canadian Real Estate Association (CREA) and identify real estate professionals who are members of CREA. The trademarks MLS®, Multiple Listing Service® and the associated logos are owned by The Canadian Real Estate Association (CREA) and identify the quality of services provided by real estate professionals who are members of CREA. The trademark DDF® is owned by The Canadian Real Estate Association (CREA) and identifies CREA's Data Distribution Facility (DDF®)

Contact us for more information.