


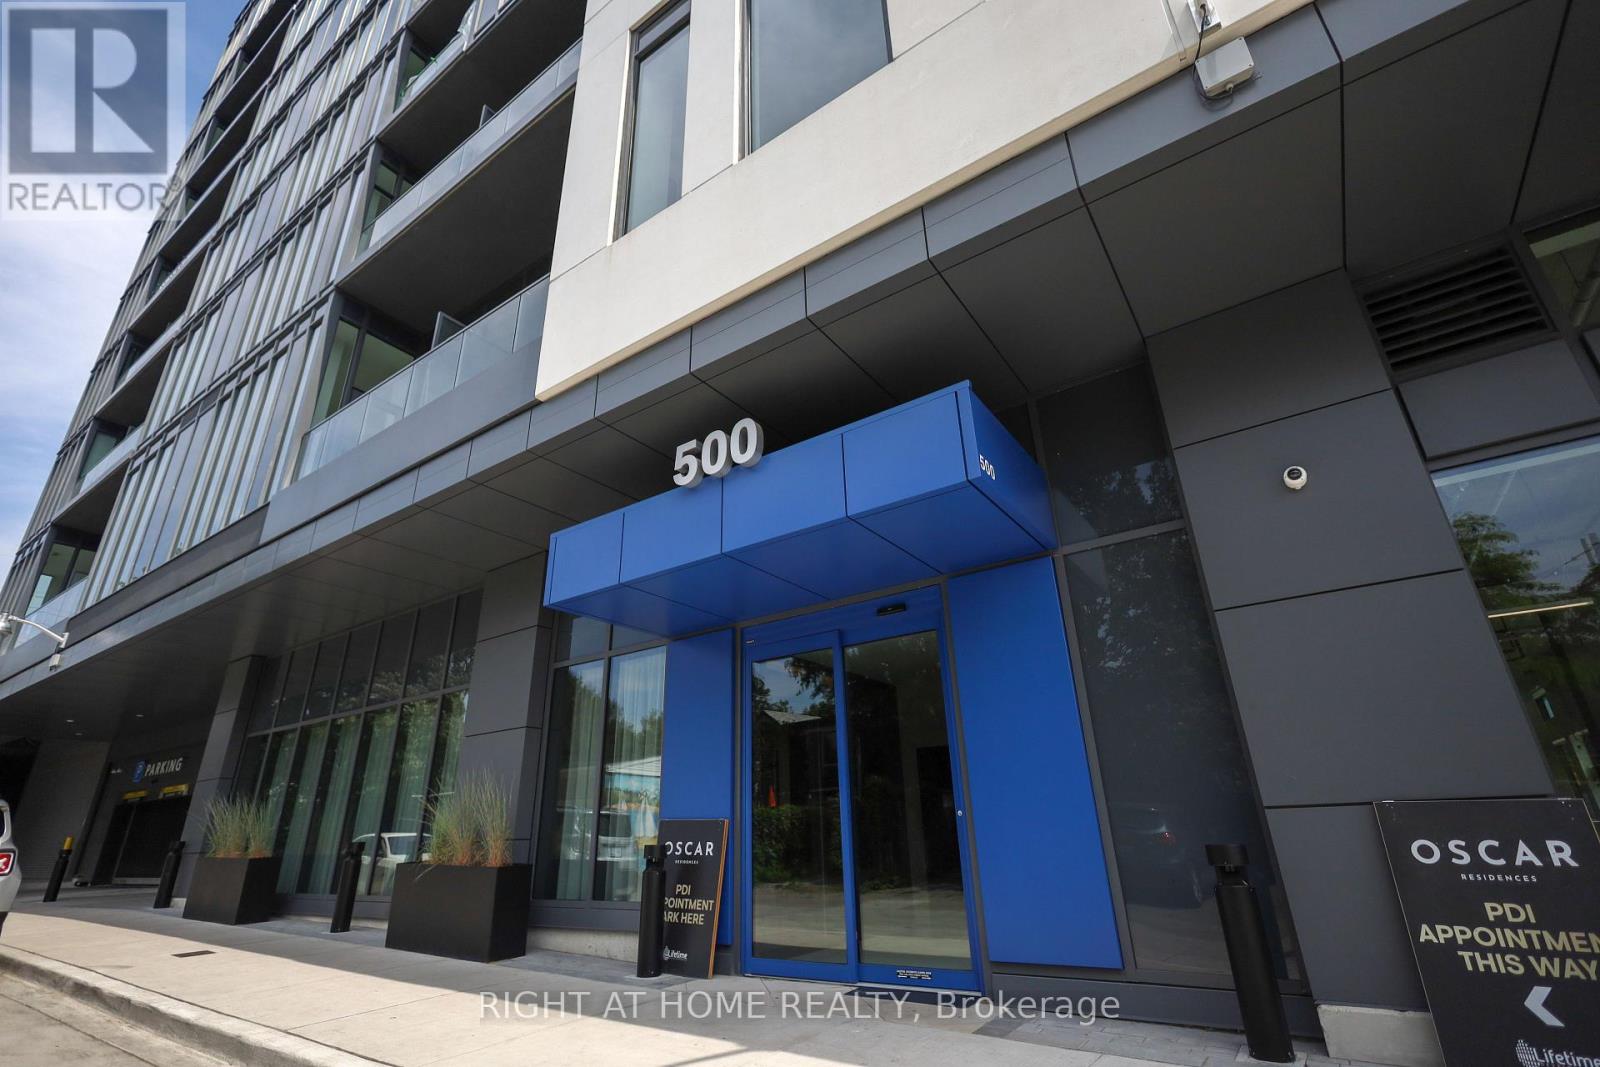
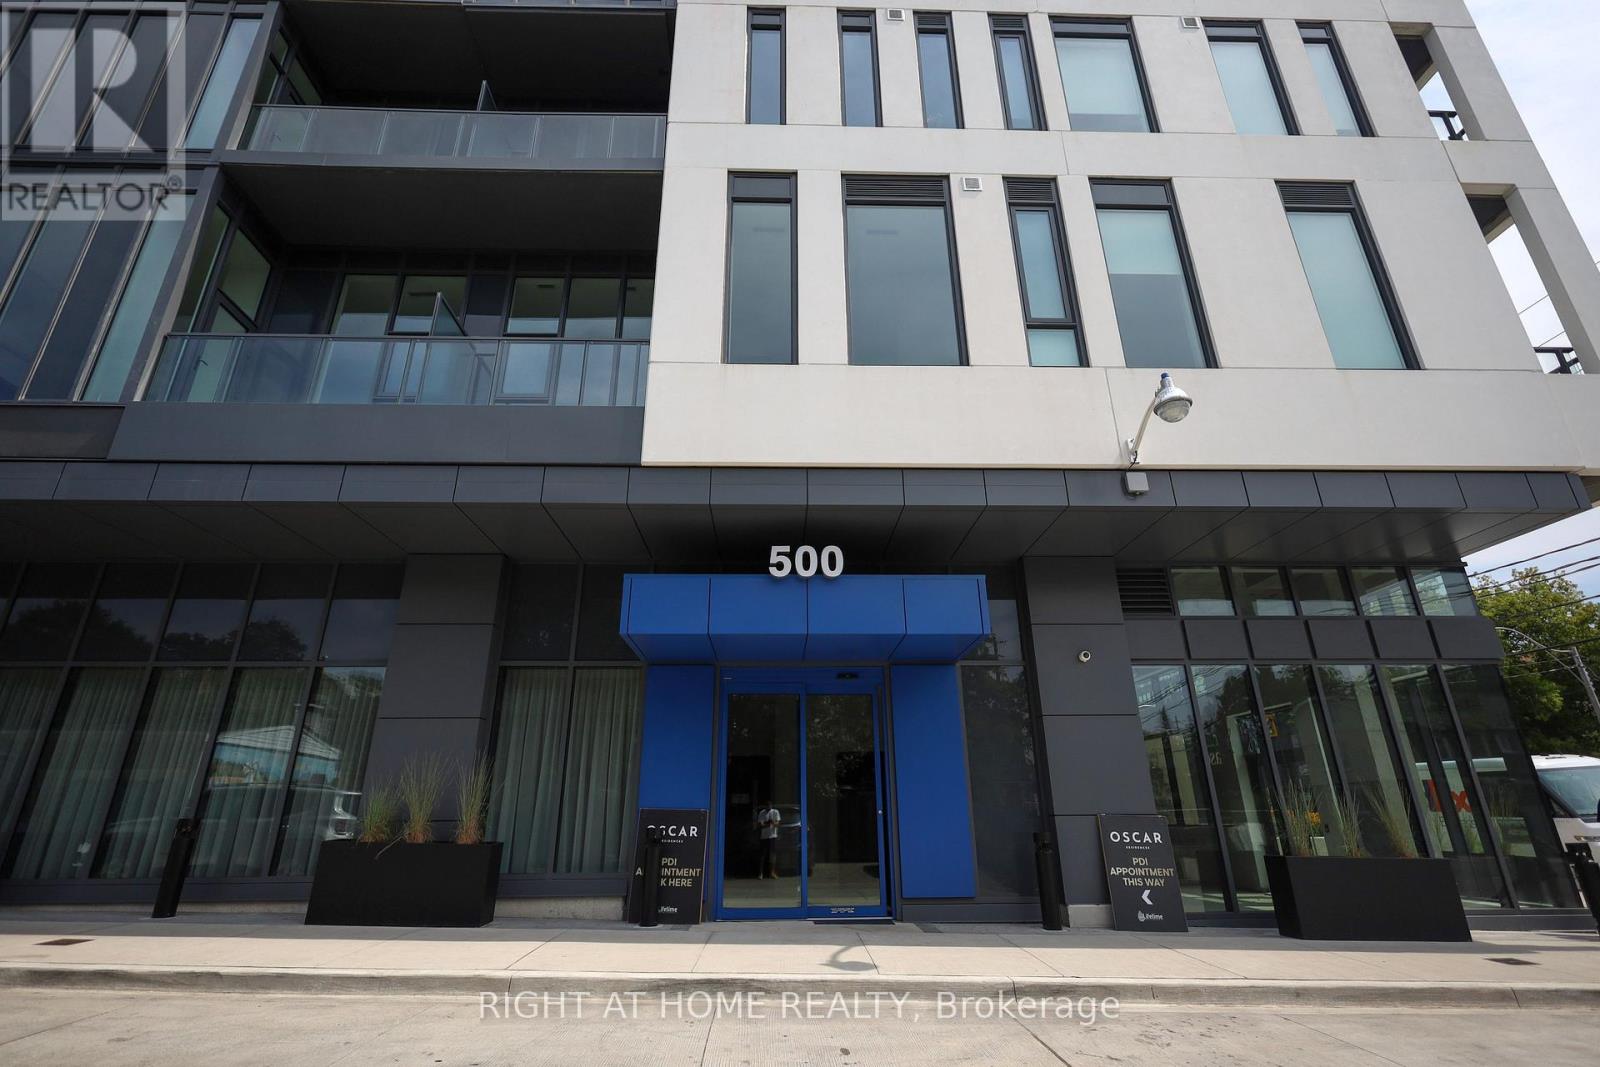
Check out the newest condos…

Contact us for more information.

| Bathrooms | Bedrooms | Property Type |
|---|---|---|
| 2 | 2 | Single Family |
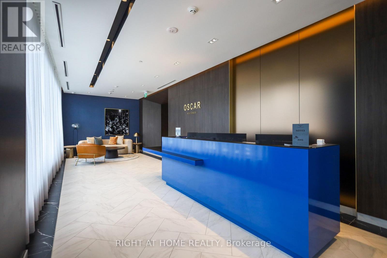
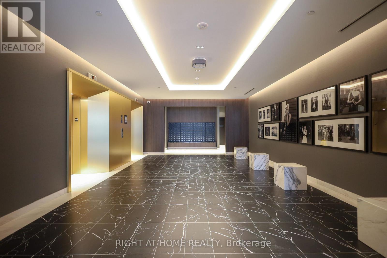
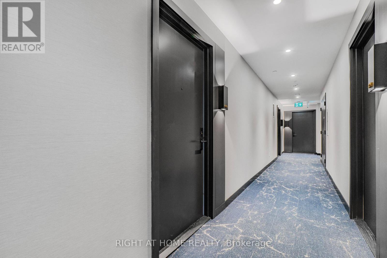
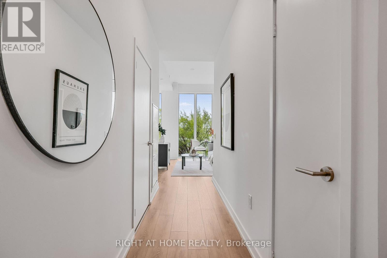

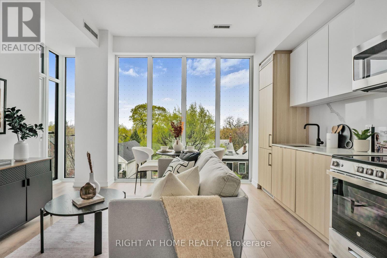
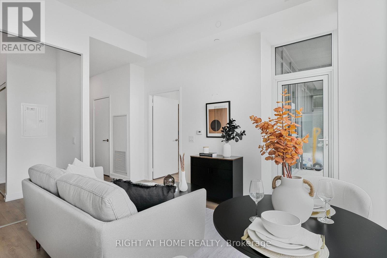
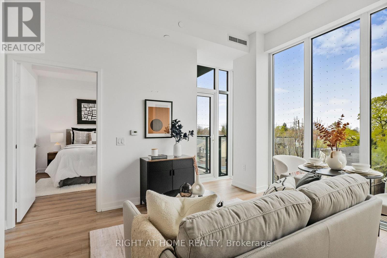
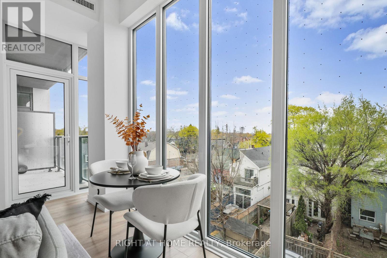
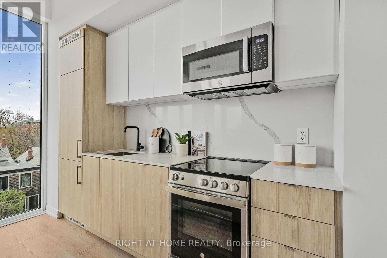
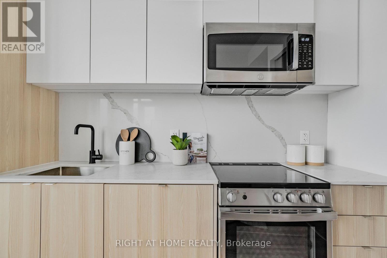
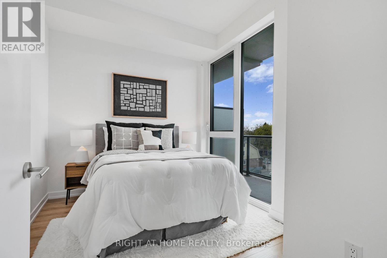
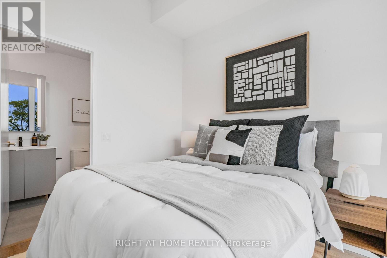
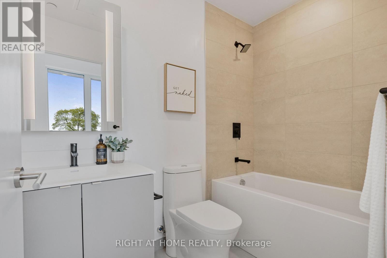
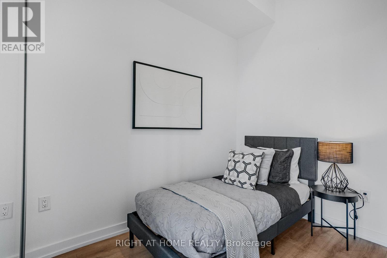
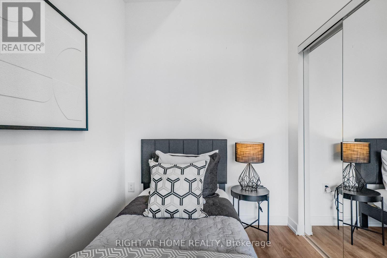
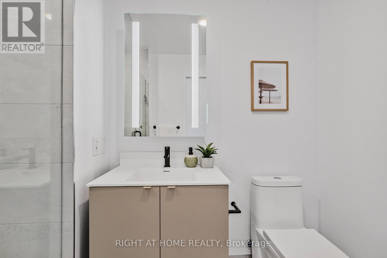
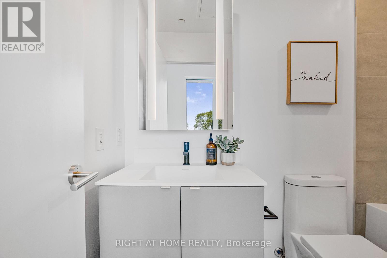
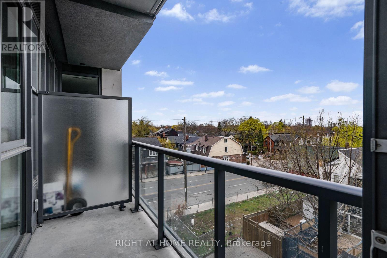
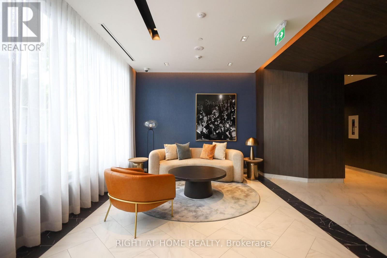

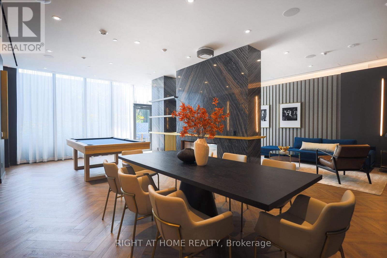
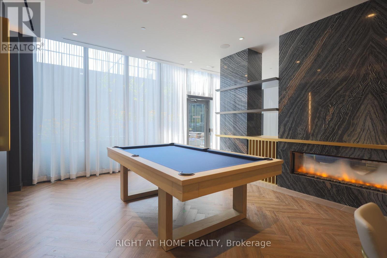
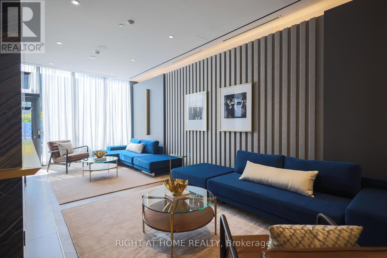
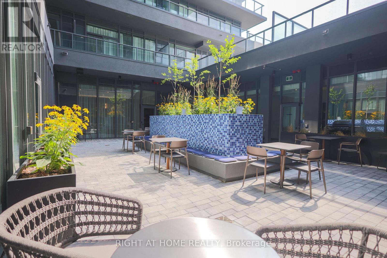
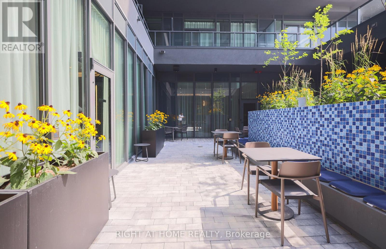
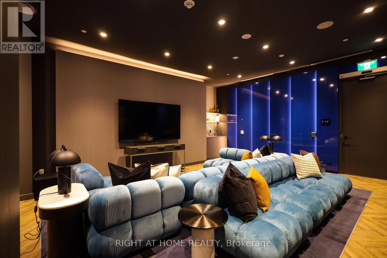
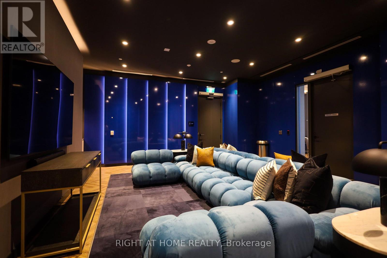
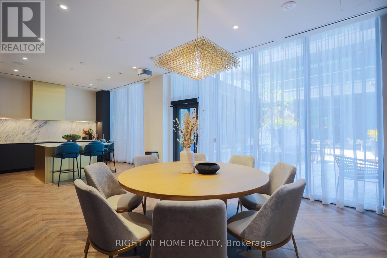
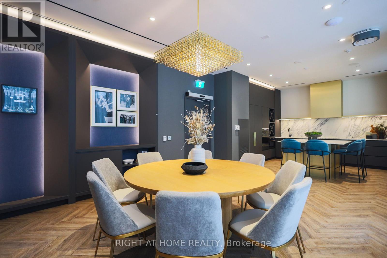
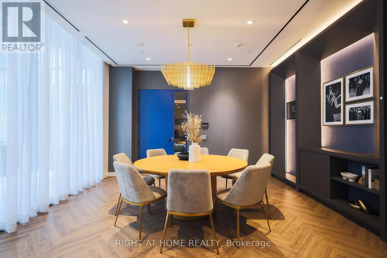

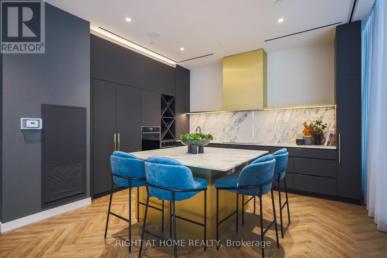
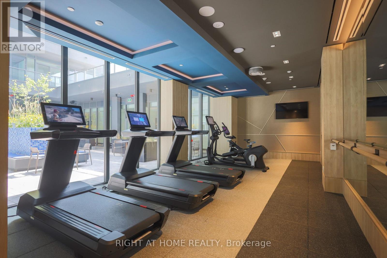
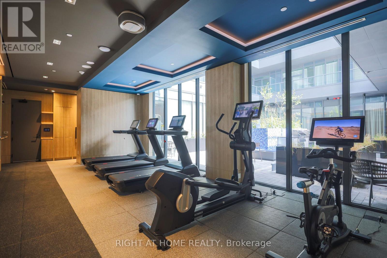

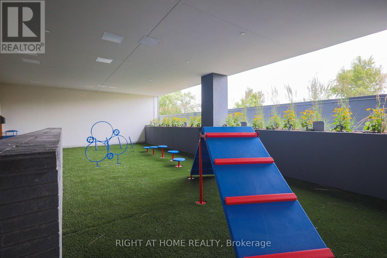

Experience elevated boutique living at Oscar Residences. This bright, west-facing split 2-bedroom, 2-bathroom suite showcases a highly desirable open-concept layout with contemporary finishes and a thoughtfully designed floor plan that maximizes both space and privacy. Bedrooms are ideally positioned on opposite sides of the suite, making it perfect for families, guests, or a home office setup.Large windows invite warm afternoon light, enhancing the stylish interior and creating an inviting atmosphere throughout. Includes one parking space and one locker for ultimate convenience.Situated in one of Toronto's most charming neighbourhoods, just steps to Dupont Subway Station, with easy access to transit, shops, dining, and local favourites.Enjoy an exceptional collection of premium amenities, including a state-of-the-art fitness studio with Freemotion & iFIT technology and advanced air/water filtration, elegant fireplace lounge, theatre room, meeting room, party room with chef's kitchen, European-inspired courtyard deck with BBQ terrace, pet lounge with dog wash, 24-hour concierge, and secure parcel storage. A rare opportunity to own a sophisticated home in a highly sought-after boutique residence. (id:31565)

| Level | Type | Length | Width | Dimensions |
|---|---|---|---|---|
| Flat | Living room | 4.66 m | 3.66 m | 4.66 m x 3.66 m |
| Flat | Dining room | 4.66 m | 3.66 m | 4.66 m x 3.66 m |
| Flat | Kitchen | 4.66 m | 3.66 m | 4.66 m x 3.66 m |
| Flat | Primary Bedroom | 2.92 m | 2.77 m | 2.92 m x 2.77 m |
| Flat | Bedroom 2 | 2.03 m | 2.74 m | 2.03 m x 2.74 m |
| Amenity Near By | |
|---|---|
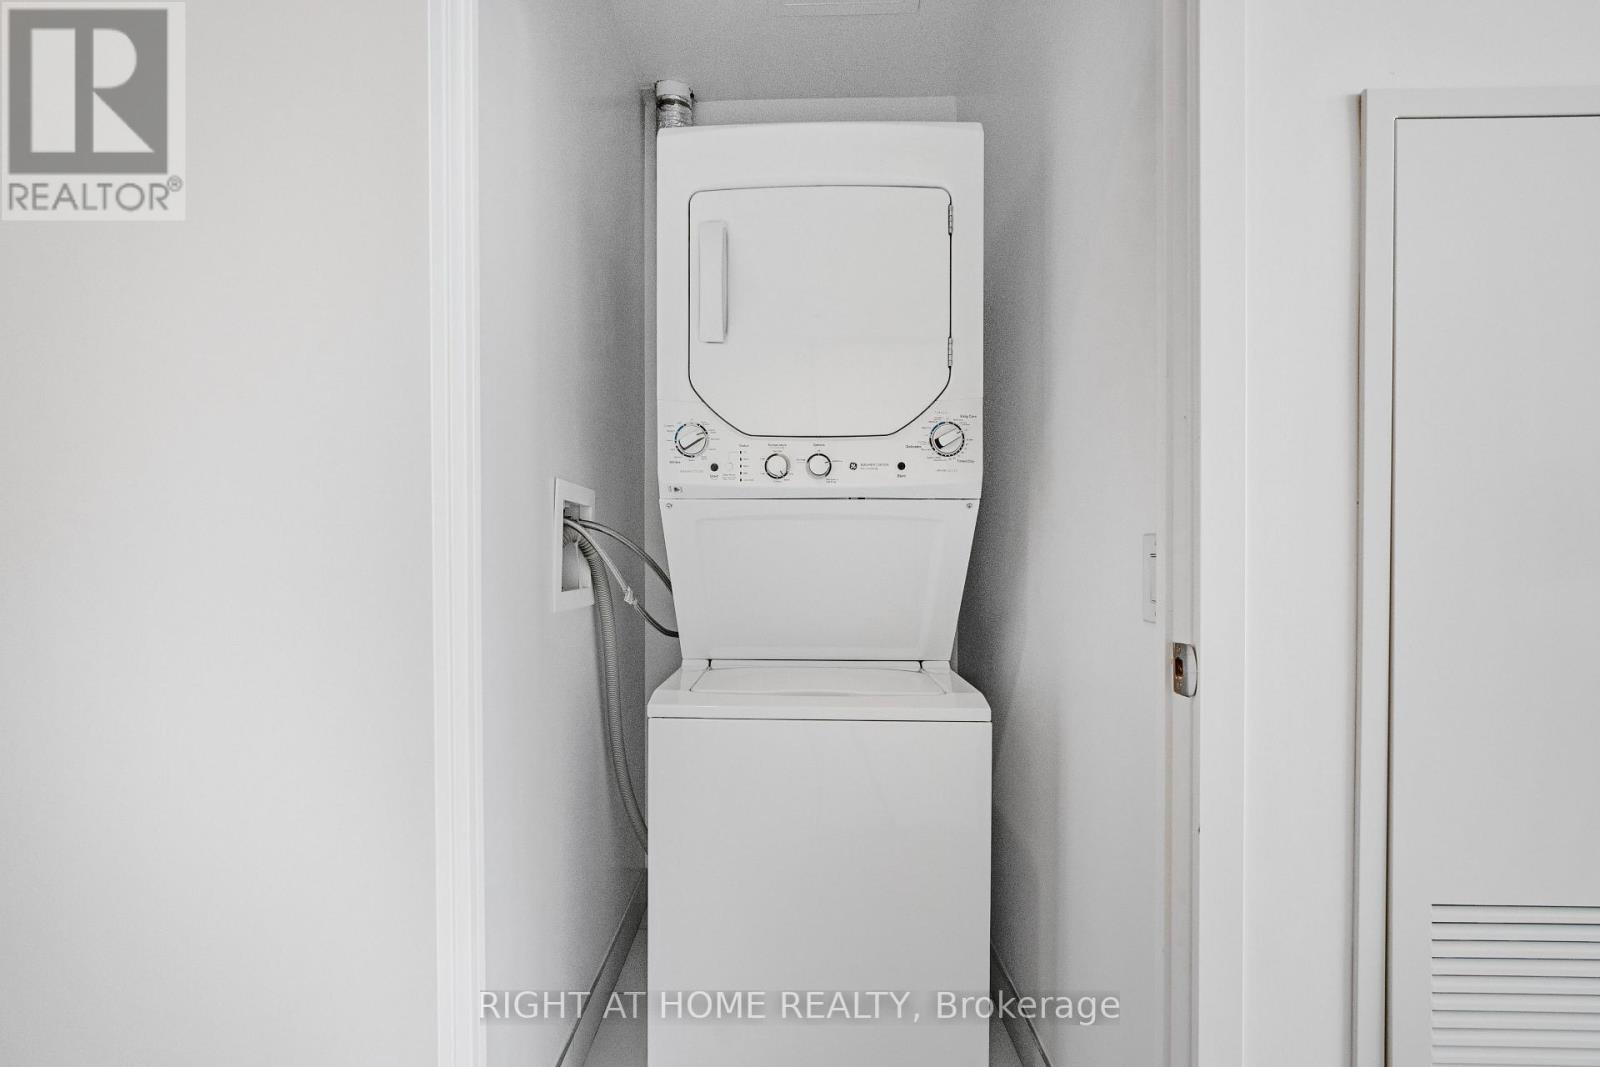
| Features | Balcony, Carpet Free, In suite Laundry |
| Maintenance Fee | 812.26 |
| Maintenance Fee Payment Unit | Monthly |
| Management Company | Melbourne Property Management |
| Ownership | Condominium/Strata |
| Parking |
|
| Transaction | For sale |
| Bathroom Total | 2 |
|---|---|
| Bedrooms Total | 2 |
| Bedrooms Above Ground | 2 |
| Amenities | Storage - Locker |
| Appliances | Furniture |
| Basement Type | None |
| Cooling Type | Central air conditioning |
| Exterior Finish | Concrete |
| Fireplace Present | |
| Heating Fuel | Natural gas |
| Heating Type | Forced air |
| Size Interior | 600 - 699 sqft |
| Type | Apartment |
The trademarks REALTOR®, REALTORS®, and the REALTOR® logo are controlled by The Canadian Real Estate Association (CREA) and identify real estate professionals who are members of CREA. The trademarks MLS®, Multiple Listing Service® and the associated logos are owned by The Canadian Real Estate Association (CREA) and identify the quality of services provided by real estate professionals who are members of CREA. The trademark DDF® is owned by The Canadian Real Estate Association (CREA) and identifies CREA's Data Distribution Facility (DDF®)

Contact us for more information.