
Check out the newest condos…

Contact us for more information.

| Bathrooms | Bedrooms | Property Type |
|---|---|---|
| 1 | 2 | Single Family |
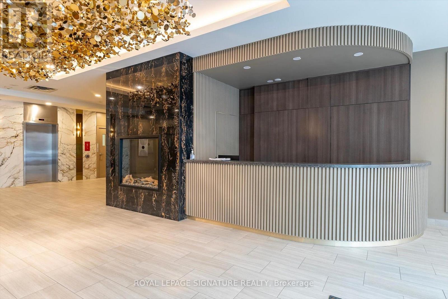
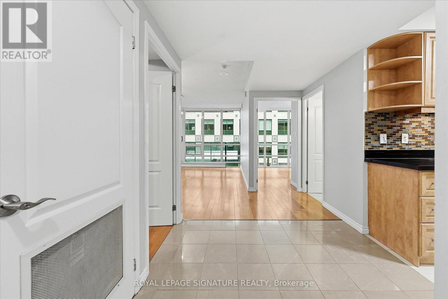
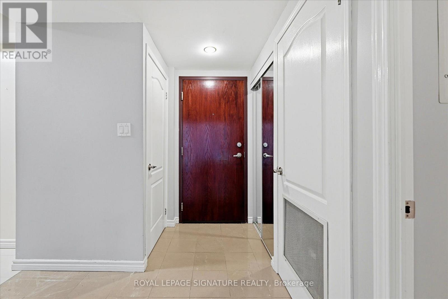
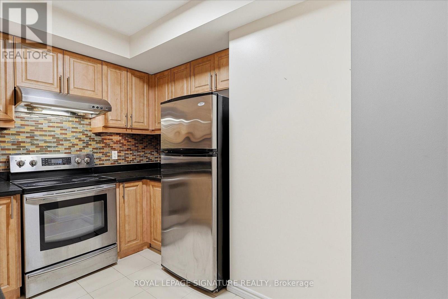
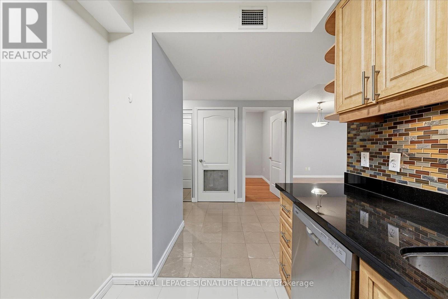
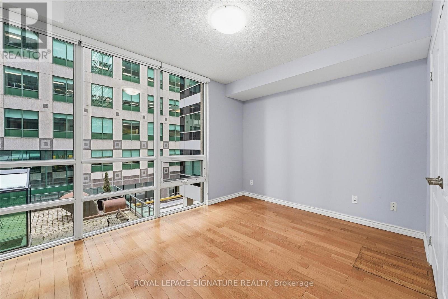
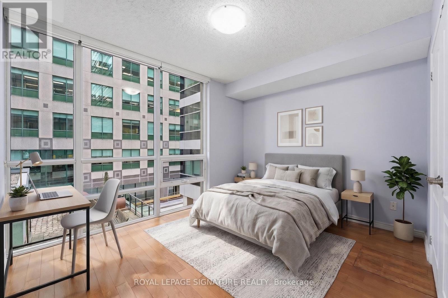
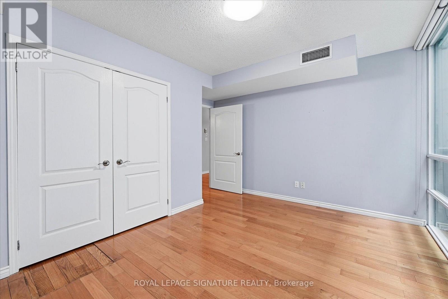
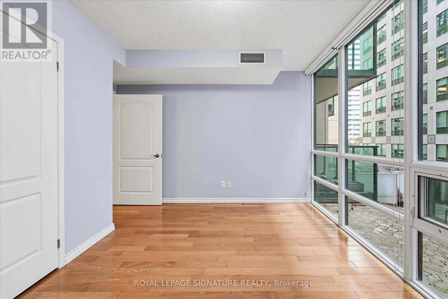
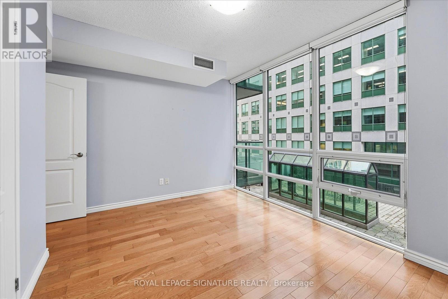
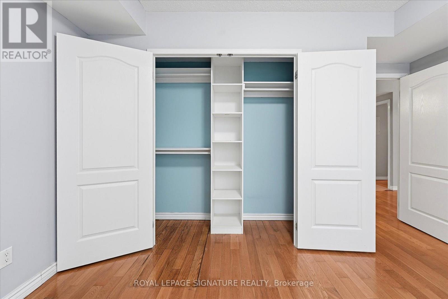
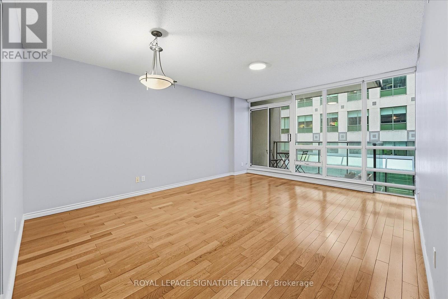
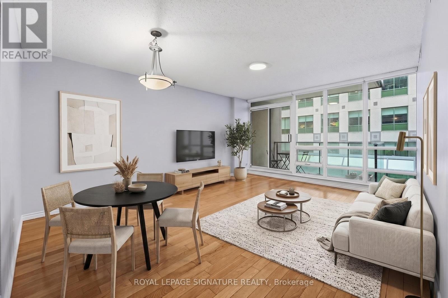
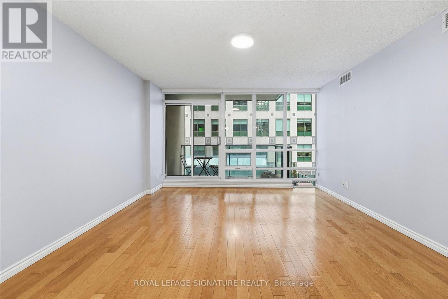
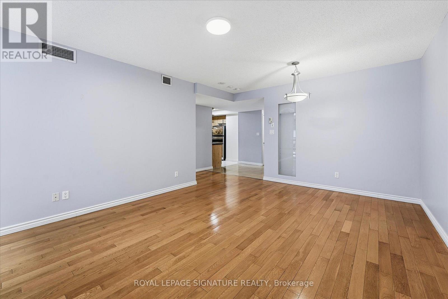
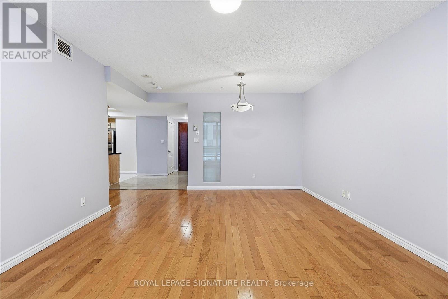
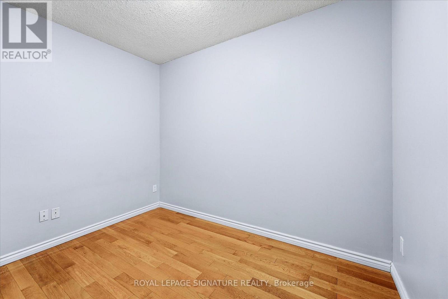
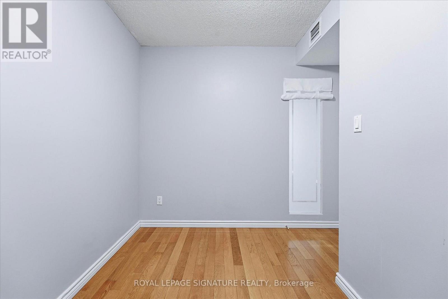
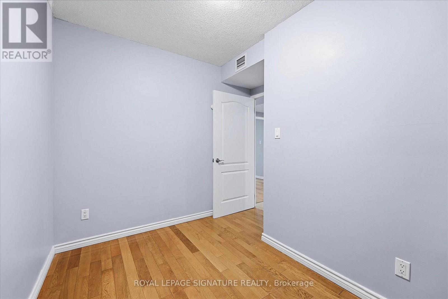
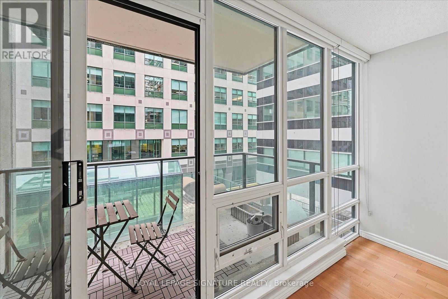
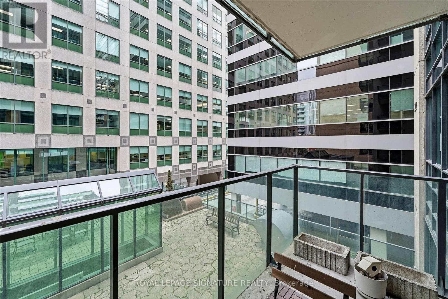
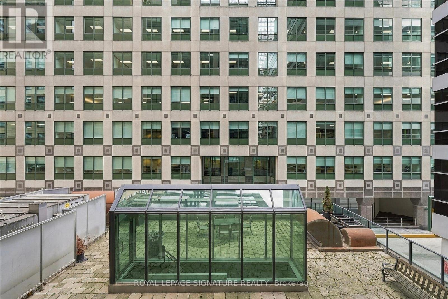
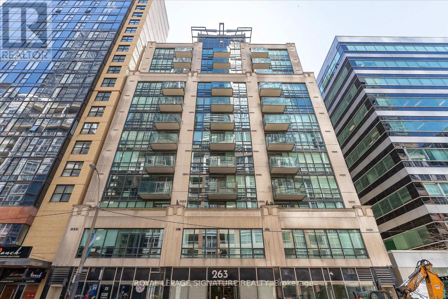
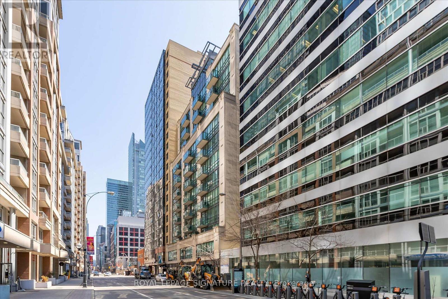
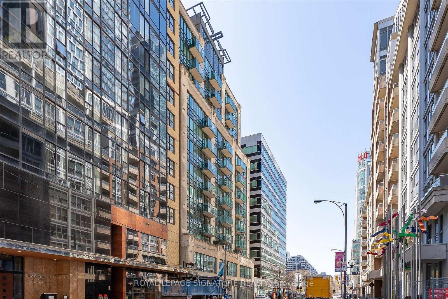
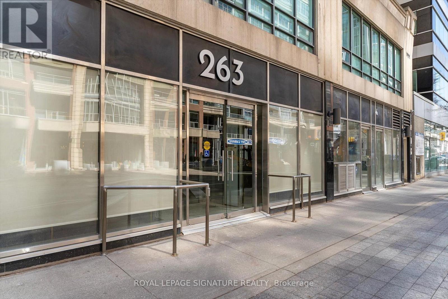
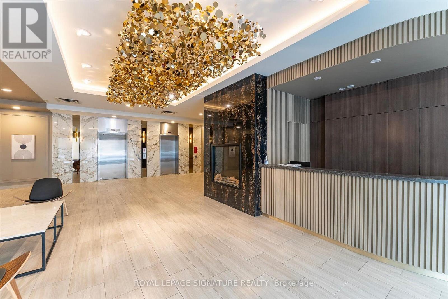
Welcome to this corner suite in a well-maintained boutique building. Offering approximately 830 sq. ft. of thoughtfully designed living space, this spacious 1bedroom plus den features an open and functional layout with elegant hardwood throughout. Floor-to-ceiling windows fill the suite with natural light, while brand-new designer roller blinds add a modern touch. The versatile den provides the flexibility to be used as a second bedroom, home office or additional living space. The open-concept living and dining area offers plenty of room for everyday living and entertaining, seamlessly connecting to a private balcony overlooking peaceful terrace views. The generous principal bedroom and well-proportioned living spaces make this suite both comfortable and practical. Ideally situated in the heart of downtown Toronto, enjoy easy access to world-class dining, shopping, entertainment, transit and the city's Financial District. A fantastic opportunity for professionals or anyone looking to enjoy convenient downtown living. (id:31565)

| Level | Type | Length | Width | Dimensions |
|---|---|---|---|---|
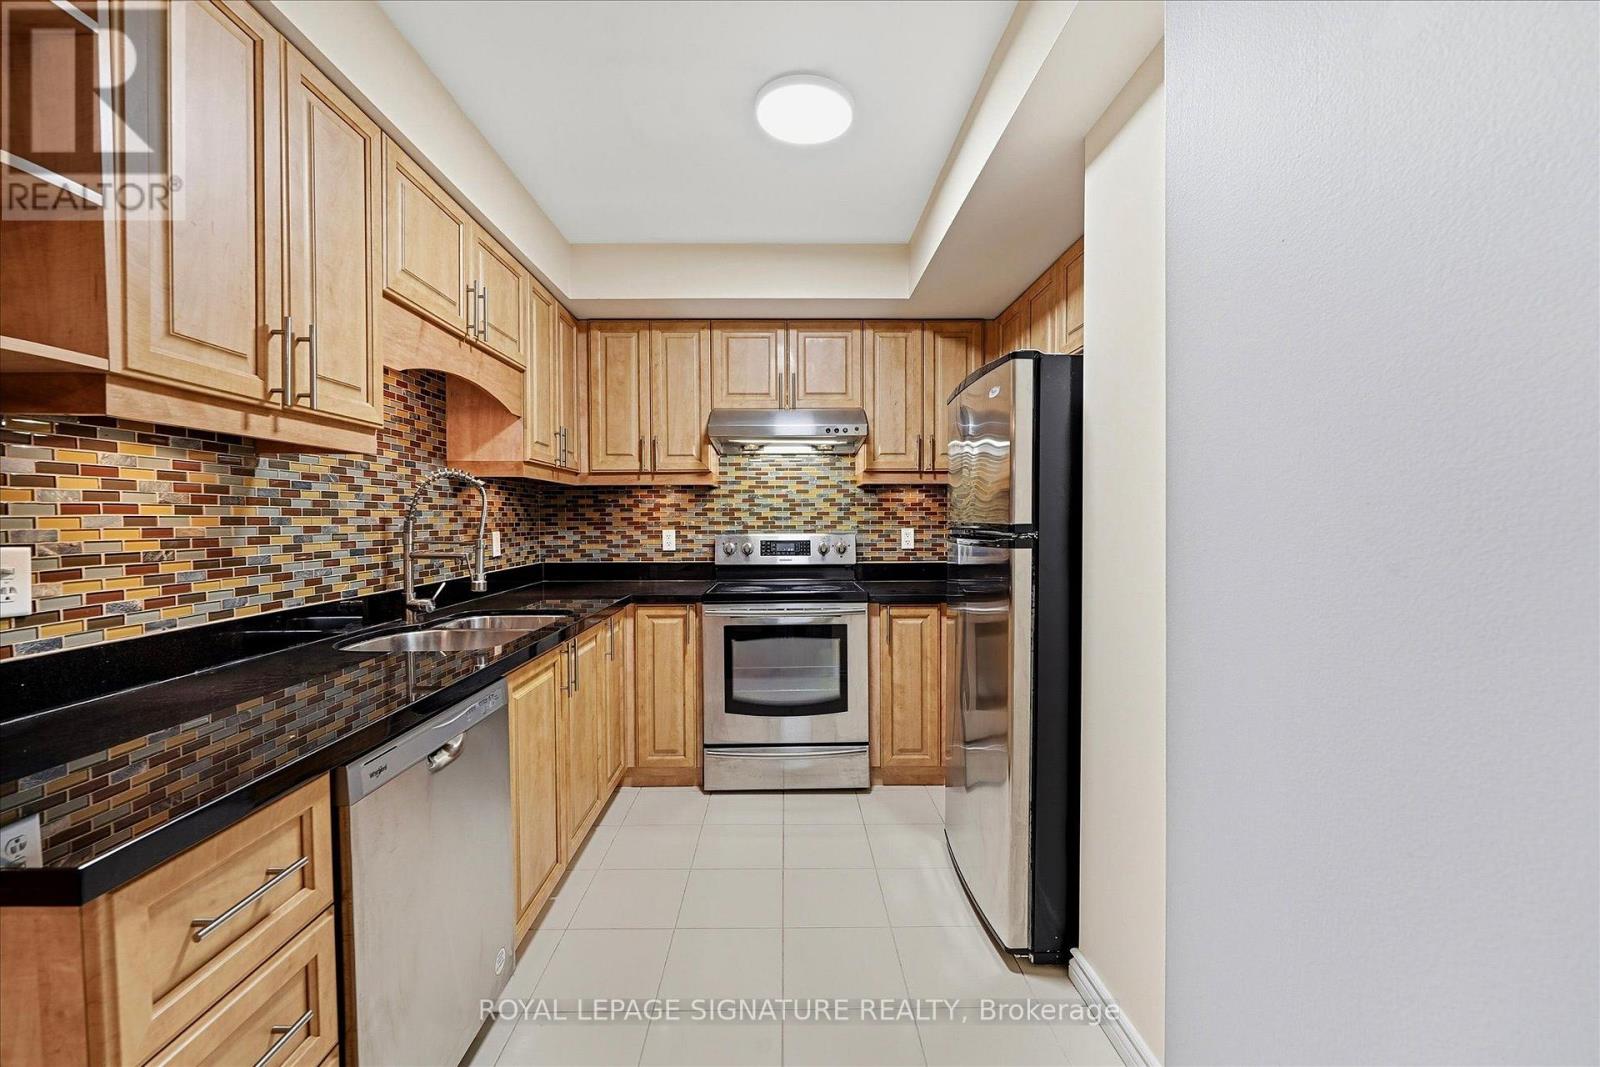
| Main level | Kitchen | 2.8 m | 3 m | 2.8 m x 3 m |
| Main level | Living room | 3 m | 4 m | 3 m x 4 m |
| Main level | Dining room | 2.3 m | 4 m | 2.3 m x 4 m |
| Main level | Primary Bedroom | 3 m | 4.1 m | 3 m x 4.1 m |
| Main level | Den | 3.1 m | 2.1 m | 3.1 m x 2.1 m |
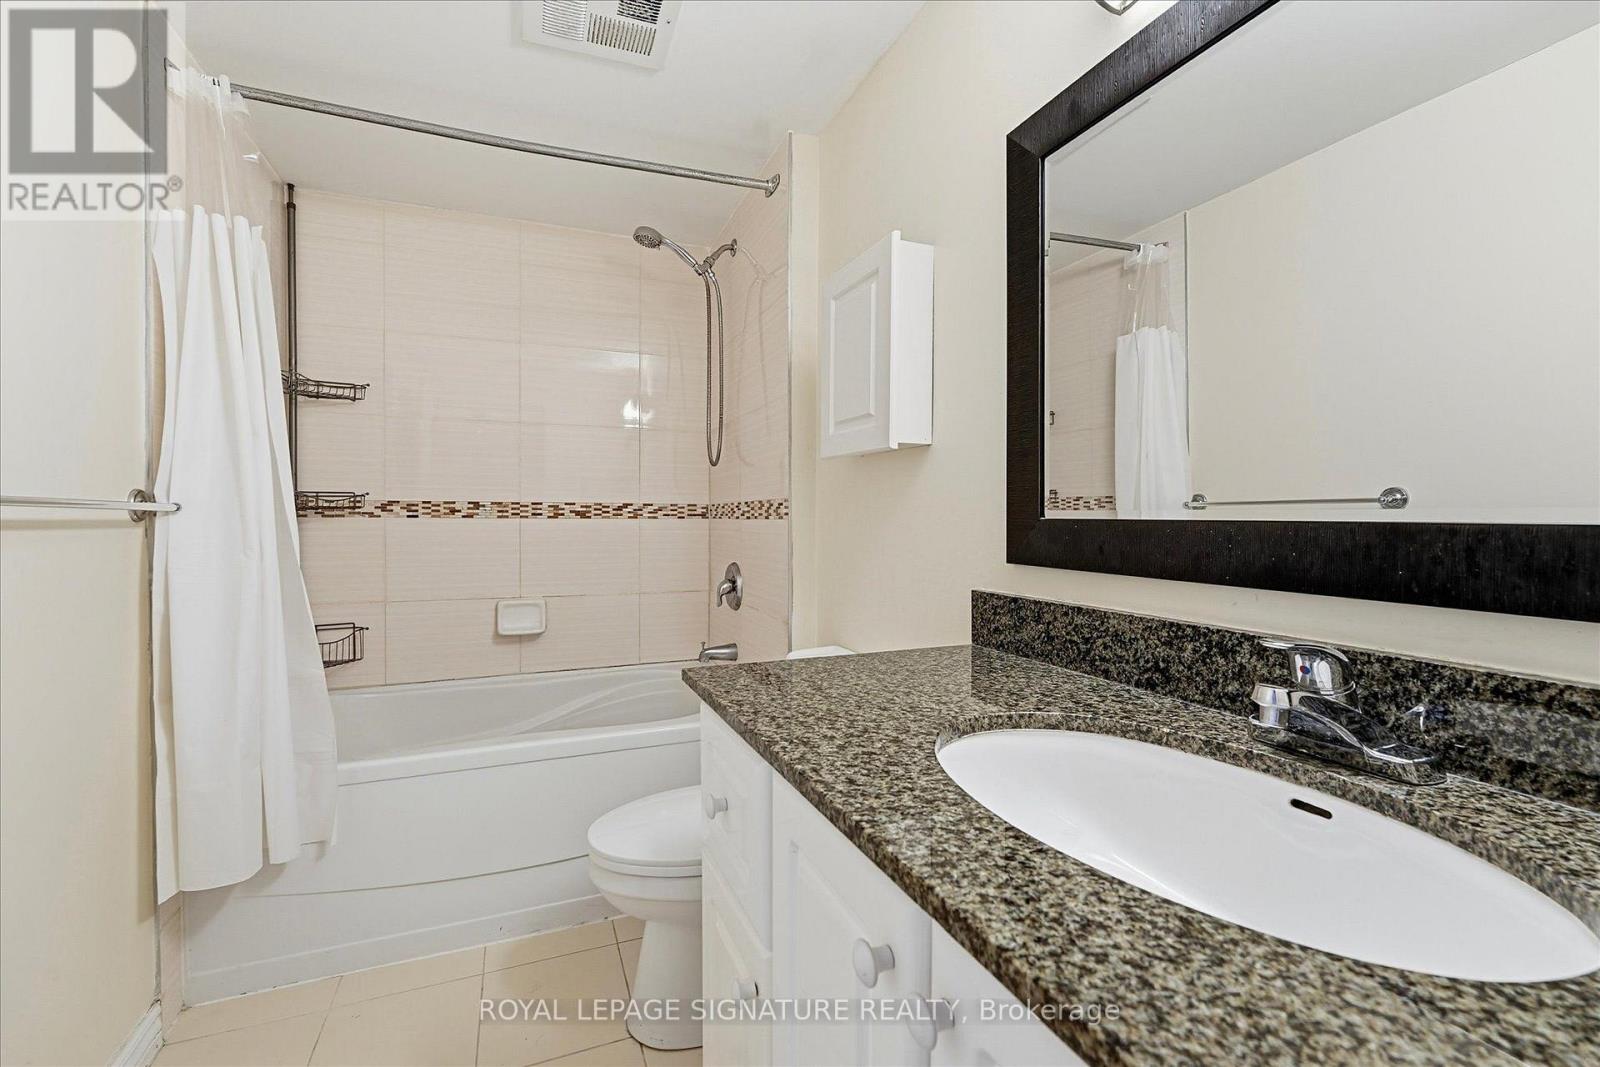
| Main level | Bathroom | 1.5 m | 2.8 m | 1.5 m x 2.8 m |
| Amenity Near By | Public Transit |
|---|---|
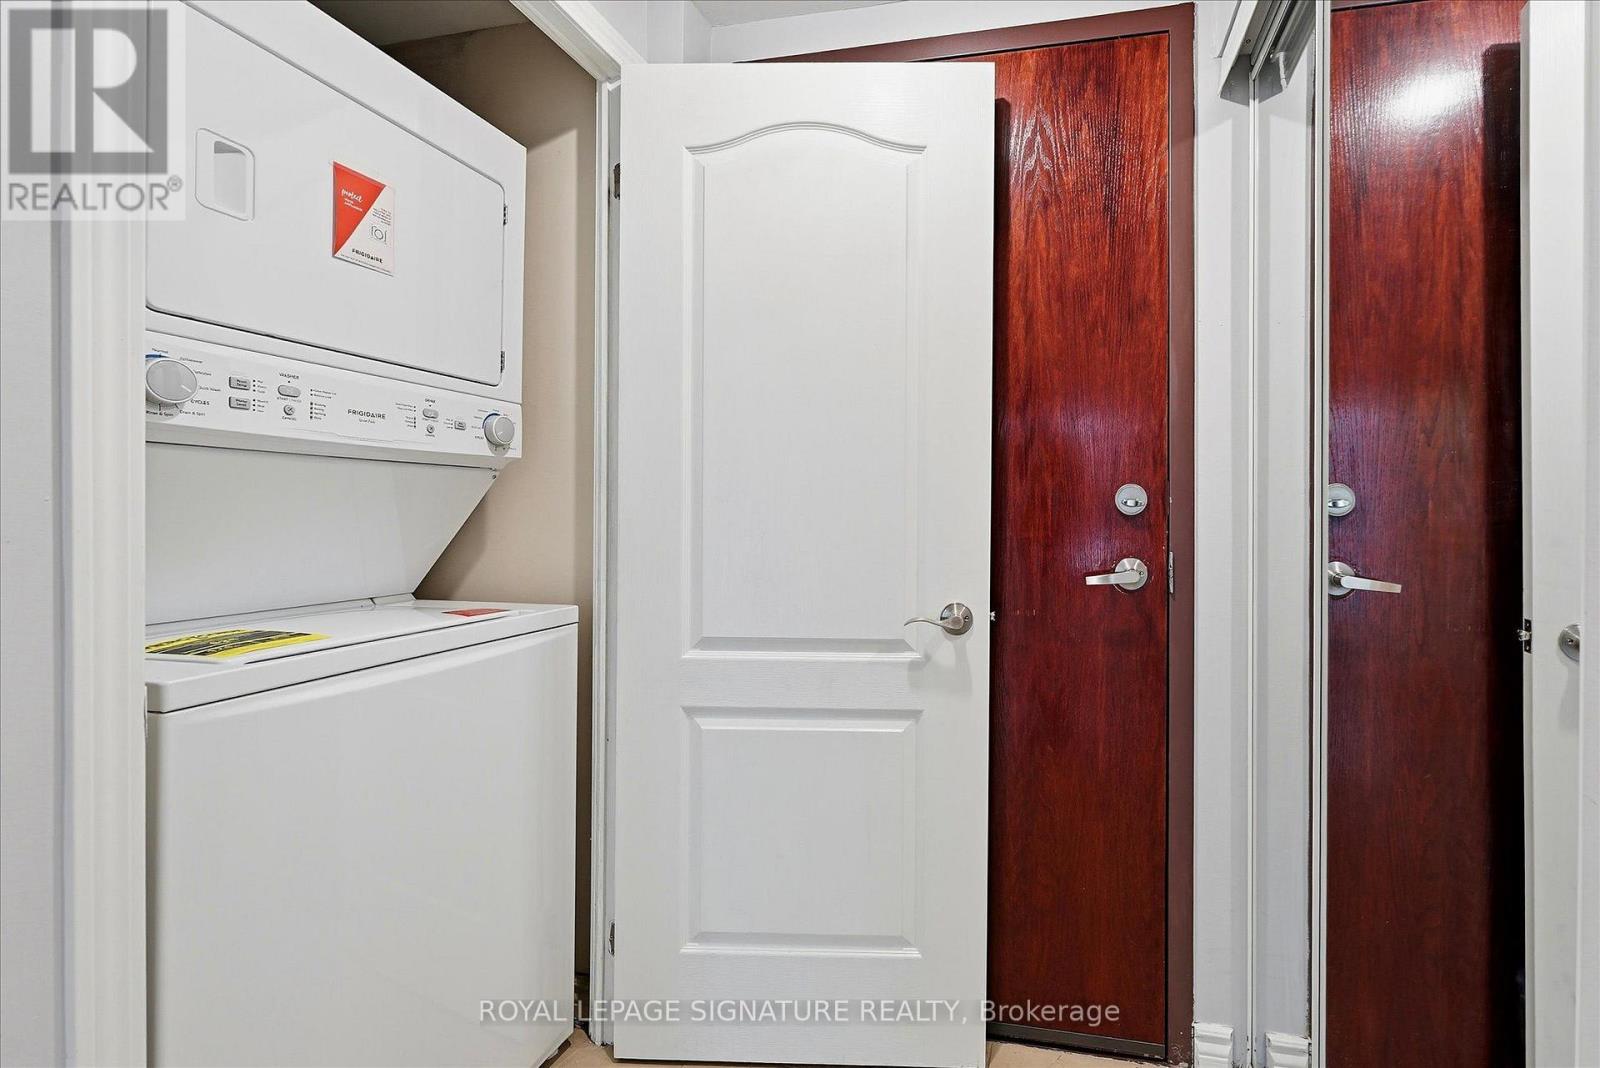
| Features | Balcony, Carpet Free, In suite Laundry |
| Maintenance Fee | |
| Maintenance Fee Payment Unit | |
| Management Company | Dove Square Property Management Inc. |
| Ownership | Condominium/Strata |
| Parking |
|
| Transaction | For rent |
| Bathroom Total | 1 |
|---|---|
| Bedrooms Total | 2 |
| Bedrooms Above Ground | 1 |
| Bedrooms Below Ground | 1 |
| Appliances | Dishwasher, Dryer, Stove, Washer, Window Coverings, Refrigerator |
| Basement Type | None |
| Cooling Type | Central air conditioning |
| Exterior Finish | Concrete |
| Fireplace Present | |
| Heating Fuel | Natural gas |
| Heating Type | Heat Pump |
| Size Interior | 800 - 899 sqft |
| Type | Apartment |
The trademarks REALTOR®, REALTORS®, and the REALTOR® logo are controlled by The Canadian Real Estate Association (CREA) and identify real estate professionals who are members of CREA. The trademarks MLS®, Multiple Listing Service® and the associated logos are owned by The Canadian Real Estate Association (CREA) and identify the quality of services provided by real estate professionals who are members of CREA. The trademark DDF® is owned by The Canadian Real Estate Association (CREA) and identifies CREA's Data Distribution Facility (DDF®)

Contact us for more information.