
Check out the newest condos…

Contact us for more information.

| Bathrooms | Bedrooms | Property Type |
|---|---|---|
| 1 | 2 | Single Family |
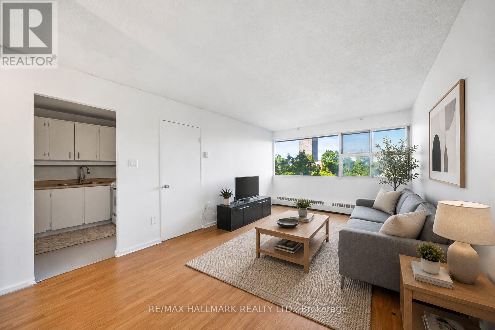
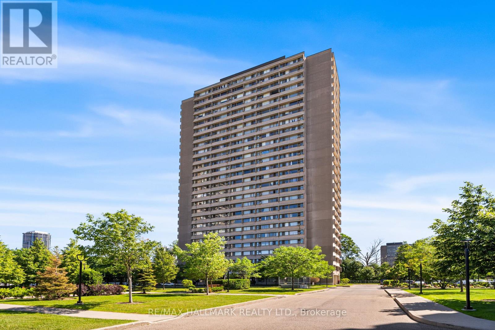
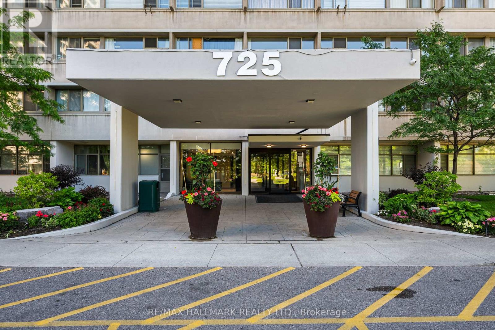
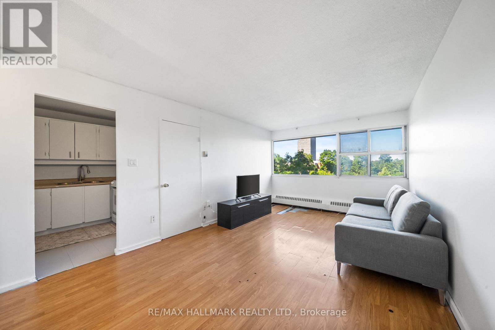
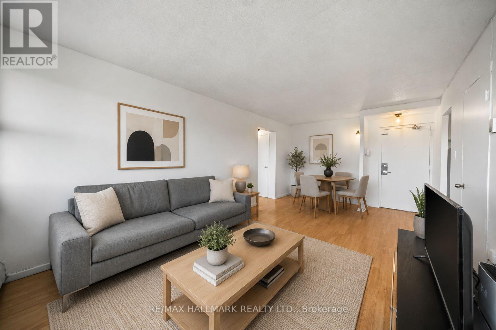
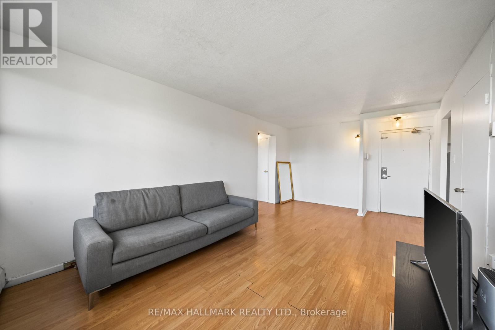
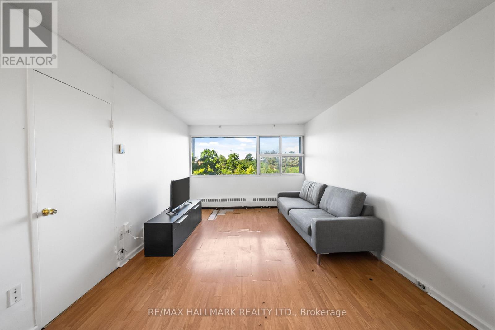
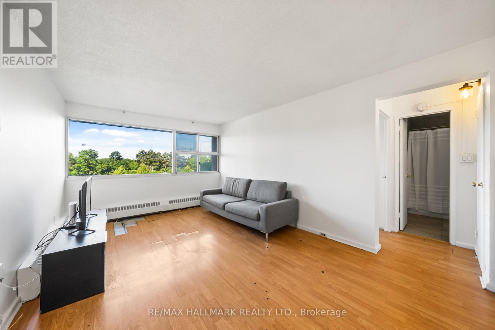
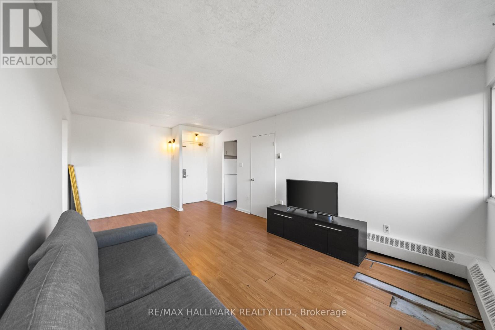
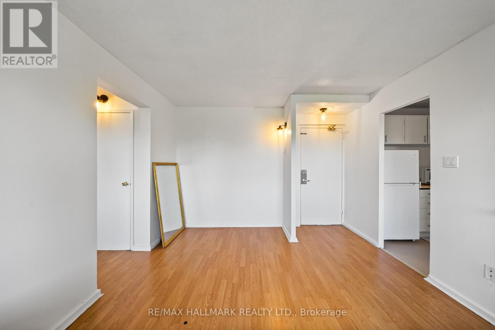
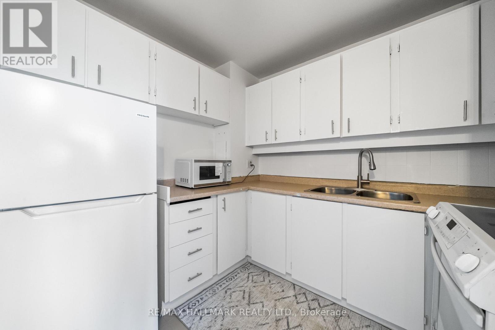
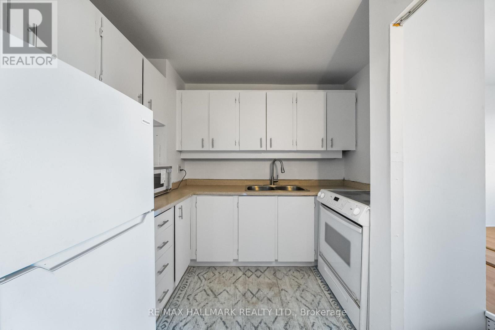
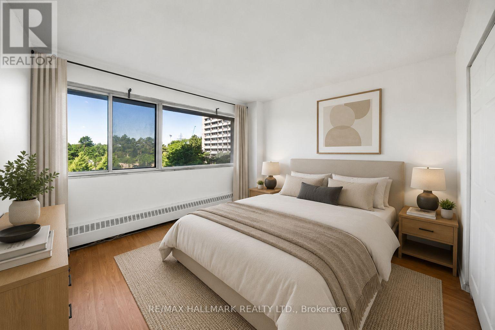
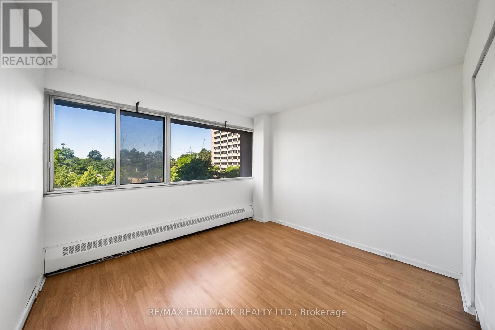
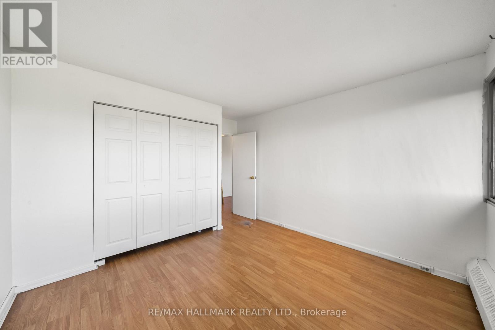
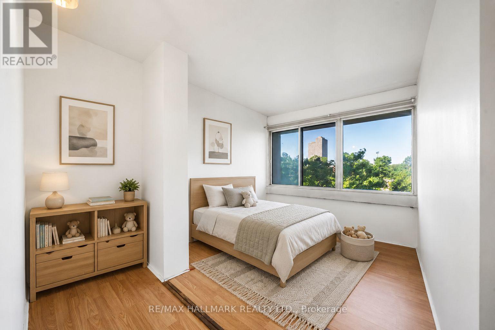
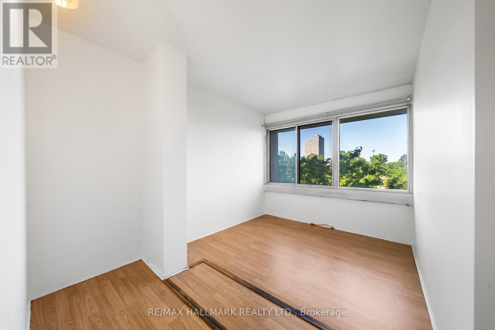
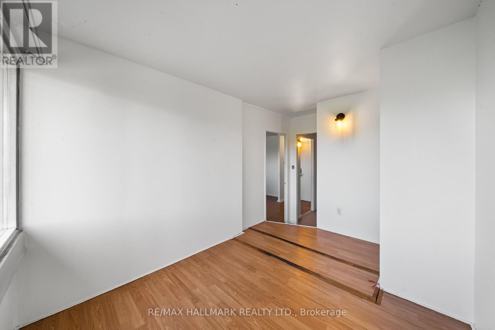
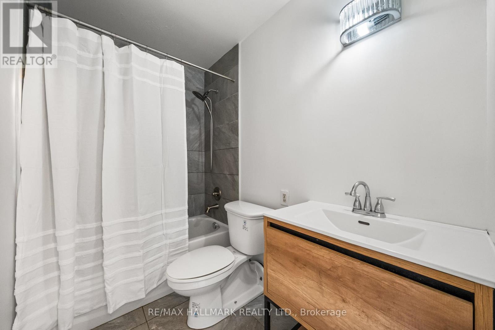
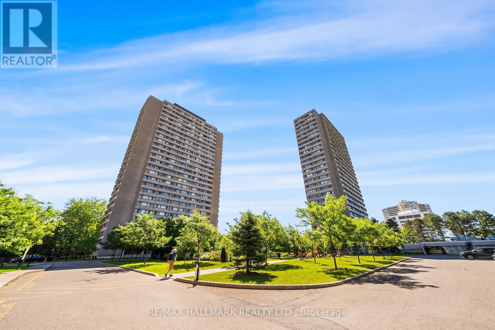
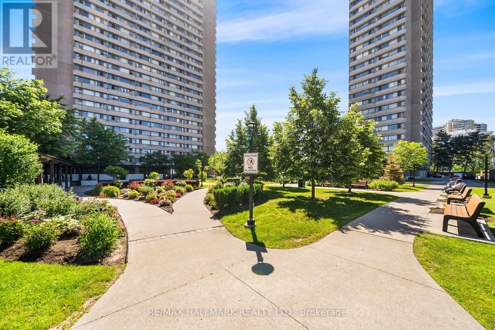
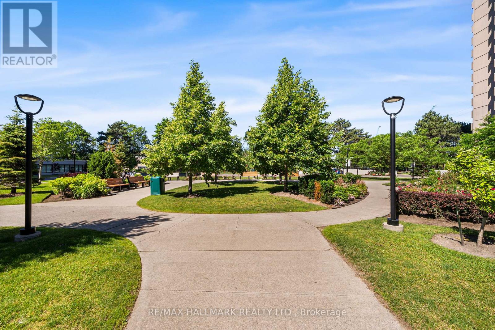
Exceptional value meets everyday convenience in this bright and spacious 1-bedroom + den suite, offering 606sqft of living space with exclusive use parking and locker. All-inclusive maintenance fees cover hydro, heat, water, cable, internet, and more, providing outstanding value and effortless budgeting. Large windows fill the suite with natural light, while the generous floor plan offers comfortable everyday living with plenty of flexibility. The spacious primary bedroom features a double closet, and the separate den with its own door easily functions as a second bedroom, private home office, or guest space. An updated 4-piece bathroom with a modern vanity and refreshed shower adds a contemporary touch. Residents enjoy a selection of amenities, including an indoor pool, fitness centre, sauna, party room, laundry room, visitor parking, and more, adding convenience to everyday living. Renovate or add your finishing touch, whether you're a first-time buyer or right-sizer looking for a space to personalize or an investor seeking long-term potential, this suite offers opportunity and location. Steps to schools, parks, community centre with arena and tennis courts, and Don Valley trails. Ideally located minutes from Costco, grocery stores, local restaurants, the DVP, and the Eglinton Crosstown LRT, with the future Ontario Line just steps away, this home offers outstanding connectivity, everyday convenience, and long-term value in one of Toronto's fastest-evolving communities. (id:31565)

| Level | Type | Length | Width | Dimensions |
|---|---|---|---|---|
| Flat | Living room | 5.94 m | 3.4 m | 5.94 m x 3.4 m |
| Flat | Dining room | 5.94 m | 3.4 m | 5.94 m x 3.4 m |
| Flat | Kitchen | 2.39 m | 2.01 m | 2.39 m x 2.01 m |
| Flat | Primary Bedroom | 3.89 m | 3.43 m | 3.89 m x 3.43 m |
| Flat | Den | 3.23 m | 2.31 m | 3.23 m x 2.31 m |
| Flat | Bathroom | na | na | Measurements not available |
| Amenity Near By | Public Transit, Park, Schools |
|---|---|
| Features | Carpet Free, Laundry- Coin operated |
| Maintenance Fee | 730.51 |
| Maintenance Fee Payment Unit | Monthly |
| Management Company | Nadlan-Harris Property Management Inc. 416-429-0270 |
| Ownership | Condominium/Strata |
| Parking |
|
| Transaction | For sale |
| Bathroom Total | 1 |
|---|---|
| Bedrooms Total | 2 |
| Bedrooms Above Ground | 1 |
| Bedrooms Below Ground | 1 |
| Amenities | Exercise Centre, Sauna, Storage - Locker |
| Basement Type | None |
| Cooling Type | None |
| Exterior Finish | Concrete |
| Fireplace Present | |
| Flooring Type | Laminate, Ceramic, Tile |
| Heating Fuel | Electric |
| Heating Type | Baseboard heaters |
| Size Interior | 600 - 699 sqft |
| Type | Apartment |
The trademarks REALTOR®, REALTORS®, and the REALTOR® logo are controlled by The Canadian Real Estate Association (CREA) and identify real estate professionals who are members of CREA. The trademarks MLS®, Multiple Listing Service® and the associated logos are owned by The Canadian Real Estate Association (CREA) and identify the quality of services provided by real estate professionals who are members of CREA. The trademark DDF® is owned by The Canadian Real Estate Association (CREA) and identifies CREA's Data Distribution Facility (DDF®)

Contact us for more information.