
Check out the newest condos…

Contact us for more information.

| Bathrooms | Bedrooms | Property Type |
|---|---|---|
| 1 | 2 | Single Family |
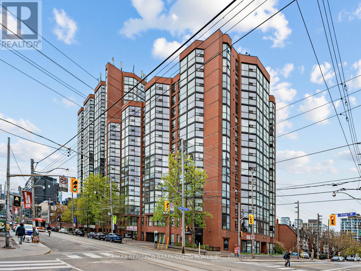
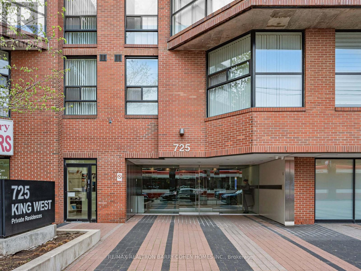
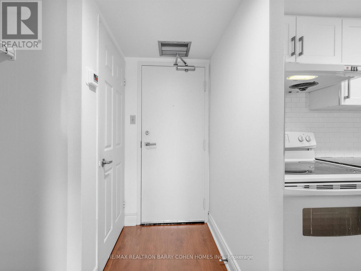
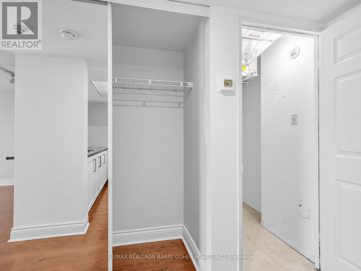
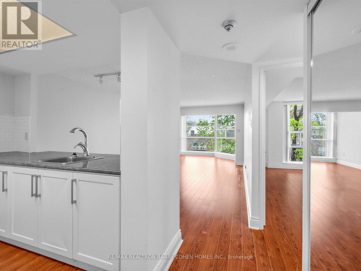
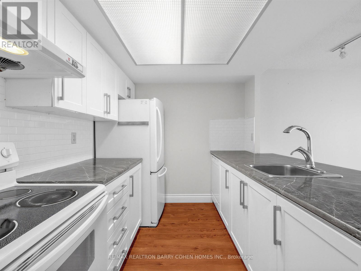
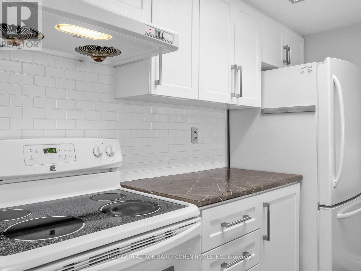
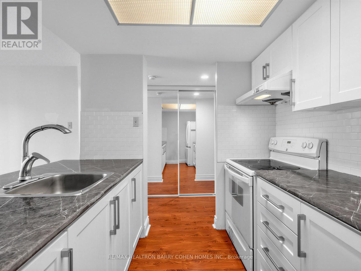
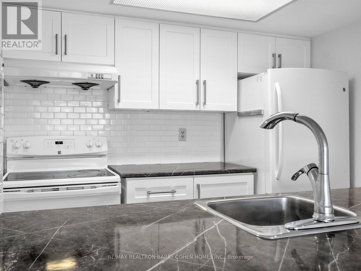
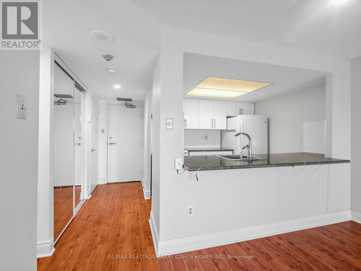
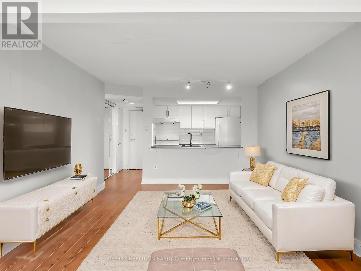
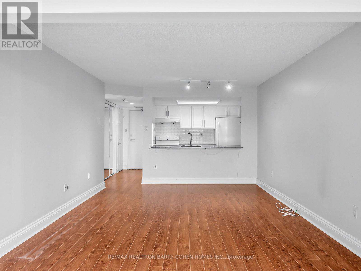
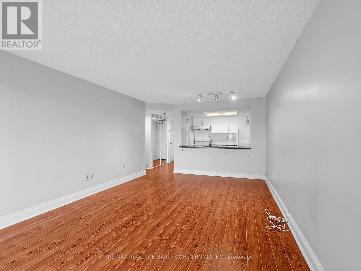
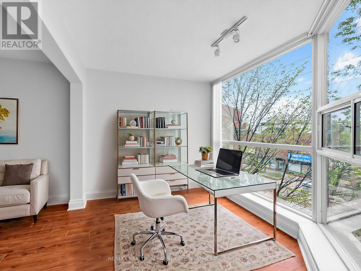
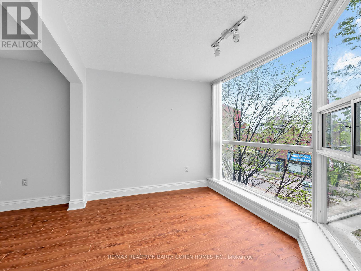
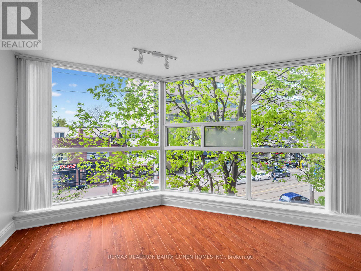
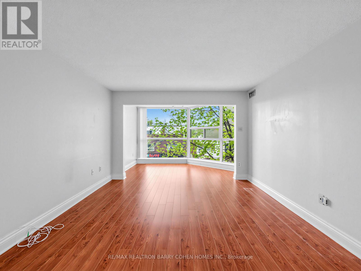
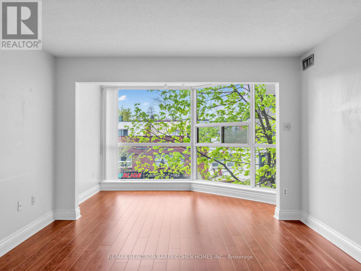
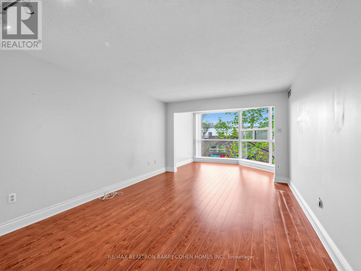
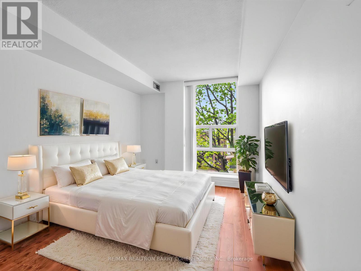
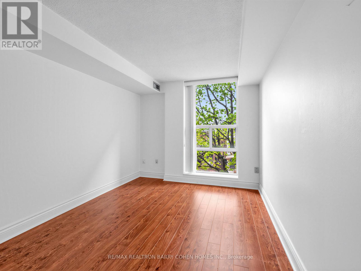
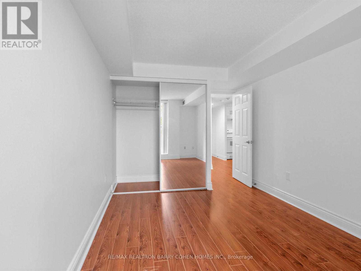
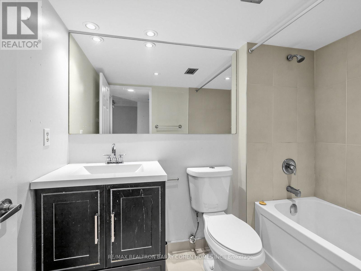
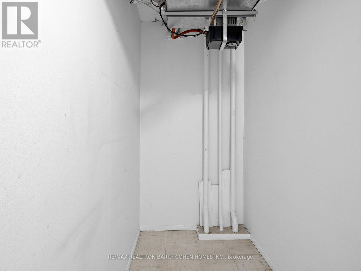
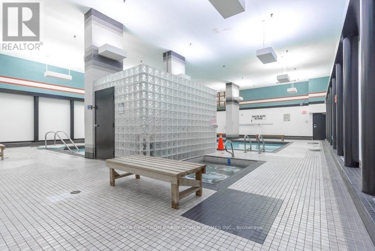
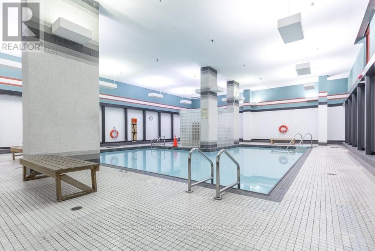
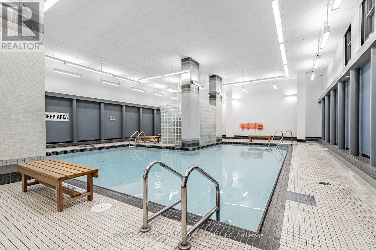
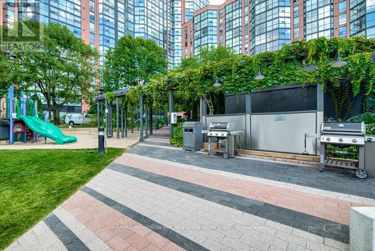
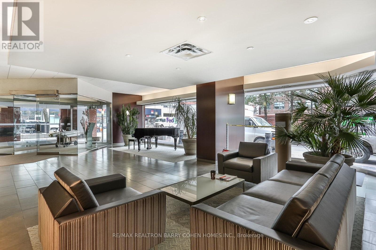
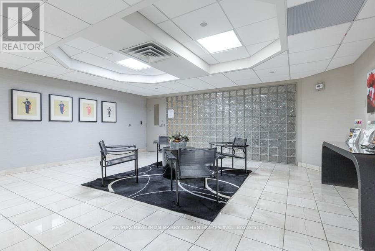
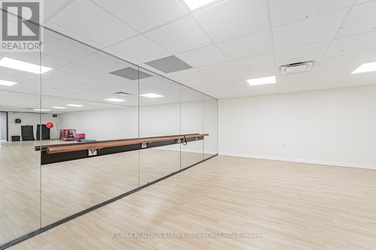
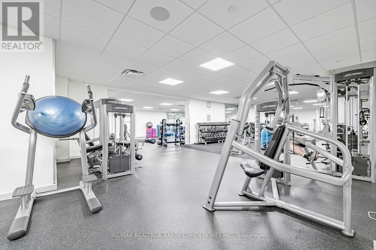
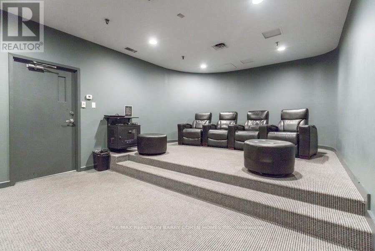
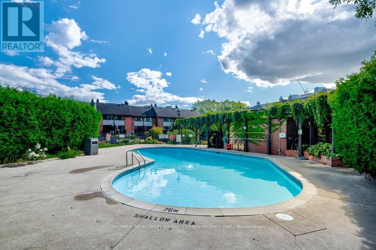
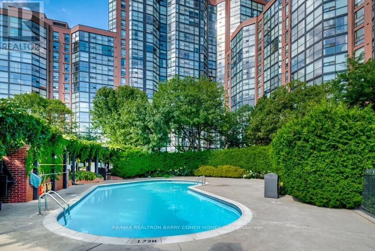
Welcome to 725 King St W, where stylish downtown living meets everyday convenience in the heart of the vibrant King West neighbourhood. This bright and spacious 1-bedroom + den suite offers approx 700 sqft of thoughtfully designed living space, featuring a functional layout ideal for both relaxing and entertaining. The modern kitchen is equipped with full-sized appliances and crisp white cabinetry, flowing seamlessly into the open-concept living area. A sunny and versatile den adds flexibility to the space, making it perfect for a home office, reading nook, or additional lounge area. The unit also includes a spacious bedroom with excellent closet space, a 4-piece bathroom, and ample storage throughout. For added convenience, residents have access to a clean and well-maintained laundry room located on the same floor. Enjoy an exceptional collection of resort-style amenities, including indoor and outdoor pools, fitness and squash courts, party rooms, and a beautifully landscaped private courtyard. Perfectly located just steps from restaurants, parks, schools, TTC transit, BMO Field, Exhibition Place, and the Harbourfront, this condo offers the best of urban living. An added bonus: the future King West subway station will soon be just steps from your door. (id:31565)

| Level | Type | Length | Width | Dimensions |
|---|---|---|---|---|
| Main level | Foyer | na | na | Measurements not available |
| Main level | Kitchen | 2.6 m | 2.13 m | 2.6 m x 2.13 m |
| Main level | Living room | 5.2 m | 3.6 m | 5.2 m x 3.6 m |
| Main level | Bedroom | 3.65 m | 2.8 m | 3.65 m x 2.8 m |
| Main level | Bathroom | na | na | Measurements not available |
| Main level | Utility room | na | na | Measurements not available |
| Amenity Near By | |
|---|---|
| Features | Carpet Free |
| Maintenance Fee | 784.74 |
| Maintenance Fee Payment Unit | Monthly |
| Management Company | Shelter Canadian Properties |
| Ownership | Condominium/Strata |
| Parking |
|
| Transaction | For sale |
| Bathroom Total | 1 |
|---|---|
| Bedrooms Total | 2 |
| Bedrooms Above Ground | 1 |
| Bedrooms Below Ground | 1 |
| Amenities | Exercise Centre, Party Room, Sauna |
| Appliances | Dishwasher, Hood Fan, Stove, Refrigerator |
| Basement Type | None |
| Cooling Type | Central air conditioning |
| Exterior Finish | Brick |
| Fireplace Present | |
| Heating Fuel | Other |
| Heating Type | Heat Pump |
| Size Interior | 600 - 699 sqft |
| Type | Apartment |
The trademarks REALTOR®, REALTORS®, and the REALTOR® logo are controlled by The Canadian Real Estate Association (CREA) and identify real estate professionals who are members of CREA. The trademarks MLS®, Multiple Listing Service® and the associated logos are owned by The Canadian Real Estate Association (CREA) and identify the quality of services provided by real estate professionals who are members of CREA. The trademark DDF® is owned by The Canadian Real Estate Association (CREA) and identifies CREA's Data Distribution Facility (DDF®)

Contact us for more information.