
Check out the newest condos…

Contact us for more information.

| Bathrooms | Bedrooms | Property Type |
|---|---|---|
| 2 | 2 | Single Family |
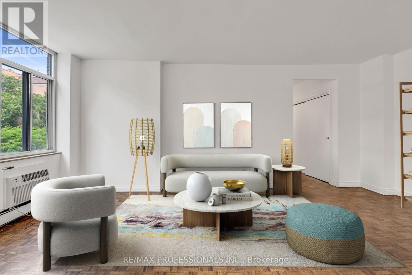
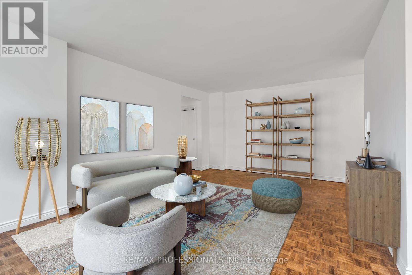
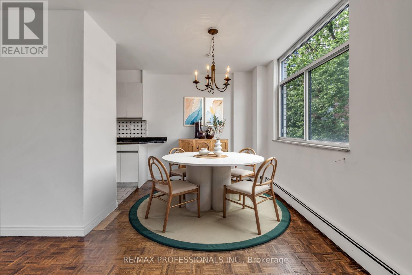
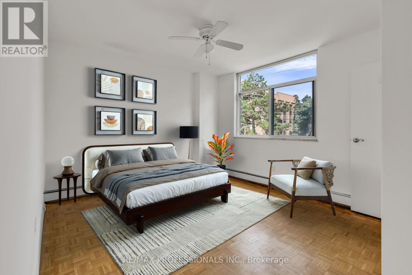
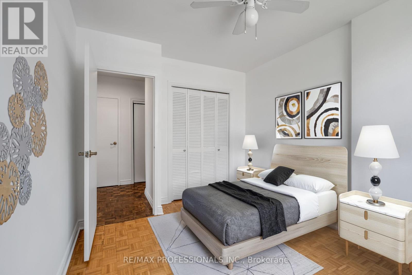
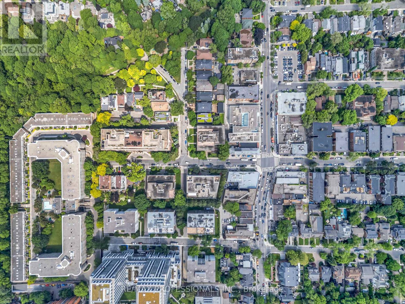
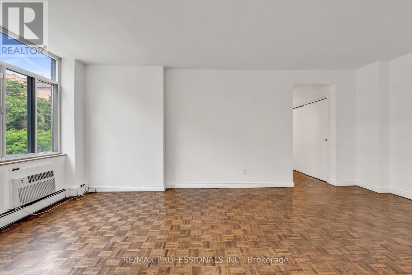
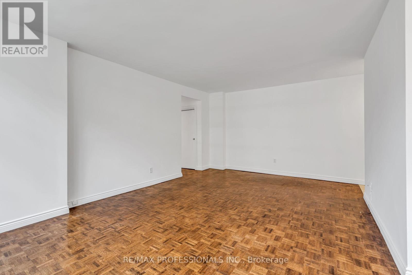
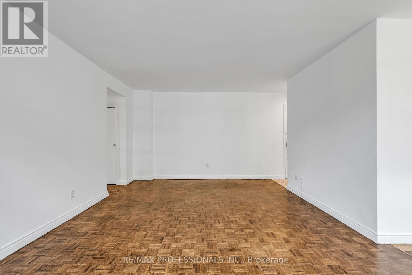
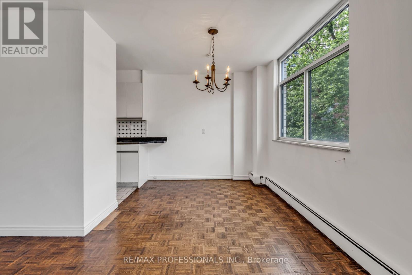
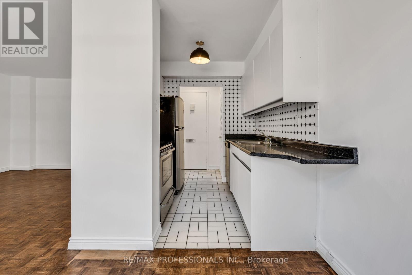
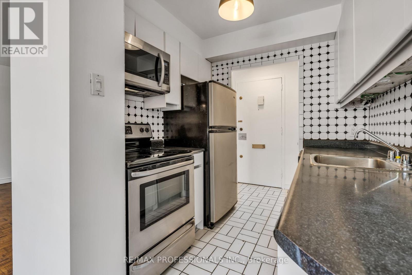
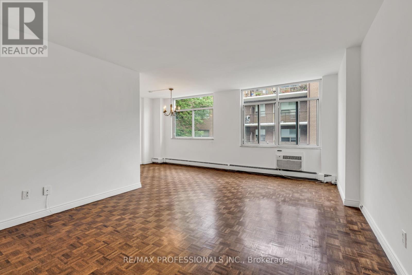
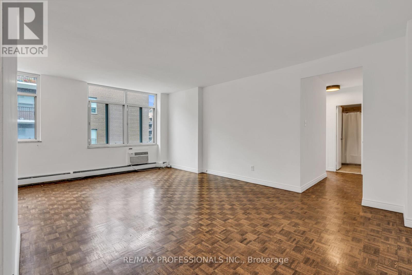
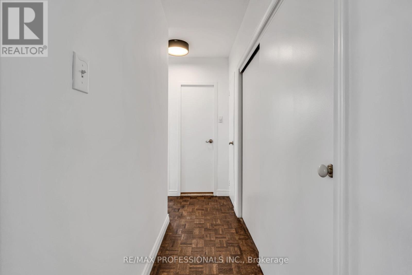
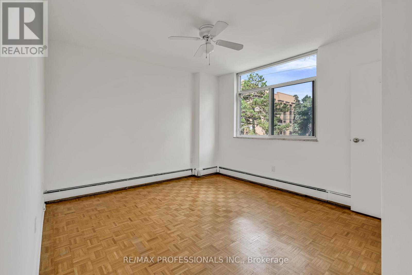
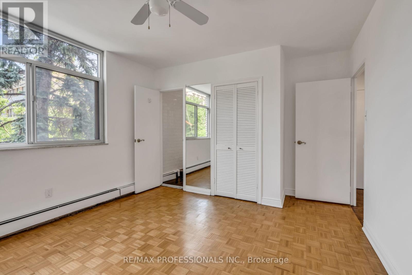
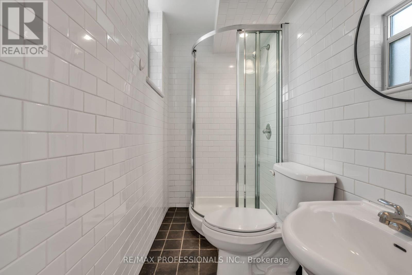
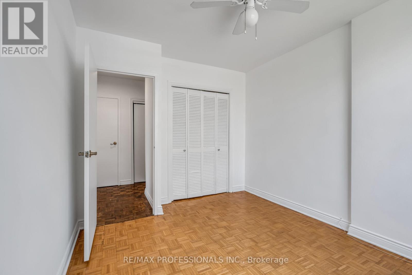
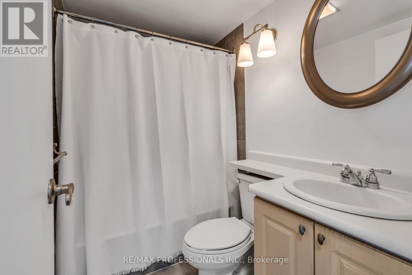
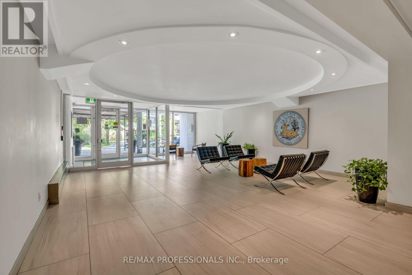
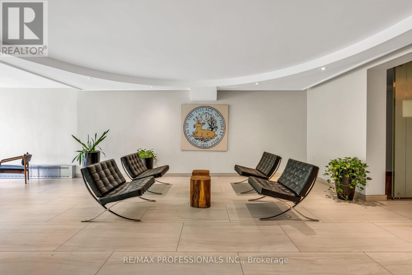
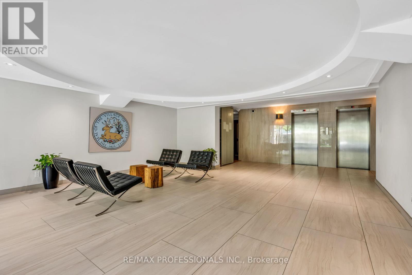
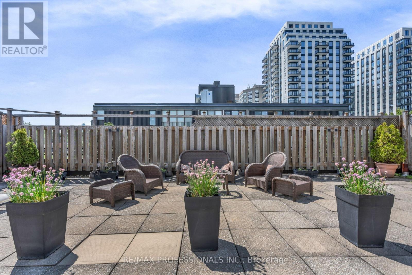
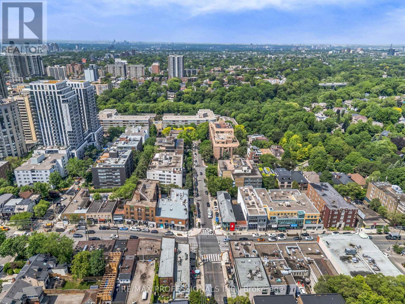
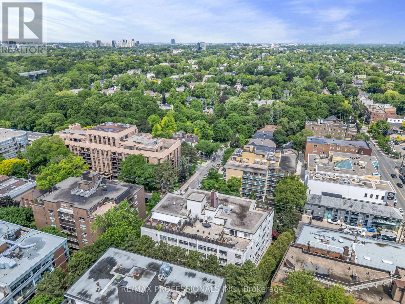
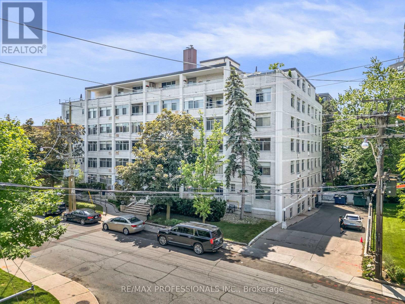
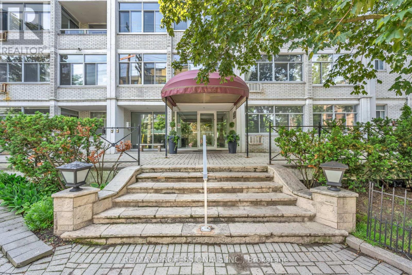
Life is lovely on Lonsdale! Nestled in the heart of coveted Forest Hill Village, this 2 bedroom, 2 bathroom suite combines an unparalleled location, fantastic space, and a ton of potential. The bright, open concept living and dining area can easily scale from intimate gatherings to holiday hosting. Each of the two bedrooms is well-proportioned, has hardwood flooring, and enjoys large windows and closet. The primary bedroom also features a 3 piece ensuite. Steps to transit, schools, and the restaurants, cafes, and shops of Forest Hill Village, this family-friendly but quiet building also offers the serenity of a cul de sac and easy access to parks and the gorgeous hiking trail along Cedarvale Ravine. Monthly maintenance fees include heat, water, and hydro, making budgeting a breeze. A locker and parking spot are included, and residents can enjoy soaking up some rays or sunset views on the rooftop patio. In an area where city conveniences and village life beautifully collide, this one is packed with potential and not to be missed! Some rooms have been virtually staged for ideas on how to make this lovely space your own. (id:31565)

| Level | Type | Length | Width | Dimensions |
|---|---|---|---|---|
| Main level | Living room | 3.27 m | 3.71 m | 3.27 m x 3.71 m |
| Main level | Dining room | 2.7 m | 6.07 m | 2.7 m x 6.07 m |
| Main level | Kitchen | 2.19 m | 2.25 m | 2.19 m x 2.25 m |
| Main level | Primary Bedroom | 4.22 m | 3.42 m | 4.22 m x 3.42 m |
| Main level | Bedroom 2 | 3.62 m | 2.8 m | 3.62 m x 2.8 m |
| Amenity Near By | Park, Place of Worship, Public Transit, Schools |
|---|---|
| Features | Cul-de-sac, Ravine, Carpet Free, Laundry- Coin operated |
| Maintenance Fee | 1248.58 |
| Maintenance Fee Payment Unit | Monthly |
| Management Company | ICC Property Management Ltd. |
| Ownership | Condominium/Strata |
| Parking |
|
| Transaction | For sale |
| Bathroom Total | 2 |
|---|---|
| Bedrooms Total | 2 |
| Bedrooms Above Ground | 2 |
| Amenities | Storage - Locker |
| Appliances | Dishwasher, Microwave, Stove, Refrigerator |
| Basement Type | None |
| Cooling Type | Wall unit |
| Exterior Finish | Brick |
| Fireplace Present | |
| Flooring Type | Hardwood, Tile |
| Heating Fuel | Natural gas |
| Heating Type | Radiant heat |
| Size Interior | 800 - 899 sqft |
| Type | Apartment |
The trademarks REALTOR®, REALTORS®, and the REALTOR® logo are controlled by The Canadian Real Estate Association (CREA) and identify real estate professionals who are members of CREA. The trademarks MLS®, Multiple Listing Service® and the associated logos are owned by The Canadian Real Estate Association (CREA) and identify the quality of services provided by real estate professionals who are members of CREA. The trademark DDF® is owned by The Canadian Real Estate Association (CREA) and identifies CREA's Data Distribution Facility (DDF®)

Contact us for more information.