
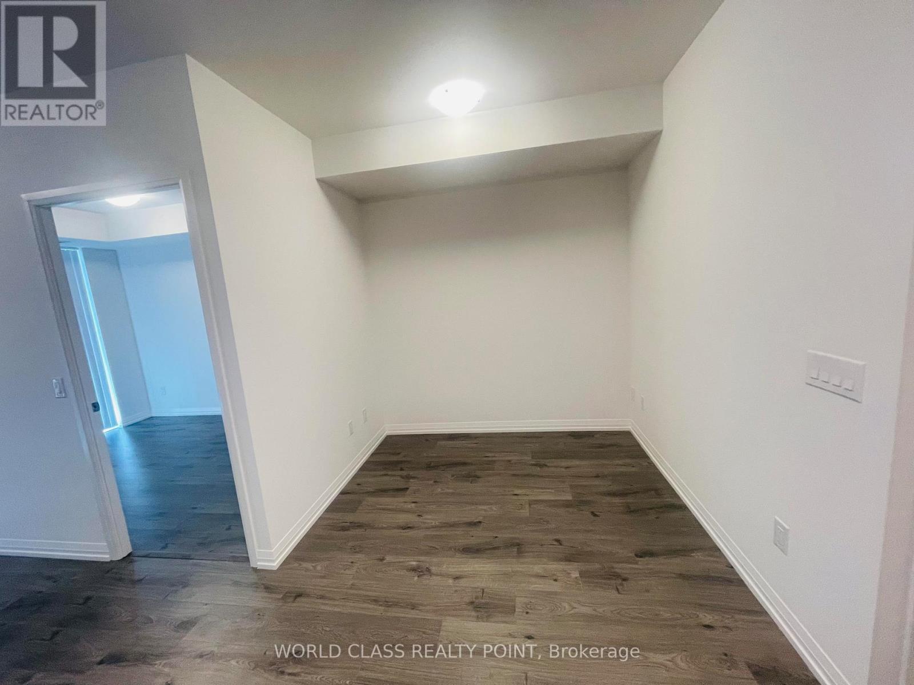
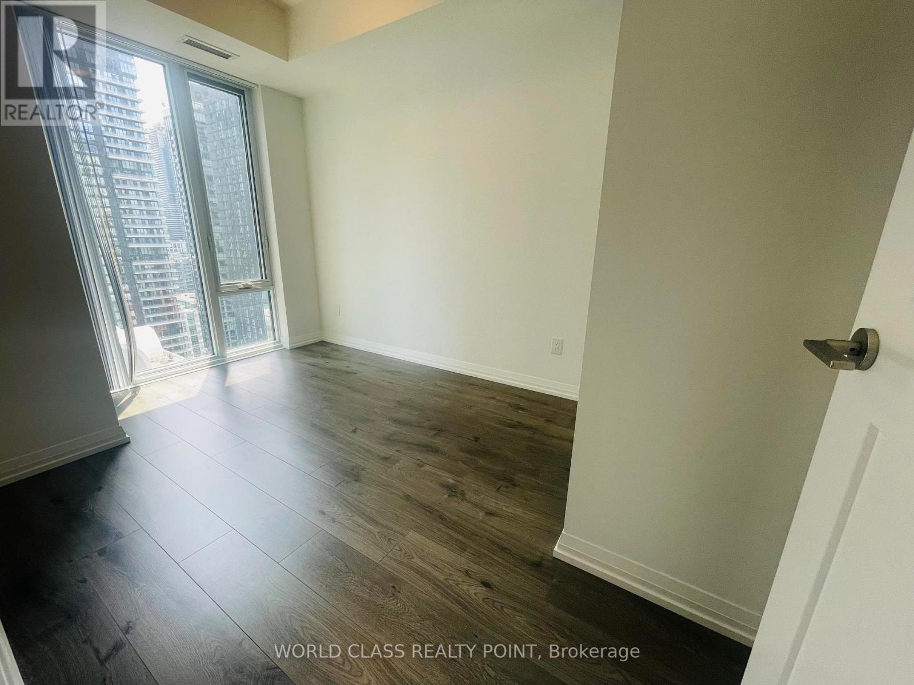
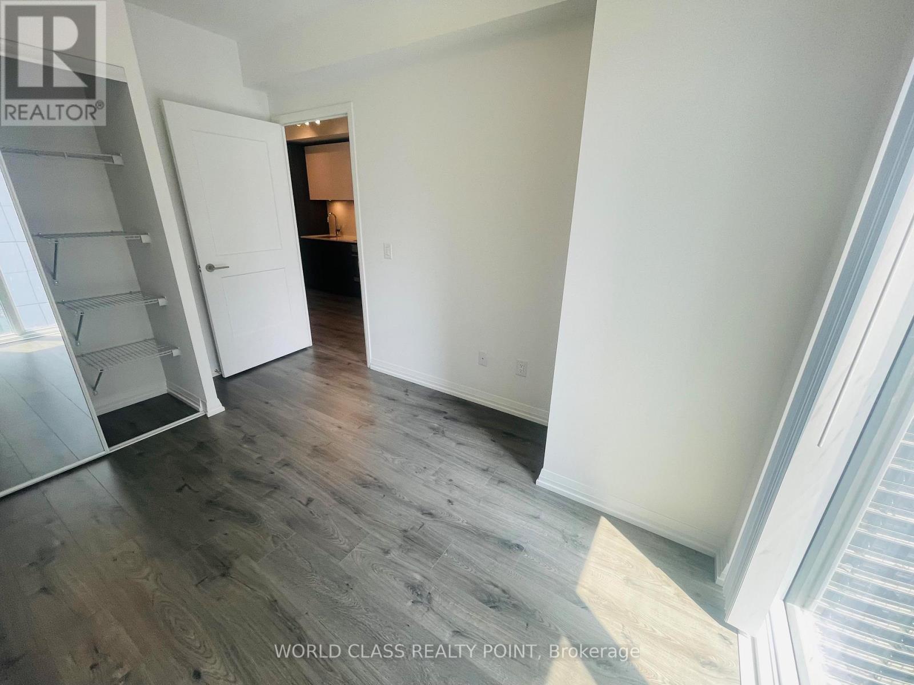
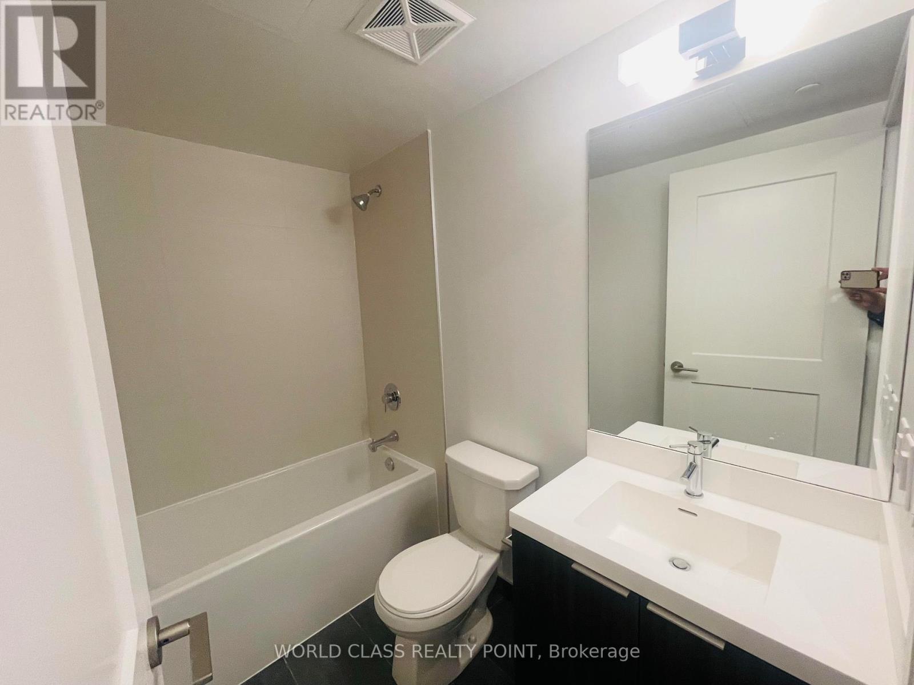
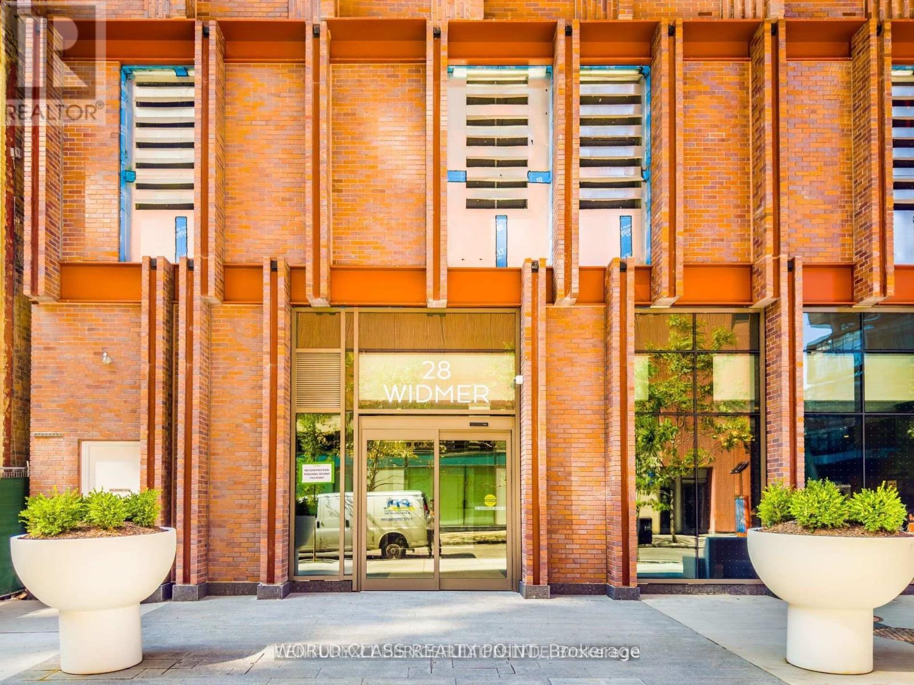
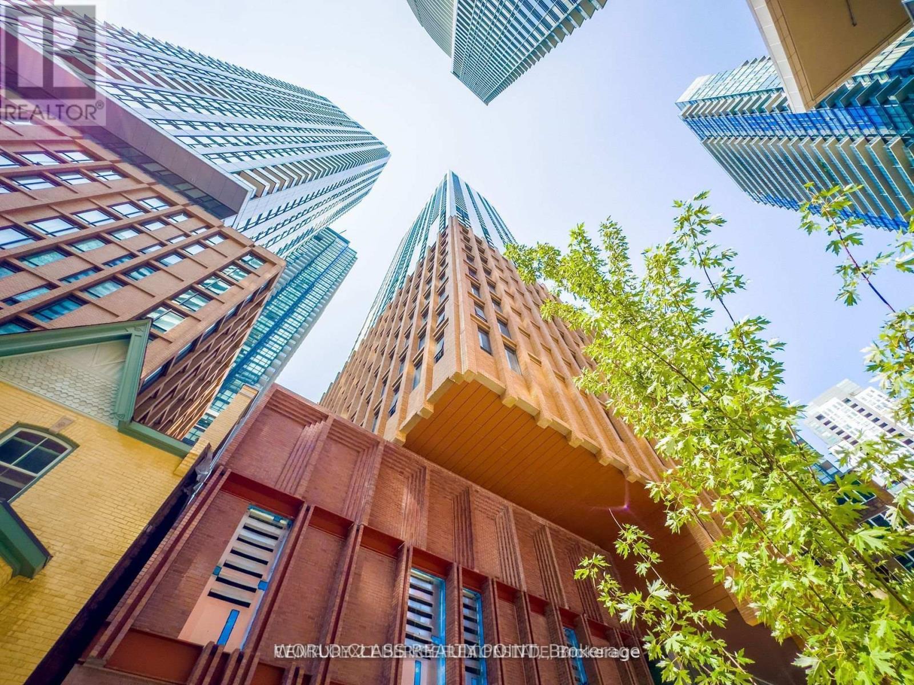
Check out the newest condos…

Contact us for more information.

| Bathrooms | Bedrooms | Property Type |
|---|---|---|
| 1 | 2 | Single Family |
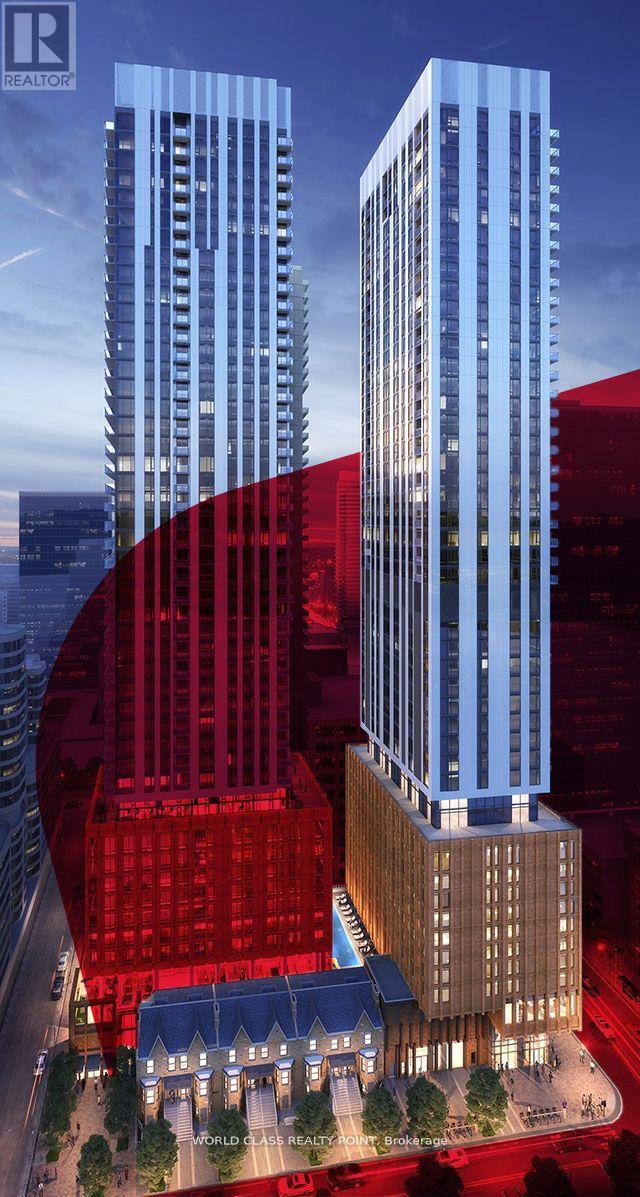
In the Heart of Toronto's Entertainment & Theatre District. Quick Access to St. Andrew Subway Station. 100/100 Transit Score and Walk score. 900 meters from OCAD University. 2 km from Ryerson University. 6 Km from University Of Toronto. Steps from Financial District. Close to all amenities coffee shops, shops, restaurants and schools. 24-hour streetcars on nearby King Street, Queen Street, and Spadina Avenue. Easy access to Gardiner Expressway & Lake Shore Boulevard, making for easy connections to major Highways. Short walk to Roy Thompson Hall, Toronto's Eaton Centre, Nathan Phillips Square, Toronto City Hall, Rogers Centre, Scotiabank Arena and Metro Toronto Convention Centre. Amenities: Steam Room, Theatre Room, Party Room, Mail Room, Study Lounge, Event Space with Kitchen, Parking, Outdoor Swimming Pool, Yoga Studio. This incredible location is in the pulsing heart of Canadas largest and most dynamic metropolis, with gourmet restaurants, chic nightlife, and urban sophistication defining the local lifestyle experience. An epicenter of arts, culture, dining, business, sports, and nightlife, the Theatre District is a major hub for development in North America. Home to some of the best restaurants and nightlife in Toronto, and with frequent celebrity sightings during the internationally renowned film festival and year-round, the Theatre District is a hip, highly sought after affluent neighbourhood. (id:31565)

| Level | Type | Length | Width | Dimensions |
|---|---|---|---|---|
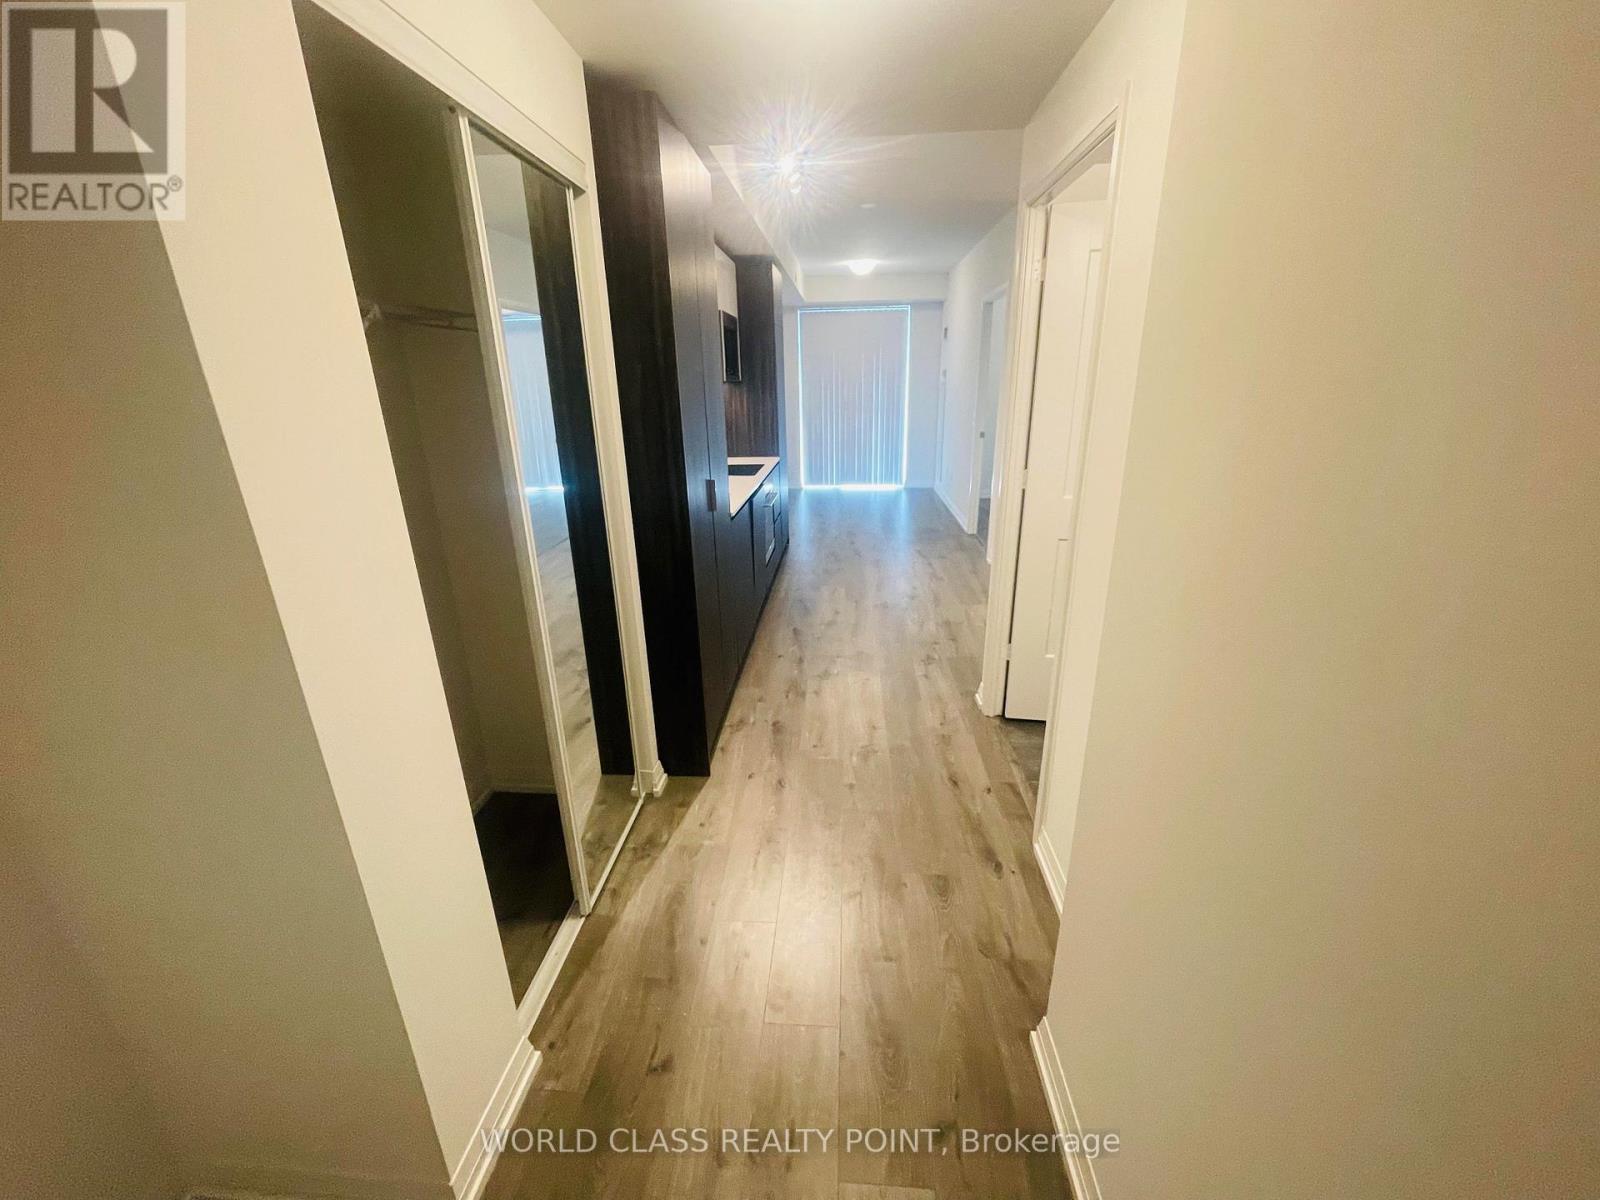
| Flat | Bedroom | 3.28 m | 2.6 m | 3.28 m x 2.6 m |
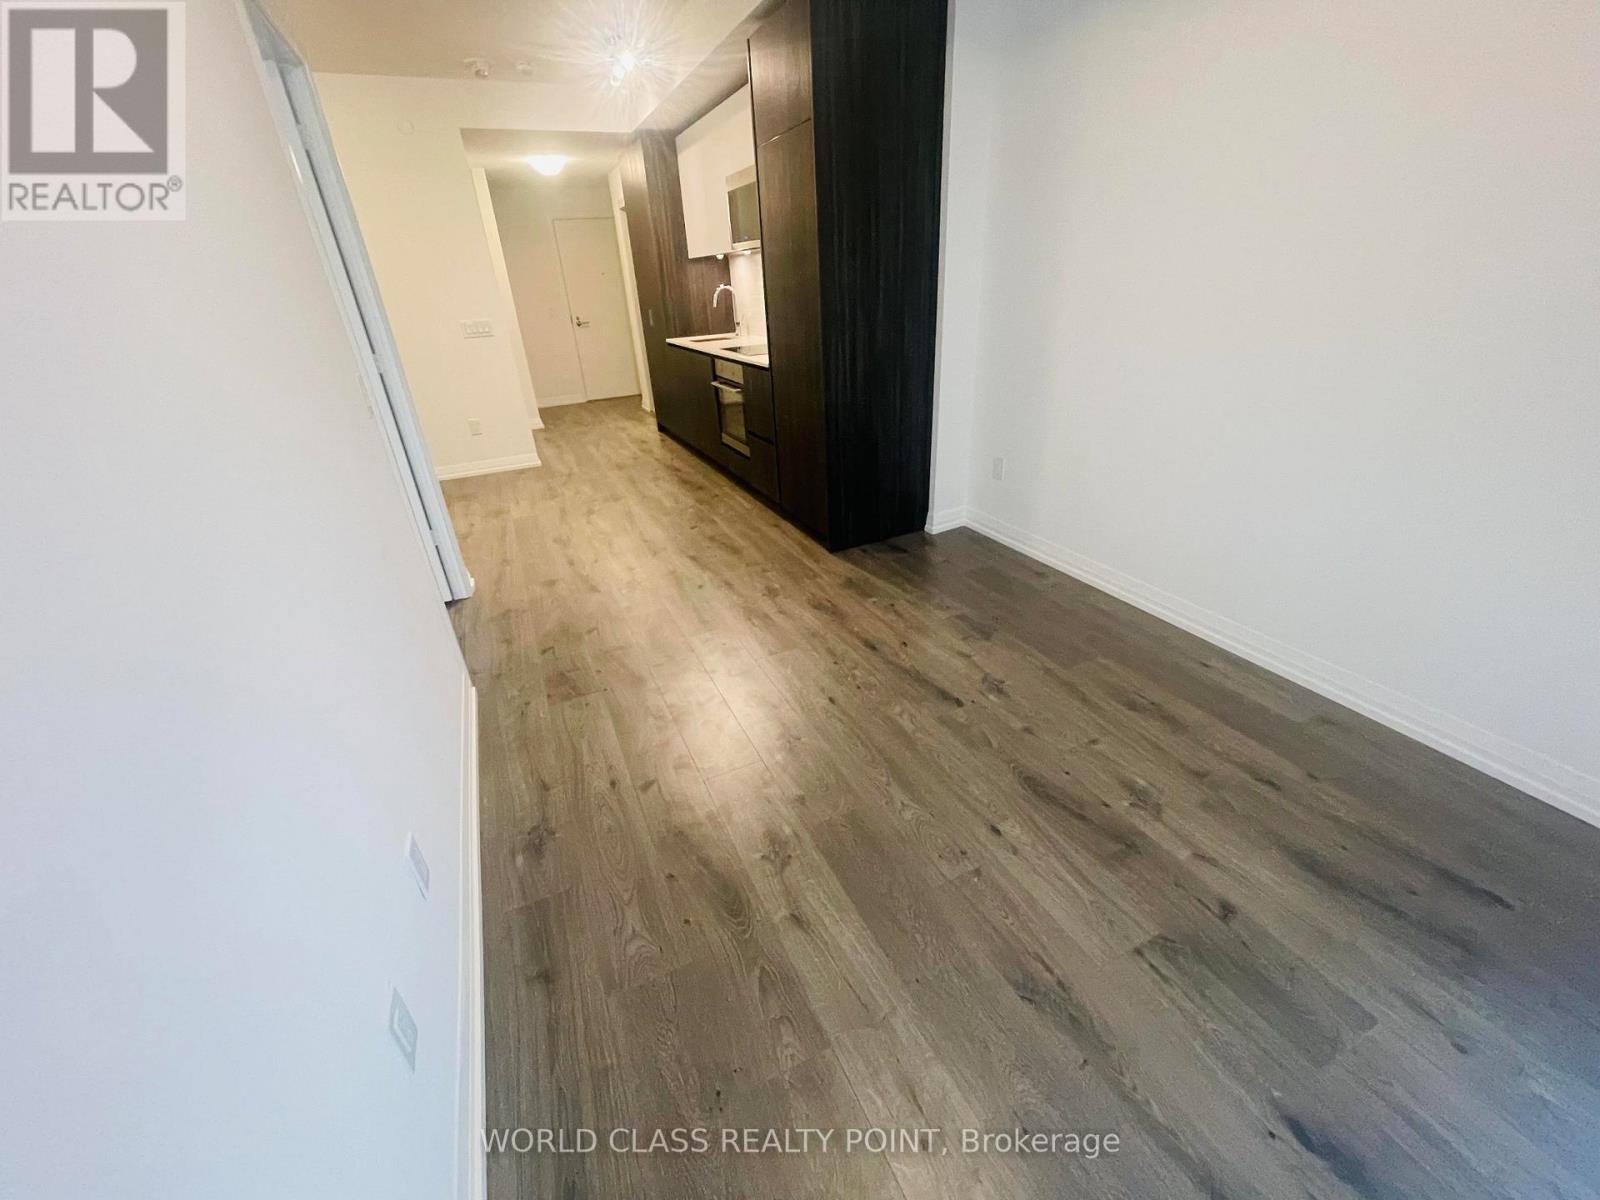
| Flat | Living room | 7.32 m | 2.75 m | 7.32 m x 2.75 m |
| Flat | Dining room | 7.32 m | 2.75 m | 7.32 m x 2.75 m |
| Flat | Den | 2.39 m | 1.89 m | 2.39 m x 1.89 m |
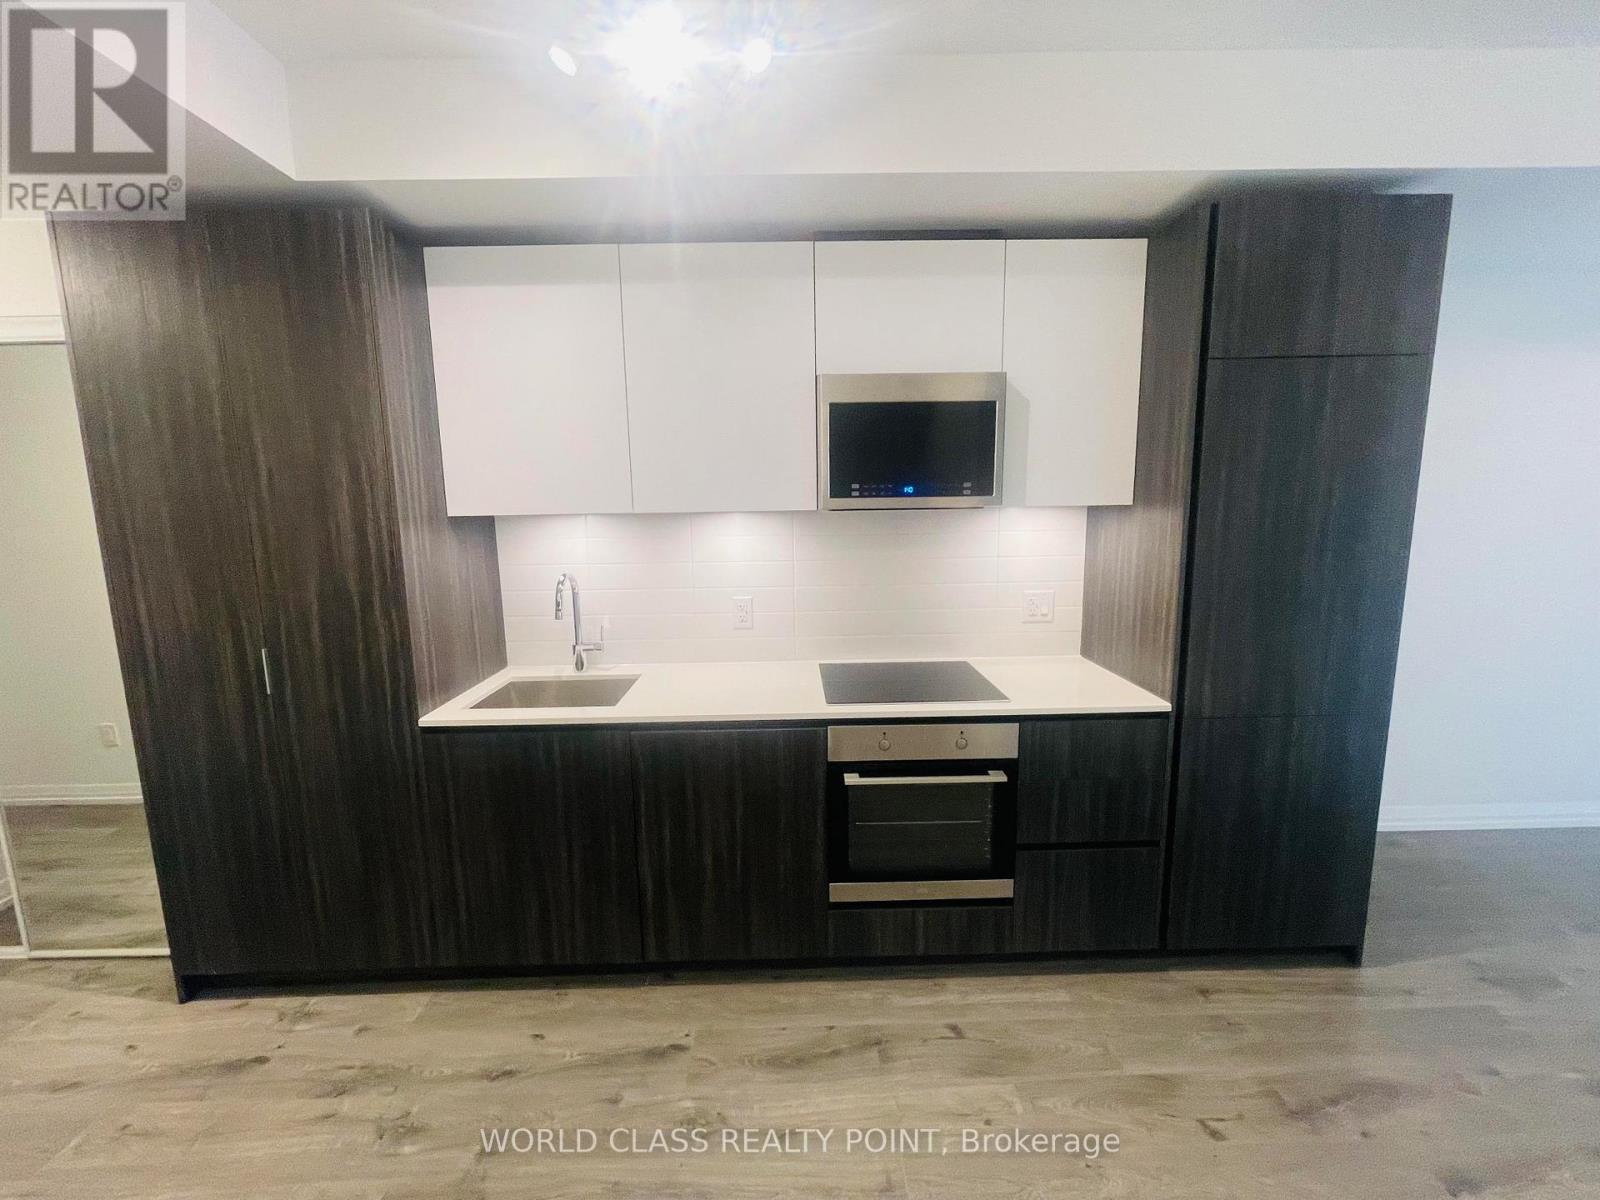
| Flat | Kitchen | 7.32 m | 2.75 m | 7.32 m x 2.75 m |
| Amenity Near By | Public Transit |
|---|---|
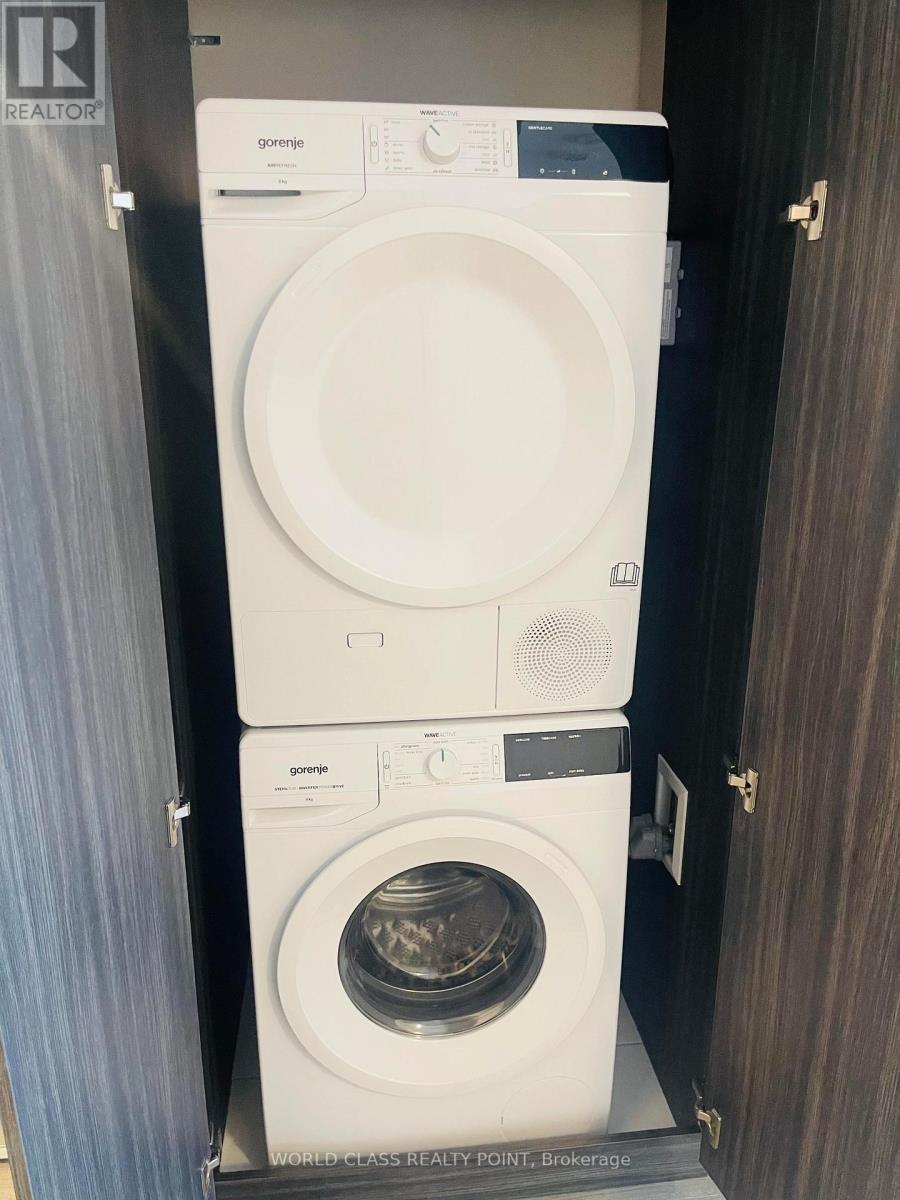
| Features | Carpet Free, In suite Laundry |
| Maintenance Fee | |
| Maintenance Fee Payment Unit | |
| Management Company | Melbourne Property Management |
| Ownership | Condominium/Strata |
| Parking |
|
| Transaction | For rent |
| Bathroom Total | 1 |
|---|---|
| Bedrooms Total | 2 |
| Bedrooms Above Ground | 1 |
| Bedrooms Below Ground | 1 |
| Age | New building |
| Amenities | Security/Concierge, Exercise Centre, Party Room |
| Basement Type | None |
| Cooling Type | Central air conditioning |
| Exterior Finish | Concrete |
| Fireplace Present | |
| Fire Protection | Smoke Detectors |
| Heating Fuel | Natural gas |
| Heating Type | Forced air |
| Size Interior | 500 - 599 sqft |
| Type | Apartment |
The trademarks REALTOR®, REALTORS®, and the REALTOR® logo are controlled by The Canadian Real Estate Association (CREA) and identify real estate professionals who are members of CREA. The trademarks MLS®, Multiple Listing Service® and the associated logos are owned by The Canadian Real Estate Association (CREA) and identify the quality of services provided by real estate professionals who are members of CREA. The trademark DDF® is owned by The Canadian Real Estate Association (CREA) and identifies CREA's Data Distribution Facility (DDF®)

Contact us for more information.