
Check out the newest condos…

Contact us for more information.

| Bathrooms | Bedrooms | Property Type |
|---|---|---|
| 3 | 4 | Single Family |
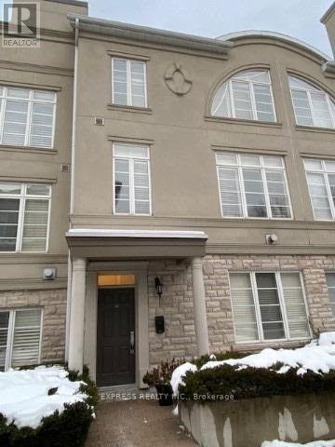
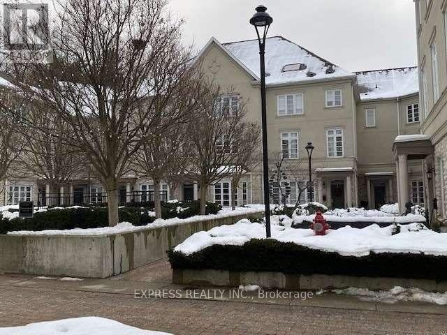
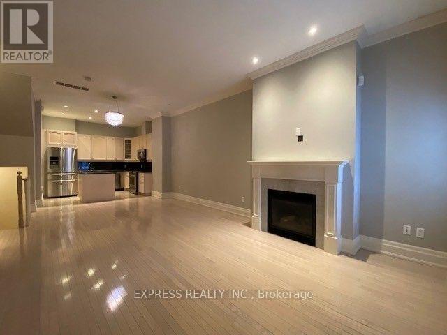
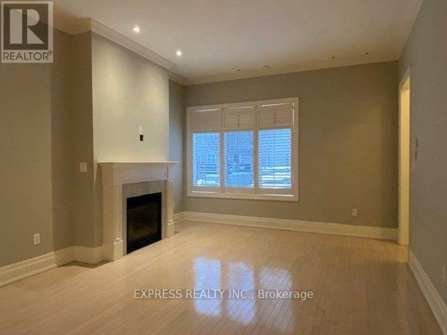
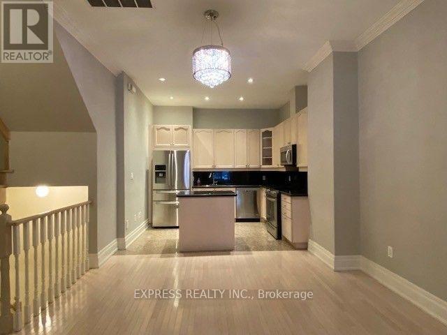
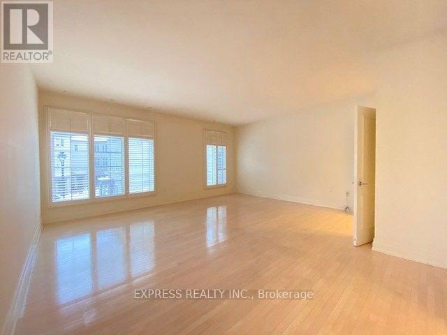
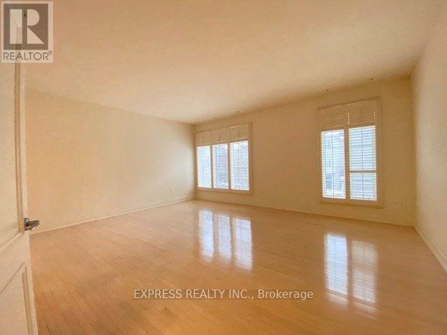
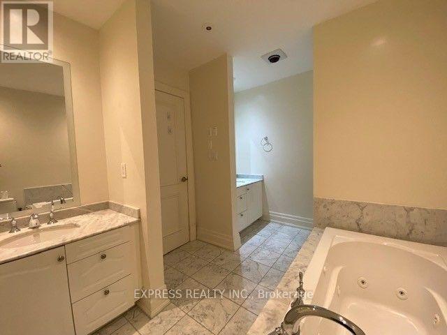
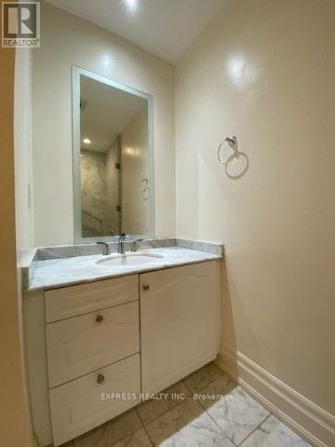
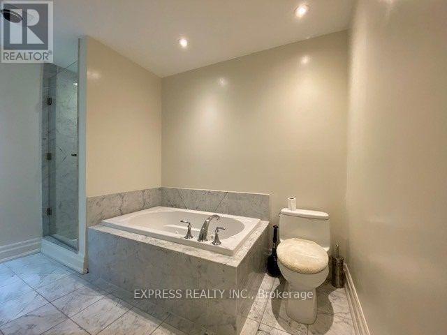
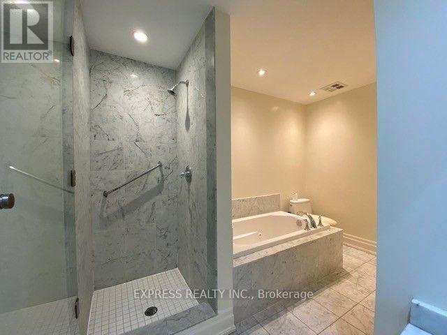
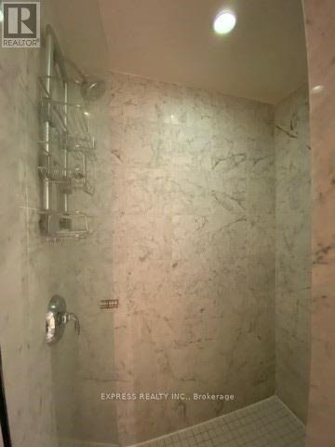
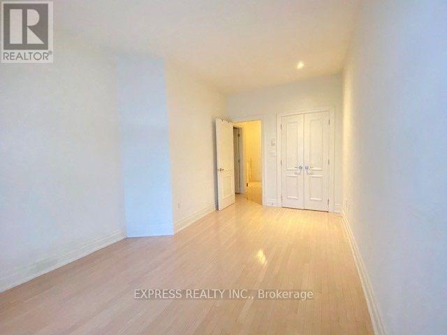
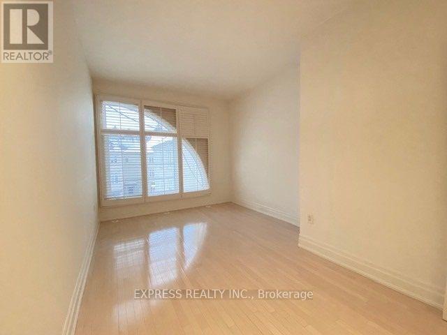
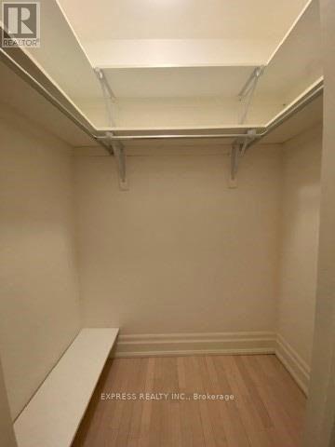
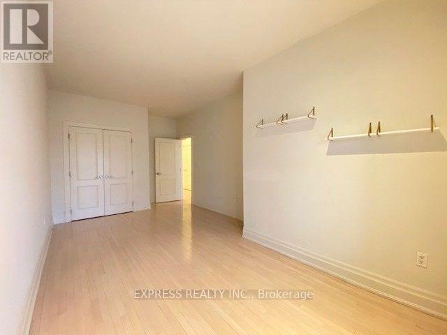
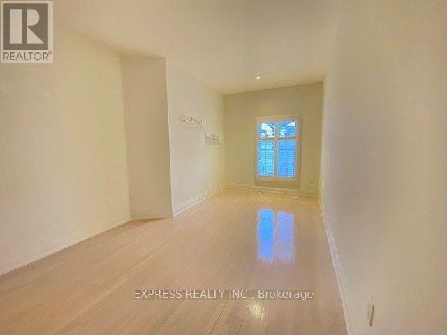
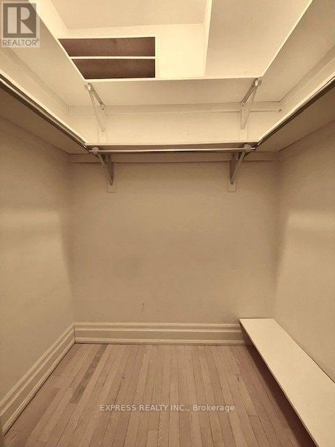
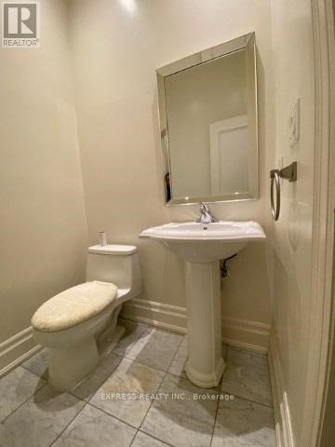
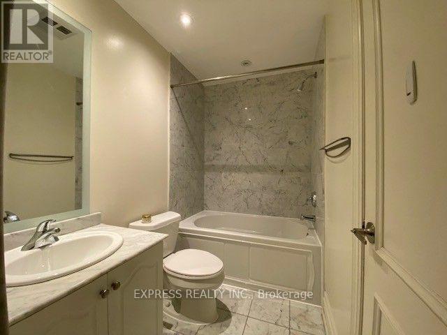
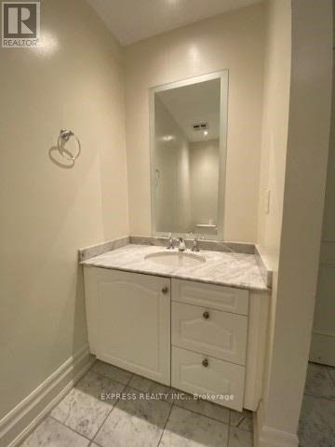
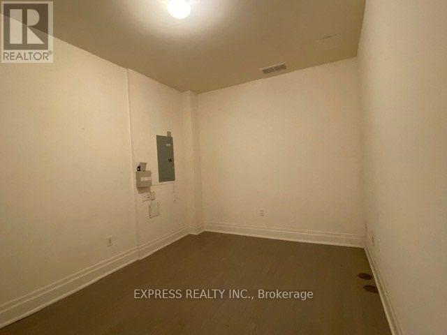
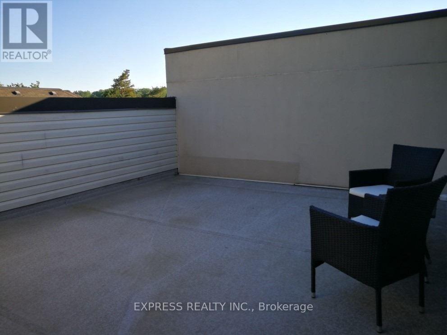
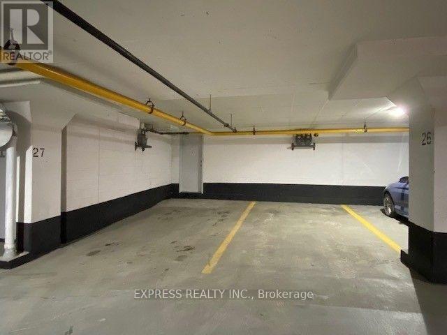
Experience Luxury Living In One Of The Most Prestigious Townhomes In Hoggs Hollow, Offering 2,125 Sq. Ft. Of Beautifully Designed Living Space Plus A Den In The Basement. This Exceptional Residence Features 10-Foot Ceilings On The Main Level, Elegant Crown Moldings, California Shutters, Pot Lights And Hardwood Flooring Throughout. The Oversized Primary Suite Provides A Private Retreat Complemented By Numerous High-End Upgrades. Ideally Located Within Walking Distance To The Subway, TTC And GO Bus With Quick Access To Highway 401. Enjoy The Convenience Of Nearby Parks And Green Spaces. The Lower-Level Den Offers Direct Access To Two Side-By-Side Parking Spaces Located Directly In Front Of The Unit. An Exclusive, Expansive Private Rooftop Terrace With A Gas Hookup Provides The Perfect Setting For Outdoor Entertaining & Relaxation. (id:31565)

| Level | Type | Length | Width | Dimensions |
|---|---|---|---|---|
| Second level | Primary Bedroom | 6 m | 6 m | 6 m x 6 m |
| Third level | Bedroom 2 | 5 m | 3 m | 5 m x 3 m |
| Third level | Bedroom 3 | 5 m | 3 m | 5 m x 3 m |
| Main level | Living room | 8 m | 4 m | 8 m x 4 m |
| Main level | Dining room | 8 m | 4 m | 8 m x 4 m |
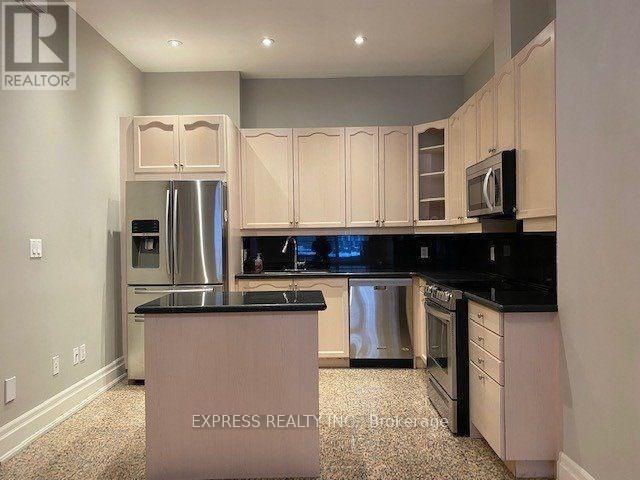
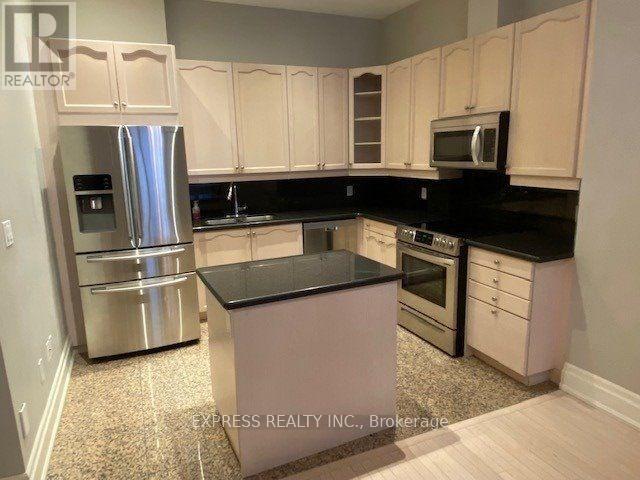
| Main level | Kitchen | 3 m | 4 m | 3 m x 4 m |
| Amenity Near By | Public Transit, Place of Worship, Schools |
|---|---|
| Features | |
| Maintenance Fee | 1058.61 |
| Maintenance Fee Payment Unit | Monthly |
| Management Company | Zoran Properties Inc. 416-620-5696 |
| Ownership | Condominium/Strata |
| Parking |
|
| Transaction | For sale |
| Bathroom Total | 3 |
|---|---|
| Bedrooms Total | 4 |
| Bedrooms Above Ground | 3 |
| Bedrooms Below Ground | 1 |
| Amenities | Visitor Parking |
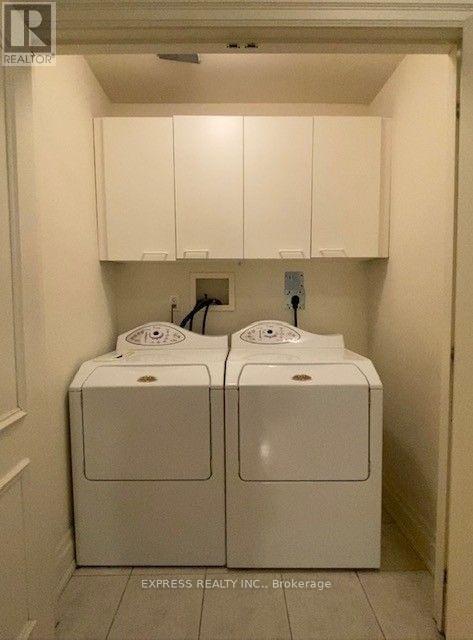
| Appliances | Dishwasher, Dryer, Washer, Refrigerator |
| Basement Development | Finished |
| Basement Type | N/A (Finished) |
| Cooling Type | Central air conditioning |
| Exterior Finish | Stone, Stucco |
| Fireplace Present | True |
| Fire Protection | Security system, Smoke Detectors |
| Flooring Type | Hardwood |
| Half Bath Total | 1 |
| Heating Fuel | Natural gas |
| Heating Type | Forced air |
| Size Interior | 2000 - 2249 sqft |
| Stories Total | 3 |
| Type | Row / Townhouse |
The trademarks REALTOR®, REALTORS®, and the REALTOR® logo are controlled by The Canadian Real Estate Association (CREA) and identify real estate professionals who are members of CREA. The trademarks MLS®, Multiple Listing Service® and the associated logos are owned by The Canadian Real Estate Association (CREA) and identify the quality of services provided by real estate professionals who are members of CREA. The trademark DDF® is owned by The Canadian Real Estate Association (CREA) and identifies CREA's Data Distribution Facility (DDF®)

Contact us for more information.