
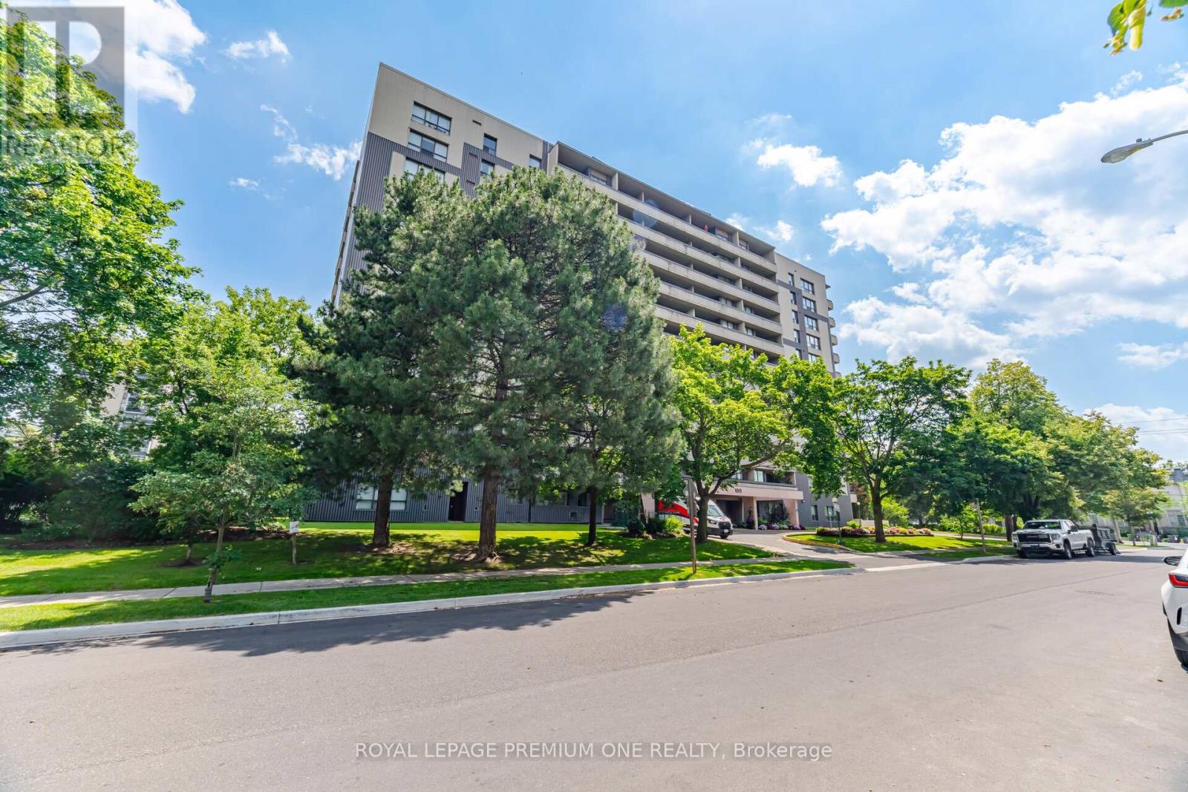
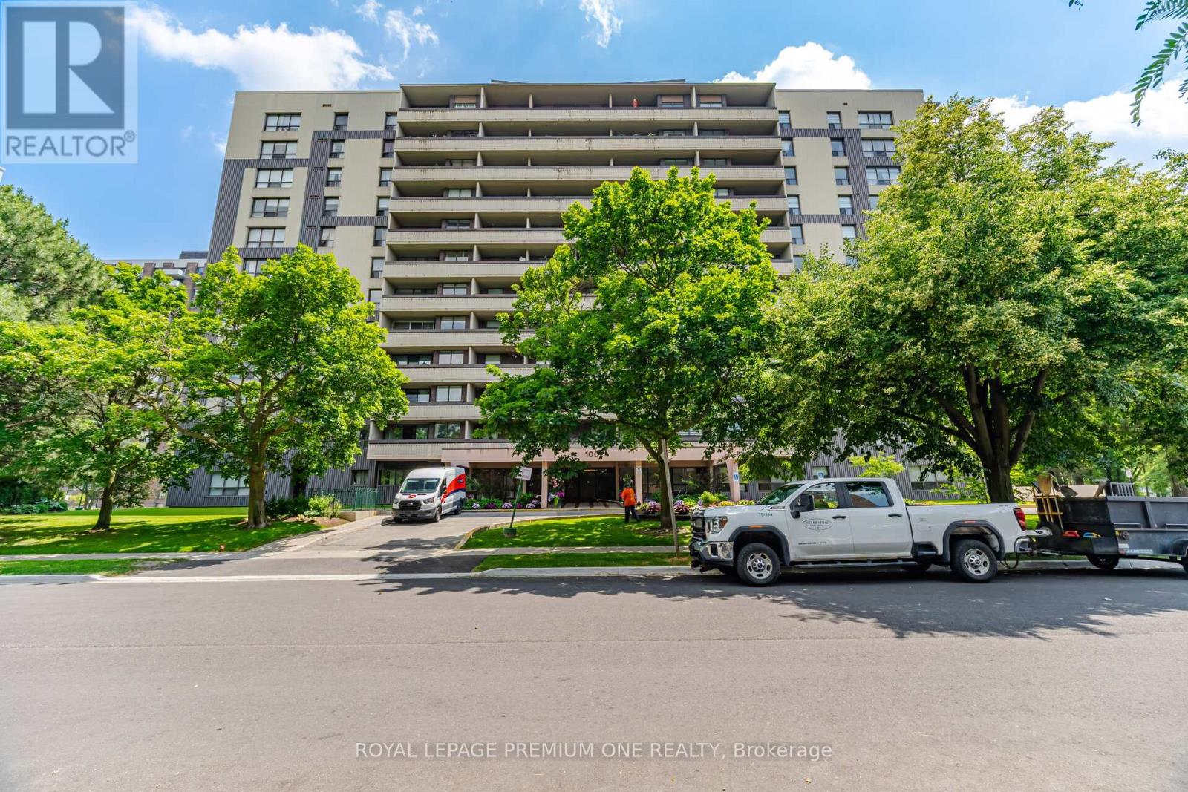
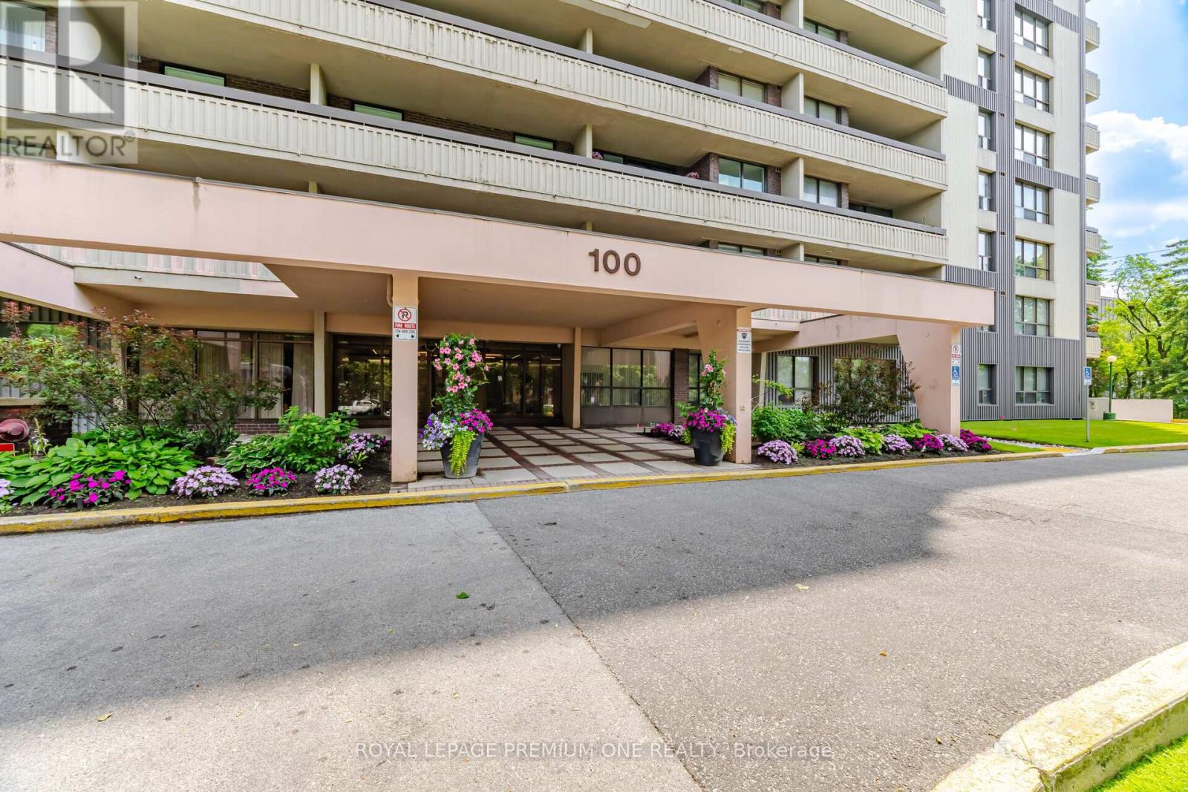
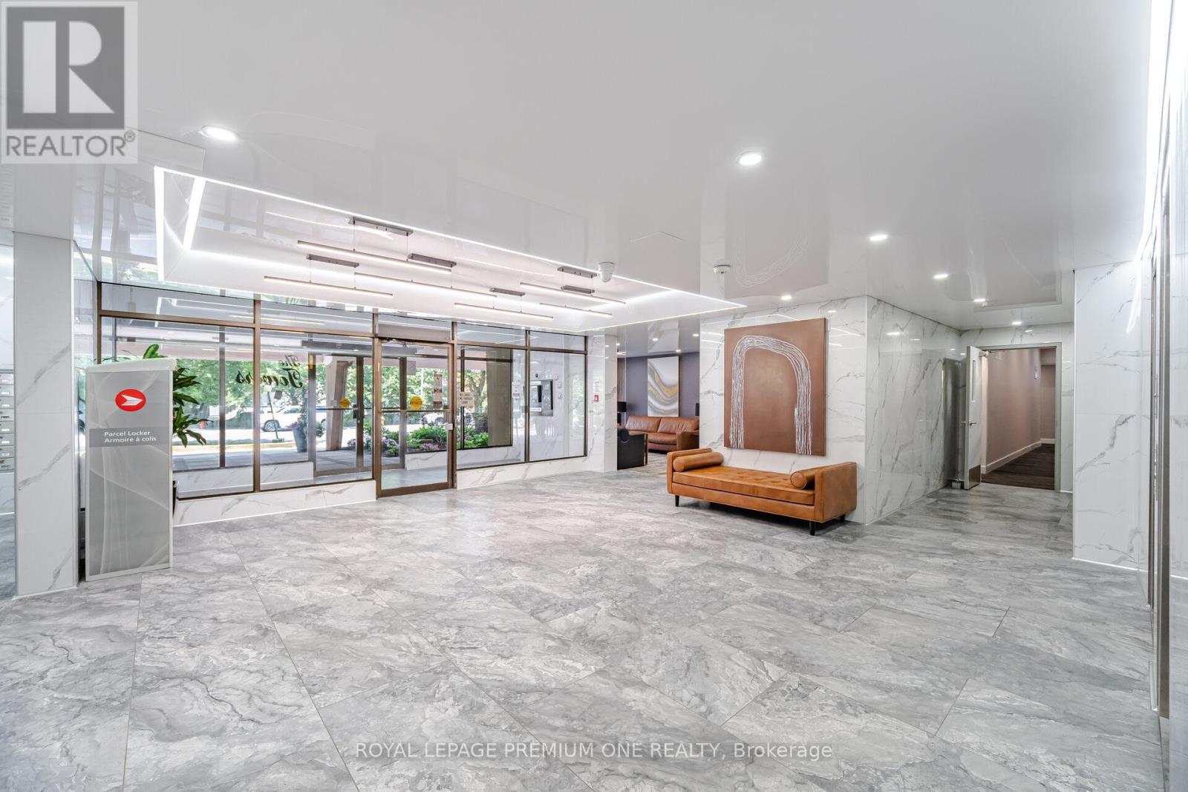
Check out the newest condos…

Contact us for more information.

| Bathrooms | Bedrooms | Property Type |
|---|---|---|
| 2 | 3 | Single Family |
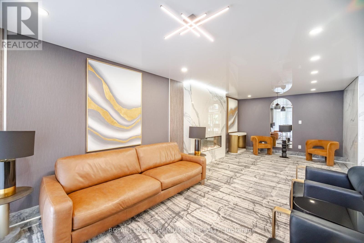
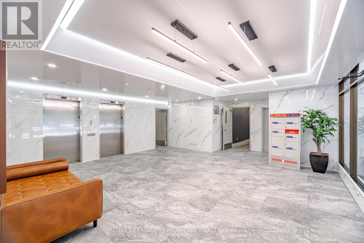
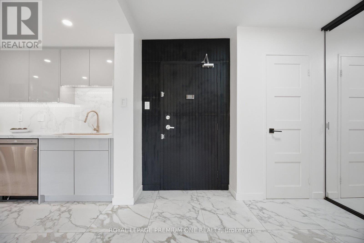
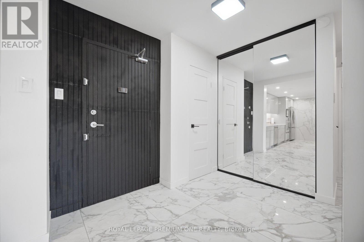
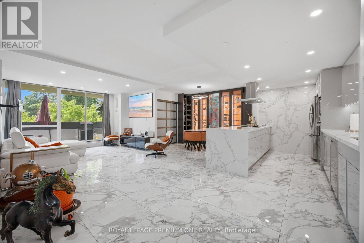
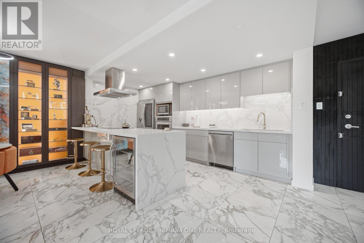
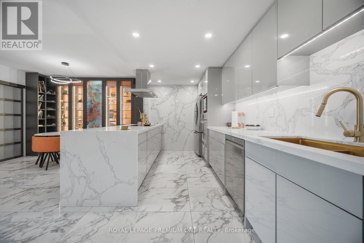
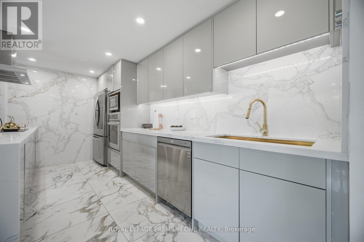
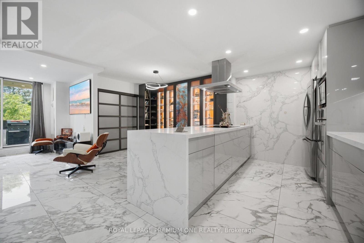
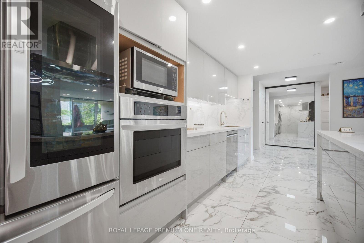
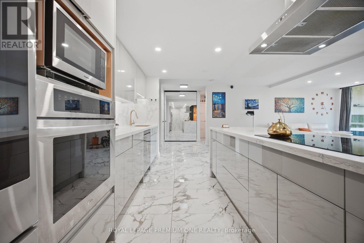
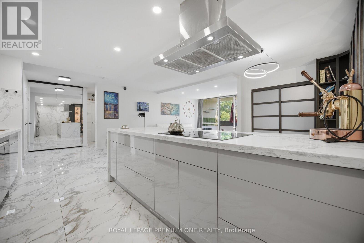
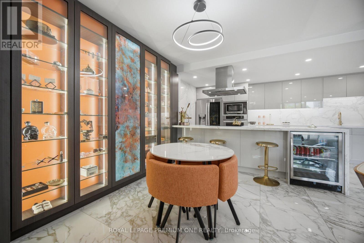
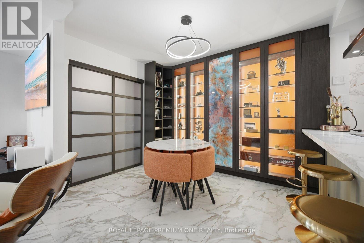
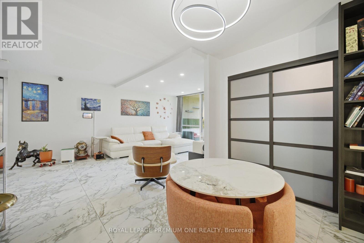
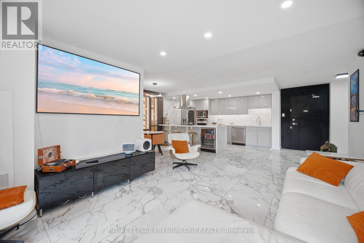
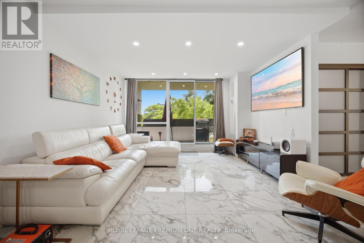
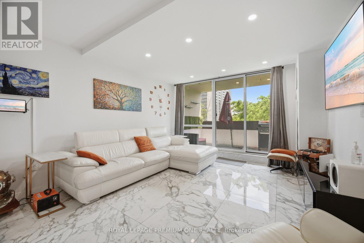
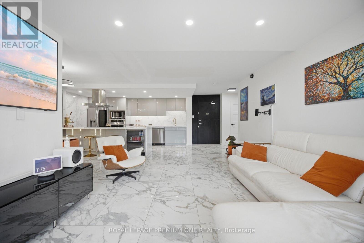
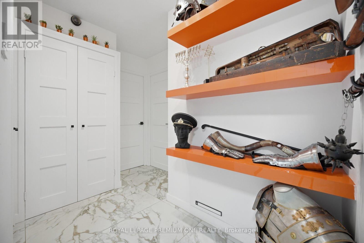
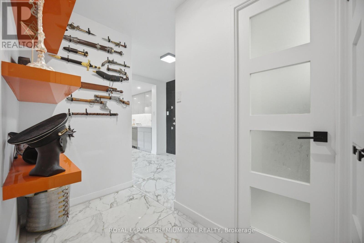
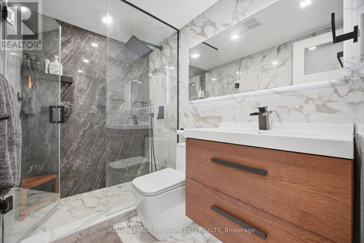
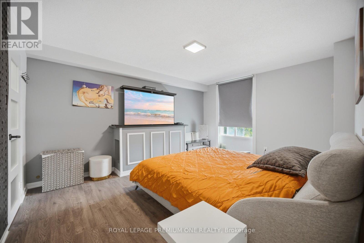
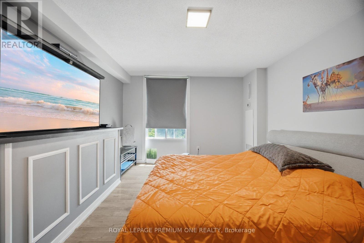
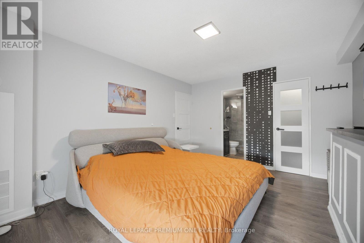
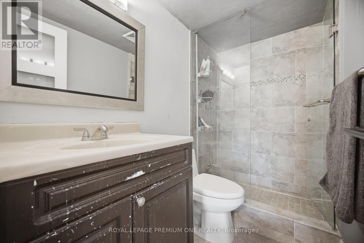
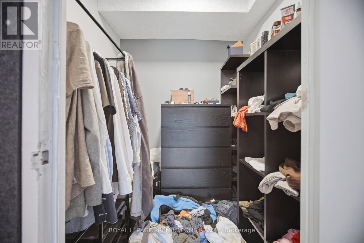
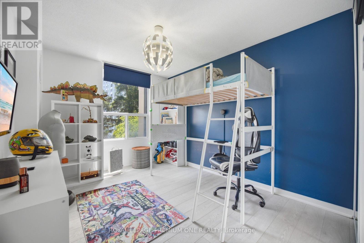
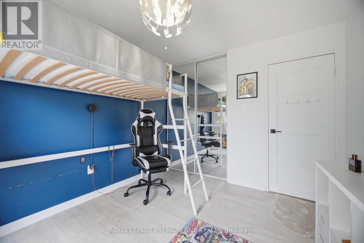
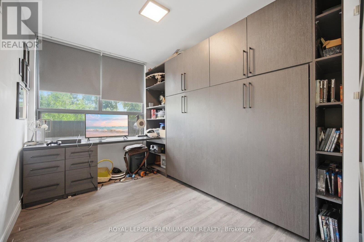
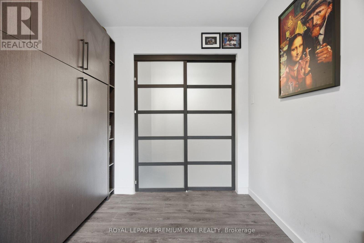
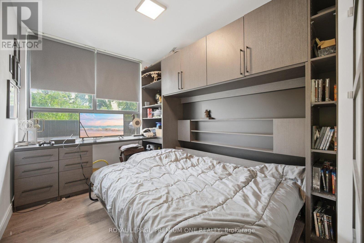
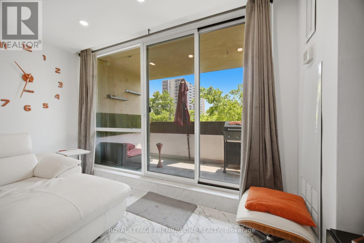
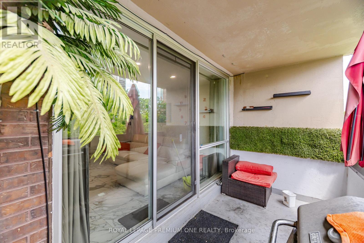
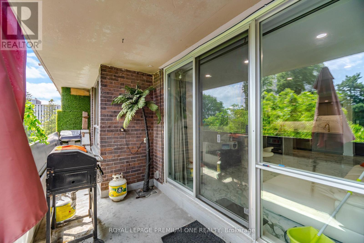
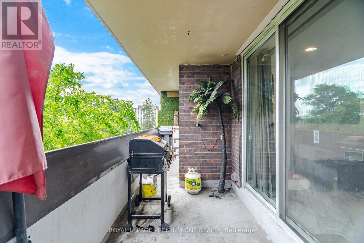
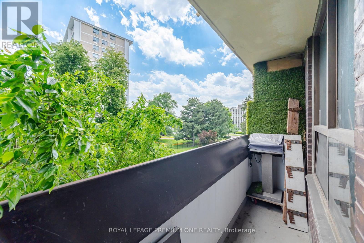
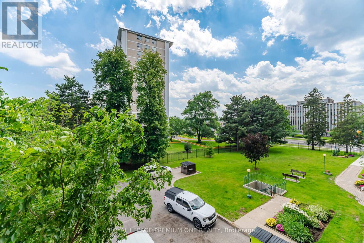
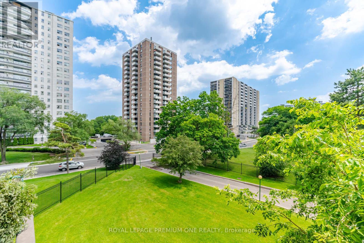
Luxurious. Refined. Move-In Ready. Welcome to this stunning executive condo, meticulously upgraded and perfectly situated in one of Toronto's most desirable communities. Designed with both style and functionality in mind, this exceptional suite features 2 spacious bedrooms plus a versatile den that easily converts into a 3rd bedroom with a custom built-in Murphy bed. The open-concept layout is enhanced by soaring ceilings, elegant ceramic flooring, and a modern kitchen appointed with premium stainless steel appliances. The bright living area walks out to a private balcony, creating the perfect space to relax or entertain. The spacious primary retreat offers a luxurious 4-piece ensuite and a custom fingerprint-recognition walk-in closet. Technology takes center stage with a fully integrated Lutron Smart Home system, allowing you to control lighting, motorized blinds, music, and custom lighting scenes directly from your smartphone. The primary bedroom also features a TV with a motorized lift, included with the home. Complete with 2 underground parking spaces, a locker, visitor parking, and maintenance fees that include internet and cable, this residence offers exceptional value and convenience. Ideally located close to top-rated schools, shopping, parks, transit, places of worship, and every amenity you need. A rare opportunity to own a truly turnkey smart home that blends luxury, comfort, and cutting-edge technology. (id:31565)

| Level | Type | Length | Width | Dimensions |
|---|---|---|---|---|
| Main level | Living room | na | na | Measurements not available |
| Main level | Dining room | na | na | Measurements not available |
| Main level | Kitchen | na | na | Measurements not available |
| Main level | Primary Bedroom | na | na | Measurements not available |
| Main level | Bedroom 2 | na | na | Measurements not available |
| Main level | Office | na | na | Measurements not available |
| Amenity Near By | Schools, Park, Place of Worship, Public Transit |
|---|---|
| Features | Balcony, In suite Laundry |
| Maintenance Fee | 1400.00 |
| Maintenance Fee Payment Unit | Monthly |
| Management Company | MRCM property management |
| Ownership | Condominium/Strata |
| Parking |
|
| Transaction | For sale |
| Bathroom Total | 2 |
|---|---|
| Bedrooms Total | 3 |
| Bedrooms Above Ground | 2 |
| Bedrooms Below Ground | 1 |
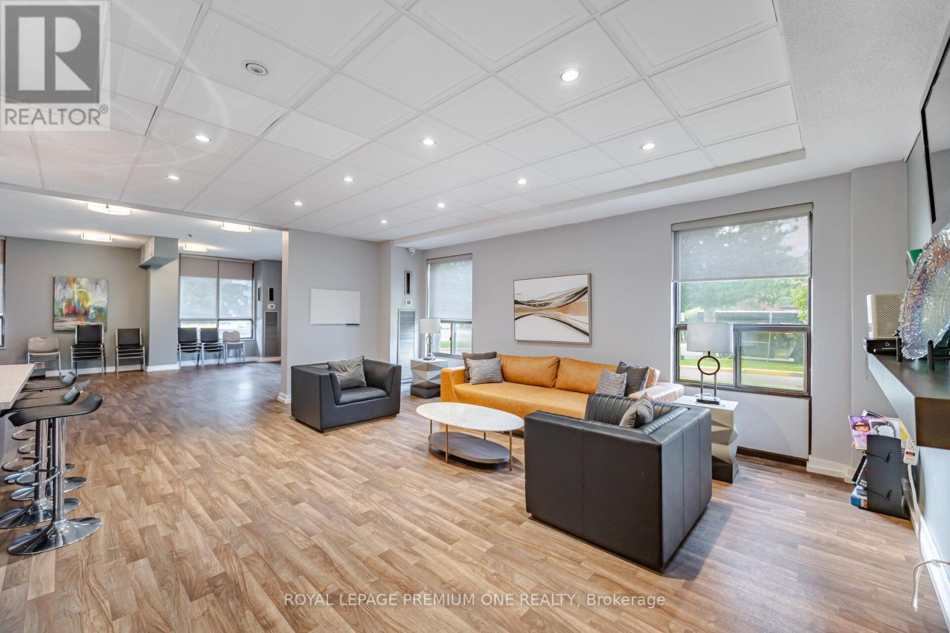
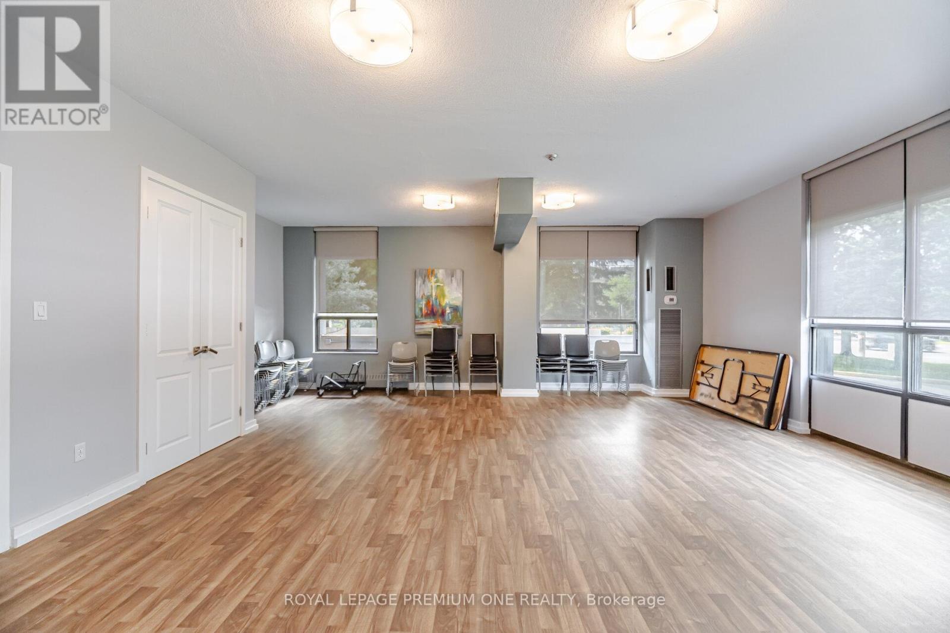
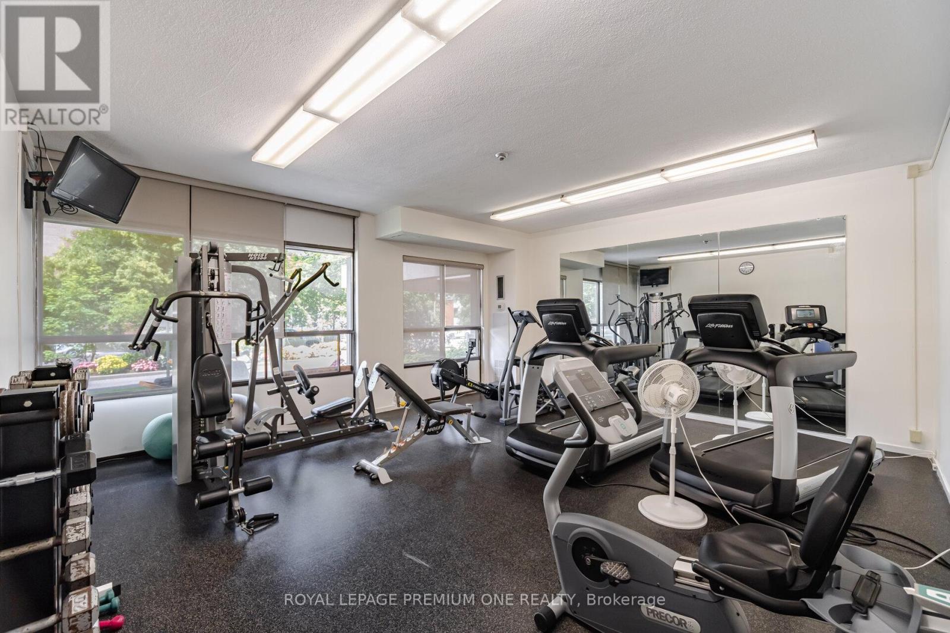
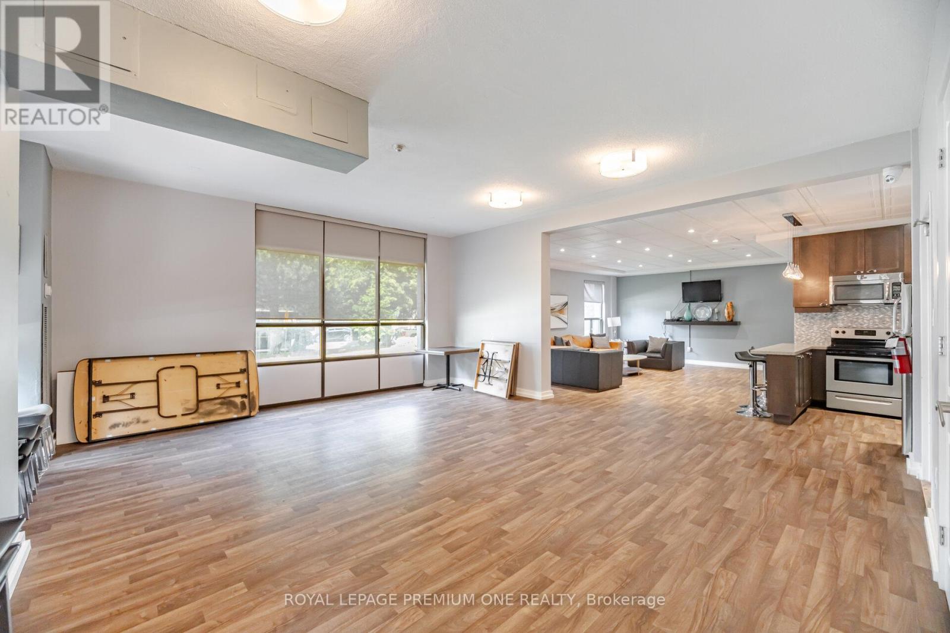
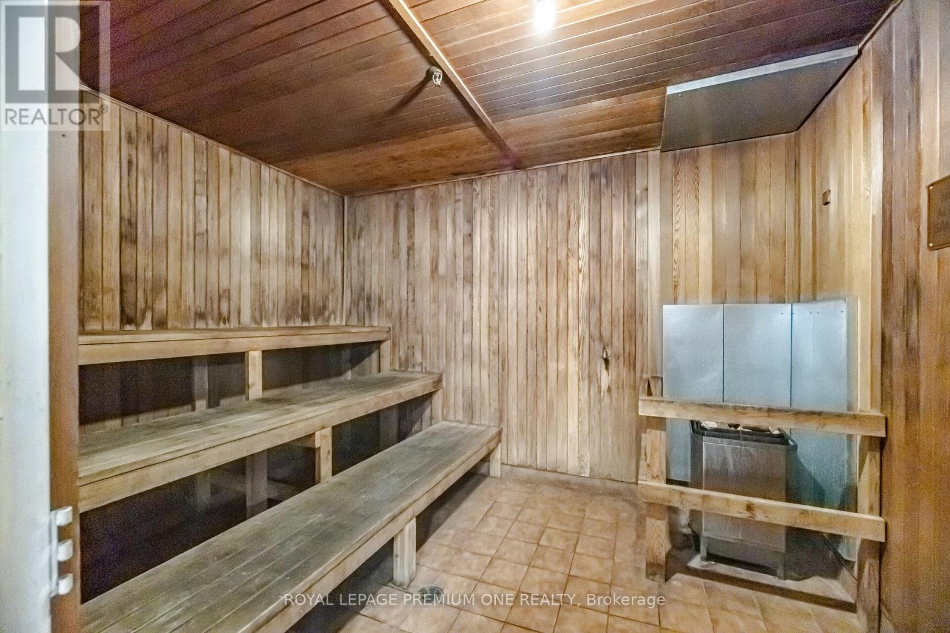
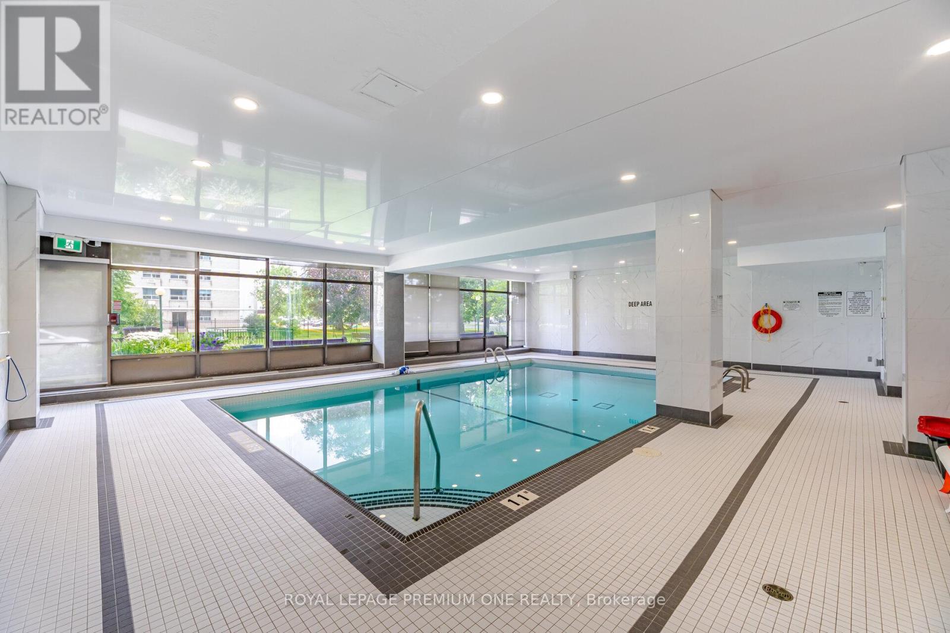
| Amenities | Exercise Centre, Party Room, Visitor Parking, Storage - Locker |
| Appliances | Cooktop, Dishwasher, Microwave, Oven, Hood Fan, Window Coverings, Wine Fridge, Refrigerator |
| Basement Type | None |
| Cooling Type | Central air conditioning |
| Exterior Finish | Concrete |
| Fireplace Present | |
| Flooring Type | Ceramic, Laminate |
| Foundation Type | Concrete |
| Heating Fuel | Natural gas |
| Heating Type | Forced air |
| Size Interior | 1000 - 1199 sqft |
| Type | Apartment |
The trademarks REALTOR®, REALTORS®, and the REALTOR® logo are controlled by The Canadian Real Estate Association (CREA) and identify real estate professionals who are members of CREA. The trademarks MLS®, Multiple Listing Service® and the associated logos are owned by The Canadian Real Estate Association (CREA) and identify the quality of services provided by real estate professionals who are members of CREA. The trademark DDF® is owned by The Canadian Real Estate Association (CREA) and identifies CREA's Data Distribution Facility (DDF®)

Contact us for more information.