
Check out the newest condos…

Contact us for more information.

| Bathrooms | Bedrooms | Property Type |
|---|---|---|
| 2 | 2 | Single Family |
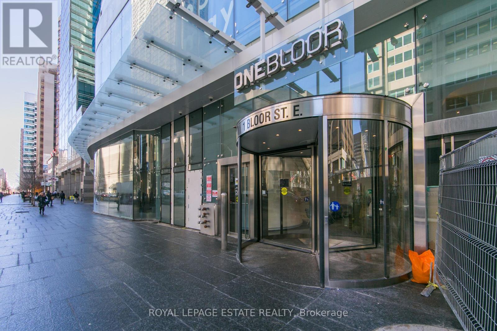
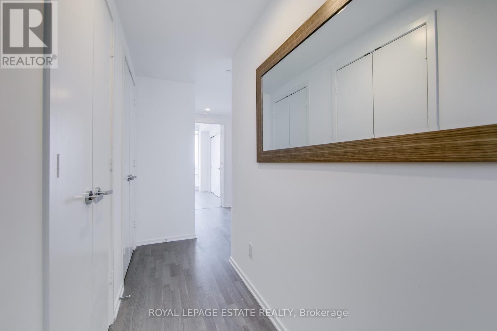
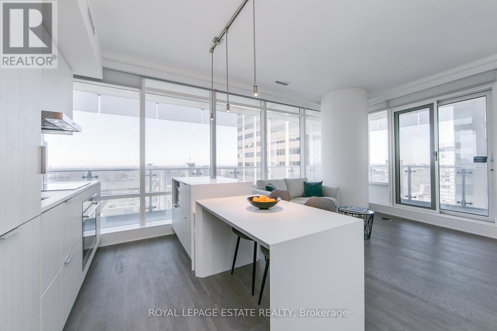
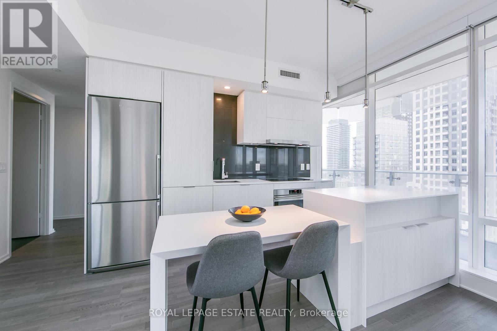
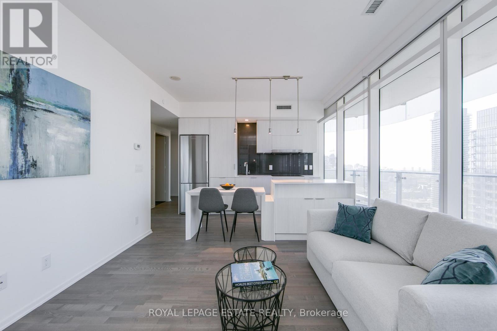
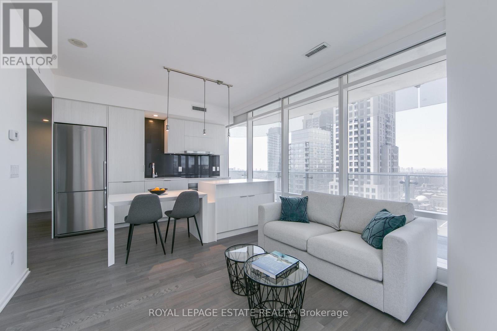
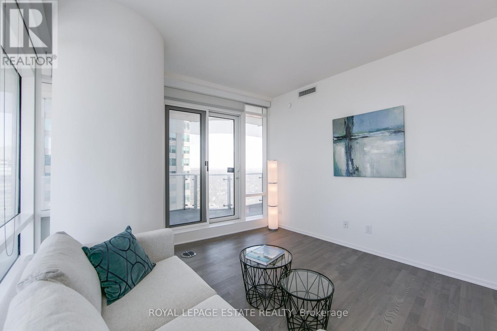
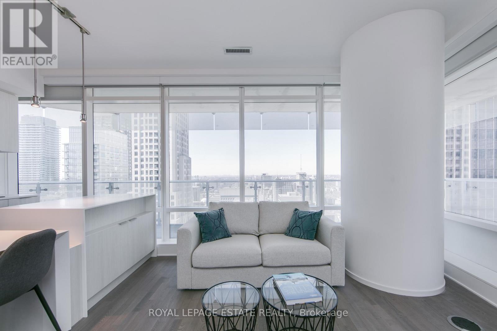
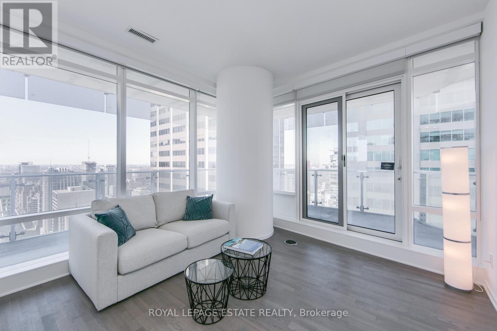
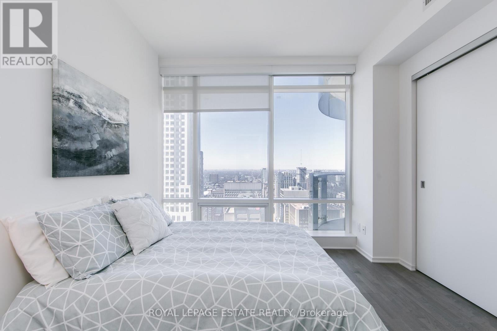
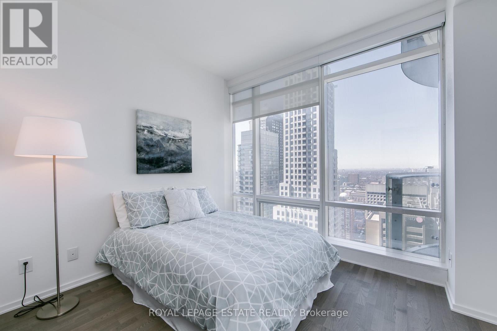
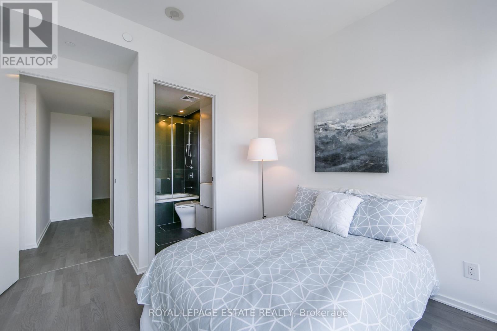
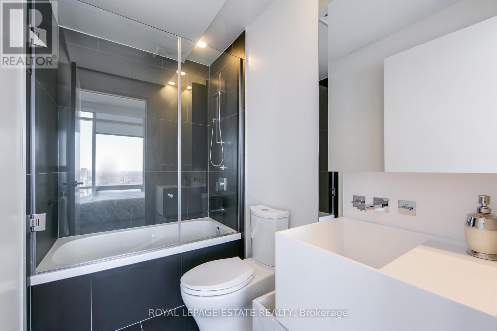
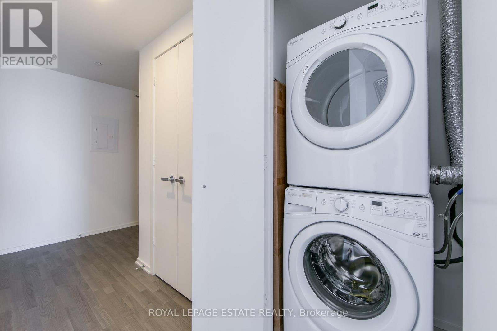
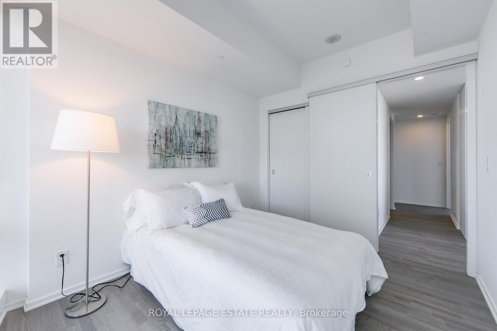
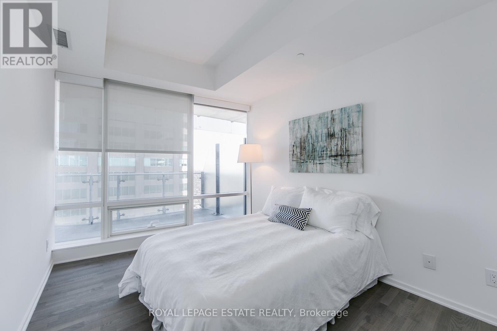
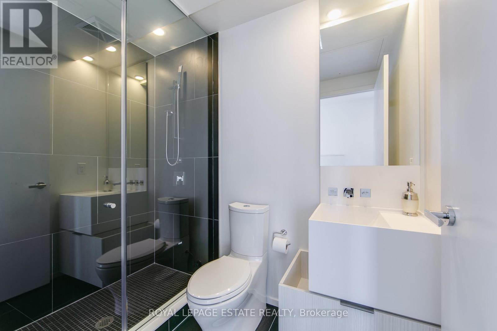
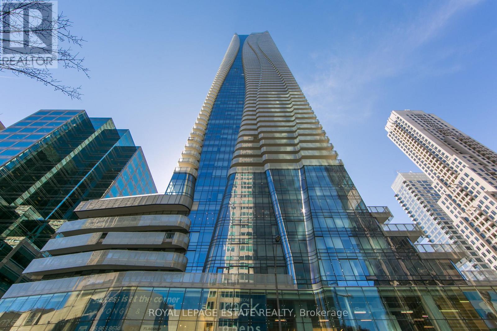
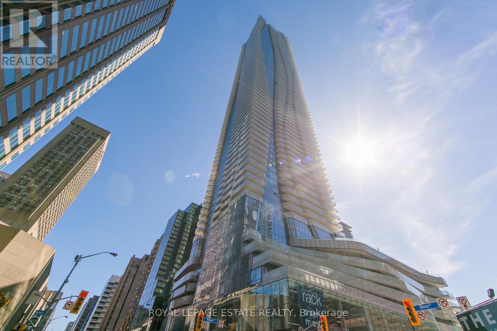
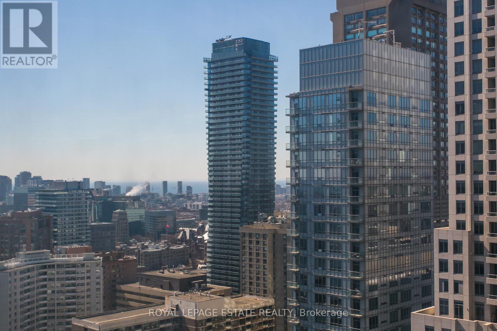
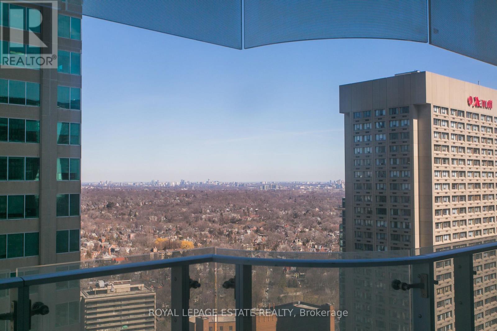
Welcome to One Bloor with Direct Access to 2 Subway Lines. Sun Filled 2 Bed, 2 Bath Corner Suite with Huge Wrap Around Balcony with Spectacular North West Views. Open Concept with Split Bedroom Floor Plan, 9' Ceilings, Hardwood Floors T/O, Floor to Ceiling Windows, Custom Window Blinds, Over 27,000 of World Class Amenities Include Indoor Pool, Outdoor Heated Pool, Spa Facilities, Party & Billiard Rooms and Dining Room with Full Caterer's Kitchen. Parking, Locker, Heat and Water Included in the Monthly Rent. (id:31565)

| Level | Type | Length | Width | Dimensions |
|---|---|---|---|---|
| Flat | Living room | 3.35 m | 3.35 m | 3.35 m x 3.35 m |
| Flat | Kitchen | 2.71 m | 3.68 m | 2.71 m x 3.68 m |
| Flat | Primary Bedroom | 3.11 m | 3.08 m | 3.11 m x 3.08 m |
| Flat | Bedroom 2 | 3.52 m | 3.11 m | 3.52 m x 3.11 m |
| Amenity Near By | |
|---|---|
| Features | Balcony |
| Maintenance Fee | |
| Maintenance Fee Payment Unit | |
| Management Company | Crossbridge Condominium Services |
| Ownership | Condominium/Strata |
| Parking |
|
| Transaction | For rent |
| Bathroom Total | 2 |
|---|---|
| Bedrooms Total | 2 |
| Bedrooms Above Ground | 2 |
| Amenities | Storage - Locker |
| Appliances | Oven - Built-In, Range |
| Basement Type | None |
| Cooling Type | Central air conditioning |
| Exterior Finish | Brick |
| Fireplace Present | |
| Flooring Type | Hardwood |
| Heating Fuel | Electric |
| Heating Type | Heat Pump |
| Size Interior | 800 - 899 sqft |
| Type | Apartment |
The trademarks REALTOR®, REALTORS®, and the REALTOR® logo are controlled by The Canadian Real Estate Association (CREA) and identify real estate professionals who are members of CREA. The trademarks MLS®, Multiple Listing Service® and the associated logos are owned by The Canadian Real Estate Association (CREA) and identify the quality of services provided by real estate professionals who are members of CREA. The trademark DDF® is owned by The Canadian Real Estate Association (CREA) and identifies CREA's Data Distribution Facility (DDF®)

Contact us for more information.