
Check out the newest condos…

Contact us for more information.

| Bathrooms | Bedrooms | Property Type |
|---|---|---|
| 4 | 7 | Multi-family |
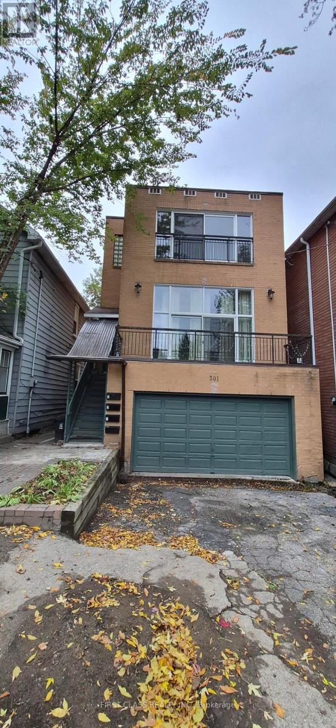
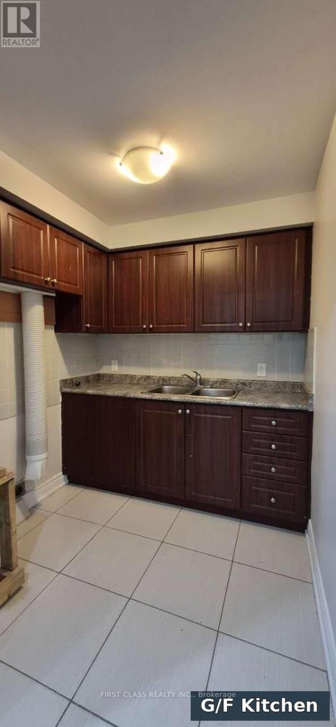
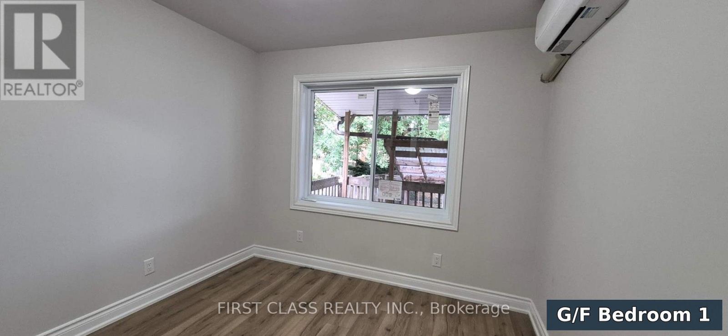
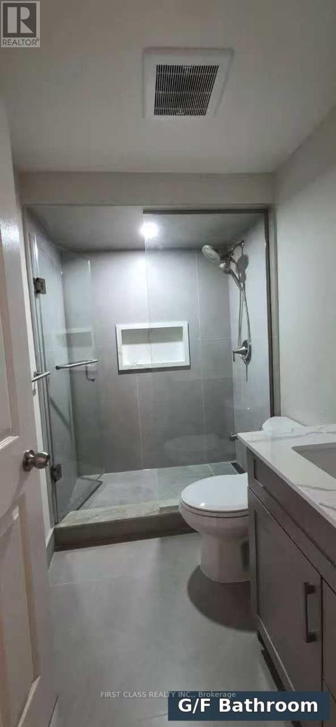
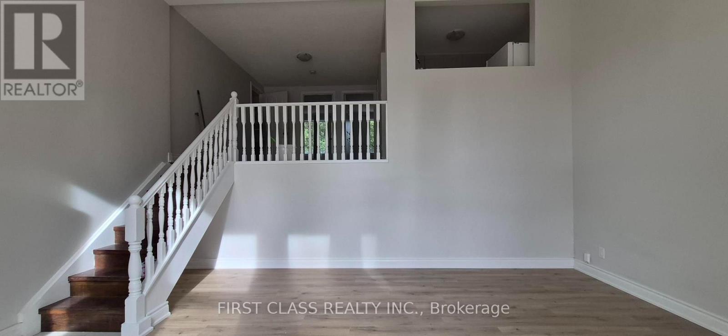
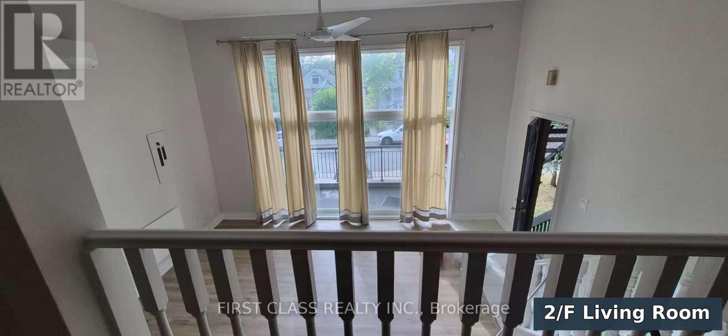
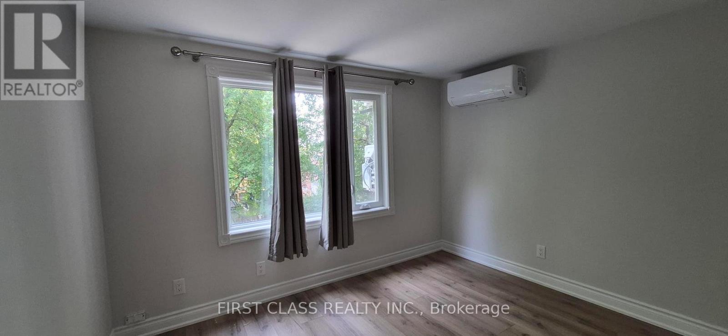
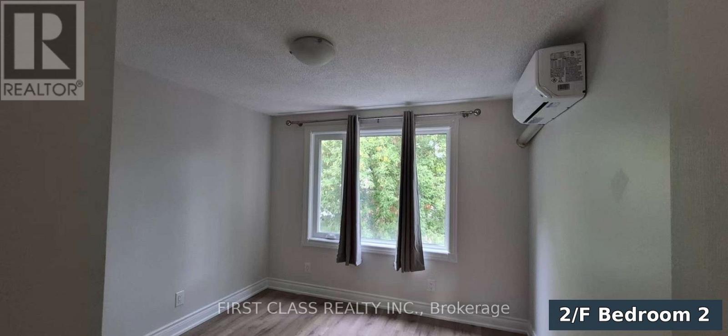
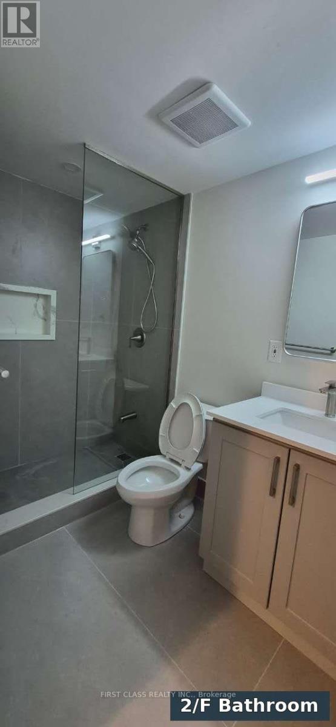
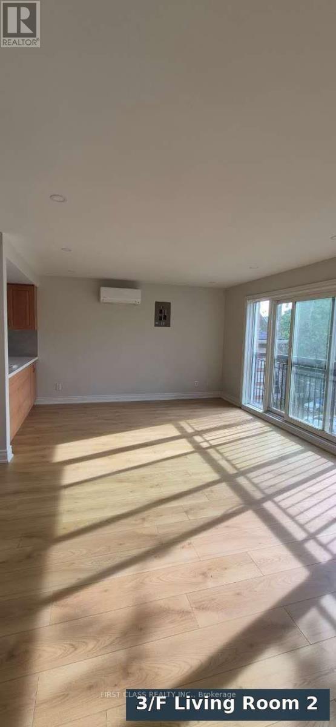
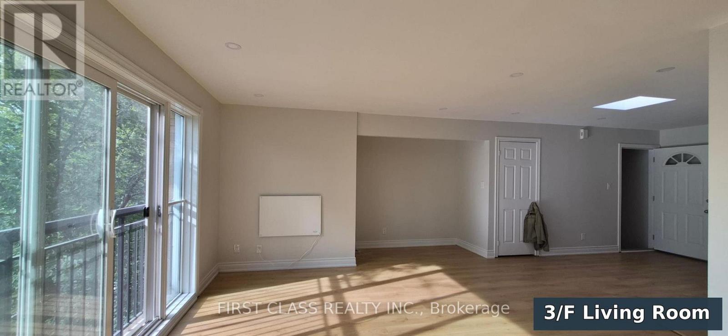
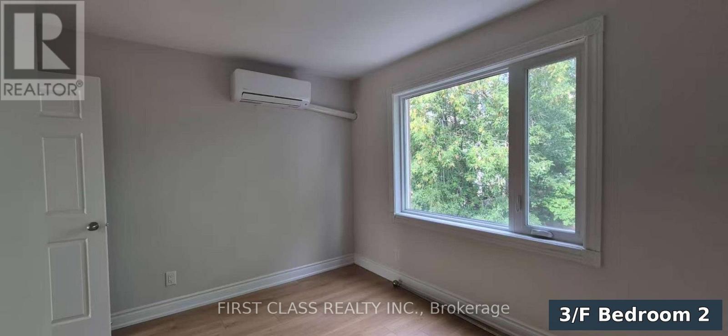
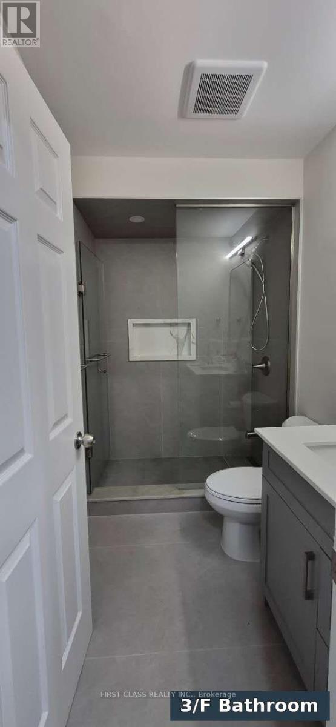
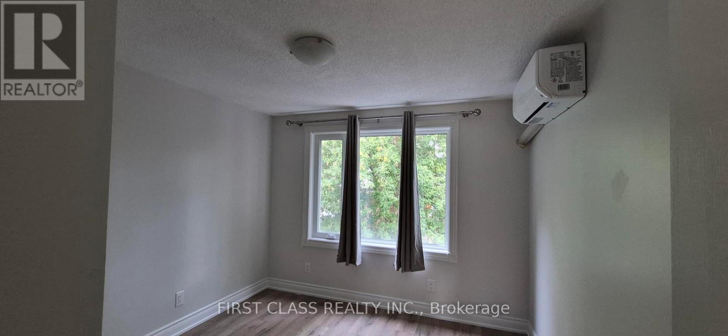
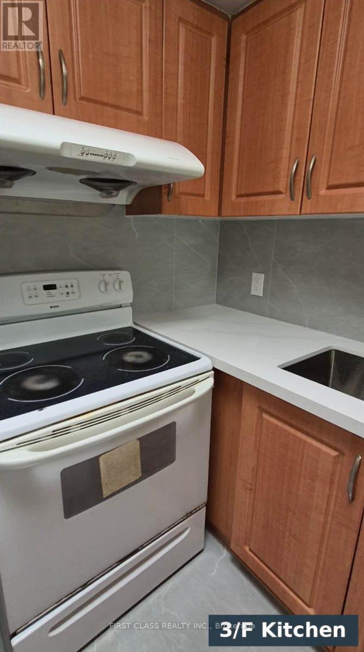
A must see Gorgeous Legal Fourplex! Very bright! Sky lights on the 3rd floor! Huge window on the 2nd floor! Walk out to the backyard from the main and walk up from the basement. There are four separate electricity meters. Great location. Close to park, hospital, supermarket, restaurant, TTC, shopping. Mostly newly renovated. Brand New wall AC, and mini-split heat pumps. (id:31565)

| Level | Type | Length | Width | Dimensions |
|---|---|---|---|---|
| Second level | Dining room | 3.81 m | 3.05 m | 3.81 m x 3.05 m |
| Second level | Living room | 4.36 m | 5.46 m | 4.36 m x 5.46 m |
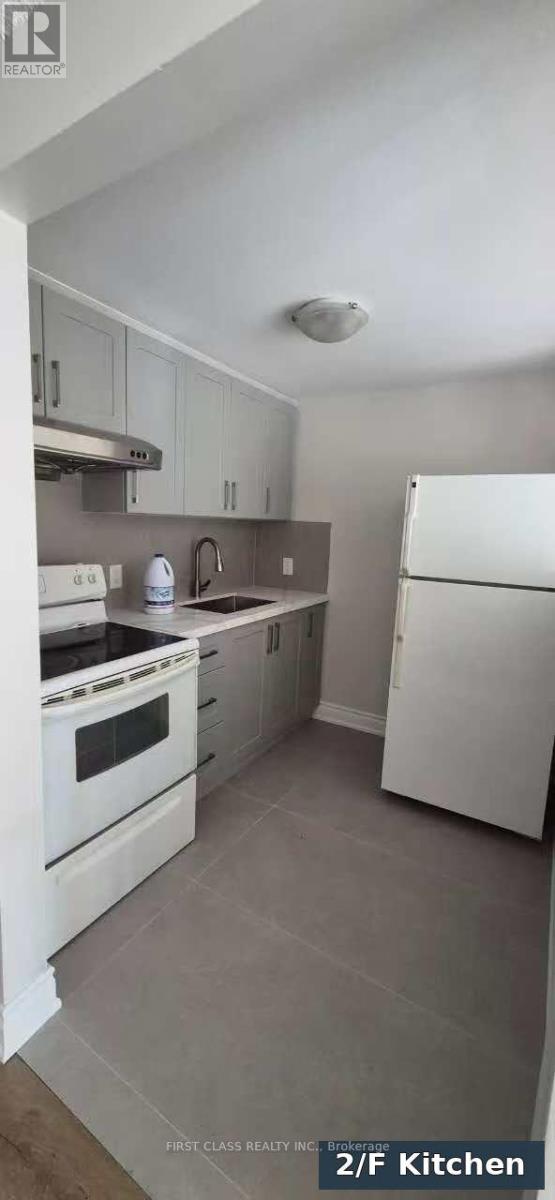
| Second level | Kitchen | 2.04 m | 2.32 m | 2.04 m x 2.32 m |
| Second level | Bedroom | 3.29 m | 3.02 m | 3.29 m x 3.02 m |
| Second level | Bedroom 2 | 3.29 m | 3.38 m | 3.29 m x 3.38 m |
| Third level | Bedroom | 3.29 m | 3.02 m | 3.29 m x 3.02 m |
| Third level | Bedroom 2 | 3.29 m | 3.38 m | 3.29 m x 3.38 m |
| Third level | Dining room | 3.81 m | 3.05 m | 3.81 m x 3.05 m |
| Third level | Living room | 4.36 m | 5.46 m | 4.36 m x 5.46 m |
| Third level | Kitchen | 2.04 m | 2.32 m | 2.04 m x 2.32 m |
| Basement | Dining room | 3.32 m | 3.02 m | 3.32 m x 3.02 m |
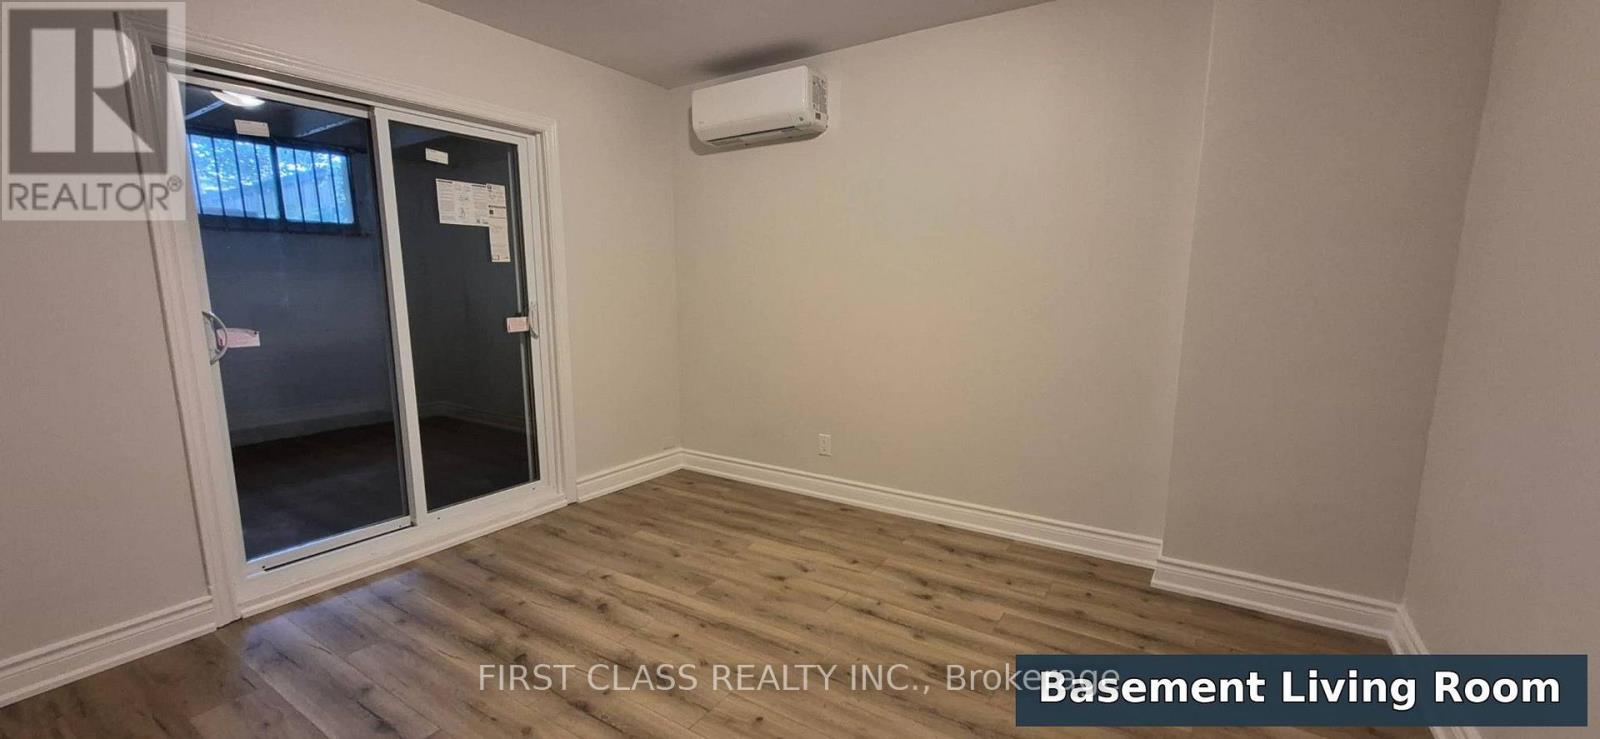
| Basement | Living room | 3.75 m | 3.23 m | 3.75 m x 3.23 m |
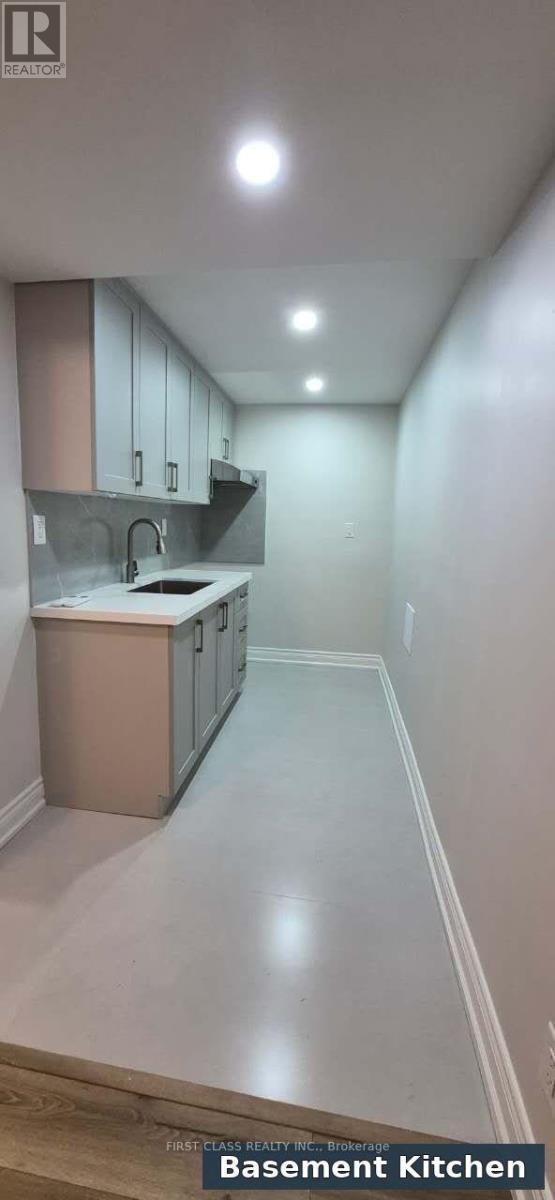
| Basement | Kitchen | 2.01 m | 2.38 m | 2.01 m x 2.38 m |
| Ground level | Bedroom | 2.93 m | 3.2 m | 2.93 m x 3.2 m |
| Ground level | Bedroom | 3.29 m | 2.99 m | 3.29 m x 2.99 m |
| Ground level | Bedroom 2 | 3.29 m | 3.41 m | 3.29 m x 3.41 m |
| Ground level | Living room | 3.66 m | 2.99 m | 3.66 m x 2.99 m |
| Ground level | Kitchen | 2.01 m | 2.32 m | 2.01 m x 2.32 m |
| Amenity Near By | |
|---|---|
| Features | Carpet Free |
| Maintenance Fee | |
| Maintenance Fee Payment Unit | |
| Management Company | |
| Ownership | |
| Parking |
|
| Transaction | For sale |
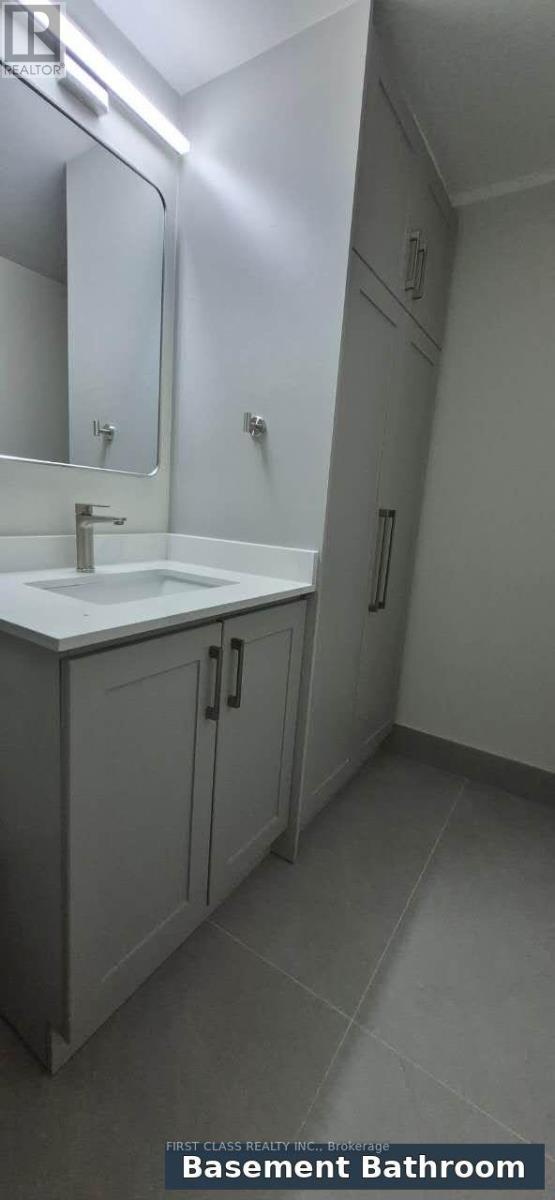
| Bathroom Total | 4 |
|---|---|
| Bedrooms Total | 7 |
| Bedrooms Above Ground | 6 |
| Bedrooms Below Ground | 1 |
| Age | 31 to 50 years |
| Appliances | Stove, Refrigerator |
| Basement Features | Apartment in basement |
| Basement Type | N/A |
| Cooling Type | Wall unit |
| Exterior Finish | Brick |
| Fireplace Present | |
| Flooring Type | Laminate, Tile |
| Foundation Type | Concrete |
| Heating Fuel | Electric |
| Heating Type | Other |
| Size Interior | 1500 - 2000 sqft |
| Type | Fourplex |
| Utility Water | Municipal water |
The trademarks REALTOR®, REALTORS®, and the REALTOR® logo are controlled by The Canadian Real Estate Association (CREA) and identify real estate professionals who are members of CREA. The trademarks MLS®, Multiple Listing Service® and the associated logos are owned by The Canadian Real Estate Association (CREA) and identify the quality of services provided by real estate professionals who are members of CREA. The trademark DDF® is owned by The Canadian Real Estate Association (CREA) and identifies CREA's Data Distribution Facility (DDF®)

Contact us for more information.