
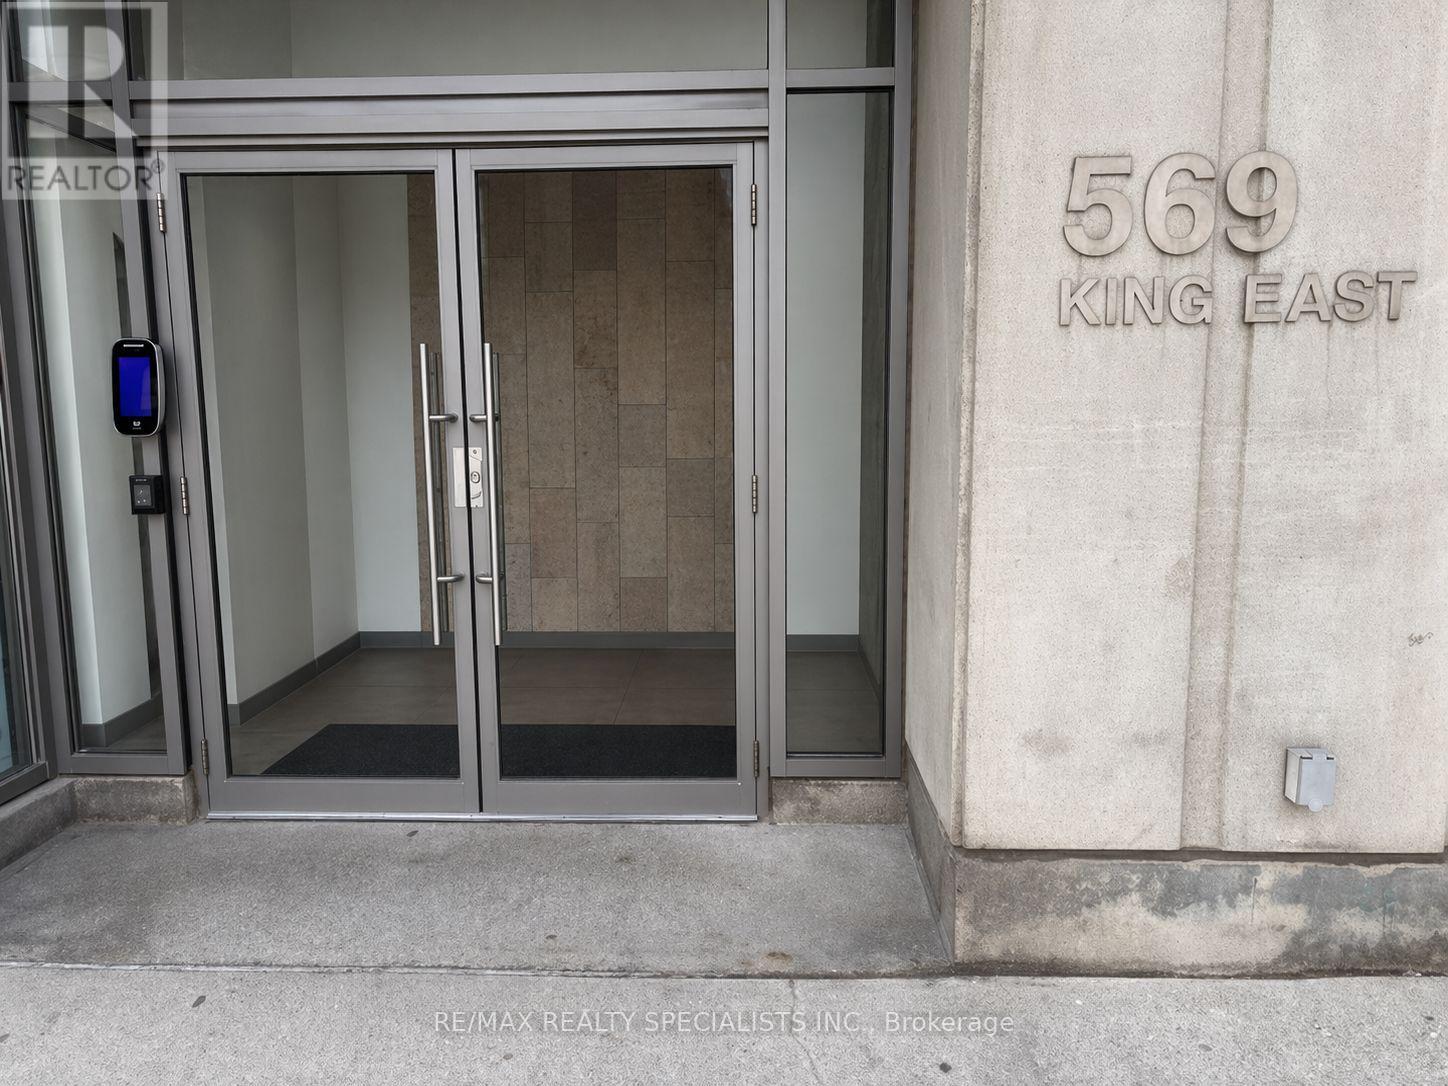
Check out the newest condos…

Contact us for more information.

| Bathrooms | Bedrooms | Property Type |
|---|---|---|
| 1 | 2 | Single Family |
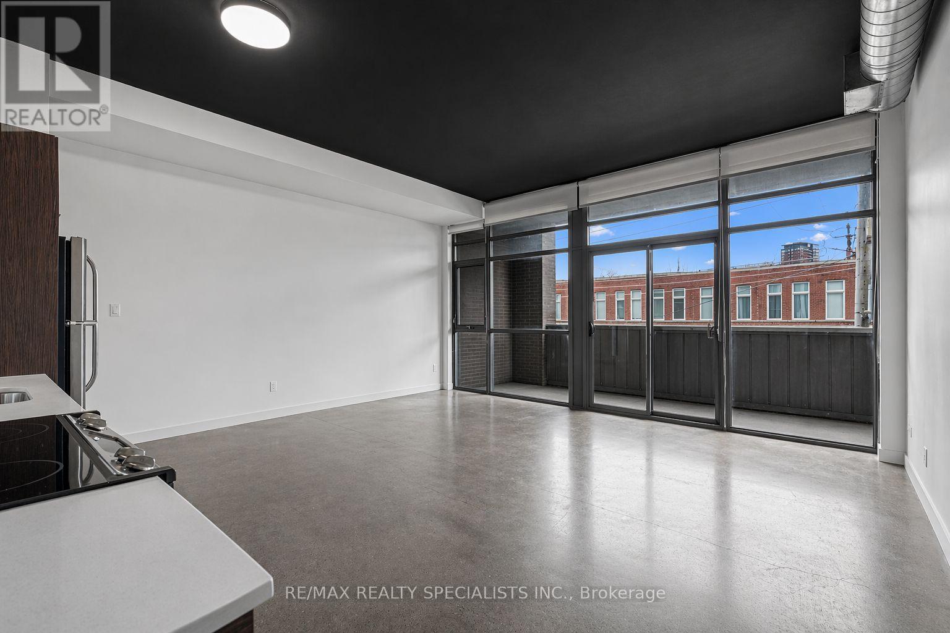
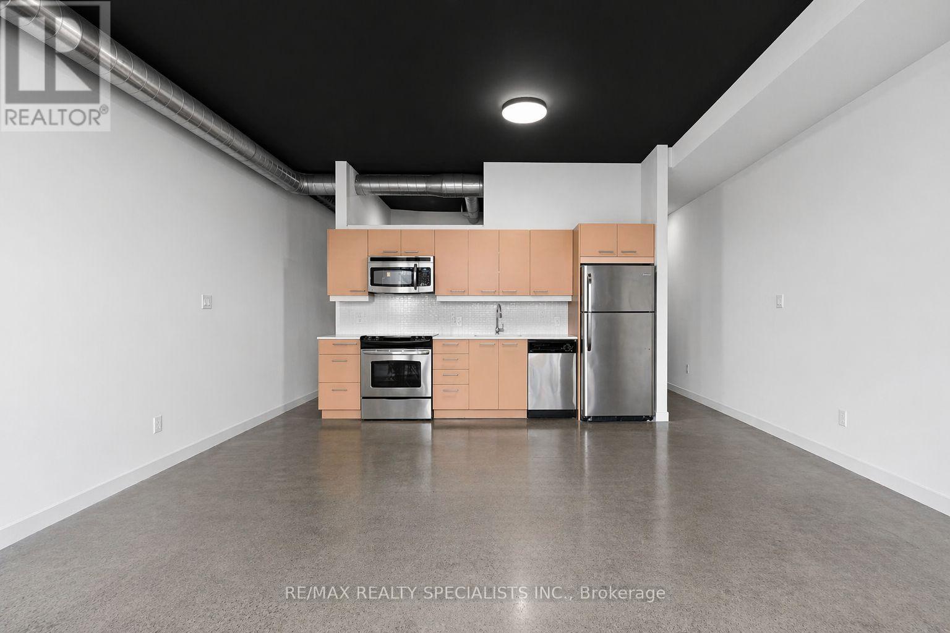
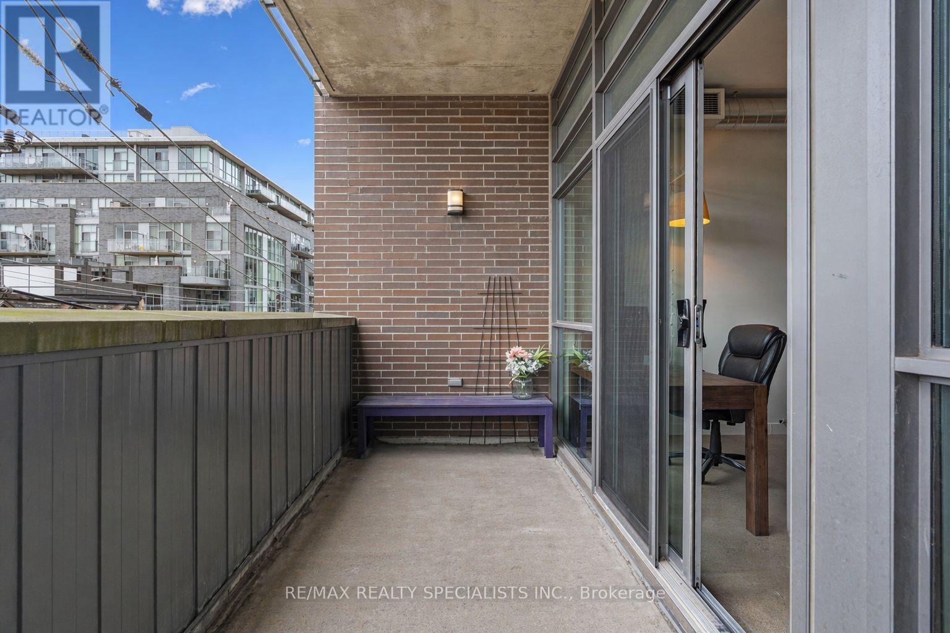
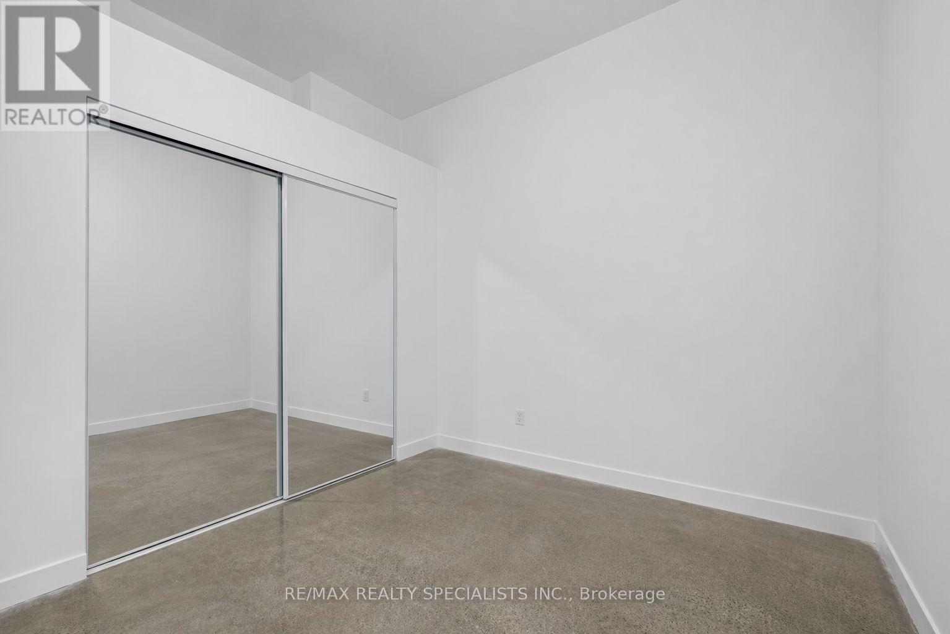
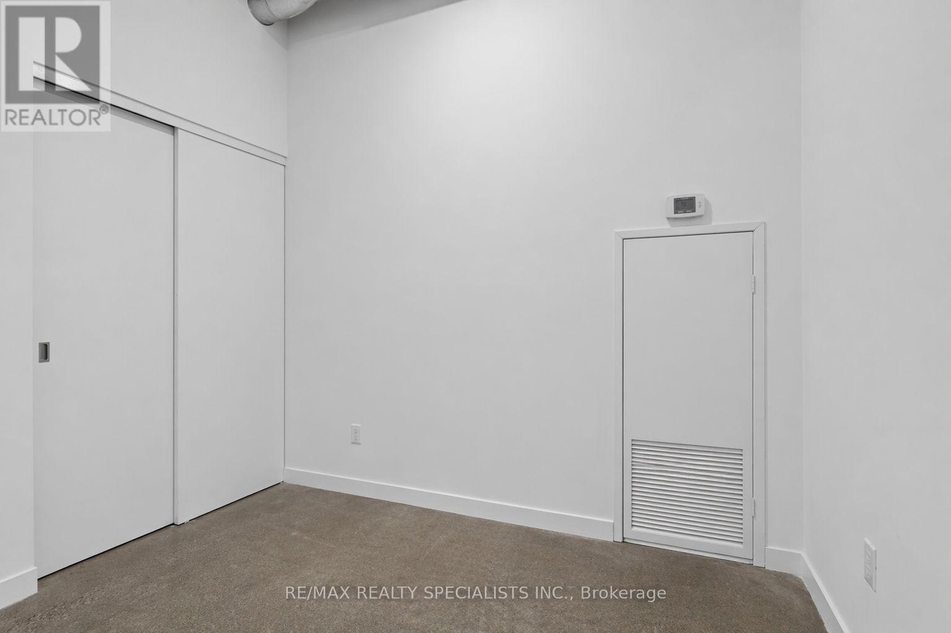
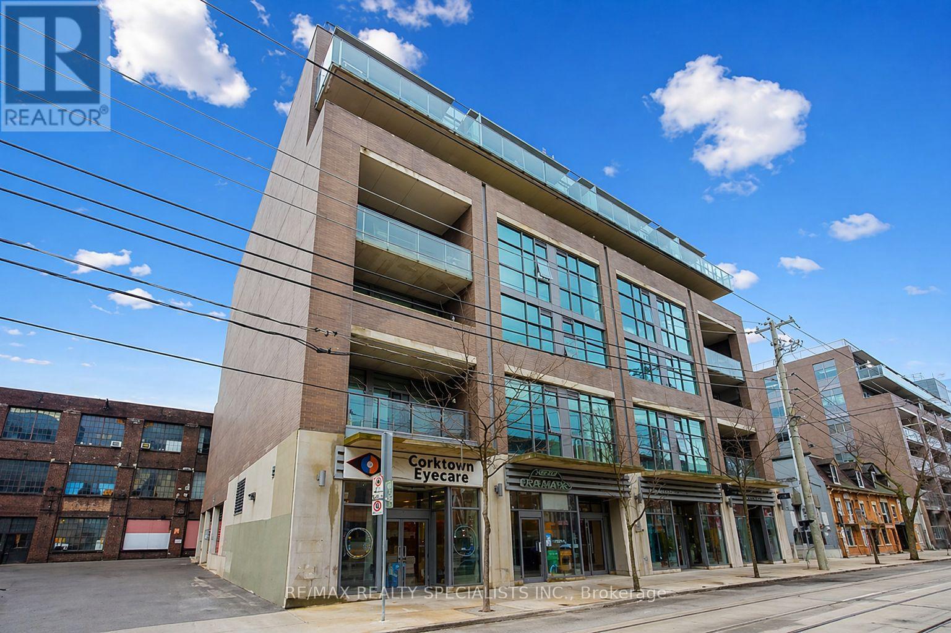
Beautiful, open concept & spacious 700 +sqft, 1 bed + Den, in Corktown. NYC loft style unit with wall-to-wall windows, 10-ft ceilings, polished concrete floors, exposed duct work and concrete ceilings. Walk out through slinging glass doors to a large 17 foot (96 sq ft .,) balcony with gas hook up! City skyline views. Modern kitchen w/stone counters, primary bedroom w/ double mirrored closet and a 4-pc bathroom w/soaker tub. spacious Den, off the Foyer can be a Functional 2nd Bedroom or an Office Work Area with a closet. Steps To: Cafes / Restaurants / Parks Trails / Dog Park. Queen St / The Distillery District / St. Lawrence Market, are all within a short distance. Easy access to the Street car and Don Valley / QEW. Inclusions: Ge Stacked Full - Size Washer/Dryer, GE Dishwasher, Frigidaire Stainless Steel Fridge, GE Flat Top Stove And GE Built in Dishwasher, Includes existing window coverings and Light Fixtures. (id:31565)

| Level | Type | Length | Width | Dimensions |
|---|---|---|---|---|
| Main level | Great room | 5.57 m | 5.45 m | 5.57 m x 5.45 m |
| Main level | Dining room | 5.57 m | 5.45 m | 5.57 m x 5.45 m |
| Main level | Kitchen | 5.57 m | 5.45 m | 5.57 m x 5.45 m |
| Main level | Primary Bedroom | 2.95 m | 2.85 m | 2.95 m x 2.85 m |
| Main level | Bedroom 2 | 2.61 m | 1.75 m | 2.61 m x 1.75 m |
| Main level | Other | 4.69 m | 4.5 m | 4.69 m x 4.5 m |
| Amenity Near By | Public Transit, Park |
|---|---|
| Features | Balcony, Dry, Carpet Free |
| Maintenance Fee | 710.33 |
| Maintenance Fee Payment Unit | Monthly |
| Management Company | ICON Property Management |
| Ownership | Condominium/Strata |
| Parking |
|
| Transaction | For sale |
| Bathroom Total | 1 |
|---|---|
| Bedrooms Total | 2 |
| Bedrooms Above Ground | 2 |
| Age | 11 to 15 years |
| Amenities | Storage - Locker |
| Appliances | Intercom, Dishwasher, Dryer, Stove, Washer, Window Coverings, Refrigerator |
| Basement Type | None |
| Cooling Type | Central air conditioning |
| Exterior Finish | Brick |
| Fireplace Present | |
| Fire Protection | Security system, Smoke Detectors |
| Flooring Type | Concrete |
| Foundation Type | Poured Concrete |
| Heating Fuel | Natural gas |
| Heating Type | Forced air |
| Size Interior | 700 - 799 sqft |
| Type | Apartment |
The trademarks REALTOR®, REALTORS®, and the REALTOR® logo are controlled by The Canadian Real Estate Association (CREA) and identify real estate professionals who are members of CREA. The trademarks MLS®, Multiple Listing Service® and the associated logos are owned by The Canadian Real Estate Association (CREA) and identify the quality of services provided by real estate professionals who are members of CREA. The trademark DDF® is owned by The Canadian Real Estate Association (CREA) and identifies CREA's Data Distribution Facility (DDF®)

Contact us for more information.