
Check out the newest condos…

Contact us for more information.

| Bathrooms | Bedrooms | Property Type |
|---|---|---|
| 2 | 2 | Single Family |
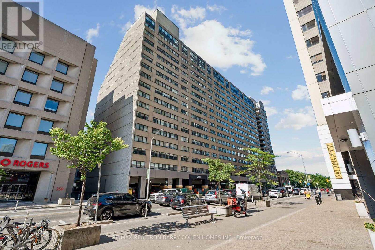
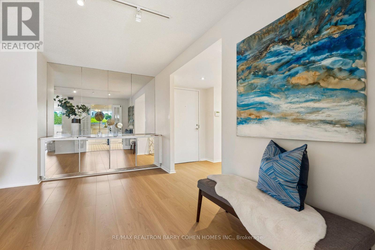
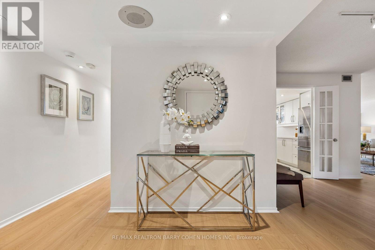
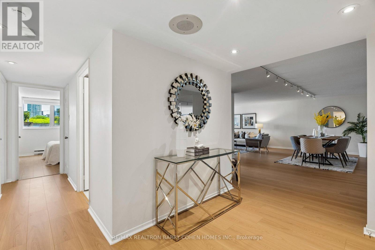
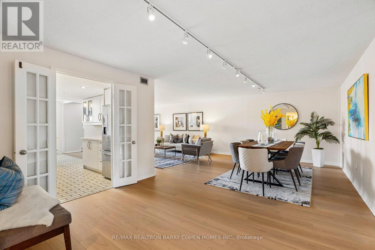
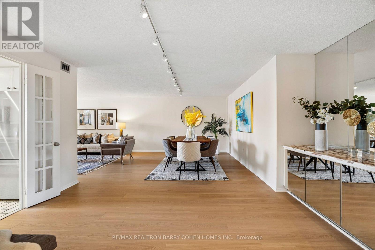
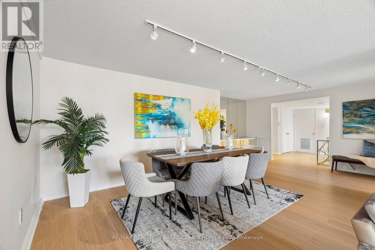
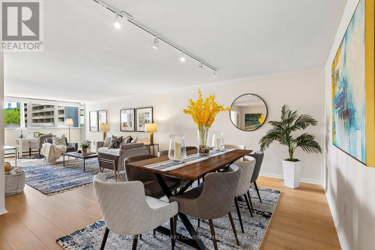
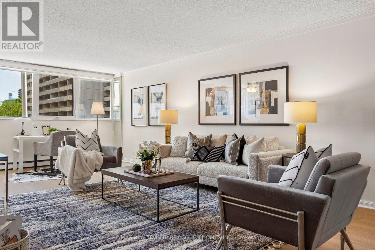
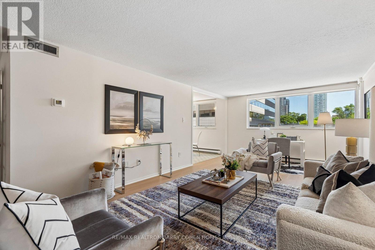
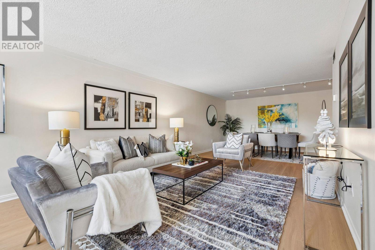
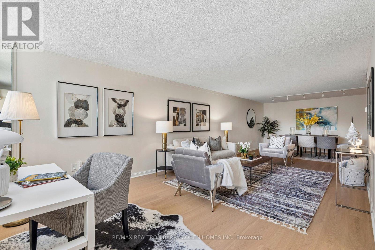
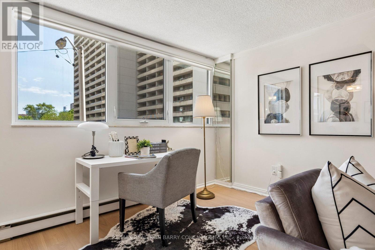
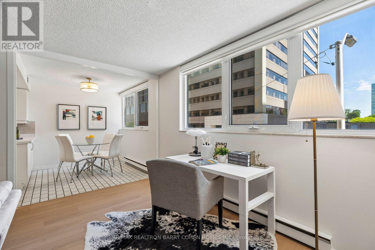
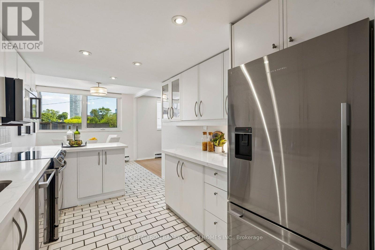
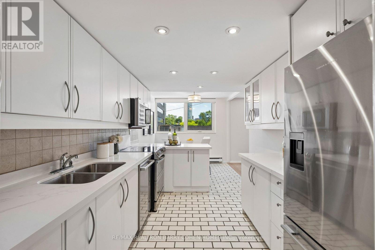
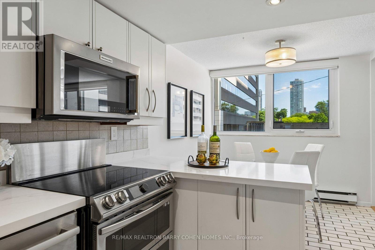
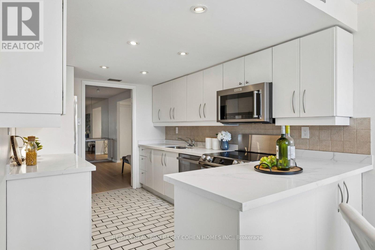
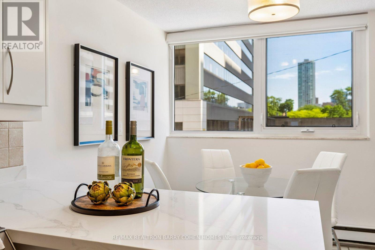
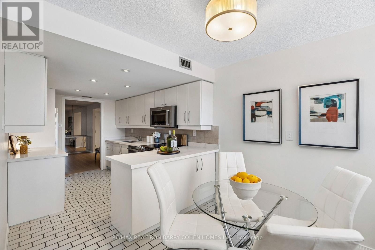
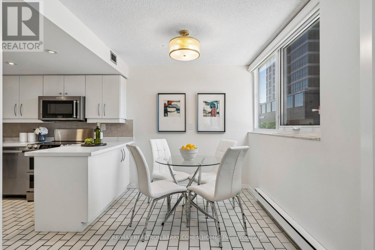
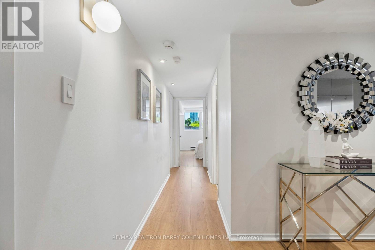
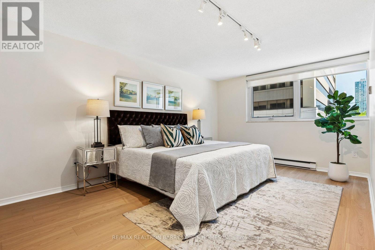
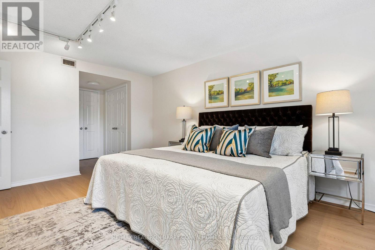
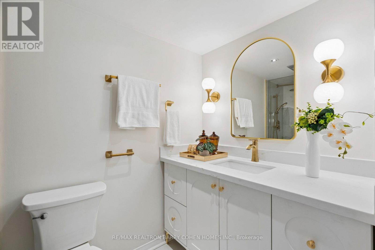
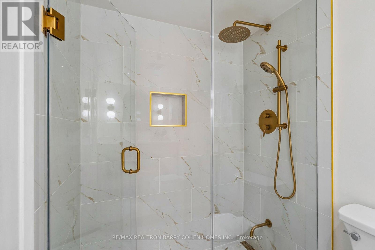
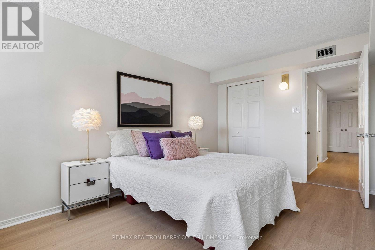
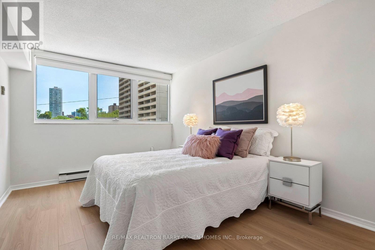
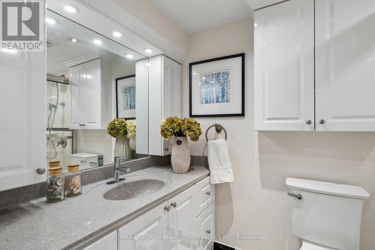
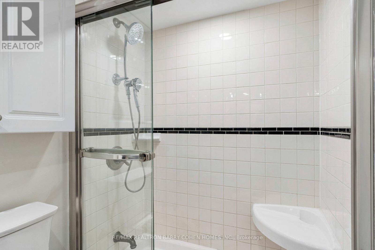
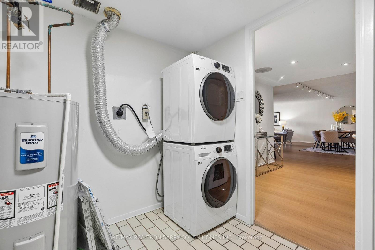
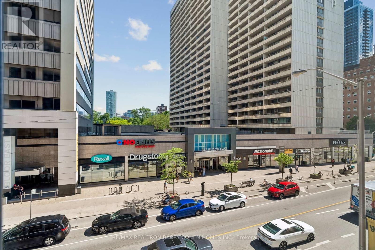
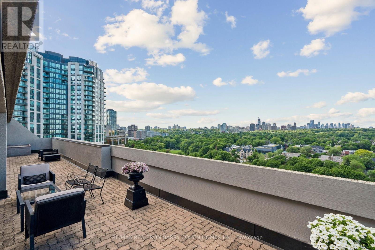
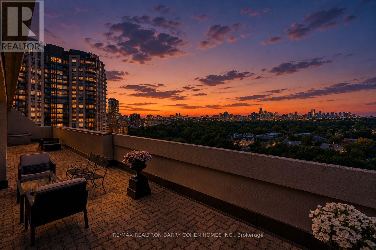
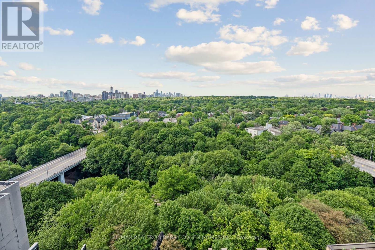
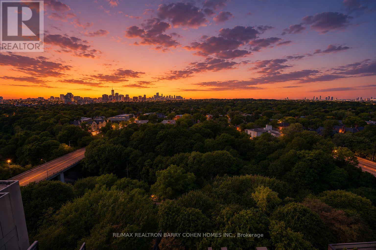
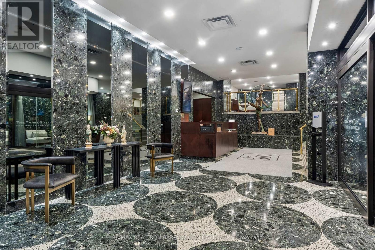
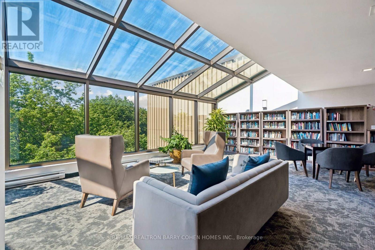
Welcome to Suite 301 at 360 Bloor Street East - a spacious, south-facing residence in one of the city's most connected and established neighbourhoods. Positioned on Bloor Street East in Rosedale and moments from Yorkville, this address places you in one of Toronto's most connected and established neighbourhoods. Morning coffee, DVP access, the subway, ravine trails, restaurants, Eataly, the Mink Mile, Located within the sought-after Rosedale Junior Public School catchment, U of T, Toronto Metropolitan University (TMU), museums, hospitals, and the downtown core are all within easy reach. Inside, over 1,500 sq. ft. of south-facing exposure , this beautifully renovated suite delivers a move-in-ready experience with a living space that offers the comfort and scale rarely found in today's condominium market. Generous principal rooms, a well-designed two-bedroom layout, two full bathrooms, a chefs kitchen with breakfast area, ensuite laundry room that helps create a home effortlessly - whether downsizing, working from home, or simply looking for refined city living. A full-service building in a highly walkable location - offering the rare balance of residential calm, urban convenience, and access to some of Toronto's best amenities, just minutes away. (id:31565)

| Level | Type | Length | Width | Dimensions |
|---|---|---|---|---|
| Main level | Foyer | 3 m | 2.5 m | 3 m x 2.5 m |
| Main level | Living room | 6 m | 3.95 m | 6 m x 3.95 m |
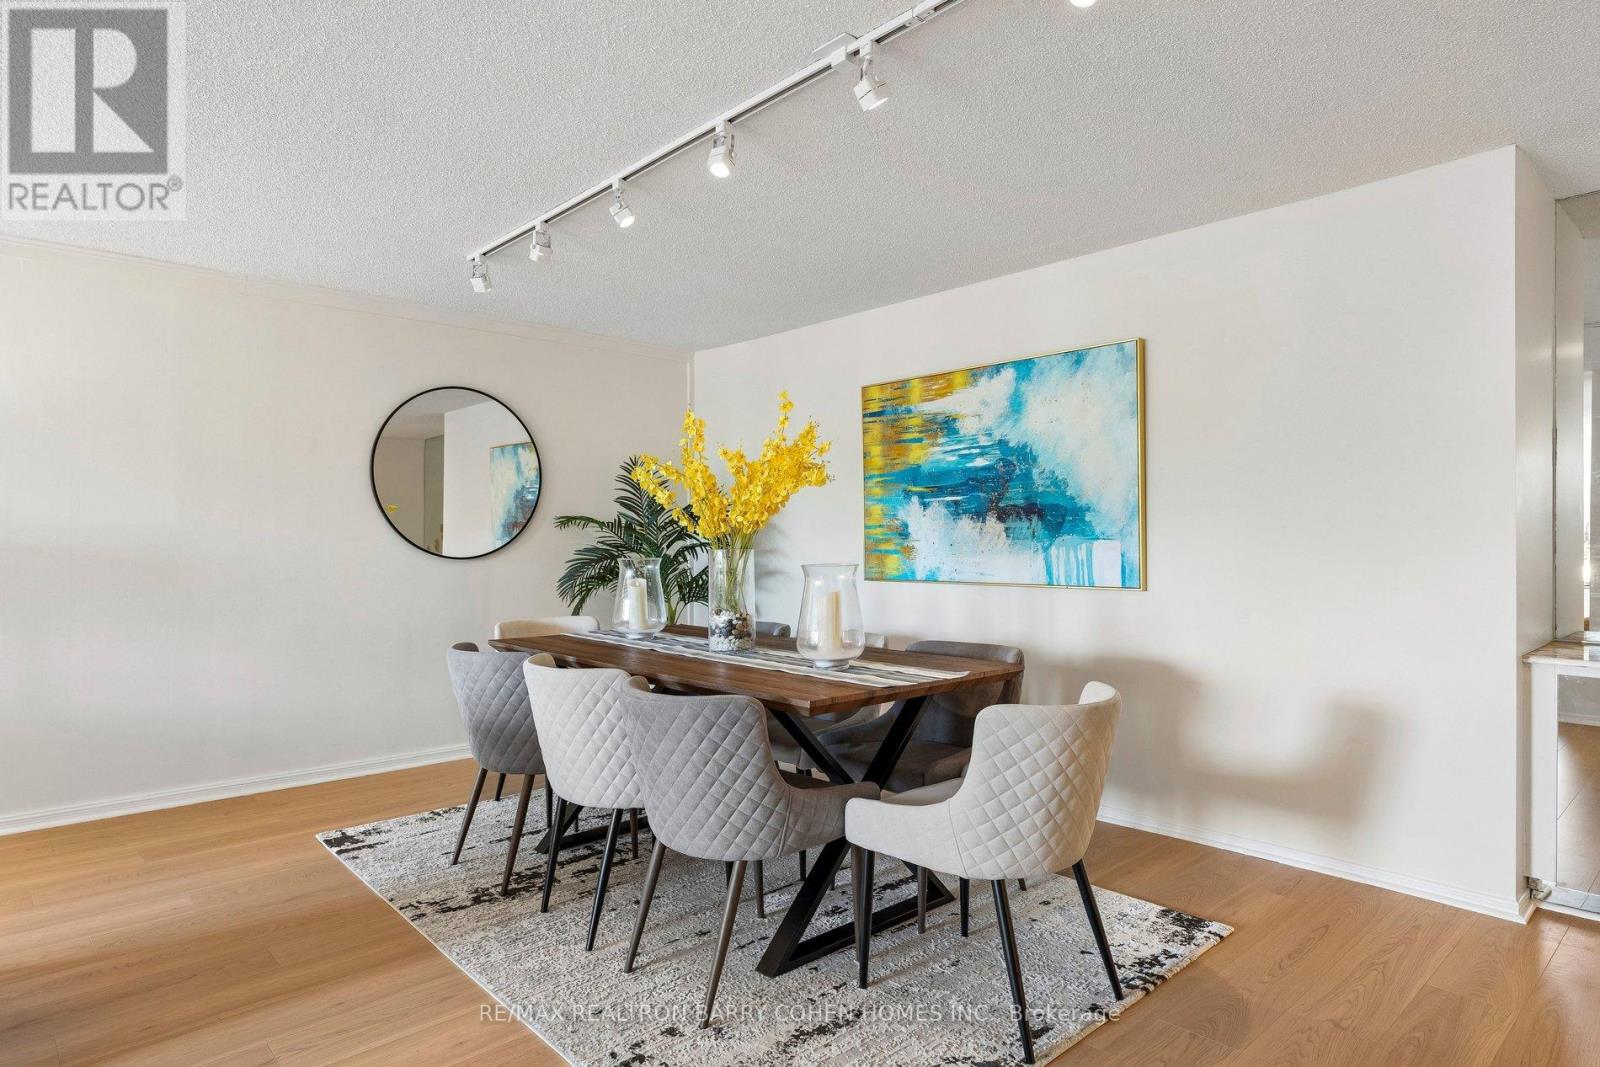
| Main level | Dining room | 6.7 m | 4.6 m | 6.7 m x 4.6 m |
| Main level | Kitchen | 3.85 m | 2.7 m | 3.85 m x 2.7 m |
| Main level | Eating area | 2.7 m | 2.15 m | 2.7 m x 2.15 m |
| Main level | Primary Bedroom | 5.25 m | 3.3 m | 5.25 m x 3.3 m |
| Main level | Bedroom 2 | 4.25 m | 3.06 m | 4.25 m x 3.06 m |
| Main level | Laundry room | 2.7 m | 2.1 m | 2.7 m x 2.1 m |
| Amenity Near By | Hospital, Park, Public Transit |
|---|---|
| Features | In suite Laundry |
| Maintenance Fee | 1514.98 |
| Maintenance Fee Payment Unit | Monthly |
| Management Company | Percel Inc 416-928-3098 |
| Ownership | Condominium/Strata |
| Parking |
|
| Transaction | For sale |
| Bathroom Total | 2 |
|---|---|
| Bedrooms Total | 2 |
| Bedrooms Above Ground | 2 |
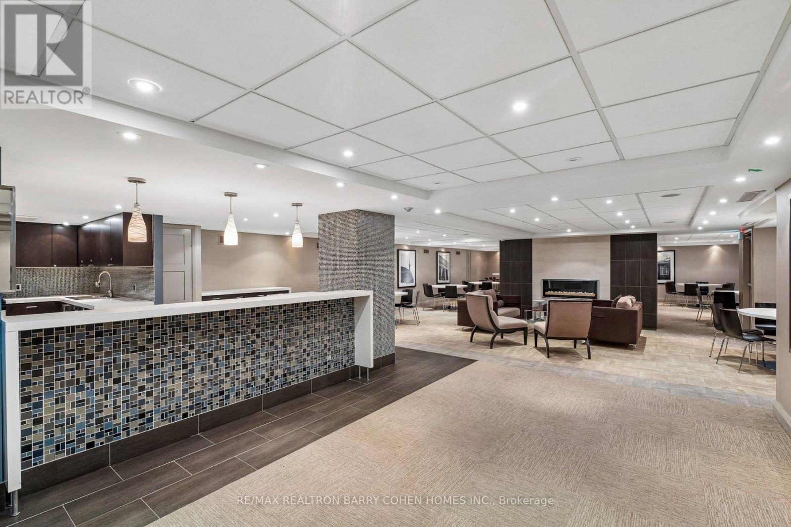
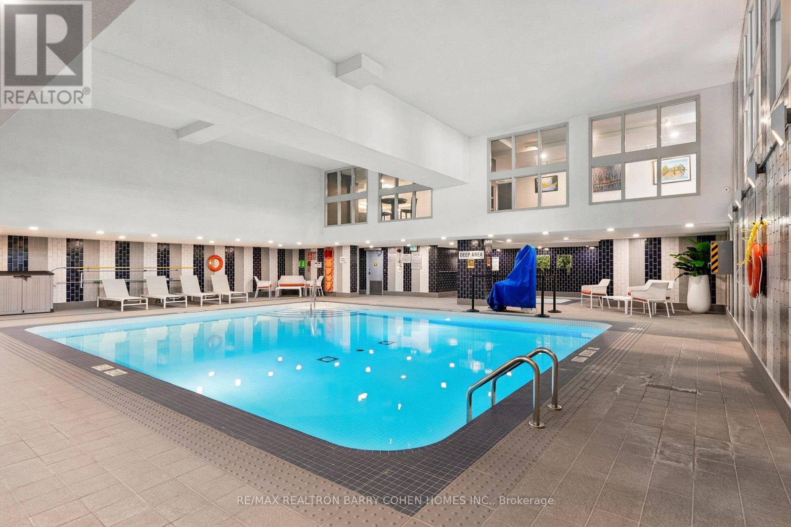
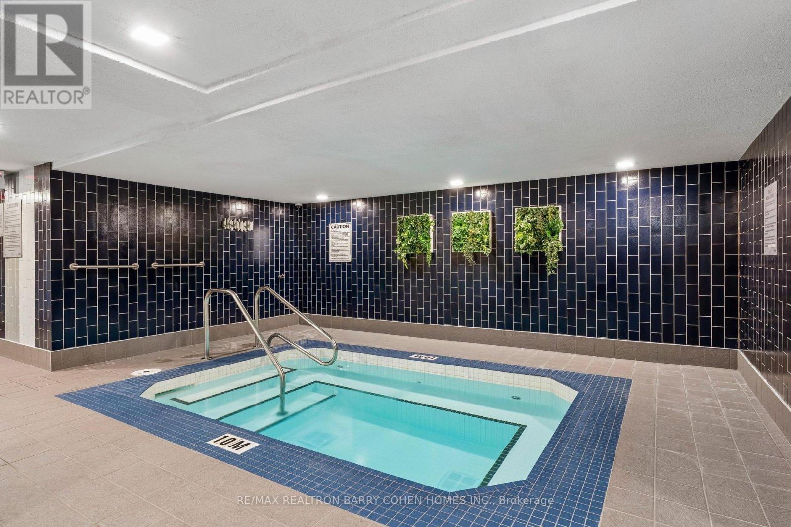
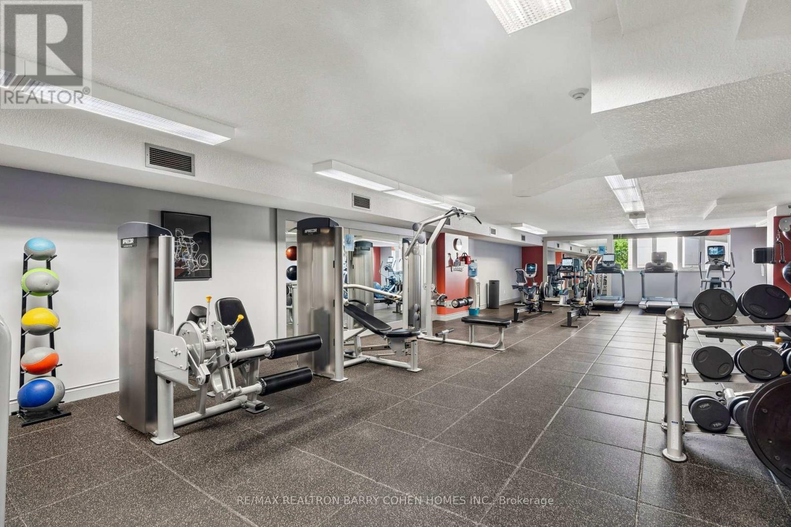
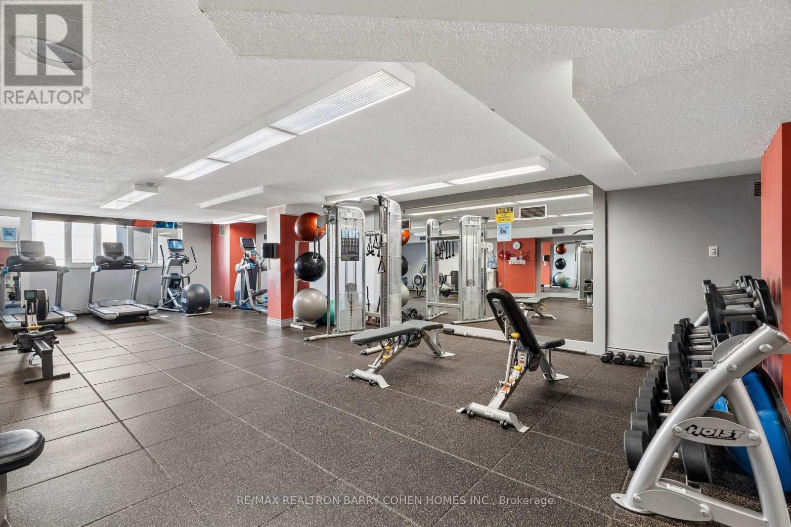
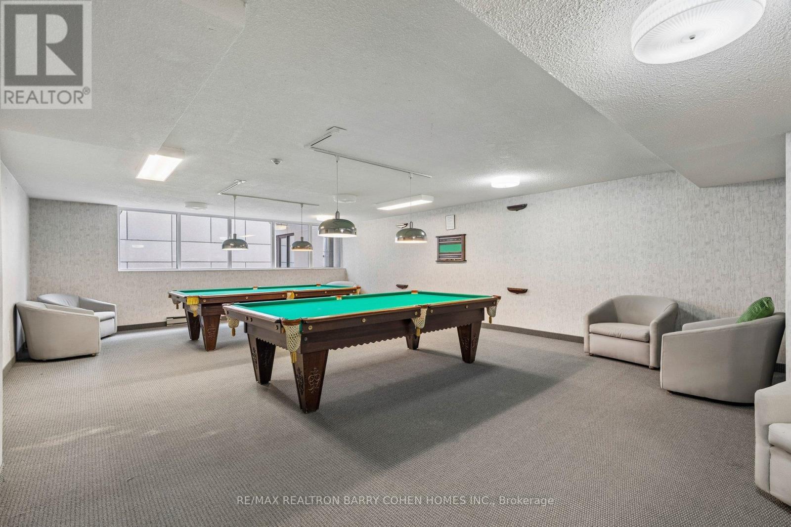
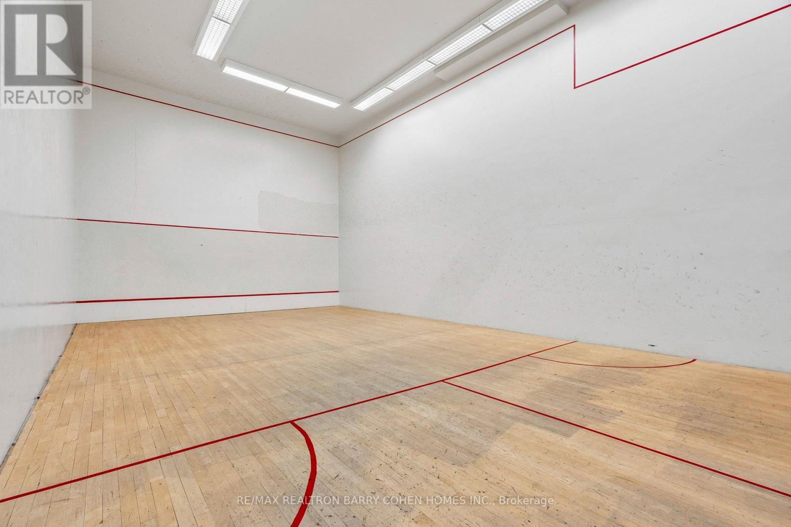
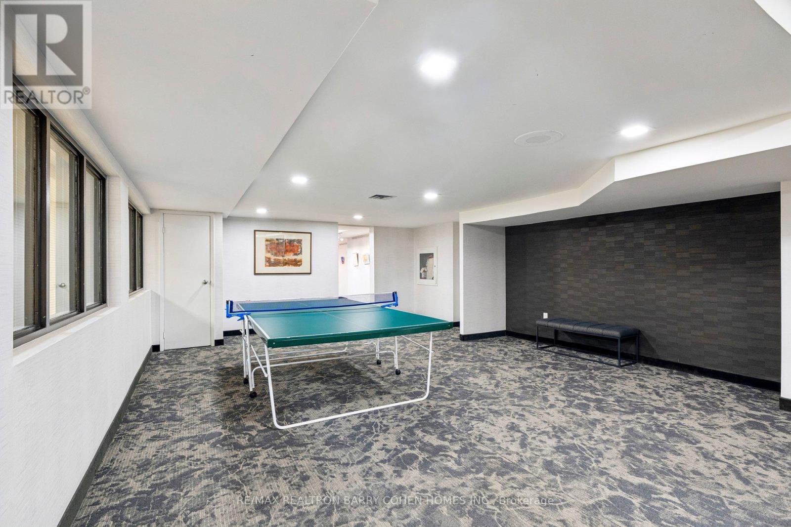
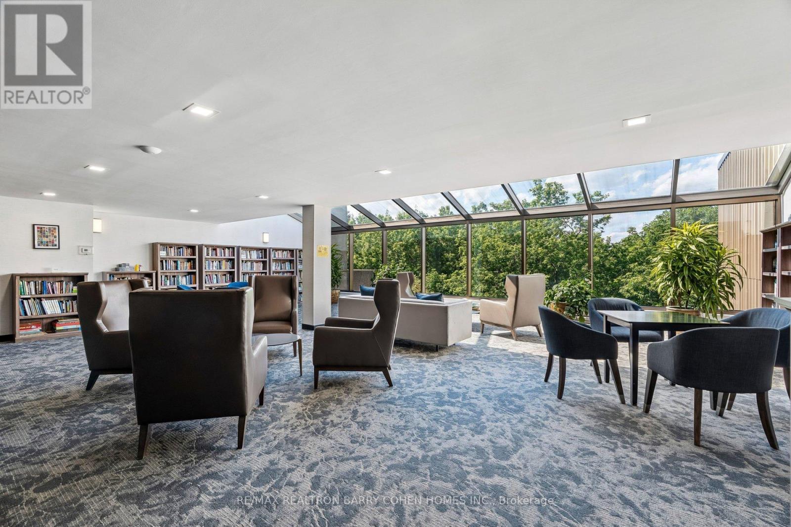
| Amenities | Car Wash, Recreation Centre, Exercise Centre, Storage - Locker, Security/Concierge |
| Appliances | Blinds, Dishwasher, Dryer, Microwave, Stove, Washer, Refrigerator |
| Basement Type | None |
| Cooling Type | Central air conditioning |
| Exterior Finish | Concrete |
| Fireplace Present | |
| Heating Fuel | Electric |
| Heating Type | Heat Pump |
| Size Interior | 1400 - 1599 sqft |
| Type | Apartment |
The trademarks REALTOR®, REALTORS®, and the REALTOR® logo are controlled by The Canadian Real Estate Association (CREA) and identify real estate professionals who are members of CREA. The trademarks MLS®, Multiple Listing Service® and the associated logos are owned by The Canadian Real Estate Association (CREA) and identify the quality of services provided by real estate professionals who are members of CREA. The trademark DDF® is owned by The Canadian Real Estate Association (CREA) and identifies CREA's Data Distribution Facility (DDF®)

Contact us for more information.