
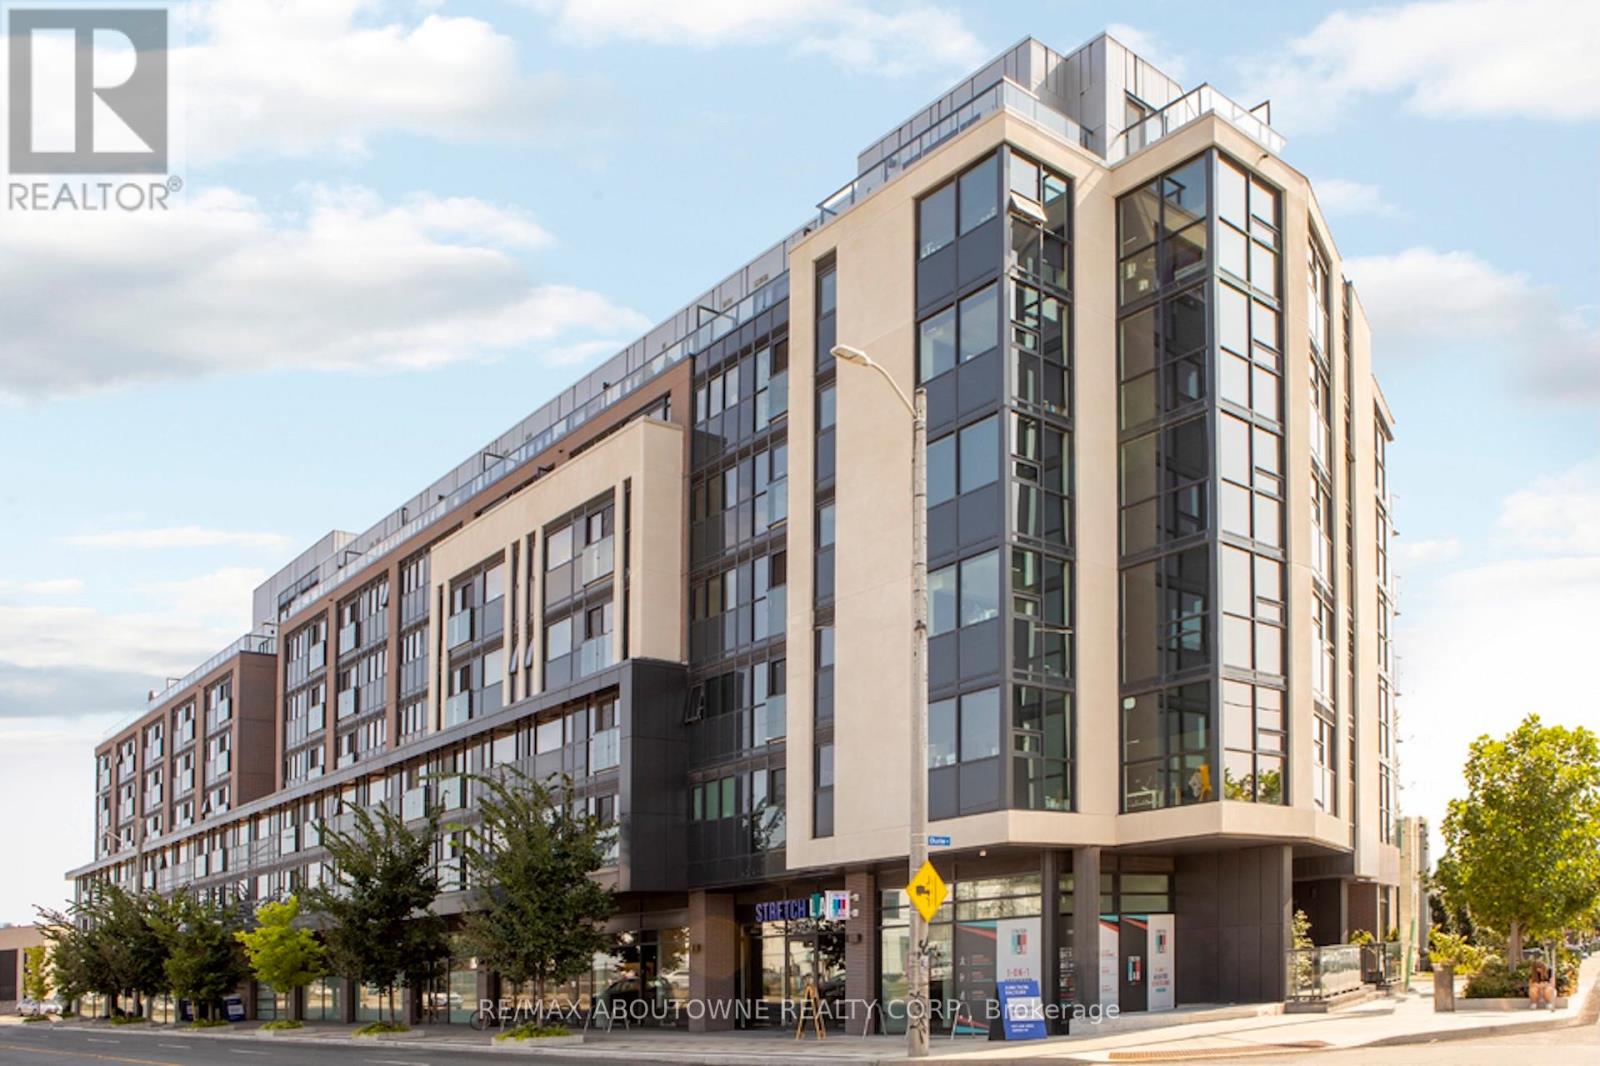
Check out the newest condos…

Contact us for more information.

| Bathrooms | Bedrooms | Property Type |
|---|---|---|
| 2 | 3 | Single Family |
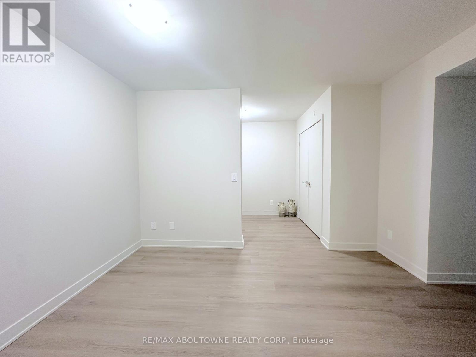
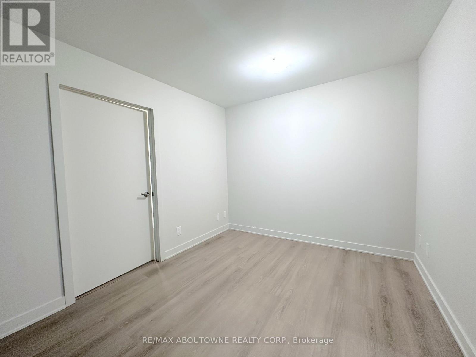
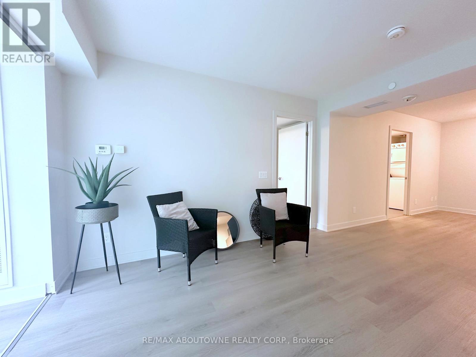
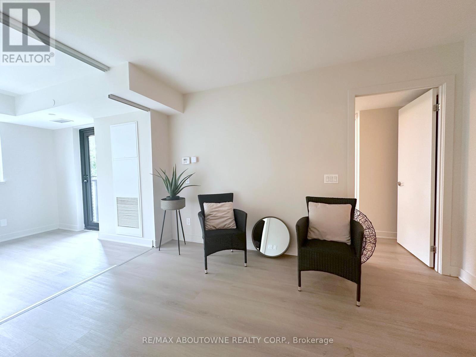
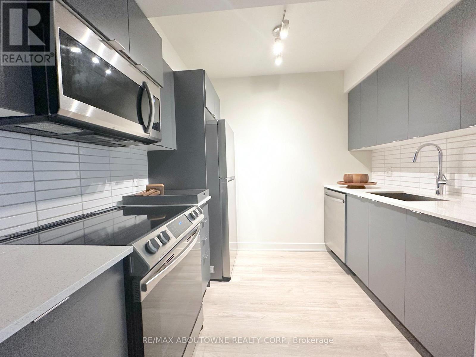
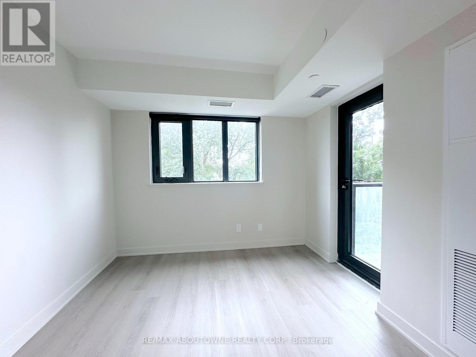
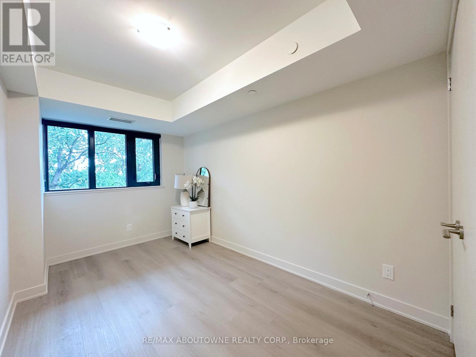
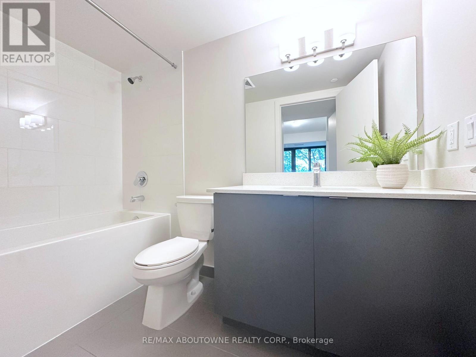
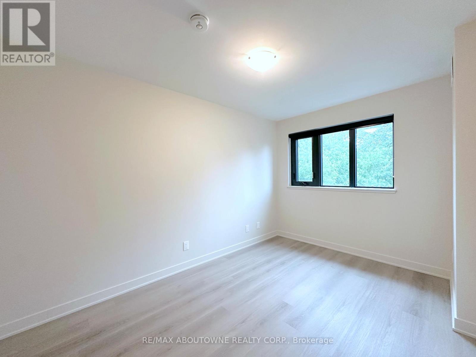
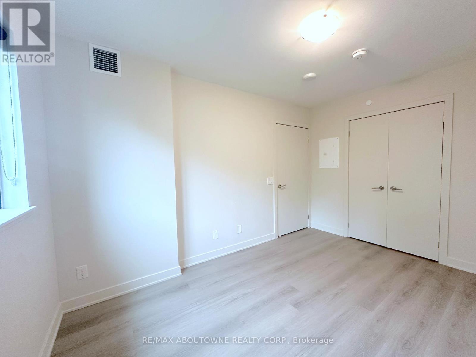
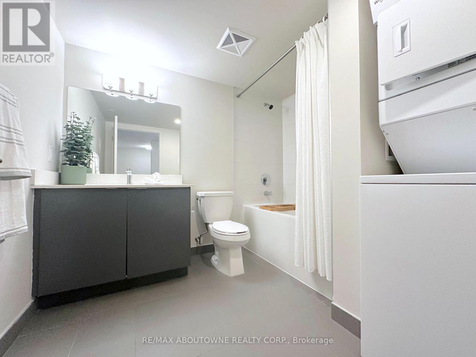
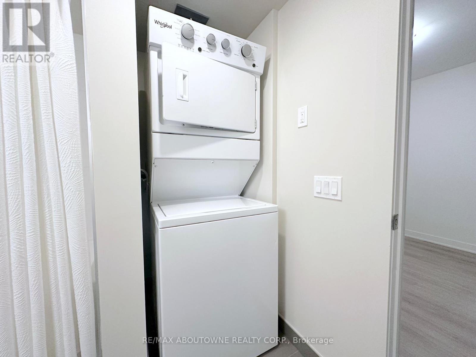
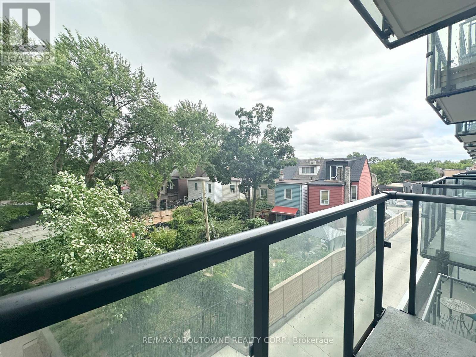
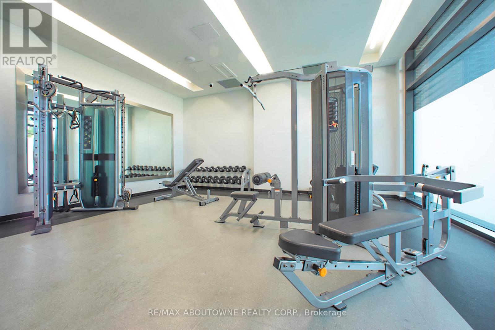
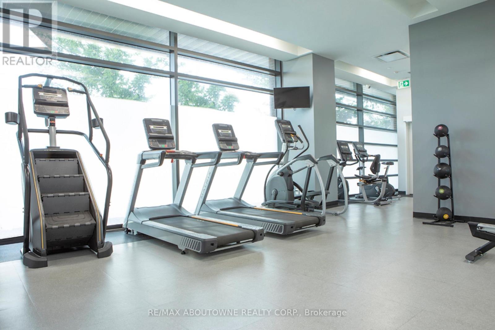
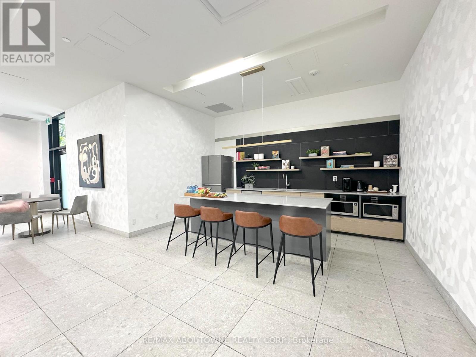
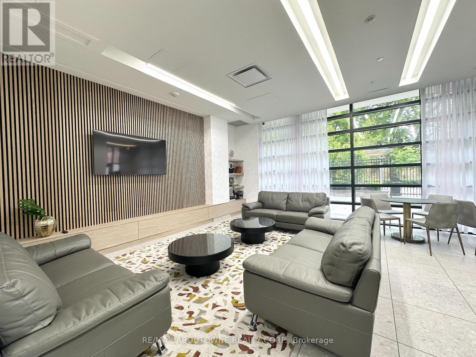
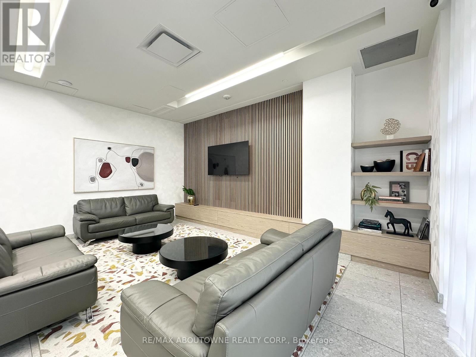
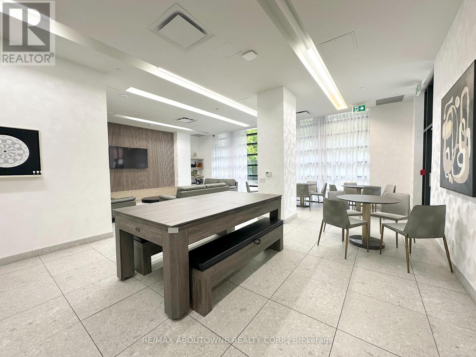
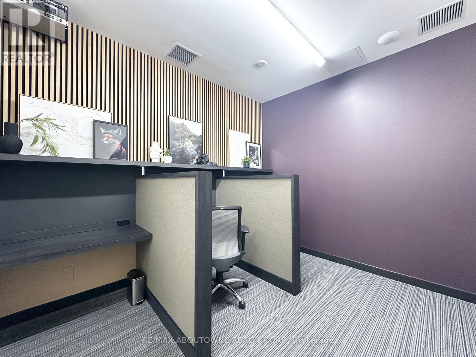
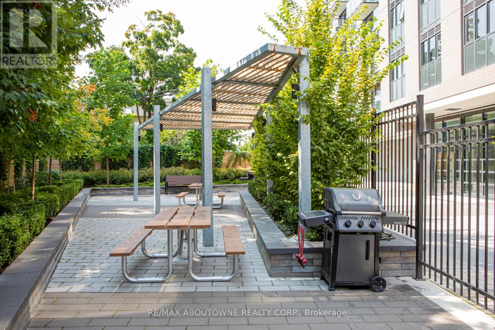
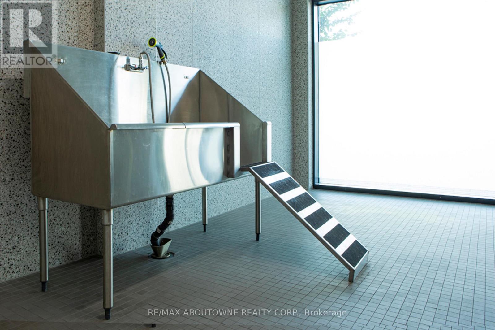
Bright and spacious 2-bedroom + open den suite offering a functional layout with laminate flooring throughout. The open-concept den adds flexible living space-ideal for a home office, study area, or cozy lounge enhancing the unit's airy feel. The galley-style kitchen is well-appointed with stone countertops and a crisp white backsplash. The primary bedroom has a walk-in closet and private 4-piece ensuite. The second bedroom is generously sized and perfect for guests or additional living space. Oversized main bathroom with ensuite laundry. Nestled between Bloor West Village and The Junction, this unbeatable location offers the perfect blend of urban vibrancy and neighbourhood charm. Enjoy easy access to boutique shops, local markets, cafes, and tree-lined streets, all just steps from your door. This pet-friendly building welcomes your furry companions and boasts top-notch amenities, including a fitness centre, pet washing station, party room, business centre, and outdoor patio. Lease includes FREE hi-speed internet. Tenant is responsible for hydro and water. (id:31565)

| Level | Type | Length | Width | Dimensions |
|---|---|---|---|---|
| Flat | Living room | 2.97 m | 3.12 m | 2.97 m x 3.12 m |
| Flat | Dining room | 9.63 m | 3.12 m | 9.63 m x 3.12 m |
| Flat | Kitchen | 2.64 m | 2.84 m | 2.64 m x 2.84 m |
| Flat | Den | 1.68 m | 2.92 m | 1.68 m x 2.92 m |
| Flat | Primary Bedroom | 4.11 m | 2.54 m | 4.11 m x 2.54 m |
| Flat | Bedroom 2 | 4.01 m | 2.72 m | 4.01 m x 2.72 m |
| Amenity Near By | Park, Public Transit |
|---|---|
| Features | Balcony, Carpet Free |
| Maintenance Fee | |
| Maintenance Fee Payment Unit | |
| Management Company | Realstar Corp. |
| Ownership | Condominium/Strata |
| Parking |
|
| Transaction | For rent |
| Bathroom Total | 2 |
|---|---|
| Bedrooms Total | 3 |
| Bedrooms Above Ground | 2 |
| Bedrooms Below Ground | 1 |
| Amenities | Exercise Centre, Party Room, Visitor Parking |
| Appliances | Dishwasher, Dryer, Microwave, Stove, Washer, Window Coverings, Refrigerator |
| Basement Type | None |
| Cooling Type | Central air conditioning |
| Exterior Finish | Brick, Concrete |
| Fireplace Present | |
| Flooring Type | Laminate |
| Heating Fuel | Other |
| Heating Type | Coil Fan |
| Size Interior | 900 - 999 sqft |
| Type | Other |
The trademarks REALTOR®, REALTORS®, and the REALTOR® logo are controlled by The Canadian Real Estate Association (CREA) and identify real estate professionals who are members of CREA. The trademarks MLS®, Multiple Listing Service® and the associated logos are owned by The Canadian Real Estate Association (CREA) and identify the quality of services provided by real estate professionals who are members of CREA. The trademark DDF® is owned by The Canadian Real Estate Association (CREA) and identifies CREA's Data Distribution Facility (DDF®)

Contact us for more information.