
Check out the newest condos…

Contact us for more information.

| Bathrooms | Bedrooms | Property Type |
|---|---|---|
| 1 | 2 | Single Family |
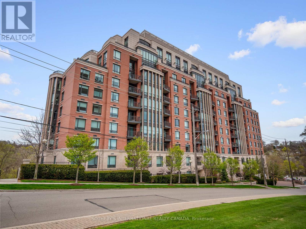
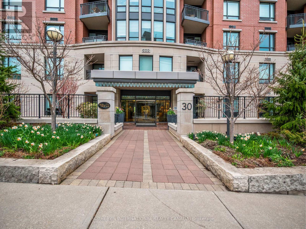
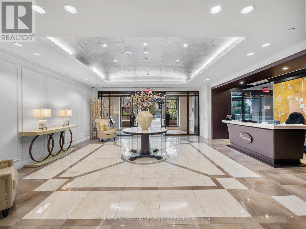
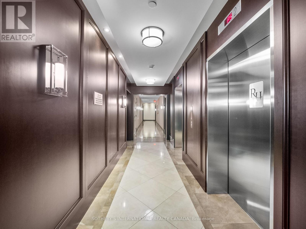
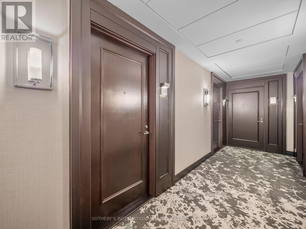
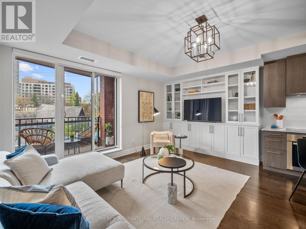
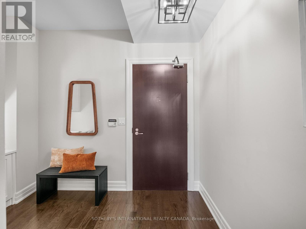
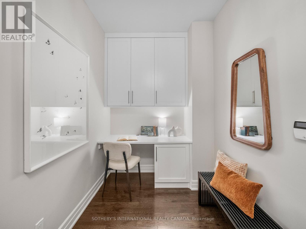
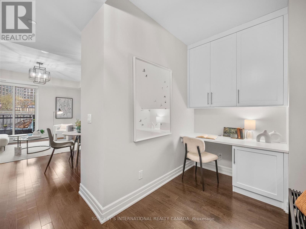
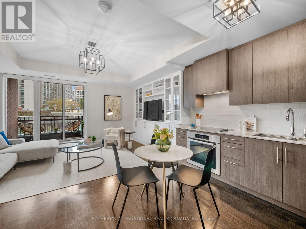
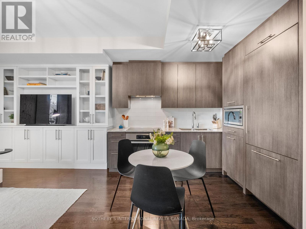
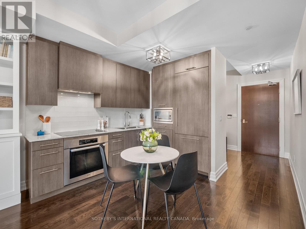
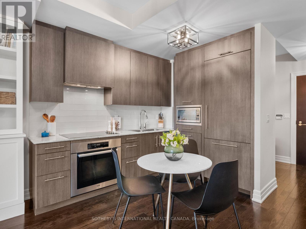
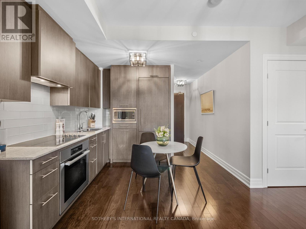
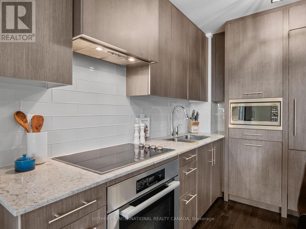
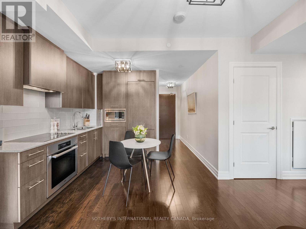
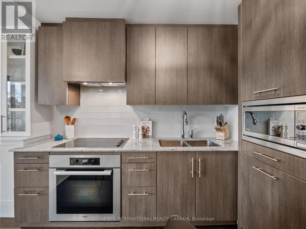
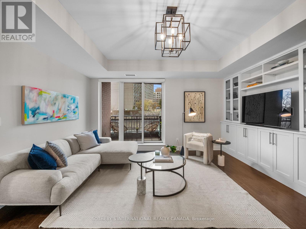
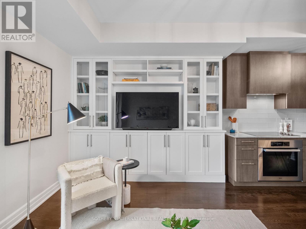
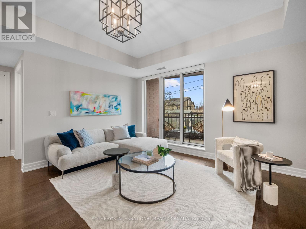
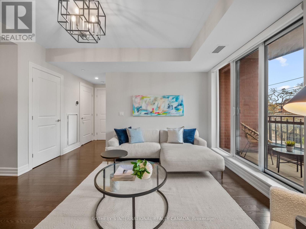
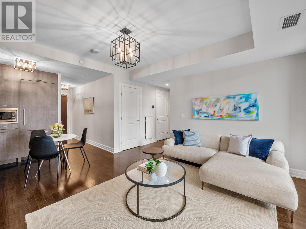
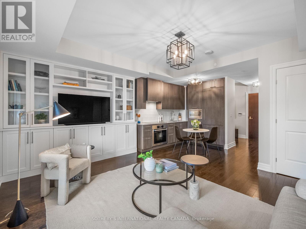
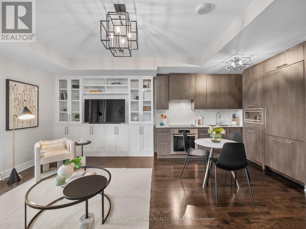
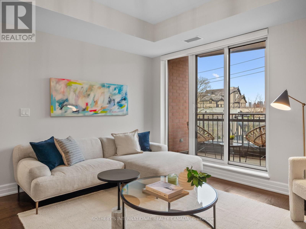
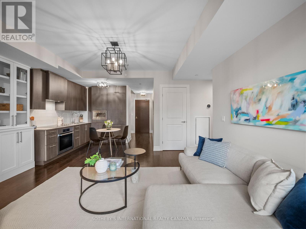
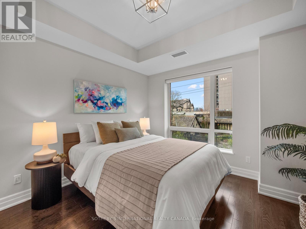
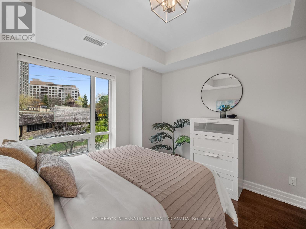
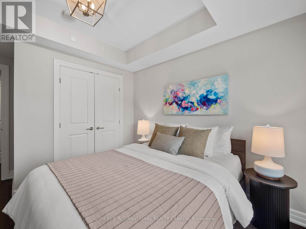
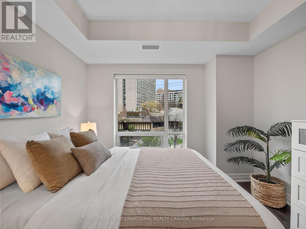
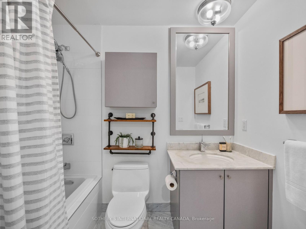
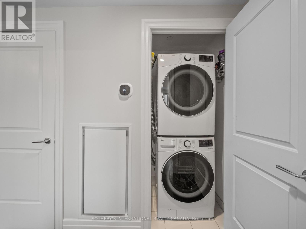
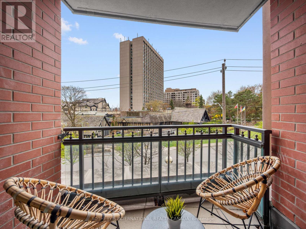
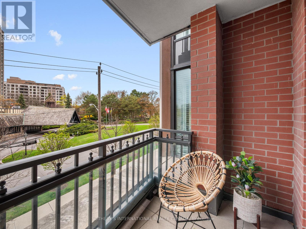
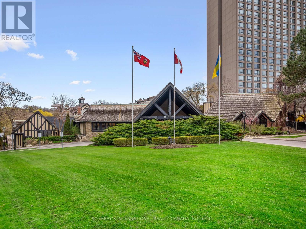
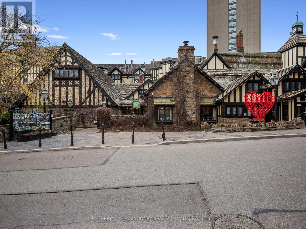
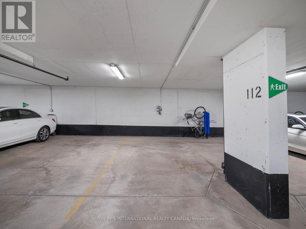
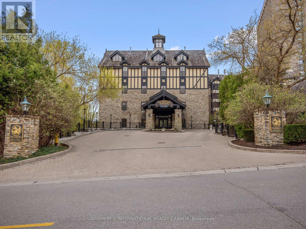
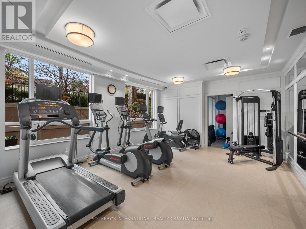
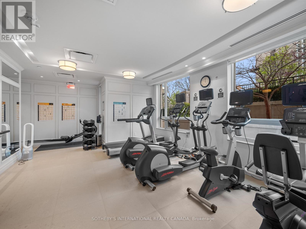
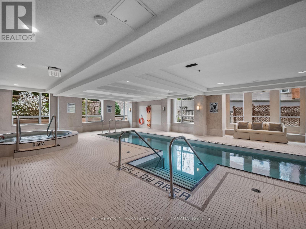
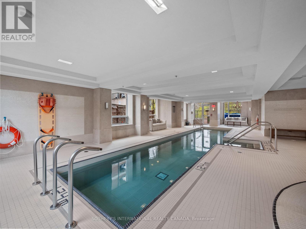
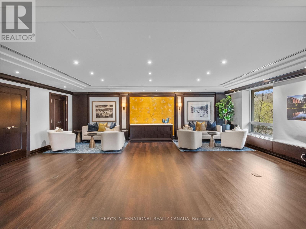
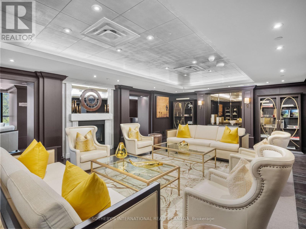
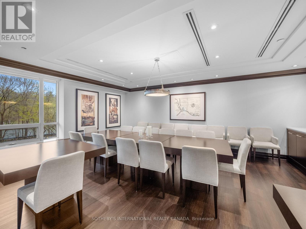
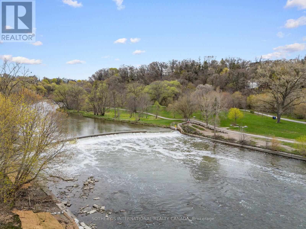
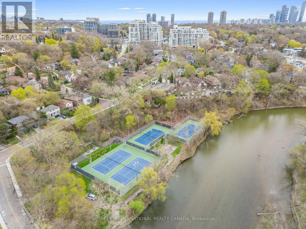
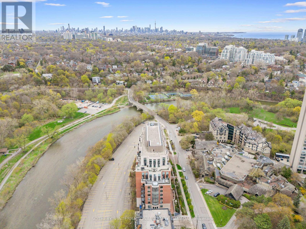
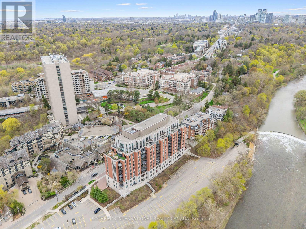

Welcome to Riverhouse at the Old Mill, where timeless design meets a truly tranquil setting along the Humber River. This beautifully upgraded 1+1 bedroom suite offers a rare combination of refined finishes and thoughtful functionality, all set within one of the west end's most sought-after boutique buildings.The open-concept living space is anchored by custom built-in cabinetry, creating a polished focal point while adding exceptional storage and everyday practicality. Rich and elegant wood flooring carries throughout, complementing the warm, modern kitchen complete with quartz countertops, full-height cabinetry, integrated appliances, and a clean-lined tile backsplash.The living and dining areas are filled with natural southern exposure light and extends seamlessly to a private balcony overlooking the historic Old Mill setting, offering a peaceful view that is unique to this special location. The bedroom is well-proportioned with generous closet space, while the bathroom features excellent storage and sleek finishes. Additional highlights include new in-suite laundry, upgraded lighting, and a functional entry with custom millwork and built in office space. Residents enjoy full-service amenities including 24-hour concierge, indoor pool, hot tub, steam room, fitness facilities, and party room. The parking space has been upgraded with wiring in place for an EV charger, adding a valuable and forward-thinking feature.Ideally located just a short walk to Old Mill Subway Station, steps to the Humber River trails, and approximately 2 km to High Park. Enjoy easy access to the shops and restaurants of Bloor Street West, all while living in a peaceful, established setting.A rare opportunity to enjoy quiet, upscale living surrounded by nature, without compromising on convenience. (id:31565)

| Level | Type | Length | Width | Dimensions |
|---|---|---|---|---|
| Main level | Living room | 4.73 m | 3.07 m | 4.73 m x 3.07 m |
| Main level | Kitchen | 6.37 m | 2.99 m | 6.37 m x 2.99 m |
| Main level | Bedroom | 3.39 m | 4.29 m | 3.39 m x 4.29 m |
| Main level | Den | 3.29 m | 1.97 m | 3.29 m x 1.97 m |
| Amenity Near By | Park, Place of Worship, Public Transit |
|---|---|
| Features | Balcony, Carpet Free |
| Maintenance Fee | 841.69 |
| Maintenance Fee Payment Unit | Monthly |
| Management Company | Crossbridge Condominium Services |
| Ownership | Condominium/Strata |
| Parking |
|
| Transaction | For sale |
| Bathroom Total | 1 |
|---|---|
| Bedrooms Total | 2 |
| Bedrooms Above Ground | 1 |
| Bedrooms Below Ground | 1 |
| Amenities | Security/Concierge, Exercise Centre, Party Room, Visitor Parking, Storage - Locker |
| Appliances | Cooktop, Dishwasher, Dryer, Microwave, Stove, Washer, Window Coverings, Refrigerator |
| Basement Type | None |
| Cooling Type | Central air conditioning |
| Exterior Finish | Brick |
| Fireplace Present | |
| Heating Fuel | Natural gas |
| Heating Type | Forced air |
| Size Interior | 600 - 699 sqft |
| Type | Apartment |
The trademarks REALTOR®, REALTORS®, and the REALTOR® logo are controlled by The Canadian Real Estate Association (CREA) and identify real estate professionals who are members of CREA. The trademarks MLS®, Multiple Listing Service® and the associated logos are owned by The Canadian Real Estate Association (CREA) and identify the quality of services provided by real estate professionals who are members of CREA. The trademark DDF® is owned by The Canadian Real Estate Association (CREA) and identifies CREA's Data Distribution Facility (DDF®)

Contact us for more information.