
Check out the newest condos…

Contact us for more information.

| Bathrooms | Bedrooms | Property Type |
|---|---|---|
| 2 | 2 | Single Family |
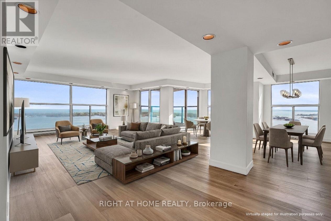
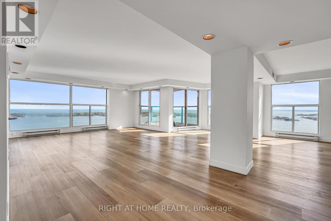
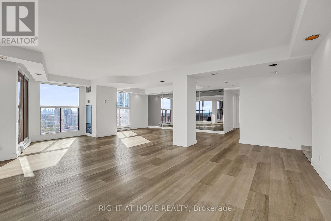
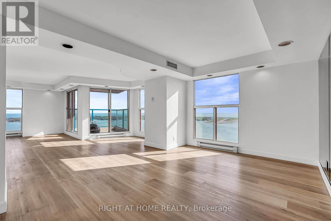
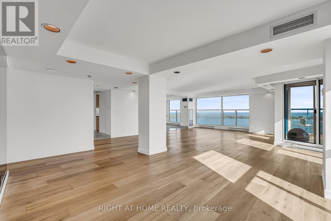
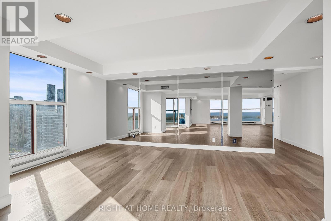
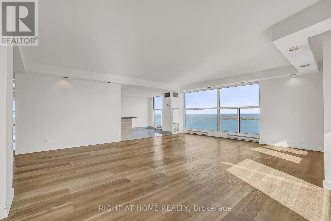
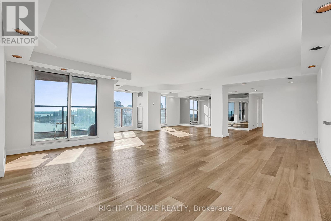
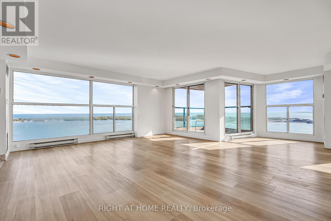
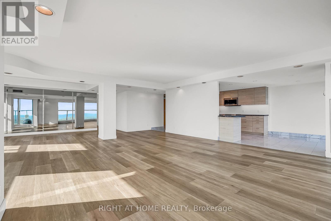
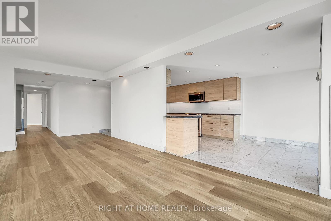
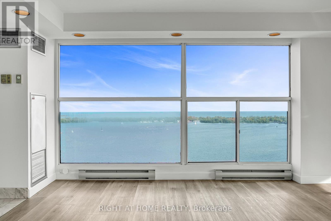
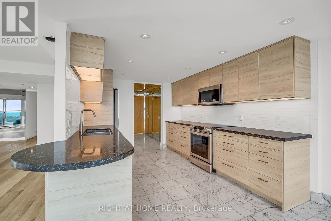
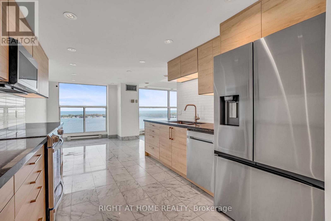
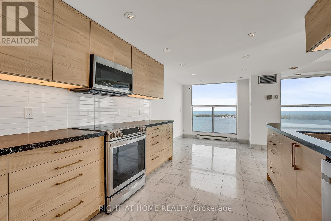
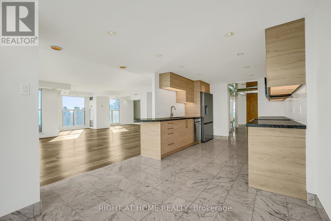
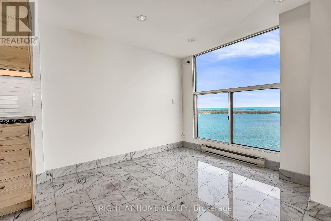
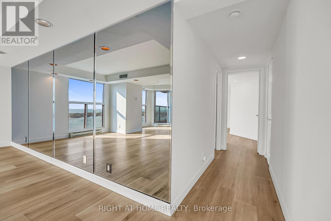
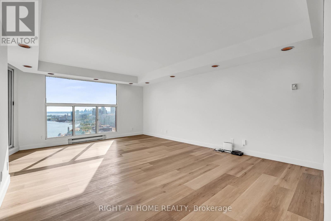
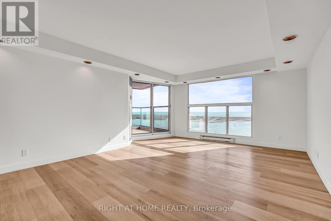
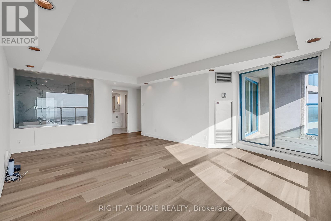
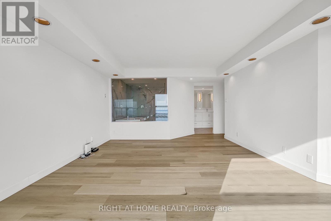
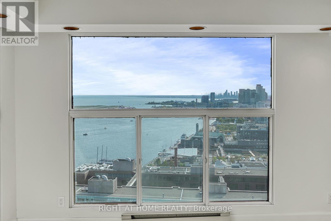
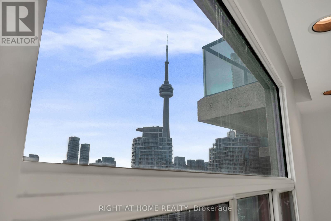
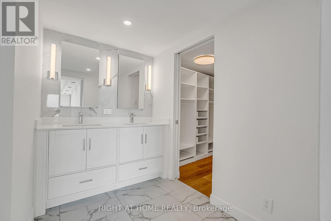
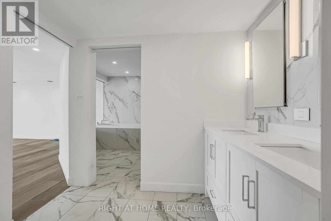
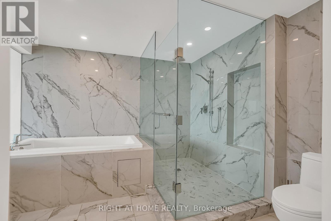
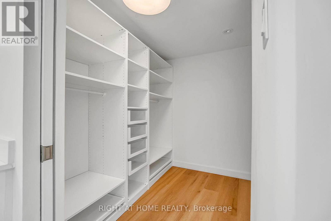
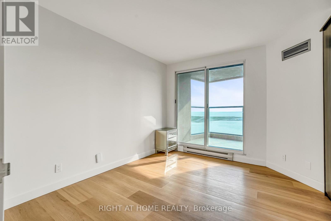
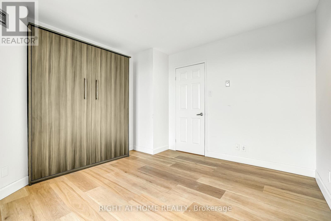
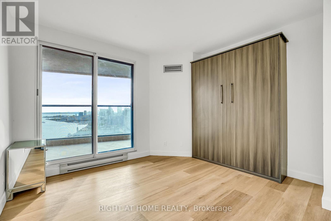
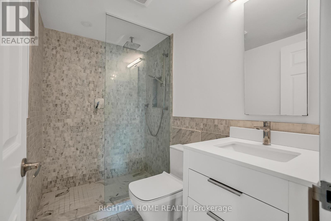
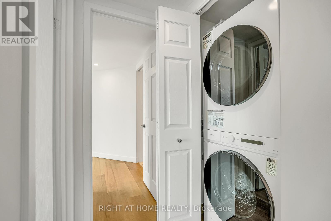
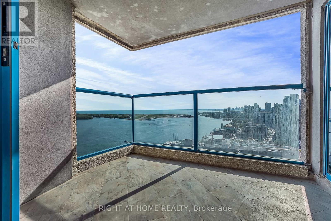
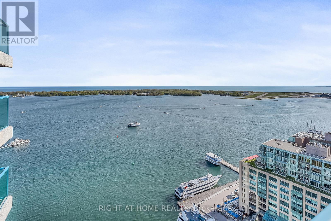
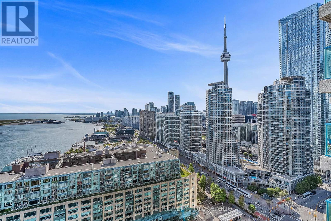
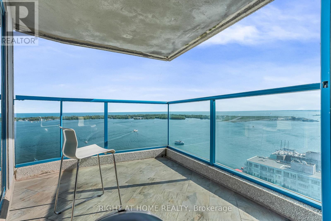
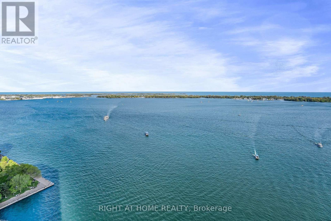
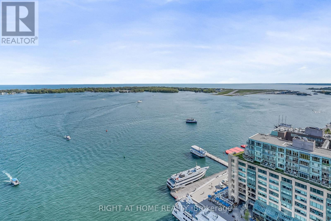
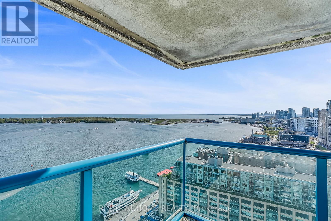
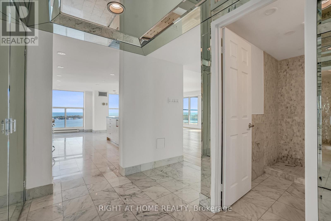
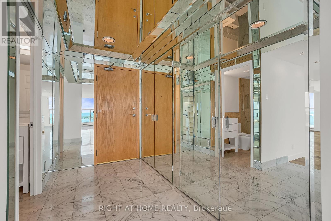
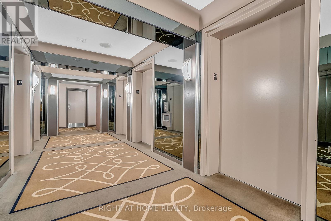
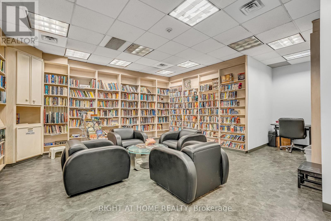
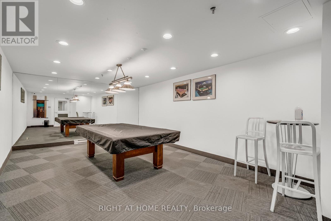
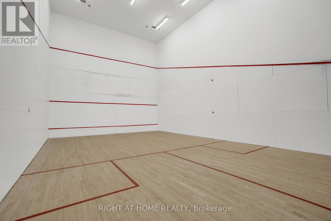
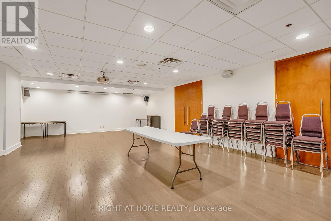
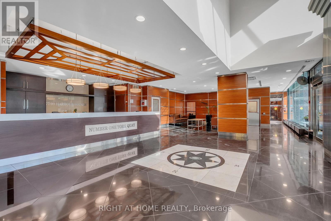
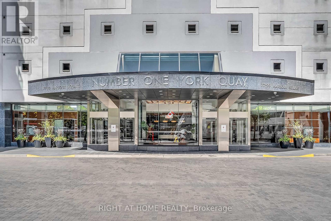
Experience elevated waterfront living at its finest. This stunning residence boasts one of Toronto's most sought-after southwest exposures, offering spectacular panoramic views of Lake Ontario, the Toronto Islands, and the city skyline. Nearly 1,900 sq. ft. of elegant living space features two balconies, expansive principal rooms, a grand entry foyer, an eat-in kitchen, renovated kitchen and bathrooms, and brand-new washer, dryer, and refrigerator. Includes two parking spaces and an oversized storage locker conveniently located on the same floor as the unit. Situated in the prestigious One York Quay, a landmark Harbourfront address celebrated for its generous suite sizes and exceptional amenities. Maintenance fees include all utilities-hydro, water, heat, air conditioning, internet, and cable-providing outstanding value and convenience. Residents enjoy an impressive array of amenities including an indoor/outdoor pool, fitness centre, squash courts, guest suites, restaurant/lounge, 24-hour concierge, and private shuttle bus service. A rare opportunity to enjoy refined waterfront living in one of Toronto's most established condominium communities. Please note that pets are subject to building restrictions. (id:31565)

| Level | Type | Length | Width | Dimensions |
|---|---|---|---|---|
| Main level | Living room | 7.5 m | 5.61 m | 7.5 m x 5.61 m |
| Main level | Dining room | 7.5 m | 4.36 m | 7.5 m x 4.36 m |
| Main level | Kitchen | 3.05 m | 3.38 m | 3.05 m x 3.38 m |
| Main level | Primary Bedroom | 6.74 m | 4.82 m | 6.74 m x 4.82 m |
| Main level | Bedroom | 3.51 m | 3.35 m | 3.51 m x 3.35 m |
| Main level | Eating area | 3.08 m | 2.74 m | 3.08 m x 2.74 m |
| Main level | Foyer | 2.47 m | 3.17 m | 2.47 m x 3.17 m |
| Amenity Near By | |
|---|---|
| Features | Balcony, Carpet Free |
| Maintenance Fee | |
| Maintenance Fee Payment Unit | |
| Management Company | Del Property Management |
| Ownership | Condominium/Strata |
| Parking |
|
| Transaction | For rent |
| Bathroom Total | 2 |
|---|---|
| Bedrooms Total | 2 |
| Bedrooms Above Ground | 2 |
| Amenities | Security/Concierge, Exercise Centre, Visitor Parking, Storage - Locker |
| Basement Type | None |
| Cooling Type | Central air conditioning |
| Exterior Finish | Concrete |
| Fireplace Present | |
| Flooring Type | Marble |
| Heating Fuel | Natural gas |
| Heating Type | Forced air |
| Size Interior | 1800 - 1999 sqft |
| Type | Apartment |
The trademarks REALTOR®, REALTORS®, and the REALTOR® logo are controlled by The Canadian Real Estate Association (CREA) and identify real estate professionals who are members of CREA. The trademarks MLS®, Multiple Listing Service® and the associated logos are owned by The Canadian Real Estate Association (CREA) and identify the quality of services provided by real estate professionals who are members of CREA. The trademark DDF® is owned by The Canadian Real Estate Association (CREA) and identifies CREA's Data Distribution Facility (DDF®)

Contact us for more information.