
Check out the newest condos…

Contact us for more information.

| Bathrooms | Bedrooms | Property Type |
|---|---|---|
| 2 | 2 | Single Family |
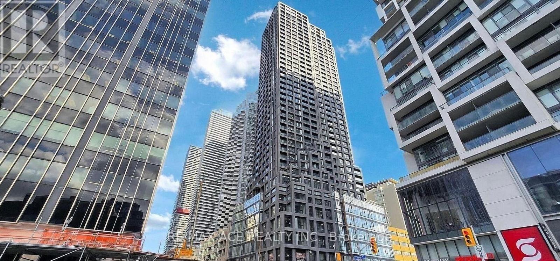
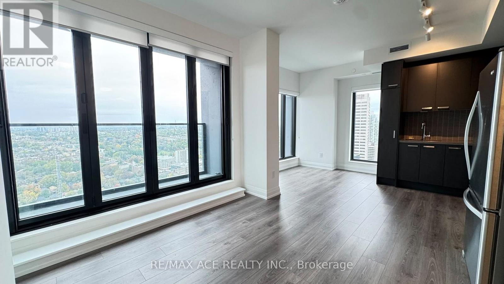
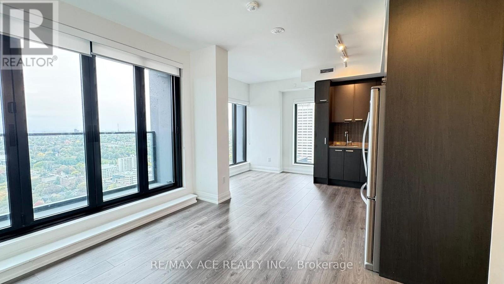
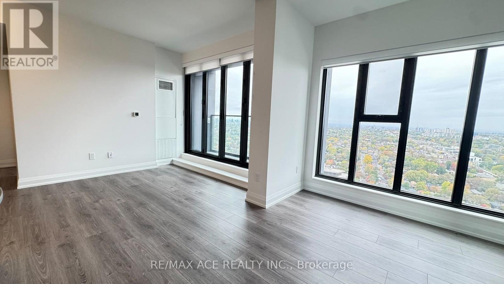
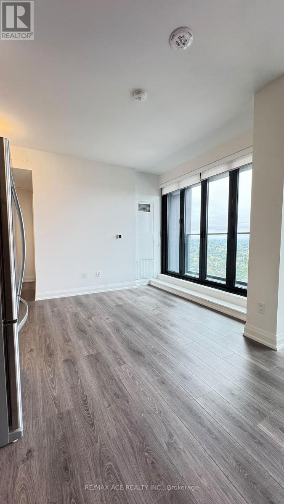
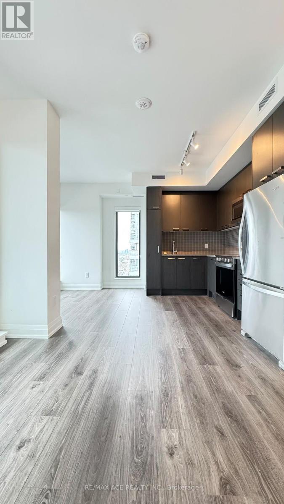
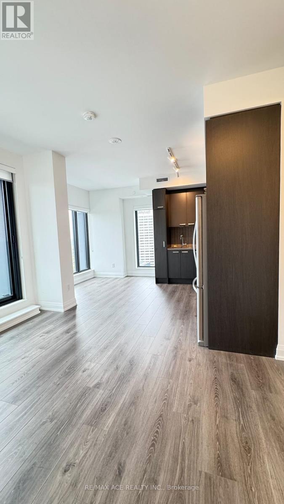
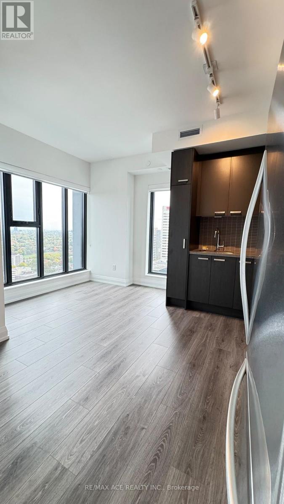
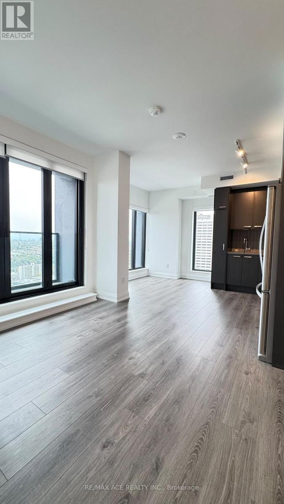
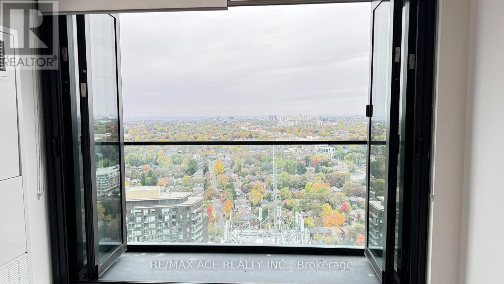
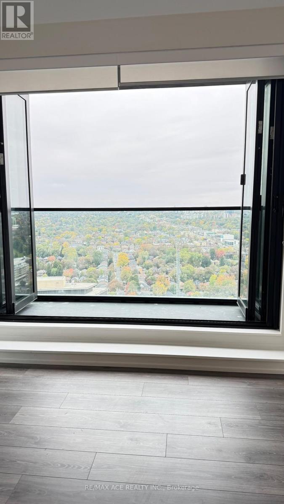
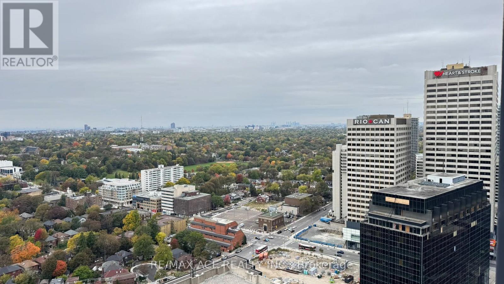
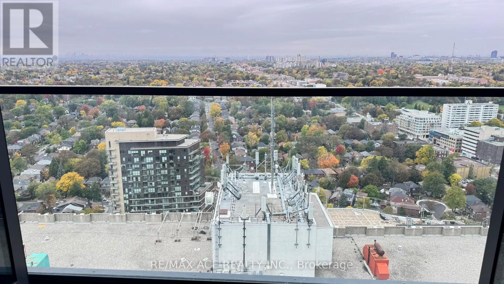
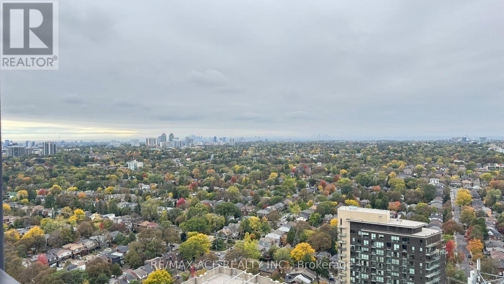
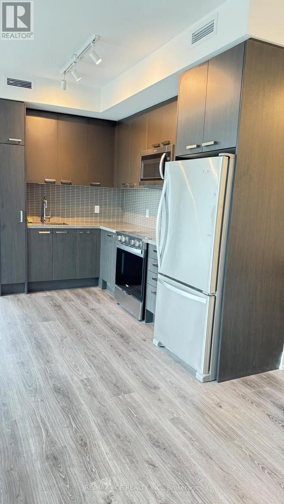
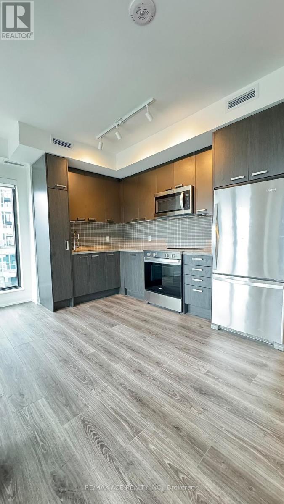
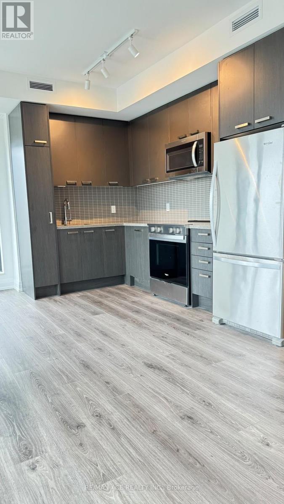
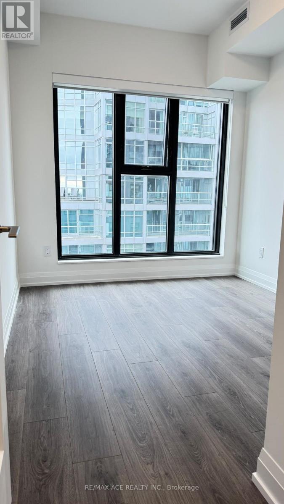
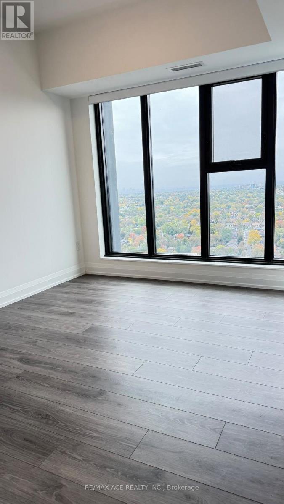
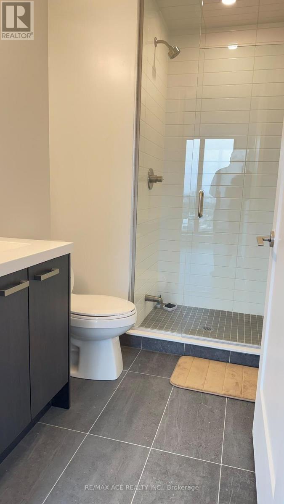
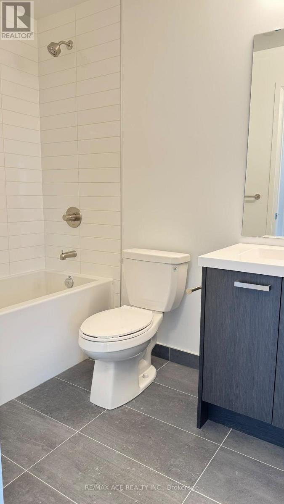
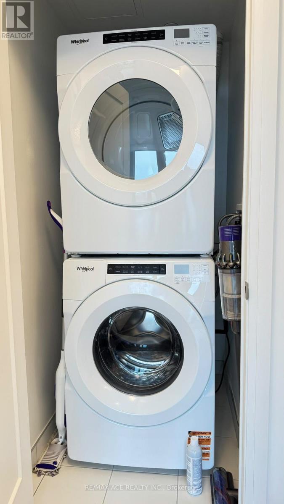
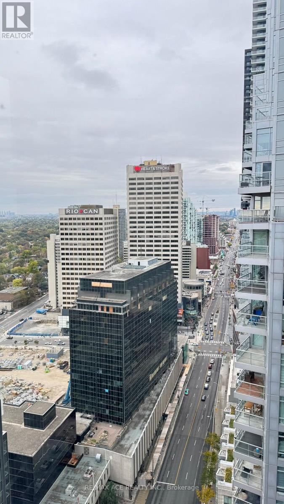
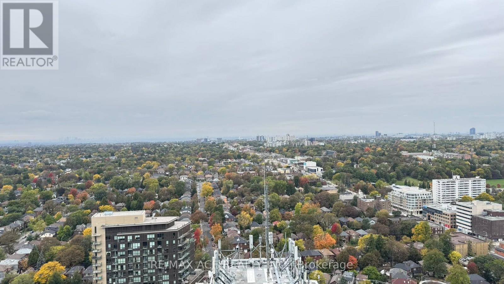
***** Luxury Y&S Condominiums - Prime Yonge & Eglinton Location!*****Welcome to this stylish corner suite in a newer luxury building in the heart of Yonge & Eglinton. This beautifully designed 2-bedroom, 2-bathroom unit features a desirable split-bedroom layout for added privacy, modern finishes, an open-concept living and dining area, floor-to-ceiling windows, and a walkout from the living room to a private balcony with breathtaking views. Enjoy sleek integrated appliances and an abundance of natural light. Unbeatable convenience with Farm Boy right next door and just steps to Yonge Eglinton Centre, restaurants, cafés, shopping, and everyday essentials. Enjoy nearby parks and green spaces, offering the perfect balance of vibrant city living and outdoor recreation. Exceptional Building Amenities include a fully equipped fitness centre, co-working spaces, social lounges, a rooftop terrace, guest suites, and 24-hour concierge service. Ideally located across from Eglinton Subway Station and steps to the Eglinton Crosstown LRT, providing convenient access to transit and commuting throughout Toronto. Experience luxury, comfort, and convenience in one of Toronto's most sought-after neighbourhoods! Parking is Available for an Additional $250 Per Month. Must speak with Management regarding Parking. (id:31565)

| Level | Type | Length | Width | Dimensions |
|---|---|---|---|---|
| Flat | Living room | na | na | Measurements not available |
| Flat | Dining room | na | na | Measurements not available |
| Flat | Kitchen | na | na | Measurements not available |
| Flat | Primary Bedroom | 3.31 m | 2.97 m | 3.31 m x 2.97 m |
| Flat | Bedroom 2 | 3.03 m | 2.62 m | 3.03 m x 2.62 m |
| Amenity Near By | |
|---|---|
| Features | Balcony, Carpet Free |
| Maintenance Fee | |
| Maintenance Fee Payment Unit | |
| Management Company | Percel Property Mangement Inc. |
| Ownership | Condominium/Strata |
| Parking |
|
| Transaction | For rent |
| Bathroom Total | 2 |
|---|---|
| Bedrooms Total | 2 |
| Bedrooms Above Ground | 2 |
| Basement Type | None |
| Cooling Type | Central air conditioning |
| Exterior Finish | Concrete |
| Fireplace Present | |
| Flooring Type | Laminate |
| Heating Fuel | Electric |
| Heating Type | Forced air |
| Size Interior | 700 - 799 sqft |
| Type | Apartment |
The trademarks REALTOR®, REALTORS®, and the REALTOR® logo are controlled by The Canadian Real Estate Association (CREA) and identify real estate professionals who are members of CREA. The trademarks MLS®, Multiple Listing Service® and the associated logos are owned by The Canadian Real Estate Association (CREA) and identify the quality of services provided by real estate professionals who are members of CREA. The trademark DDF® is owned by The Canadian Real Estate Association (CREA) and identifies CREA's Data Distribution Facility (DDF®)

Contact us for more information.