
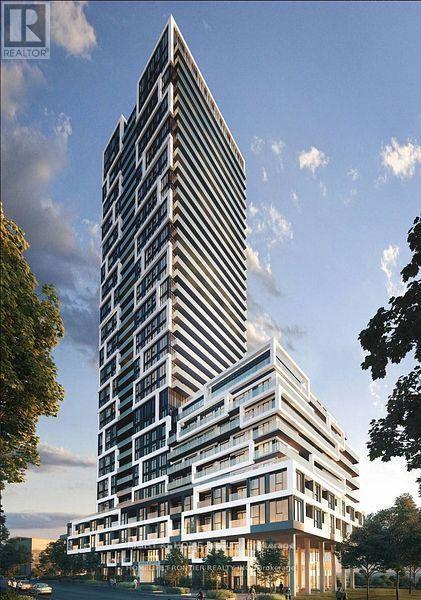


Check out the newest condos…

Contact us for more information.

| Bathrooms | Bedrooms | Property Type |
|---|---|---|
| 1 | 2 | Single Family |
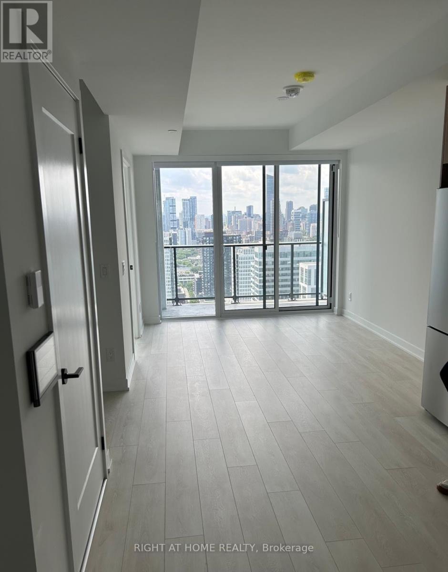
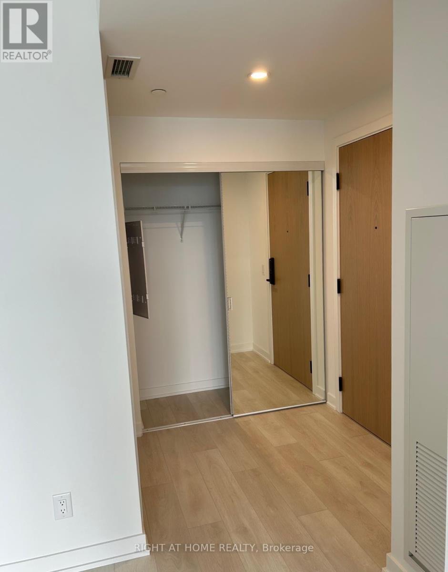
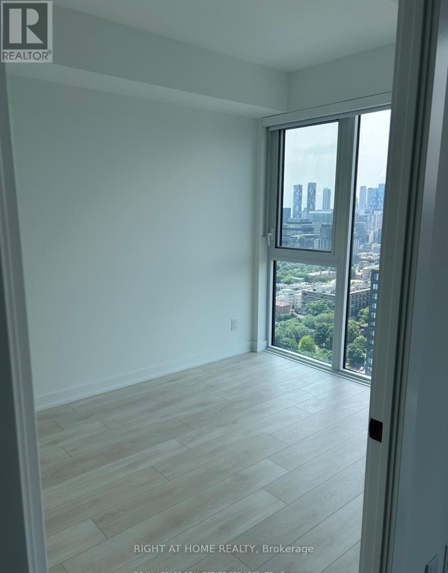
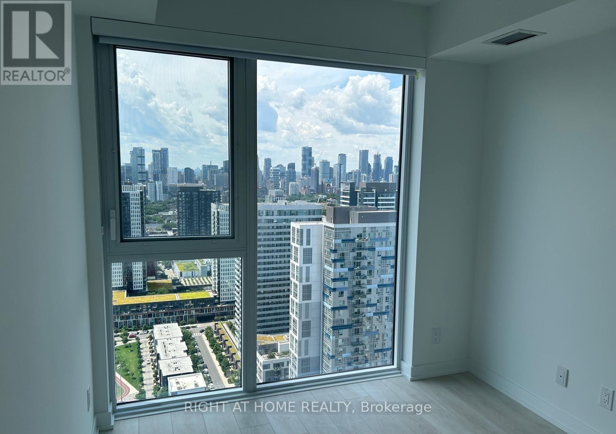
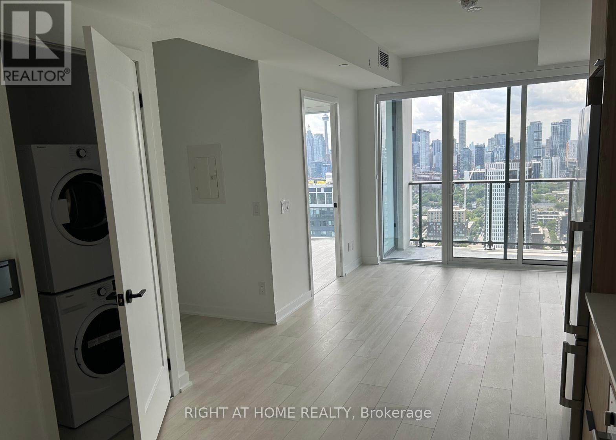
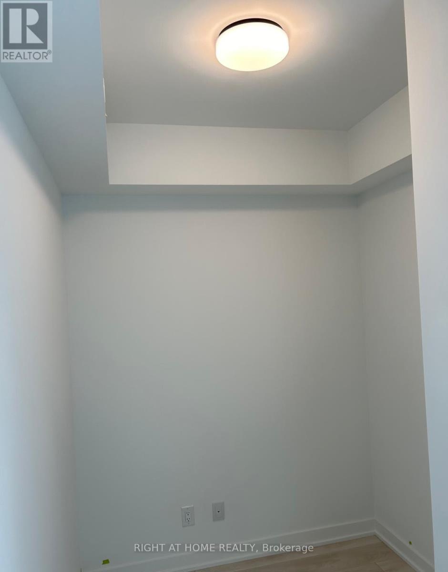
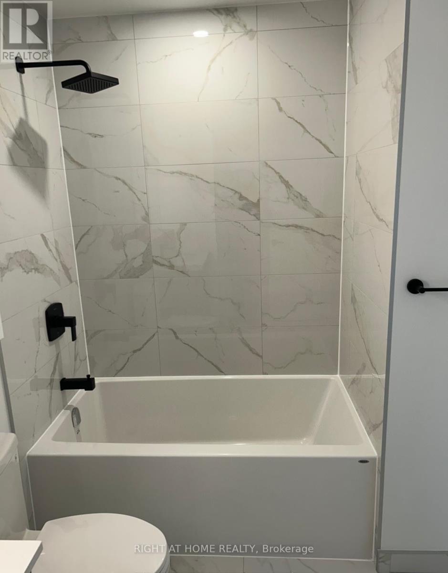
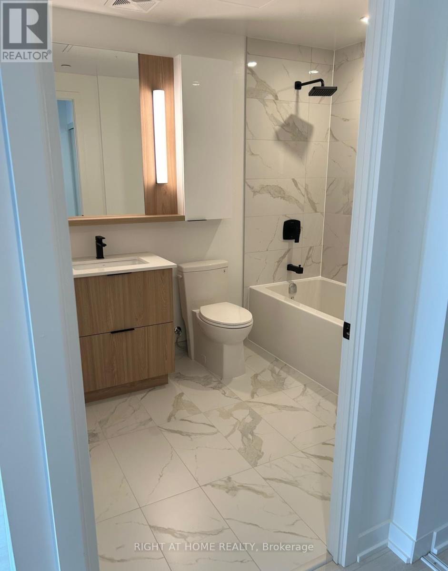
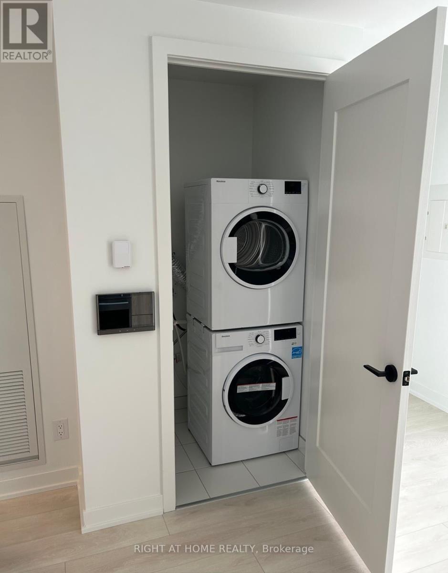
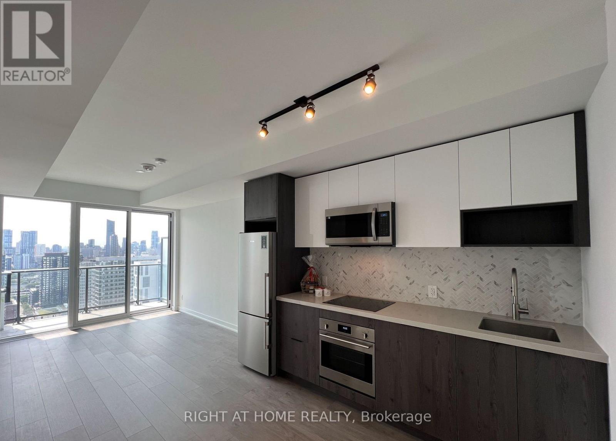
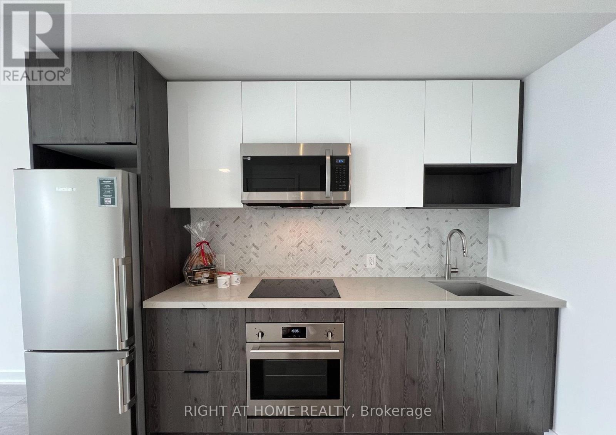
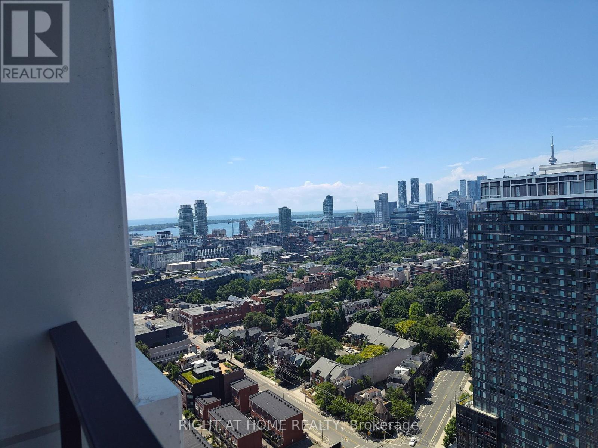
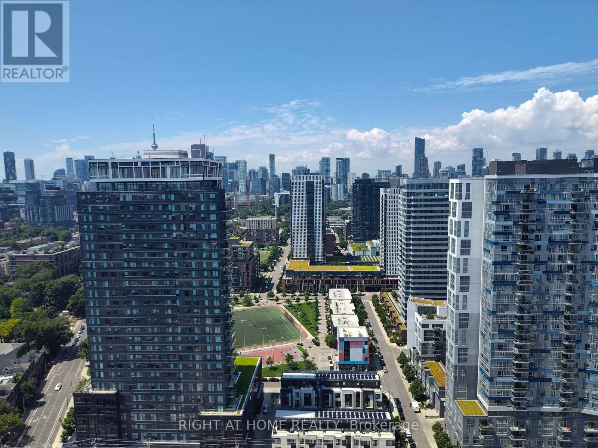
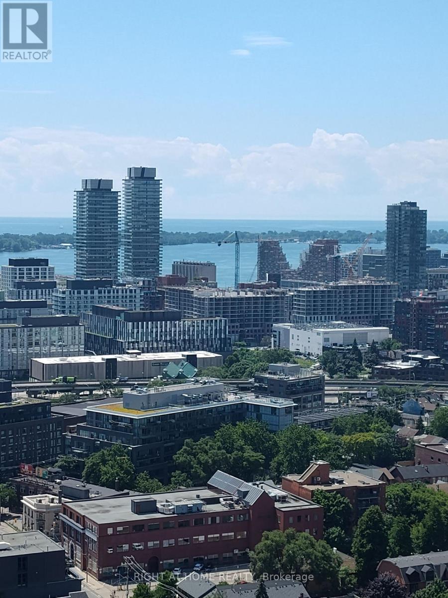
River & Fifth in Downtown East Prime location. This unit boasts an efficient open-concept layout with no wasted space. Features include a 9-foot ceiling, floor-to-ceiling doors and windows, upgraded stainless steel appliances, and under-cabinet lighting, creating an extra bright and spacious atmosphere. The den can be used as a second bedroom. Enjoy laminate flooring throughout and unobstructed east views of the river and waterfront. High-tech home controls and modern convenience. Luxury amenities include an elegant lobby, 24-hour concierge, exercise and yoga rooms, an outdoor pool, a large rooftop oasis with BBQ area, a kids' playroom, and a media/meeting lounge. Just steps away from green spaces, conservation area renewals, bike paths, parks restaurants, and cafes. (id:31565)

| Amenity Near By | |
|---|---|
| Features | Balcony, Carpet Free, In suite Laundry |
| Maintenance Fee | |
| Maintenance Fee Payment Unit | |
| Management Company | Crossbridge Condominium Services |
| Ownership | Condominium/Strata |
| Parking |
|
| Transaction | For rent |
| Bathroom Total | 1 |
|---|---|
| Bedrooms Total | 2 |
| Bedrooms Above Ground | 1 |
| Bedrooms Below Ground | 1 |
| Amenities | Storage - Locker |
| Appliances | Oven - Built-In, Intercom |
| Basement Type | None |
| Cooling Type | Central air conditioning |
| Exterior Finish | Stone, Concrete |
| Fireplace Present | |
| Heating Fuel | Natural gas |
| Heating Type | Forced air |
| Size Interior | 500 - 599 sqft |
| Type | Apartment |
The trademarks REALTOR®, REALTORS®, and the REALTOR® logo are controlled by The Canadian Real Estate Association (CREA) and identify real estate professionals who are members of CREA. The trademarks MLS®, Multiple Listing Service® and the associated logos are owned by The Canadian Real Estate Association (CREA) and identify the quality of services provided by real estate professionals who are members of CREA. The trademark DDF® is owned by The Canadian Real Estate Association (CREA) and identifies CREA's Data Distribution Facility (DDF®)

Contact us for more information.