
Check out the newest condos…

Contact us for more information.

| Bathrooms | Bedrooms | Property Type |
|---|---|---|
| 2 | 2 | Single Family |
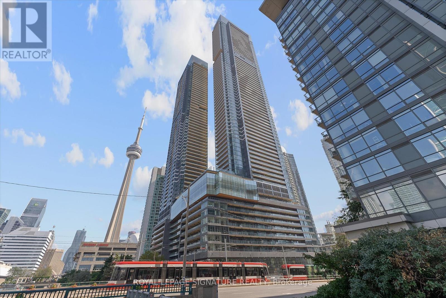
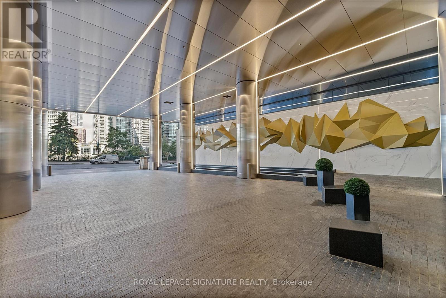
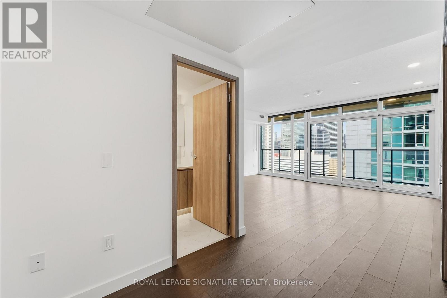
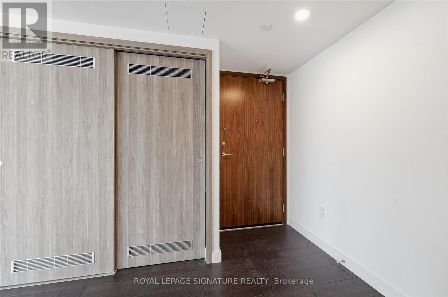
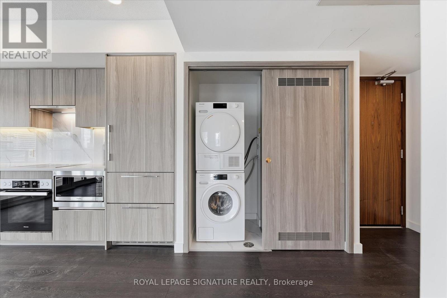
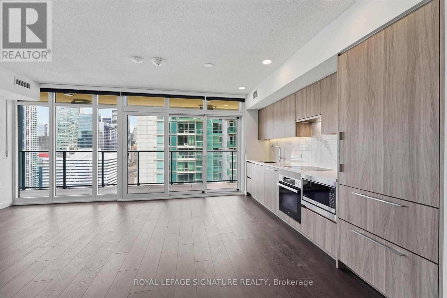
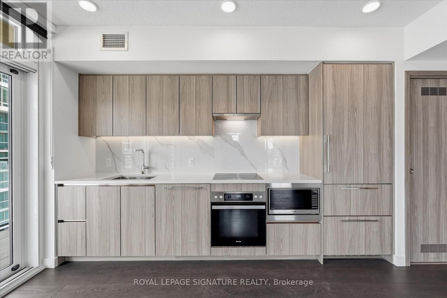
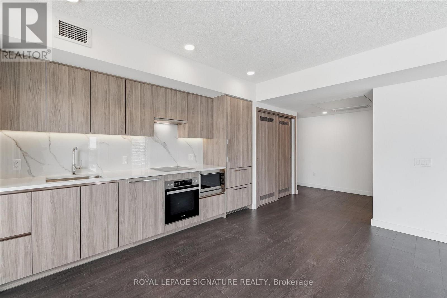
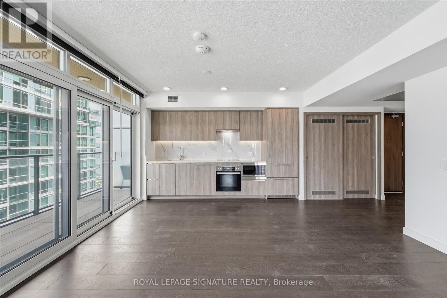
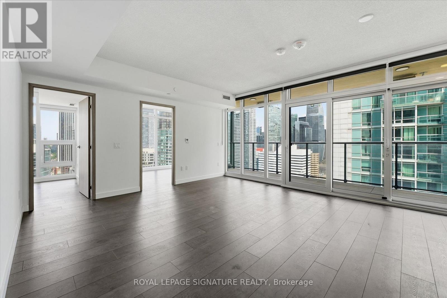
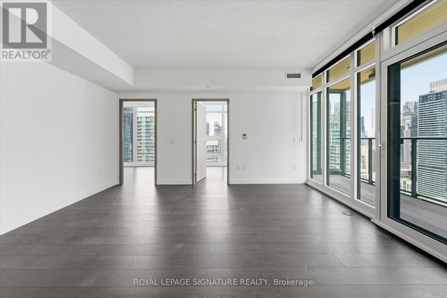
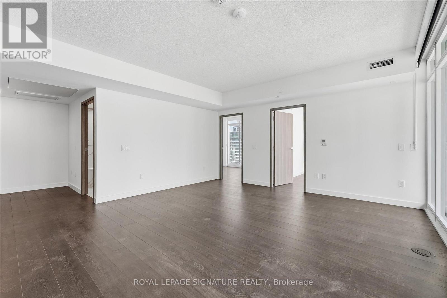
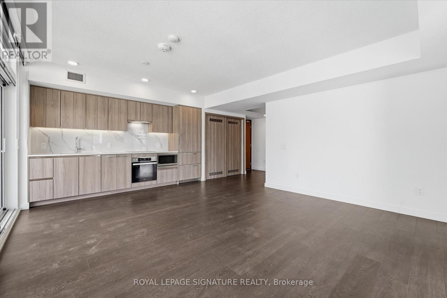
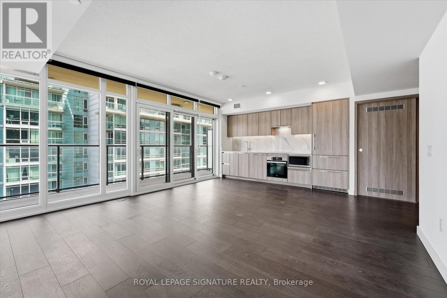
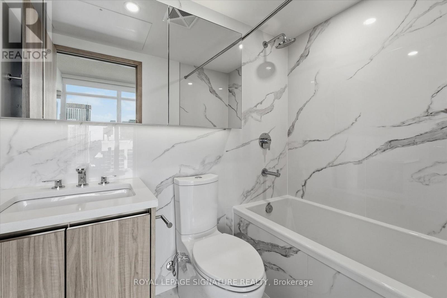
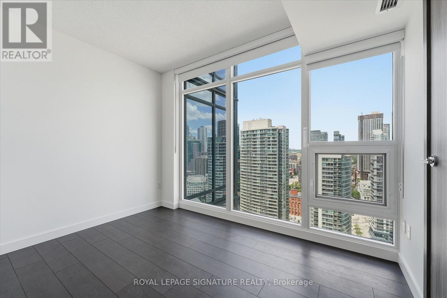
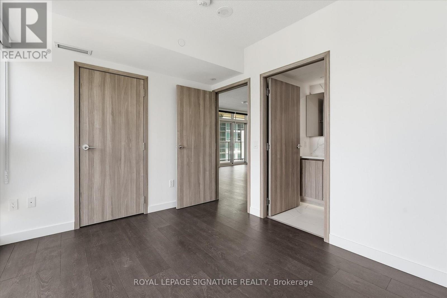
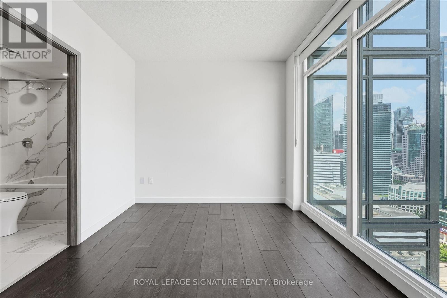
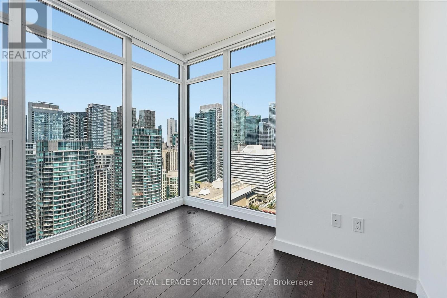
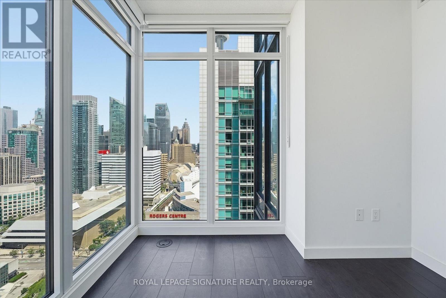
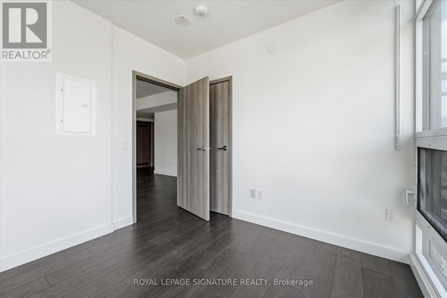
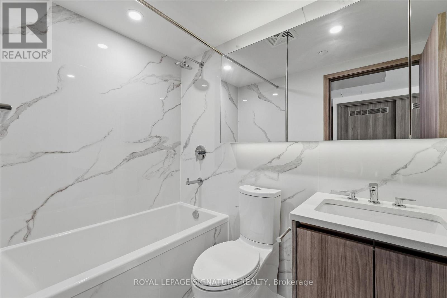
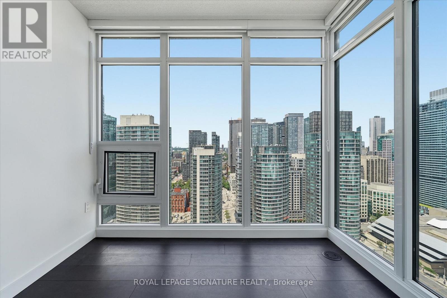
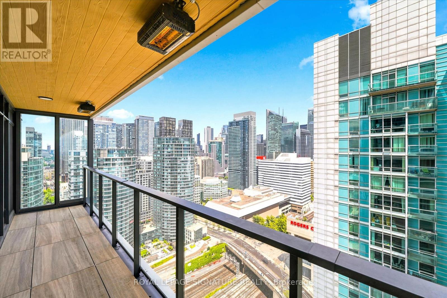
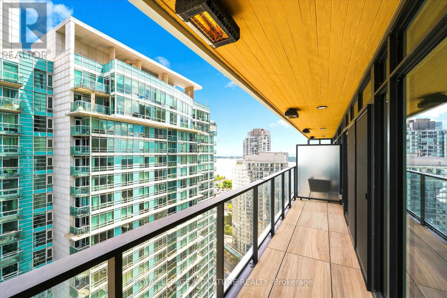
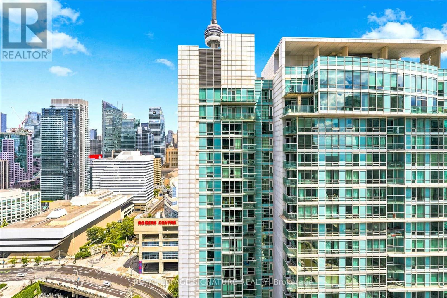
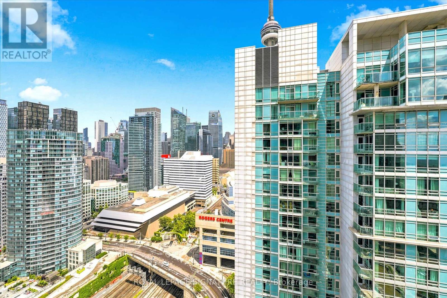
Newly completed and never lived in! Enjoy the most amazing city skyline view in this spacious 2 bed, 2 full bath NE corner unit at the hotel-style Concord Canada House. This 760sq.ft. unit offers up a large open concept living and dining area that opens out through a sliding glass wall onto a tiled and heated balcony for all season enjoyment. The primary bedroom also has a 4pc en-suite bathroom and black-out blinds. In the 2nd bedroom, there is no shortage of natural light with the corner window that serves up a majestic city view. Whether used as a bedroom or an executive style corner office, it's a great space for a young family, a couple or a single professional looking for the perfect home office! Concord Canada House's amenities are absolutely stunning, starting with the 71st floor SkyGym, 82nd floor SkyLounge entertainment space - the tallest in the city, and the 10th floor terrace with a reflecting pool that turns into a skating rink in the winter! The indoor pool is flanked by warm and cold plunge pools. There are various meeting rooms, lounges and a co-working space for residents to use, so you don't feel isolated when working from home. The lobby is reminiscent of a hotel with multiple security staff and only here will find a wine storage facility and tasting room plus Toronto's most advanced package storage room for your online shopping needs. You really just need to see this incredible condo in person... you can't help but fall in love! (id:31565)

| Level | Type | Length | Width | Dimensions |
|---|---|---|---|---|
| Flat | Living room | na | na | Measurements not available |
| Flat | Dining room | na | na | Measurements not available |
| Flat | Kitchen | na | na | Measurements not available |
| Flat | Primary Bedroom | na | na | Measurements not available |
| Flat | Bedroom | na | na | Measurements not available |
| Amenity Near By | Park, Public Transit, Schools |
|---|---|
| Features | Balcony, Carpet Free, In suite Laundry |
| Maintenance Fee | |
| Maintenance Fee Payment Unit | |
| Management Company | Icon Property Mgmt |
| Ownership | Condominium/Strata |
| Parking |
|
| Transaction | For rent |
| Bathroom Total | 2 |
|---|---|
| Bedrooms Total | 2 |
| Bedrooms Above Ground | 2 |
| Age | New building |
| Amenities | Separate Heating Controls, Separate Electricity Meters, Security/Concierge |
| Appliances | Cooktop, Dishwasher, Dryer, Microwave, Oven, Washer, Refrigerator |
| Basement Type | None |
| Cooling Type | Central air conditioning |
| Exterior Finish | Concrete |
| Fireplace Present | |
| Fire Protection | Smoke Detectors |
| Flooring Type | Laminate |
| Heating Fuel | Natural gas |
| Heating Type | Forced air |
| Size Interior | 700 - 799 sqft |
| Type | Apartment |
The trademarks REALTOR®, REALTORS®, and the REALTOR® logo are controlled by The Canadian Real Estate Association (CREA) and identify real estate professionals who are members of CREA. The trademarks MLS®, Multiple Listing Service® and the associated logos are owned by The Canadian Real Estate Association (CREA) and identify the quality of services provided by real estate professionals who are members of CREA. The trademark DDF® is owned by The Canadian Real Estate Association (CREA) and identifies CREA's Data Distribution Facility (DDF®)

Contact us for more information.