
Check out the newest condos…

Contact us for more information.

| Bathrooms | Bedrooms | Property Type |
|---|---|---|
| 4 | 4 | Single Family |
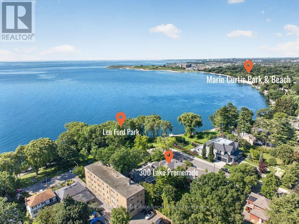
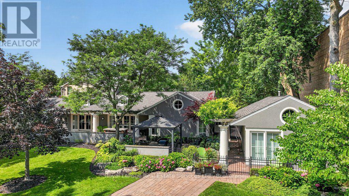
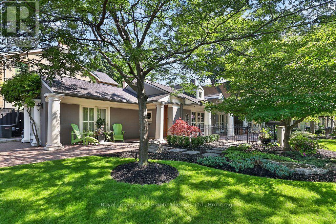
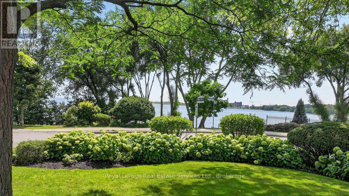
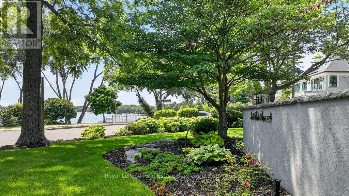
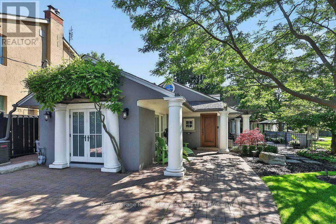
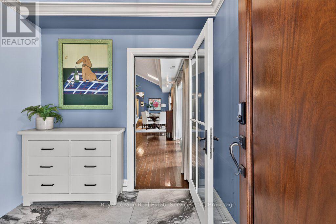
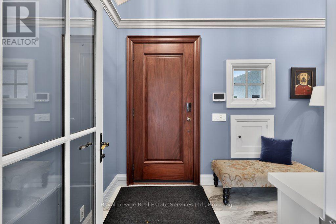
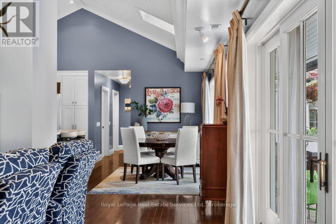
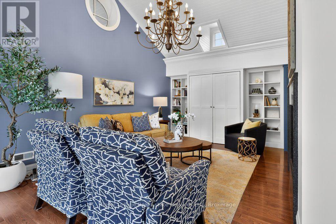
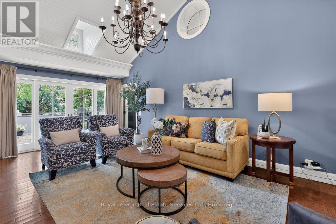
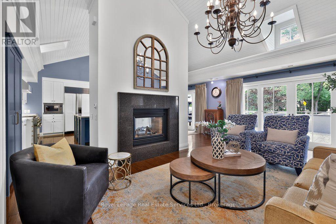
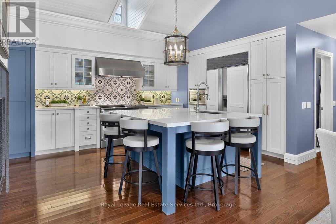
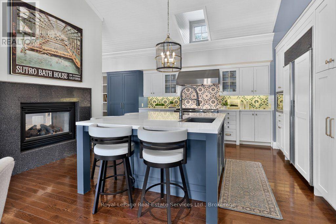
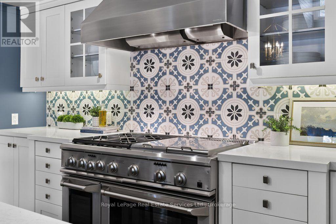
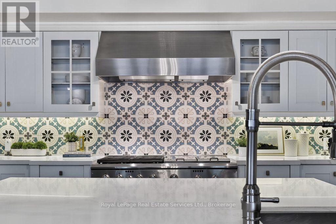
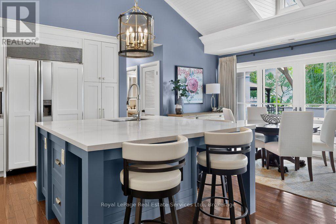
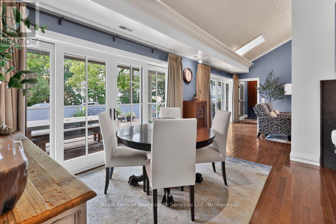
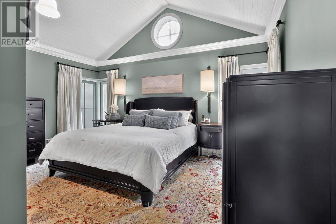
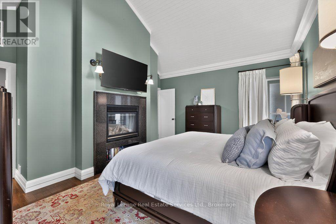
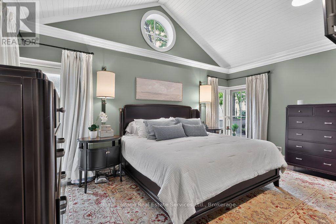
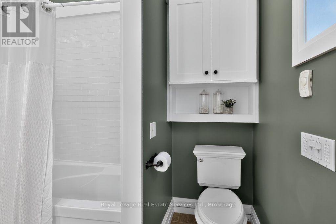
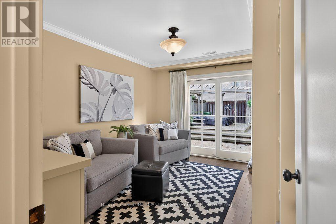
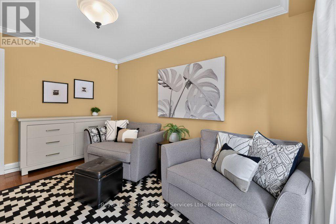
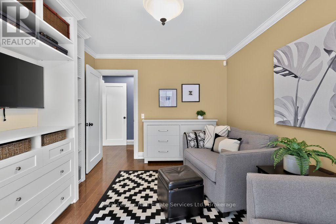
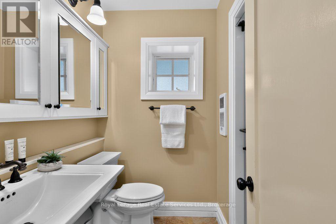
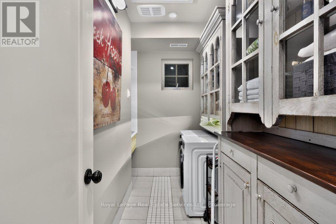
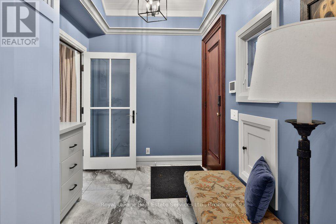
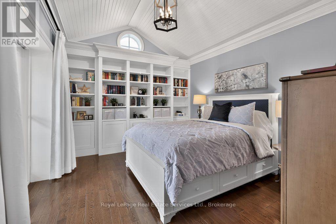
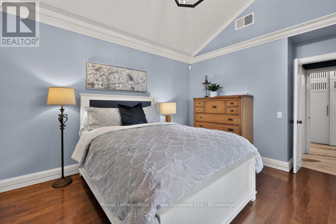
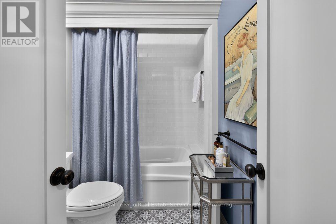
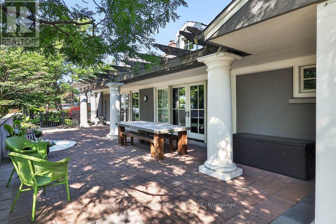
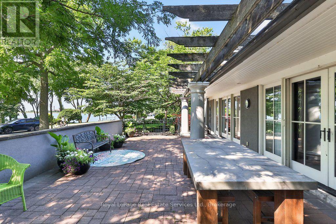
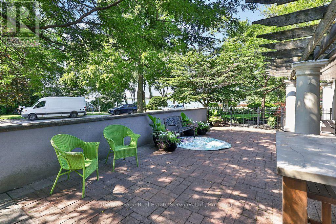
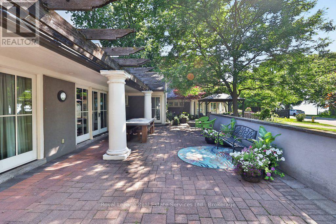
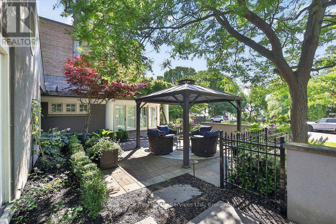
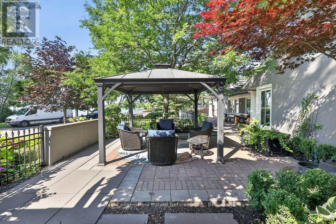
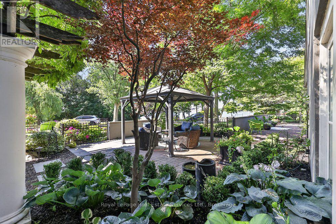
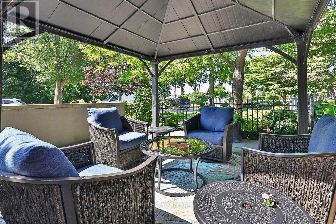
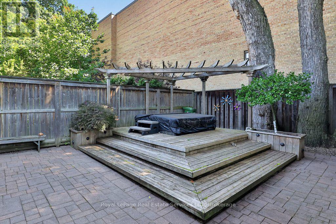
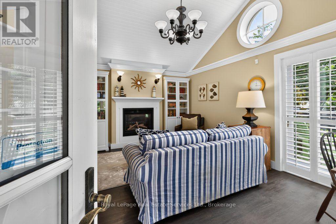
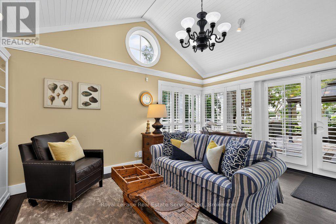
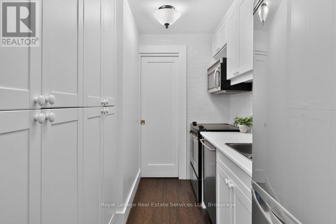
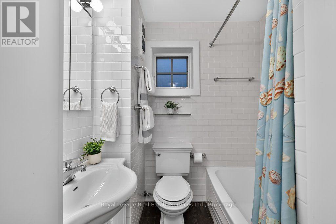
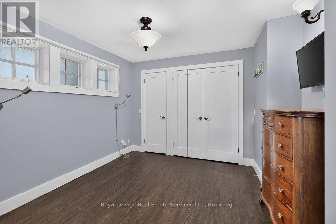
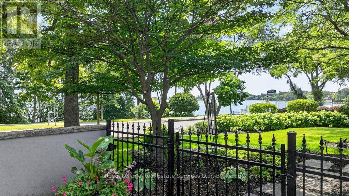
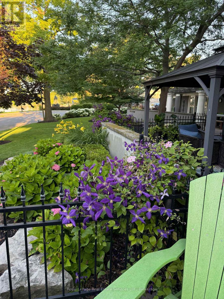
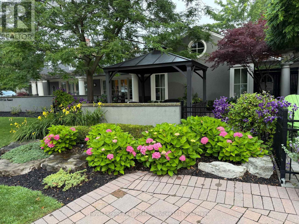
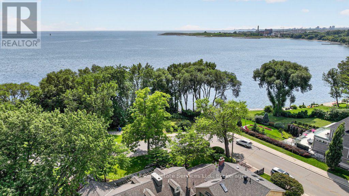
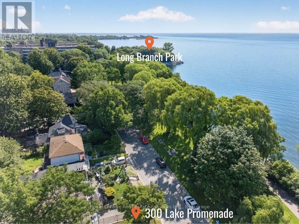
Incredibly rare sprawling bungalow with unobstructed panoramic views of Lake Ontario & a legal guest house offering excellent potential for supplemental rental income. Completely reimagined by architect & former owner David Cody, this 2,574 sq. ft. residence was thoughtfully designed to embrace its exceptional waterfront setting, offering a remarkable sense of comfort, privacy & tranquility by the lake. The foyer features heated marble floors, vaulted ceilings, built-in cabinetry and custom millwork. The living room offers hardwood floors, vaulted ceilings, double-sided gas fireplace & custom built-ins, with sliders opening to the stone patio with lake & park views. The gourmet chef's kitchen features custom cabinetry, quartz counters, large island with bar seating , & premium Monogram GE, Sub-Zero & Bosch appliances. The adjoining dining area offers direct patio access and expansive park & waterfront views. Primary bedroom includes hardwood floors, vaulted ceilings, a gas fireplace & large windows overlooking the lake and park. The four-piece ensuite offers heated floors, a stone-topped vanity & walk-in closet with built-in organizers. A second bedroom or den features built-in cabinetry, a walk-in closet and walkout to the side yard, deck and hot tub. A front bedroom can be paired with the adjacent four-piece bathroom to create a private guest area. The legal guest house offers excellent flexibility with in-floor heating, vaulted ceilings, gas fireplace & patio access, plus a full kitchen, bedroom, 4 piece bathroom & in-suite laundry. Outside, mature landscaping surrounds an expansive stone patio with pergola & gazebo, all positioned to enjoy panoramic Lake Ontario views. The private side yard includes a deck with pergola and hot tub, plus a large insulated storage building. Two interlock driveways provide ample parking & separate guest house access. A truly unique opportunity combining thoughtful architecture, flexible living and uninterrupted Lake Ontario views. (id:31565)

| Level | Type | Length | Width | Dimensions |
|---|---|---|---|---|
| Main level | Foyer | 4.42 m | 2.08 m | 4.42 m x 2.08 m |
| Main level | Laundry room | 3.51 m | 1.42 m | 3.51 m x 1.42 m |
| Main level | Utility room | 2.16 m | 2.08 m | 2.16 m x 2.08 m |
| Main level | Bedroom 4 | 3.28 m | 2.9 m | 3.28 m x 2.9 m |
| Main level | Living room | 4.88 m | 3.71 m | 4.88 m x 3.71 m |
| Main level | Kitchen | 3 m | 1.5 m | 3 m x 1.5 m |
| Main level | Bathroom | 1.85 m | 1.5 m | 1.85 m x 1.5 m |
| Main level | Living room | 6.71 m | 3.68 m | 6.71 m x 3.68 m |
| Main level | Kitchen | 4.19 m | 3.68 m | 4.19 m x 3.68 m |
| Main level | Dining room | 4.14 m | 3.02 m | 4.14 m x 3.02 m |
| Main level | Primary Bedroom | 5 m | 3.53 m | 5 m x 3.53 m |
| Main level | Bathroom | 2.57 m | 2.21 m | 2.57 m x 2.21 m |
| Main level | Bedroom 2 | 4.01 m | 3.15 m | 4.01 m x 3.15 m |
| Main level | Bedroom 3 | 3.73 m | 3.48 m | 3.73 m x 3.48 m |
| Main level | Bathroom | 2.29 m | 1.68 m | 2.29 m x 1.68 m |
| Main level | Bathroom | 2.39 m | 1.85 m | 2.39 m x 1.85 m |
| Amenity Near By | Beach, Park |
|---|---|
| Features | Irregular lot size, Guest Suite |
| Maintenance Fee | |
| Maintenance Fee Payment Unit | |
| Management Company | |
| Ownership | Freehold |
| Parking |
|
| Transaction | For sale |
| Bathroom Total | 4 |
|---|---|
| Bedrooms Total | 4 |
| Bedrooms Above Ground | 4 |
| Amenities | Fireplace(s) |
| Appliances | Hot Tub, Central Vacuum, Dishwasher, Dryer, Microwave, Oven, Hood Fan, Gas stove(s), Washer, Window Coverings, Refrigerator |
| Architectural Style | Bungalow |
| Basement Type | None |
| Construction Style Attachment | Detached |
| Cooling Type | Central air conditioning |
| Exterior Finish | Stucco |
| Fireplace Present | True |
| Fireplace Total | 3 |
| Fire Protection | Security system |
| Flooring Type | Tile, Hardwood |
| Foundation Type | Unknown |
| Heating Fuel | Natural gas |
| Heating Type | Forced air |
| Size Interior | 2500 - 3000 sqft |
| Stories Total | 1 |
| Type | House |
| Utility Water | Municipal water |
The trademarks REALTOR®, REALTORS®, and the REALTOR® logo are controlled by The Canadian Real Estate Association (CREA) and identify real estate professionals who are members of CREA. The trademarks MLS®, Multiple Listing Service® and the associated logos are owned by The Canadian Real Estate Association (CREA) and identify the quality of services provided by real estate professionals who are members of CREA. The trademark DDF® is owned by The Canadian Real Estate Association (CREA) and identifies CREA's Data Distribution Facility (DDF®)

Contact us for more information.