
Check out the newest condos…

Contact us for more information.

| Bathrooms | Bedrooms | Property Type |
|---|---|---|
| 4 | 6 | Single Family |
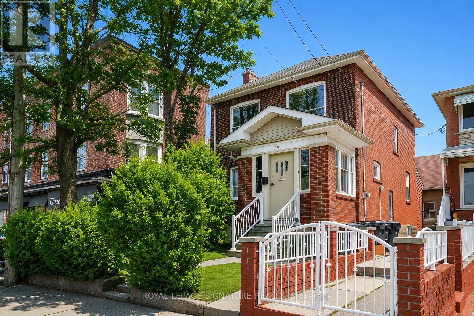
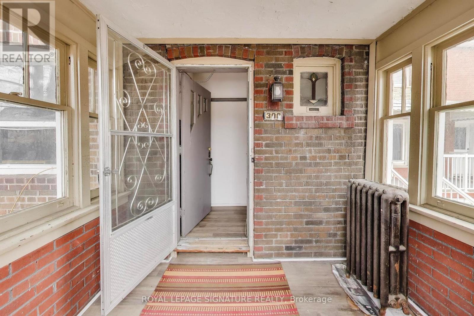
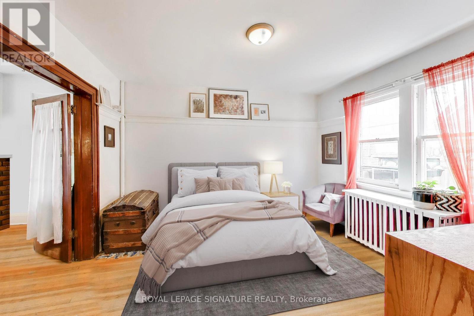
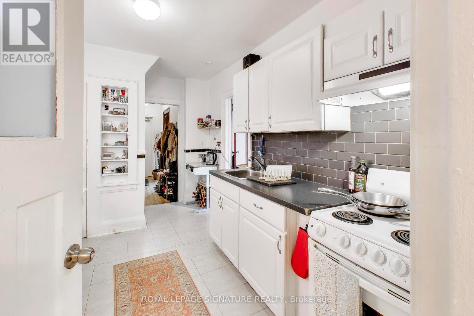
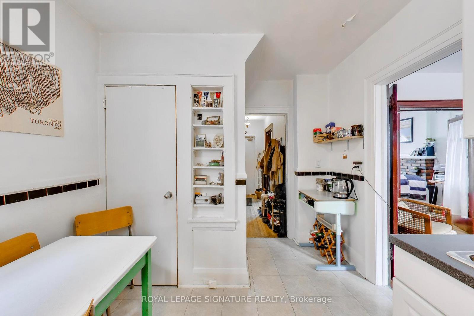
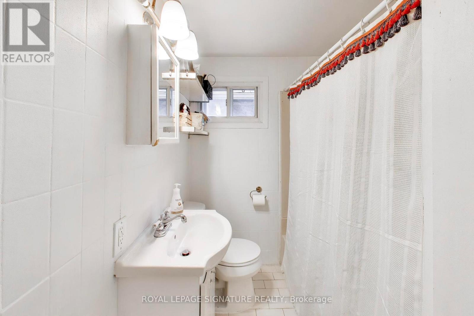
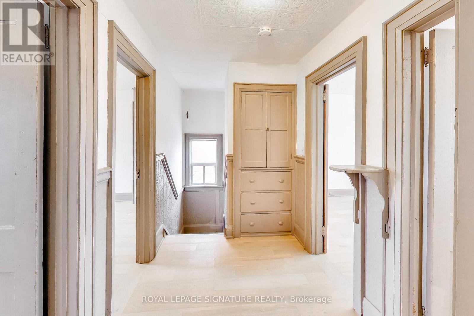
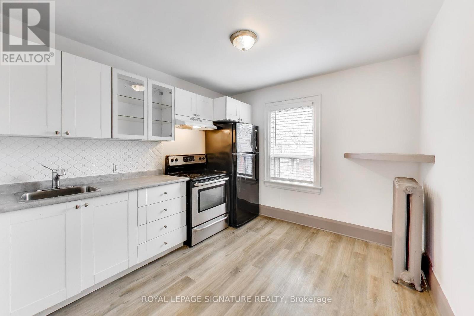
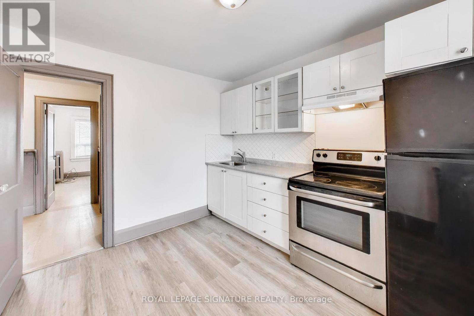
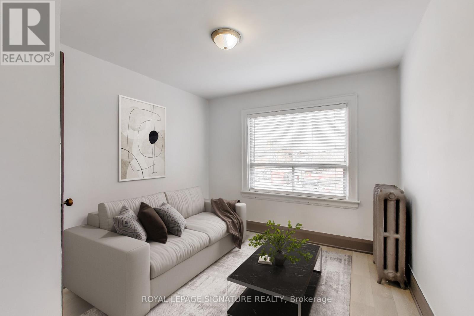
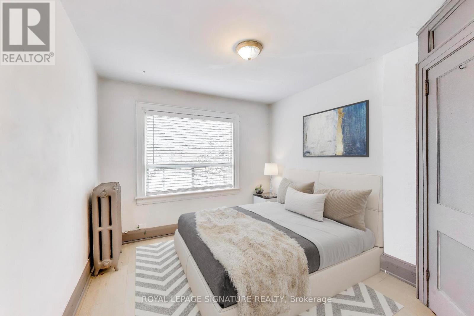
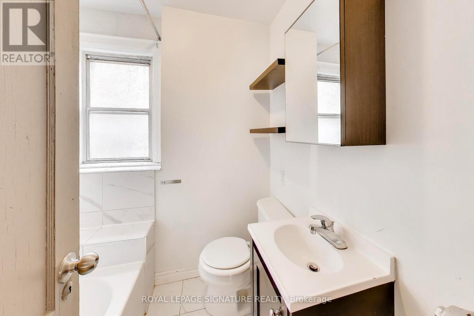
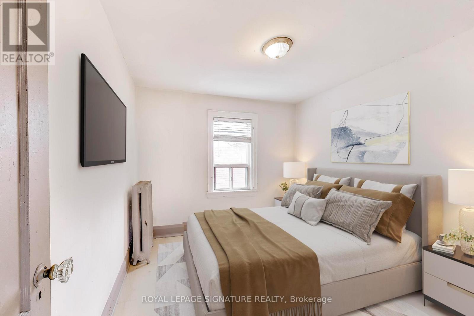
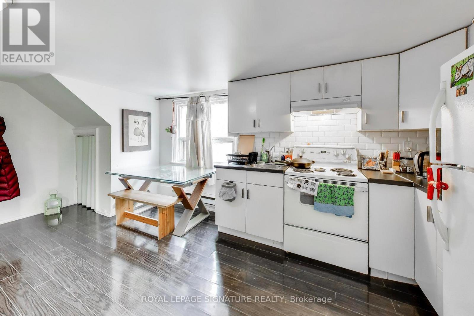
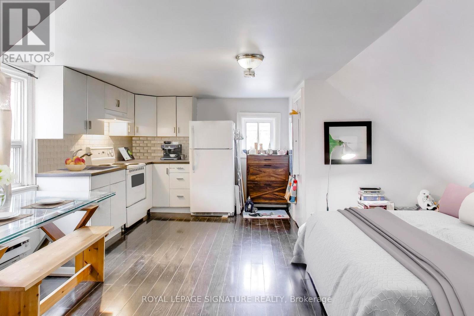
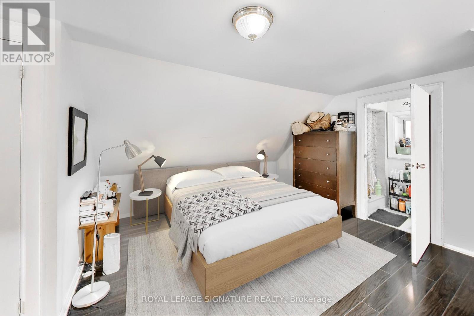
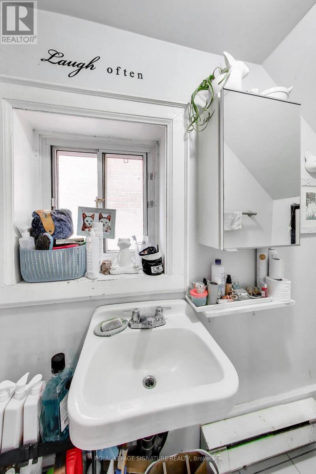
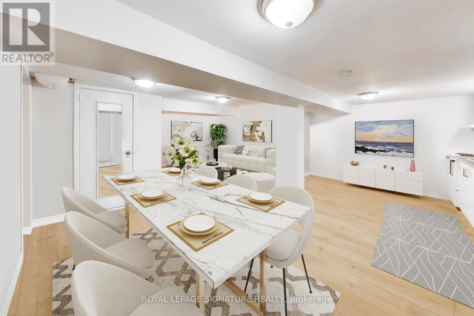
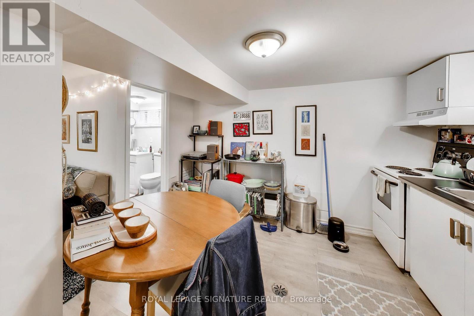
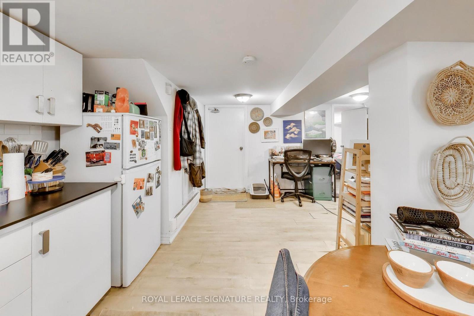
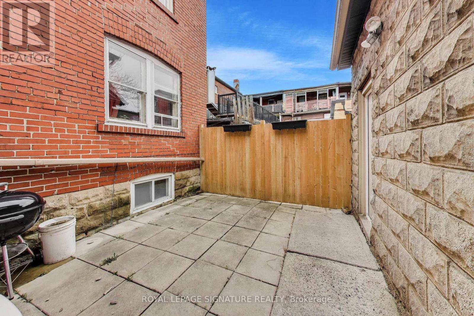
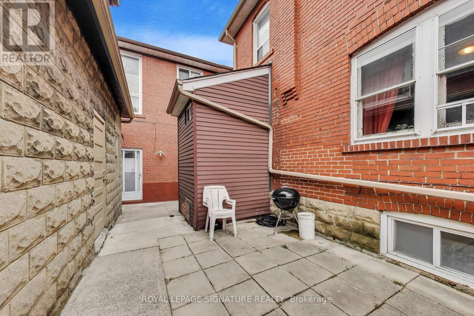
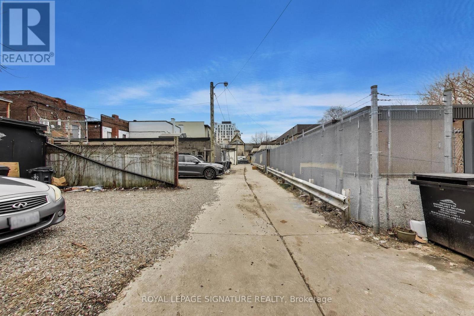
Savvy Investors And Developers! Don't Miss This Exceptional Opportunity In A High-Demand Neighbourhood With An Outstanding Walk Score. This Detached Triplex Property Features A Rare Coach House And Offers Significant Potential To Increase The Number Of Units. Generate Steady Rental Income With A History Of Strong Occupancy. Currently Configured As 4 Self-Contained Suites, The Property Also Includes Detached Garage With Convenient Laneway Access. Rich In Character, It Boasts Many Original Charming Features Throughout. Ideally Located Just Steps From Ossington Subway And The Vibrant Amenities Of Bloor Street, This Is A Perfect Addition To A Growing Real Estate Portfolio! (id:31565)

| Level | Type | Length | Width | Dimensions |
|---|---|---|---|---|
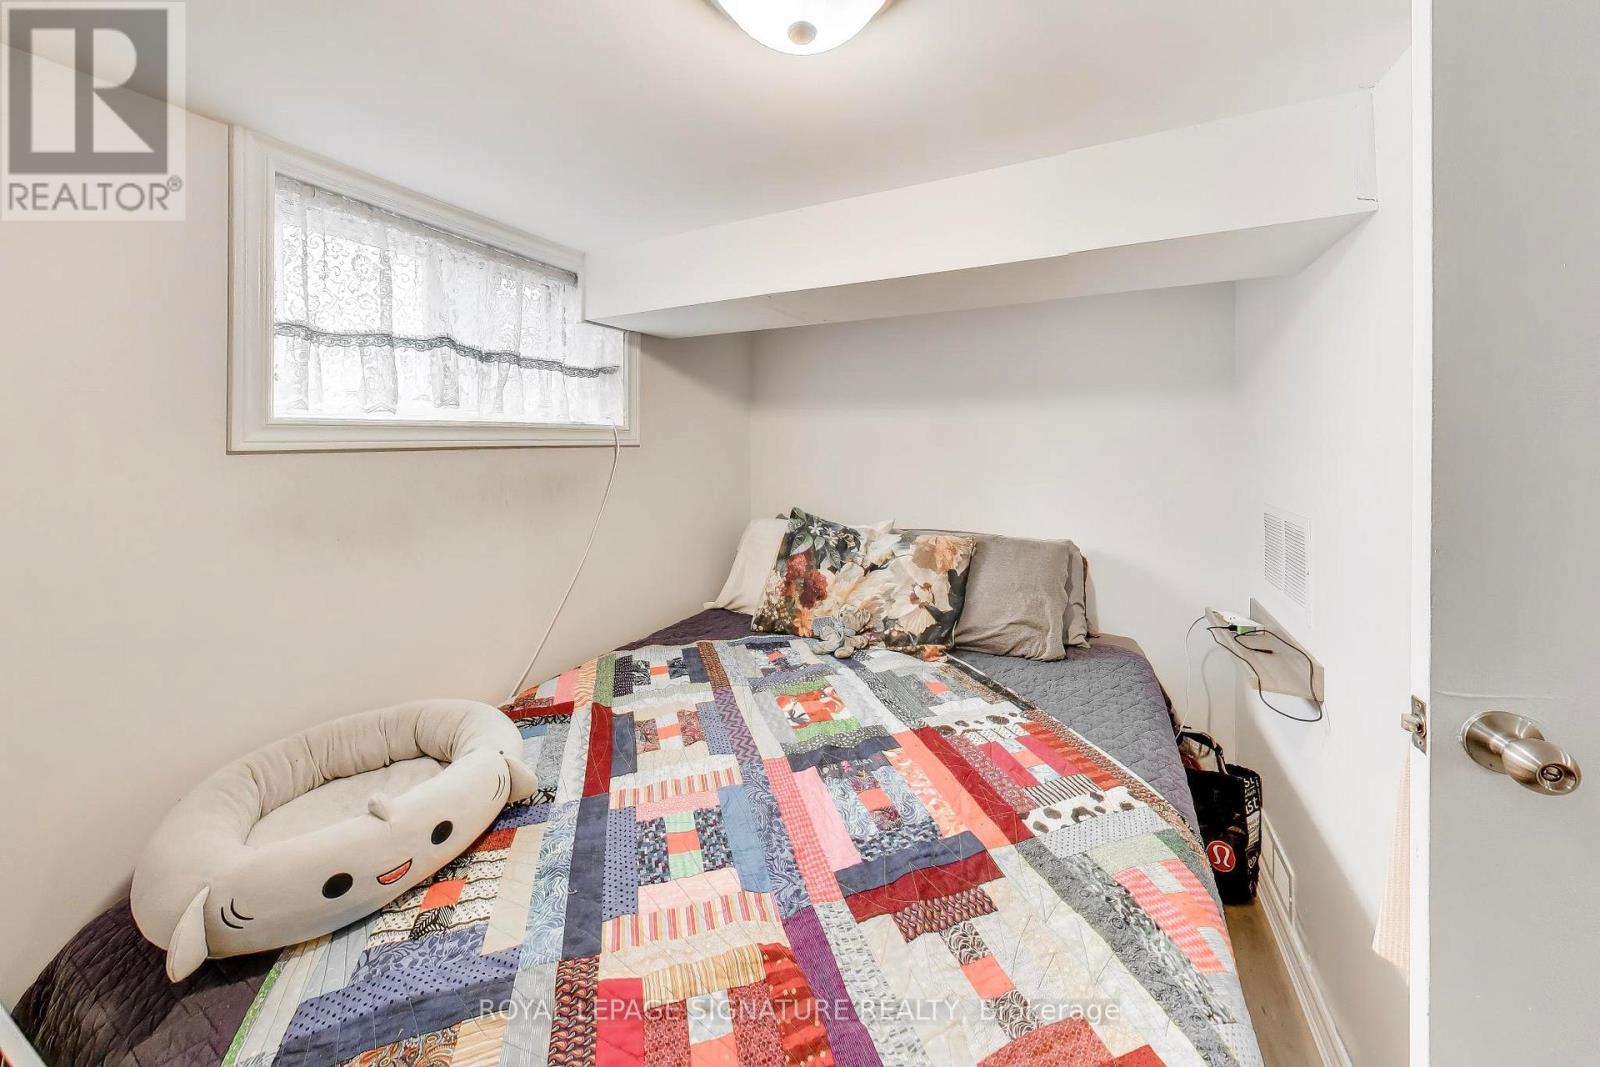
| Basement | Bedroom | 3.5 m | 2.7 m | 3.5 m x 2.7 m |
| Basement | Kitchen | 3.4 m | 3.5 m | 3.4 m x 3.5 m |
| Basement | Living room | 4.7 m | 3.9 m | 4.7 m x 3.9 m |
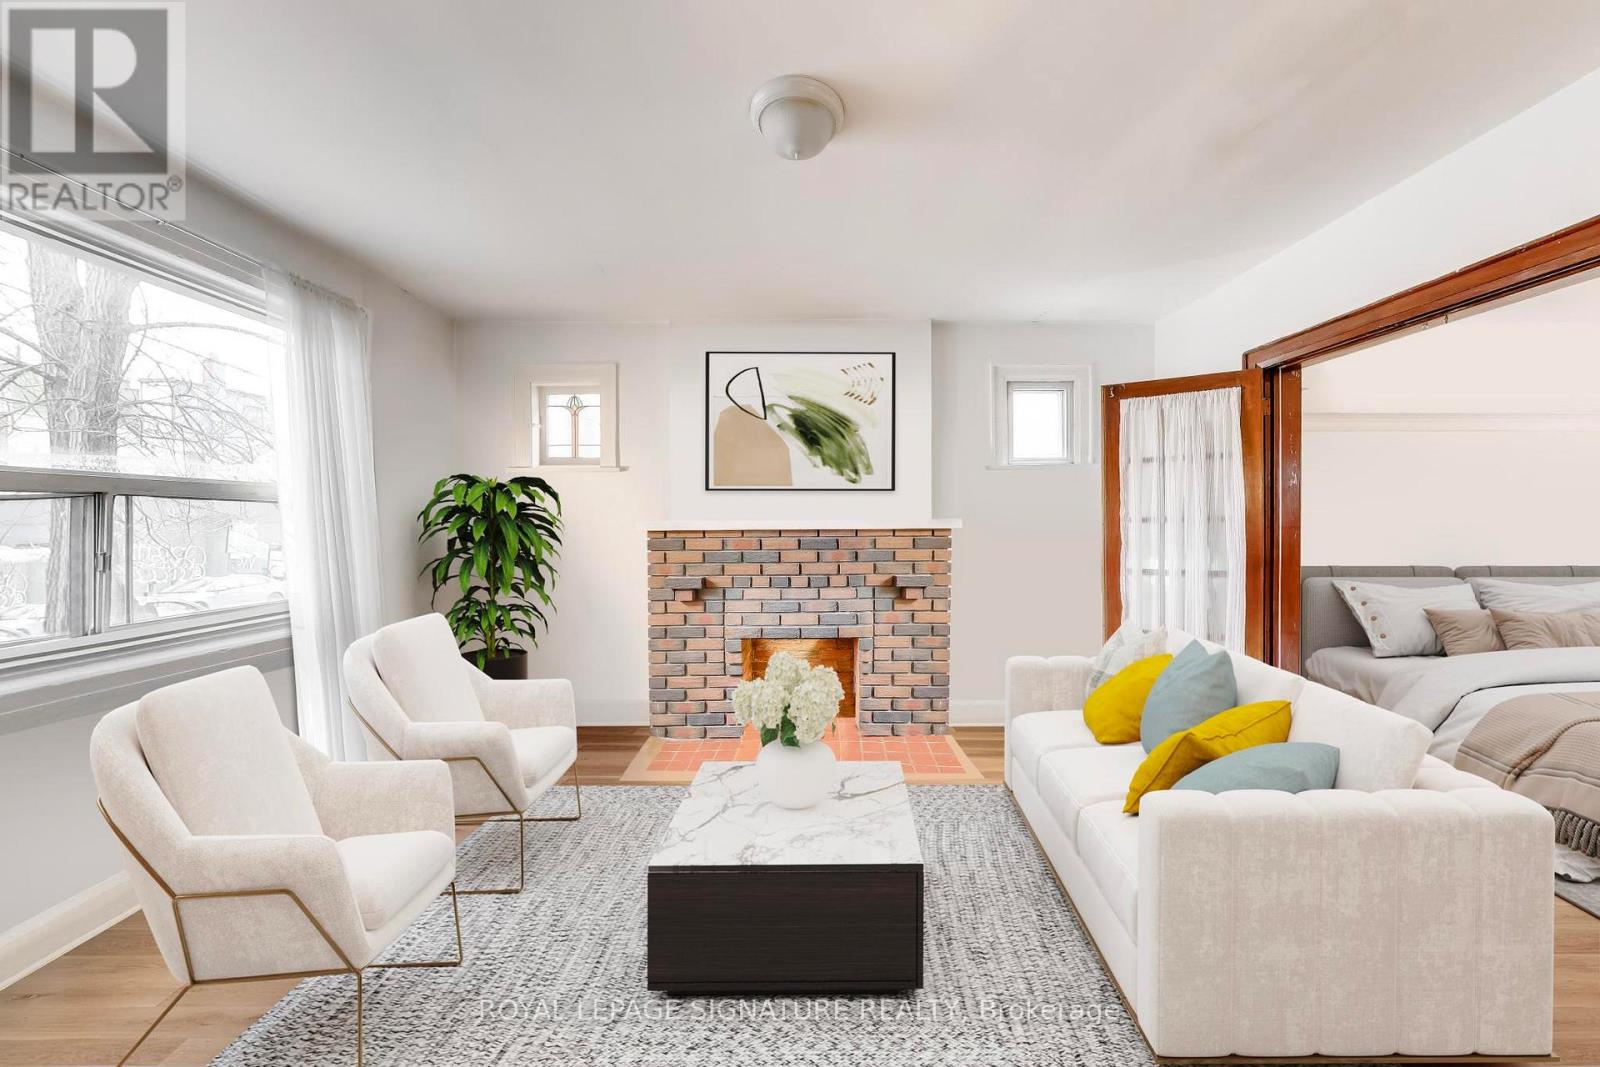
| Main level | Living room | 3.6 m | 4.5 m | 3.6 m x 4.5 m |
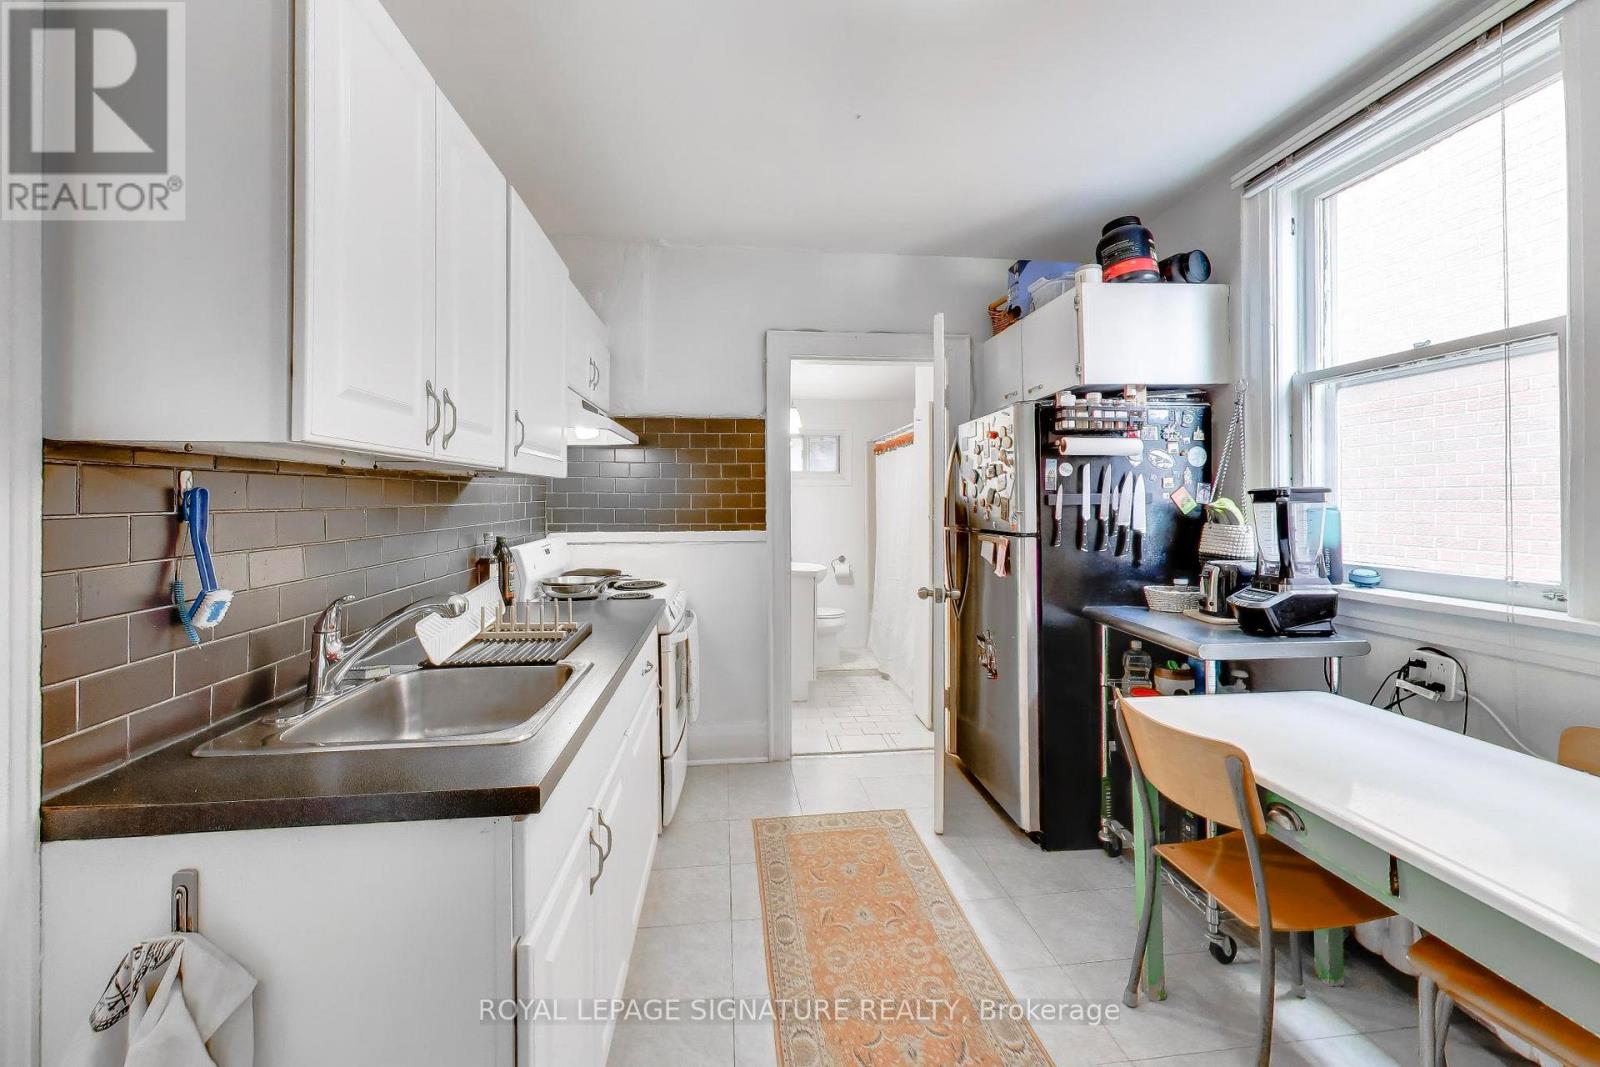
| Main level | Kitchen | 2.7 m | 3.9 m | 2.7 m x 3.9 m |
| Main level | Bedroom | 3.2 m | 4 m | 3.2 m x 4 m |
| Main level | Foyer | 1.1 m | 3 m | 1.1 m x 3 m |
| Upper Level | Utility room | 2.4 m | 1.9 m | 2.4 m x 1.9 m |
| Upper Level | Kitchen | 3 m | 2.6 m | 3 m x 2.6 m |
| Upper Level | Dining room | 2 m | 1.9 m | 2 m x 1.9 m |
| Upper Level | Bedroom | 3 m | 3.7 m | 3 m x 3.7 m |
| Upper Level | Living room | 3 m | 3.1 m | 3 m x 3.1 m |
| Upper Level | Kitchen | 3 m | 3.1 m | 3 m x 3.1 m |
| Upper Level | Bedroom | 3 m | 3.3 m | 3 m x 3.3 m |
| Upper Level | Bedroom 2 | 3 m | 3.3 m | 3 m x 3.3 m |
| Amenity Near By | Park, Place of Worship, Public Transit |
|---|---|
| Features | |
| Maintenance Fee | |
| Maintenance Fee Payment Unit | |
| Management Company | |
| Ownership | Freehold |
| Parking |
|
| Transaction | For sale |
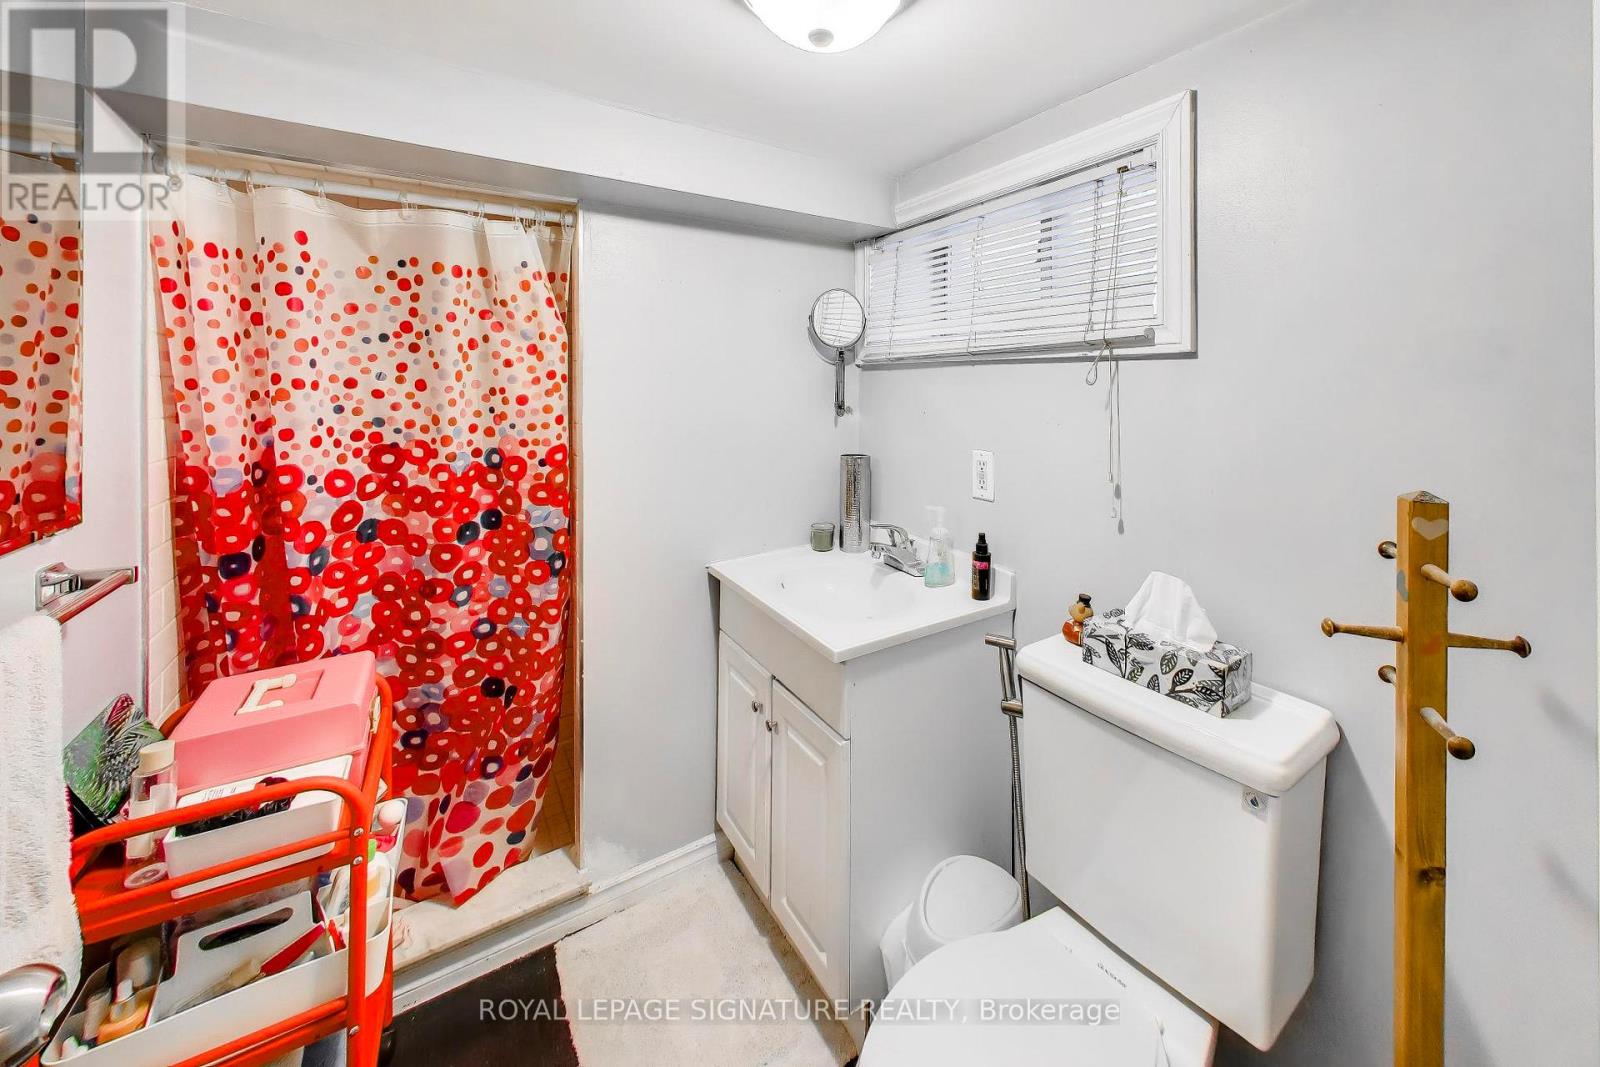
| Bathroom Total | 4 |
|---|---|
| Bedrooms Total | 6 |
| Bedrooms Above Ground | 4 |
| Bedrooms Below Ground | 2 |
| Appliances | Hood Fan, Stove, Window Coverings, Refrigerator |
| Basement Development | Finished |
| Basement Features | Separate entrance |
| Basement Type | N/A, N/A (Finished) |
| Construction Style Attachment | Detached |
| Cooling Type | None |
| Exterior Finish | Brick |
| Fireplace Present | True |
| Flooring Type | Hardwood, Laminate, Tile |
| Foundation Type | Concrete |
| Heating Fuel | Natural gas |
| Size Interior | 1500 - 2000 sqft |
| Stories Total | 2 |
| Type | House |
| Utility Water | Municipal water |
The trademarks REALTOR®, REALTORS®, and the REALTOR® logo are controlled by The Canadian Real Estate Association (CREA) and identify real estate professionals who are members of CREA. The trademarks MLS®, Multiple Listing Service® and the associated logos are owned by The Canadian Real Estate Association (CREA) and identify the quality of services provided by real estate professionals who are members of CREA. The trademark DDF® is owned by The Canadian Real Estate Association (CREA) and identifies CREA's Data Distribution Facility (DDF®)

Contact us for more information.