
Check out the newest condos…

Contact us for more information.

| Bathrooms | Bedrooms | Property Type |
|---|---|---|
| 4 | 5 | Single Family |
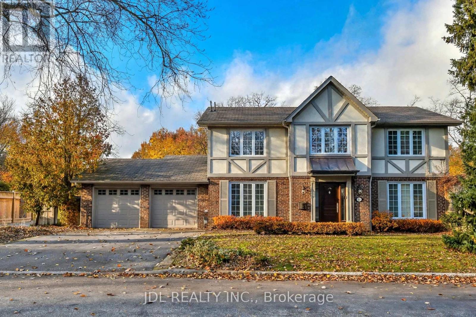
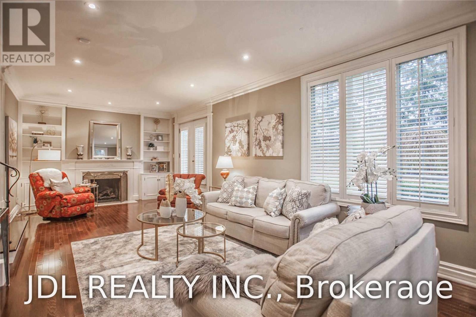
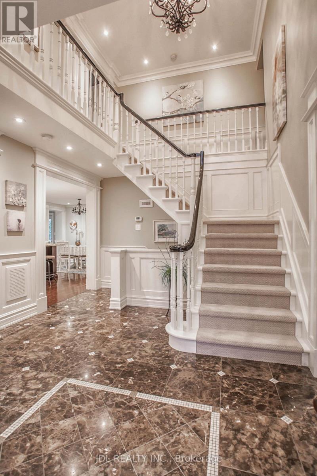
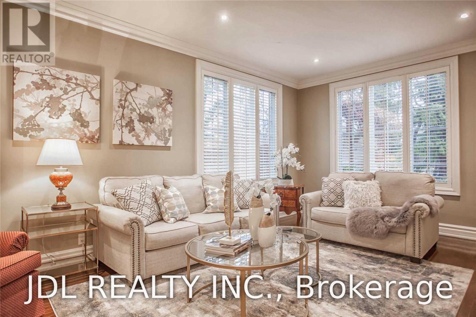
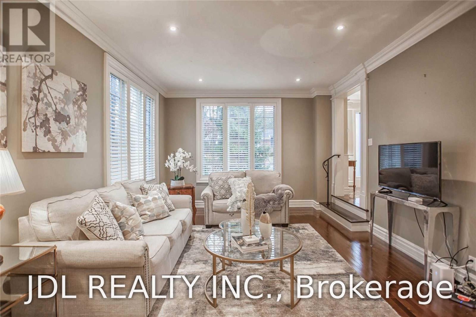
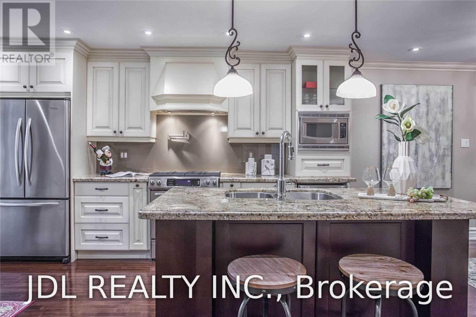
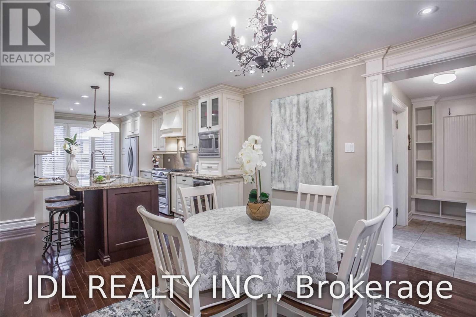
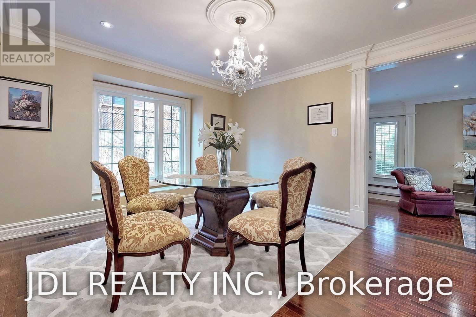
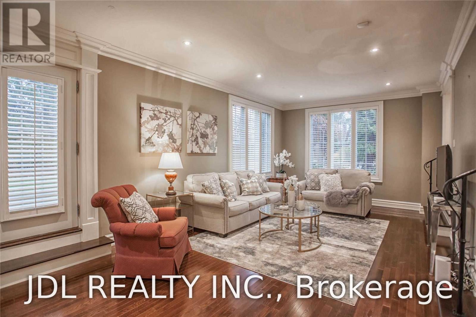
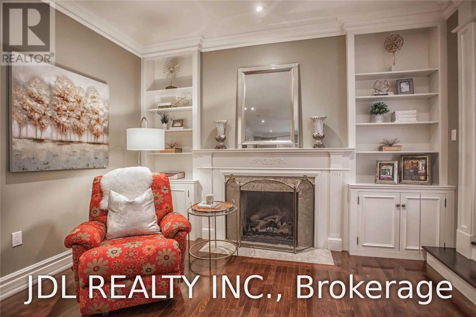
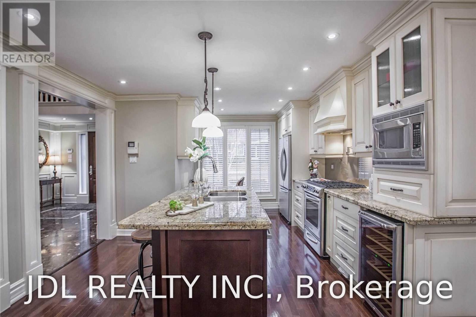
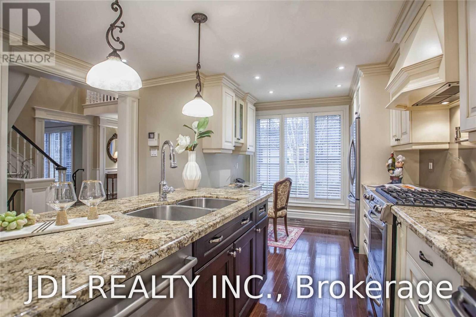
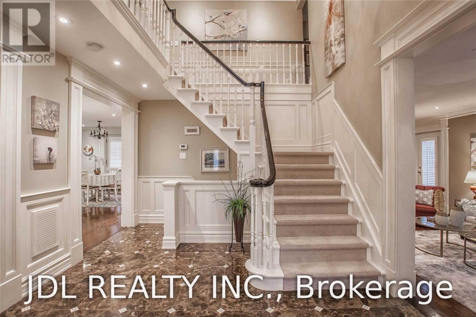
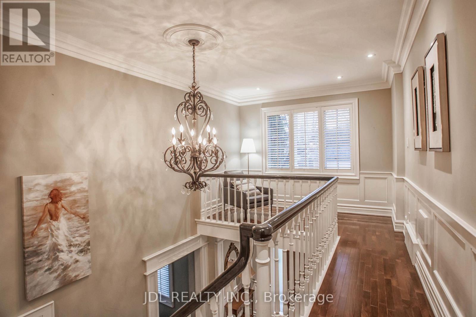
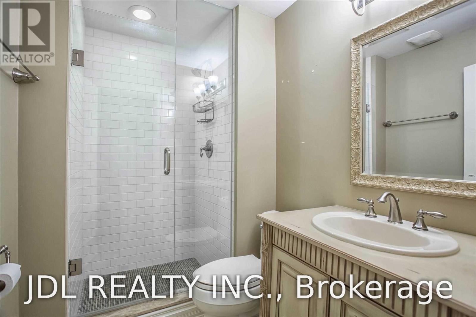
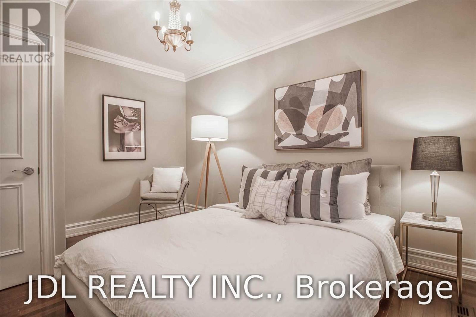
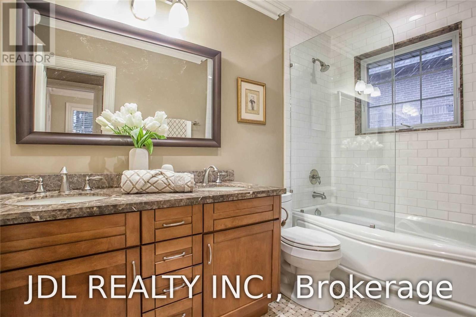
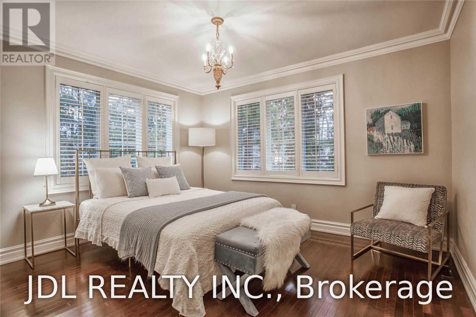
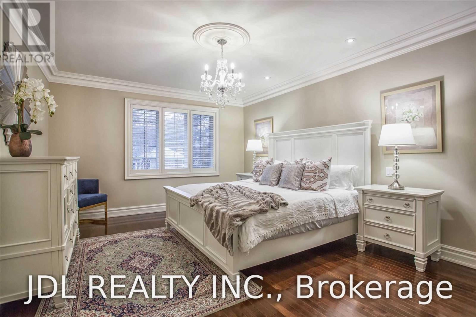
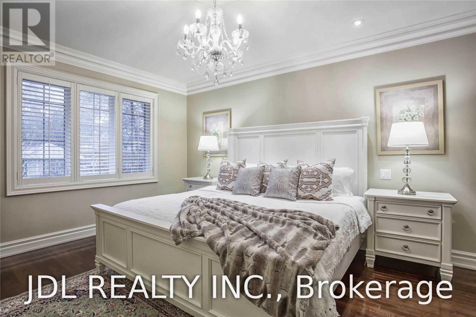
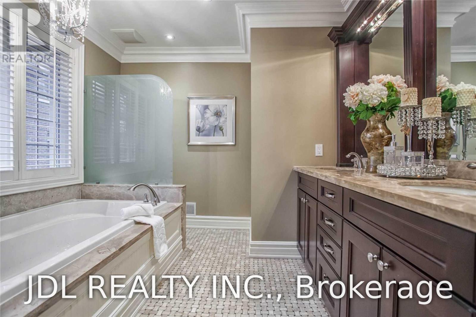
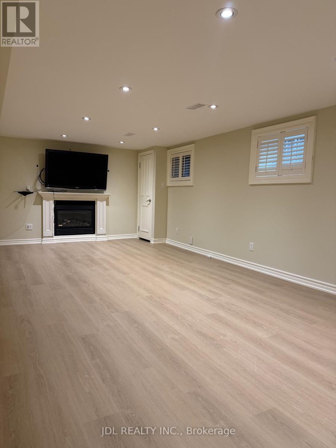
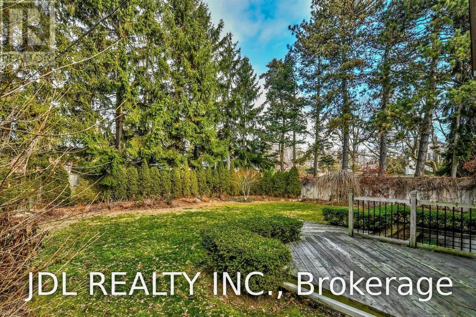
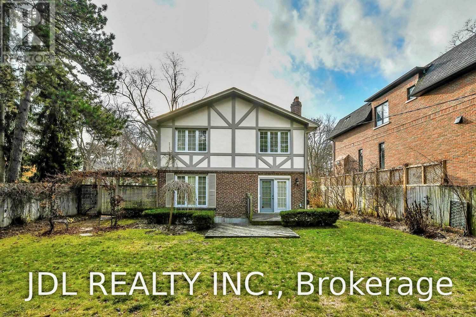
Stately & Stunning. Extensively Reno'd On York Mills Most Coveted Address-Hedgewood Rd. Old World Charm Maintained W/The Utmost In High End Fin & Updates. Soaring Foyer Ceils. 2 Fps. Hwd T/Out.Chef's Gourm Kit W/Granite C/Tops, & Center Isld, Brkfst Area With W/Out To Gdns & Access To Mudrm. Formal Din Rm & Liv Rm-Perfect For Ent. Sep Master Retreat Boasts Wicc & 6Pc Marble Ens.New Hard Floor In Basement With 2Bdrs, Rec Rm & Ample Storage.Lush Gdn.Premium Corner Locale. (id:31565)

| Level | Type | Length | Width | Dimensions |
|---|---|---|---|---|
| Second level | Primary Bedroom | 4.95 m | 3.84 m | 4.95 m x 3.84 m |
| Second level | Bedroom 2 | 3.89 m | 3.45 m | 3.89 m x 3.45 m |
| Second level | Bedroom 3 | 3.89 m | 2.95 m | 3.89 m x 2.95 m |
| Lower level | Bedroom 4 | 3.78 m | 3.05 m | 3.78 m x 3.05 m |
| Lower level | Bedroom 5 | 3.68 m | 3.33 m | 3.68 m x 3.33 m |
| Lower level | Recreational, Games room | 7.7 m | 3.71 m | 7.7 m x 3.71 m |
| Main level | Foyer | 3.81 m | 3.38 m | 3.81 m x 3.38 m |
| Main level | Living room | 7.98 m | 3.89 m | 7.98 m x 3.89 m |
| Main level | Dining room | 3.89 m | 3.84 m | 3.89 m x 3.84 m |
| Main level | Kitchen | 4.75 m | 2.77 m | 4.75 m x 2.77 m |
| Main level | Eating area | 3.33 m | 3.23 m | 3.33 m x 3.23 m |
| Amenity Near By | Golf Nearby, Park, Public Transit, Schools |
|---|---|
| Features | |
| Maintenance Fee | |
| Maintenance Fee Payment Unit | |
| Management Company | |
| Ownership | Freehold |
| Parking |
|
| Transaction | For sale |
| Bathroom Total | 4 |
|---|---|
| Bedrooms Total | 5 |
| Bedrooms Above Ground | 3 |
| Bedrooms Below Ground | 2 |
| Appliances | Garage door opener remote(s), Gas stove(s), Whirlpool, Wine Fridge |
| Basement Development | Finished |
| Basement Type | N/A (Finished) |
| Construction Style Attachment | Detached |
| Cooling Type | Central air conditioning |
| Exterior Finish | Brick, Stucco |
| Fireplace Present | True |
| Flooring Type | Marble, Hardwood |
| Foundation Type | Block |
| Half Bath Total | 1 |
| Heating Fuel | Natural gas |
| Heating Type | Forced air |
| Size Interior | 2000 - 2500 sqft |
| Stories Total | 2 |
| Type | House |
| Utility Water | Municipal water |
The trademarks REALTOR®, REALTORS®, and the REALTOR® logo are controlled by The Canadian Real Estate Association (CREA) and identify real estate professionals who are members of CREA. The trademarks MLS®, Multiple Listing Service® and the associated logos are owned by The Canadian Real Estate Association (CREA) and identify the quality of services provided by real estate professionals who are members of CREA. The trademark DDF® is owned by The Canadian Real Estate Association (CREA) and identifies CREA's Data Distribution Facility (DDF®)

Contact us for more information.